
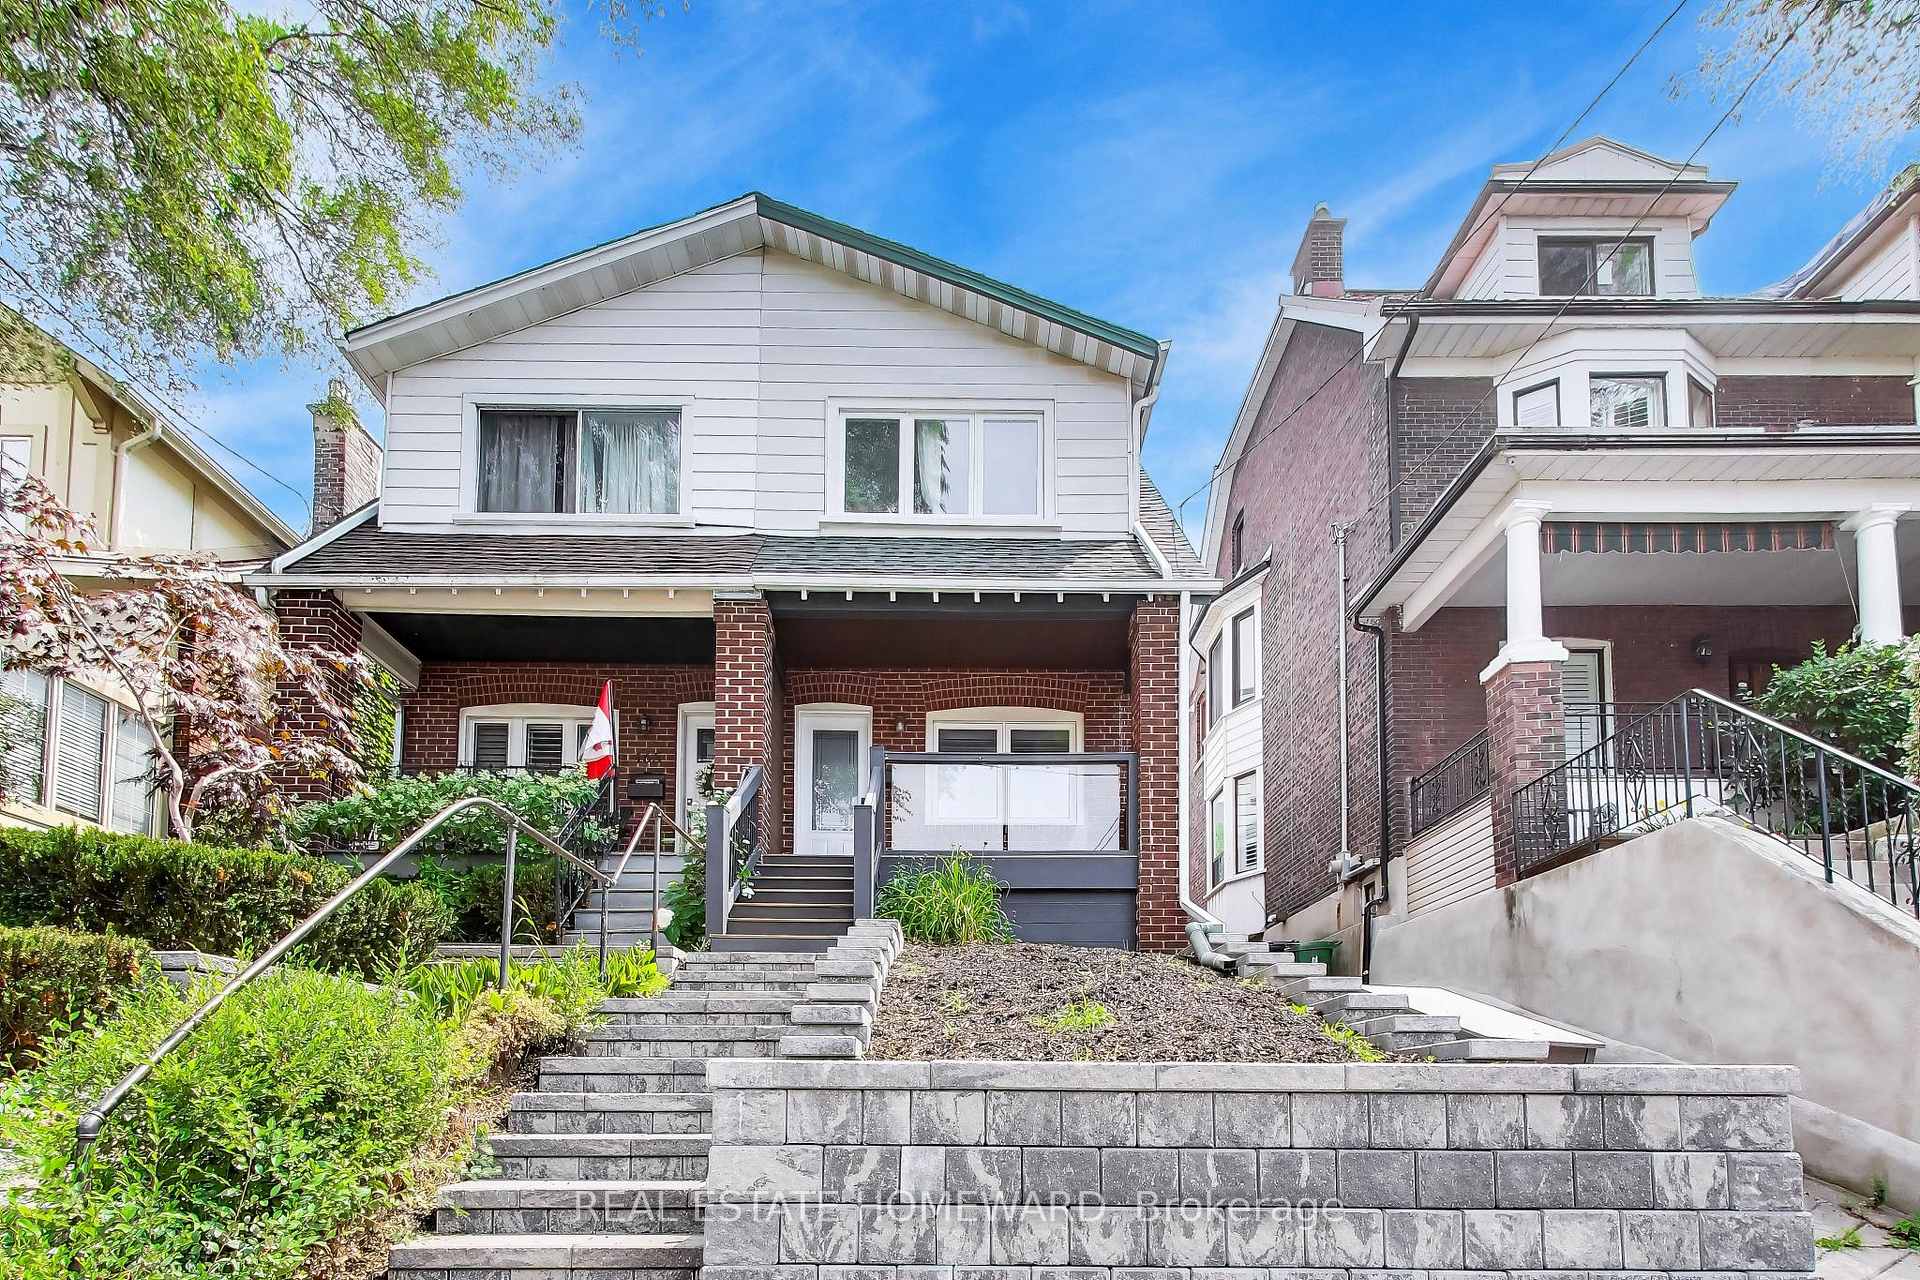
163 Glenmount Park Road
Toronto (East End-Danforth)163 Glenmount Park Road
Toronto (East End-Danforth)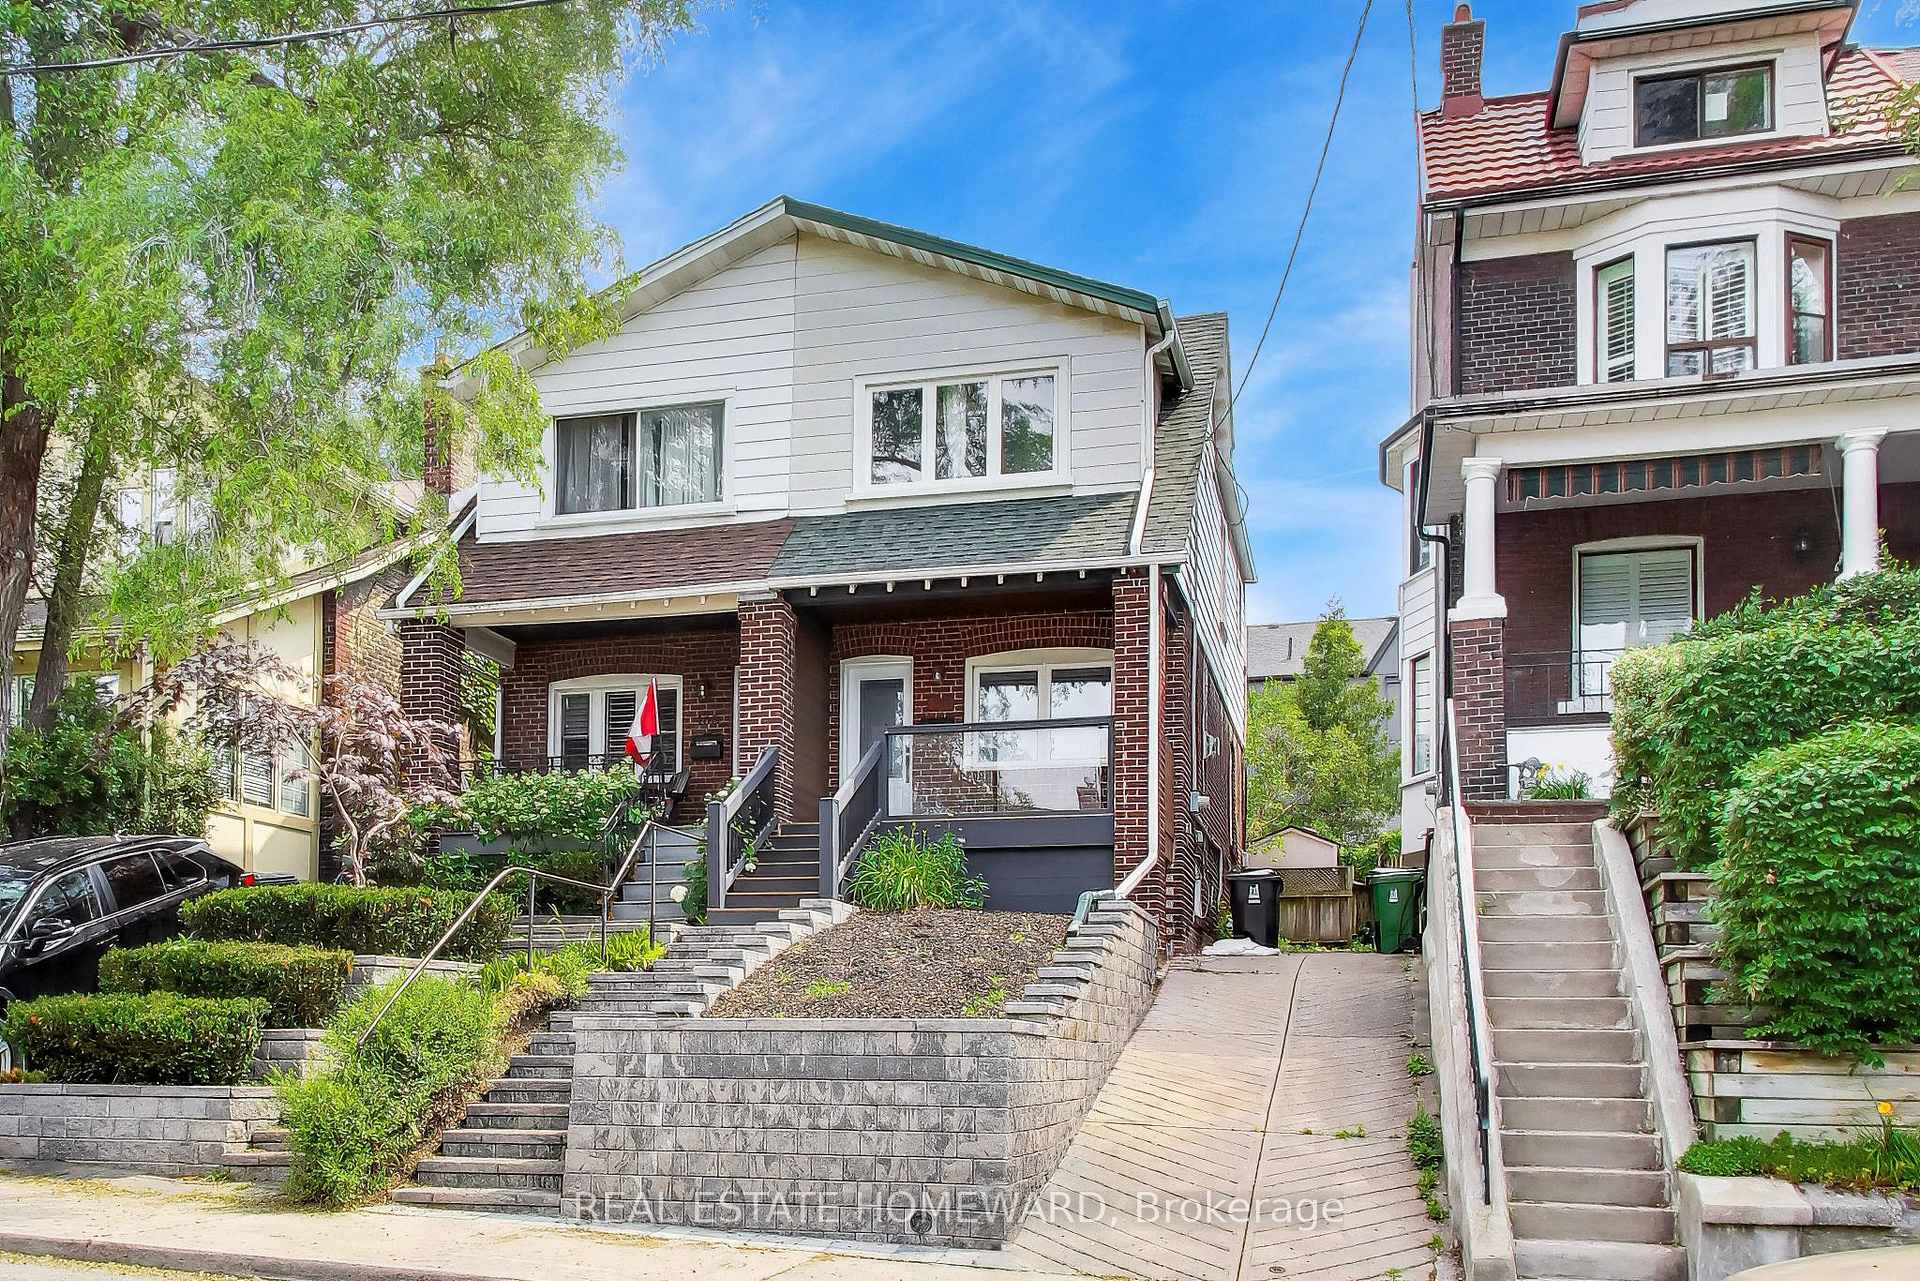
 See all 37 photos

About this home
163 Glenmount Park Road, Toronto
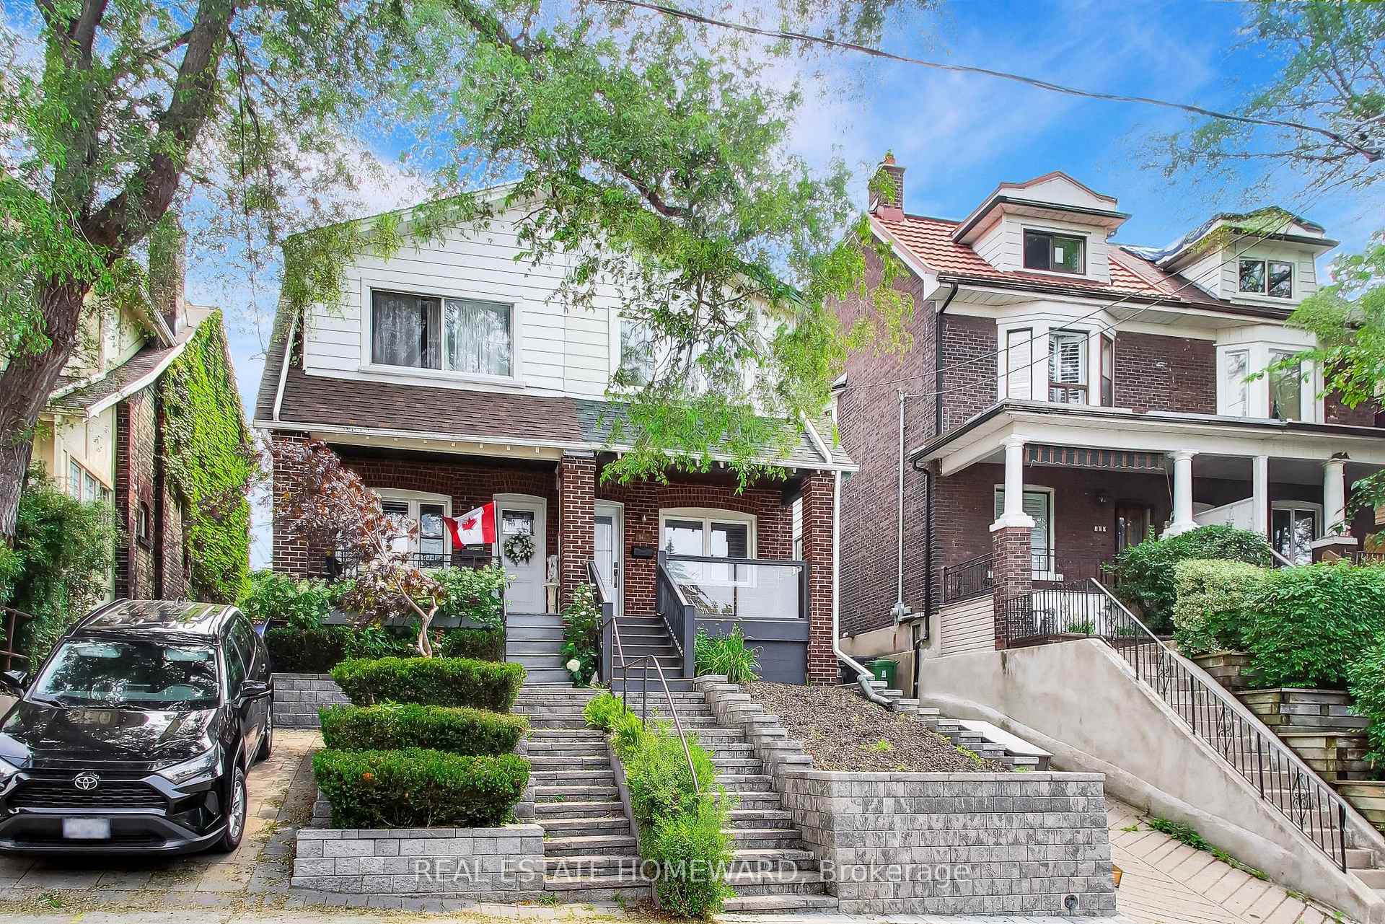
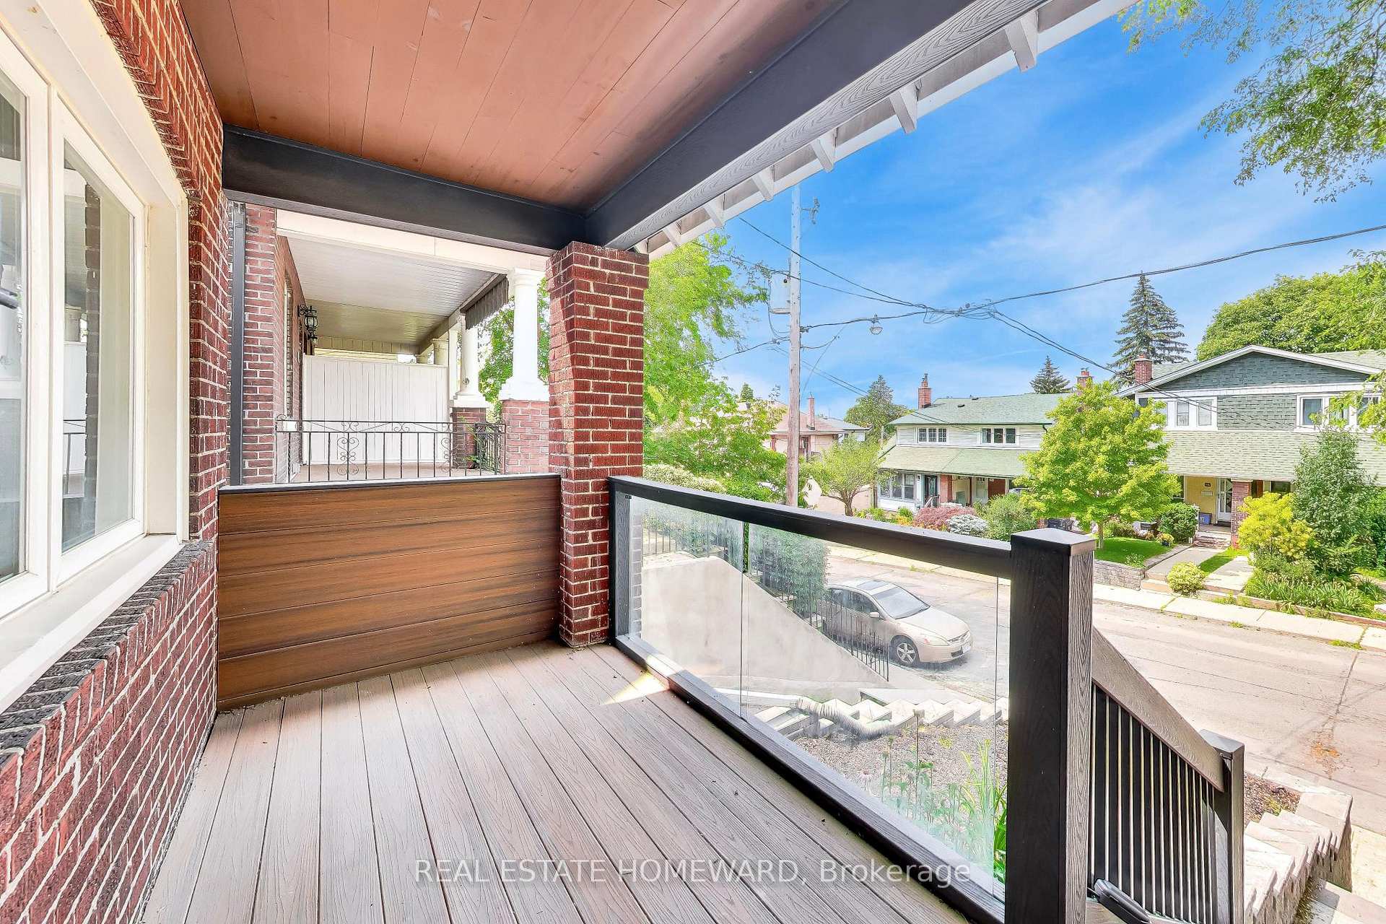
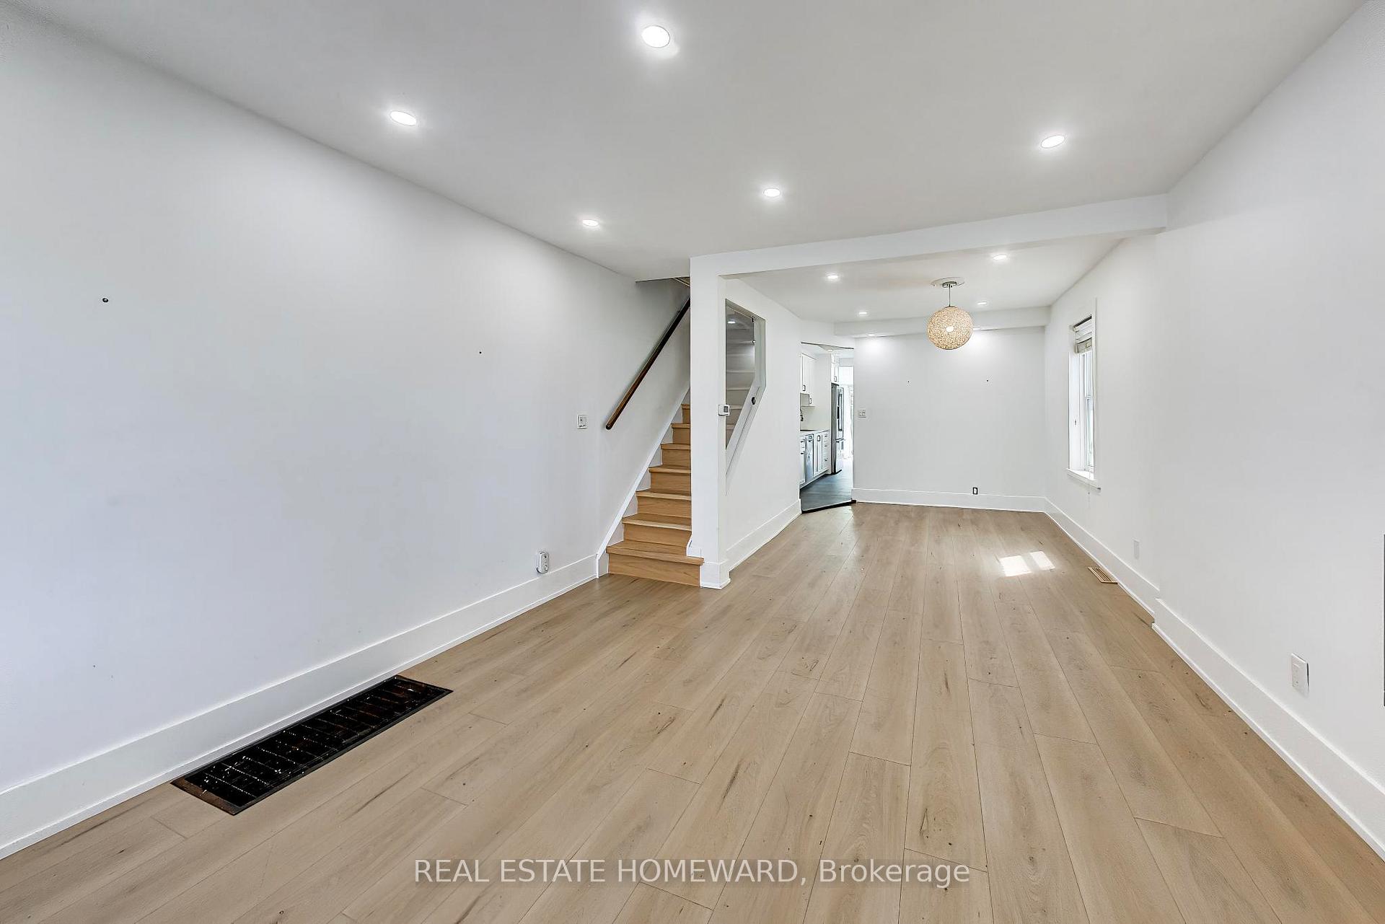
Welcome to 163 Glenmount Park, a Beautiful 3-Bedroom Home In The Upper Beaches. Open Concept Living And Dining Room with Fireplace & Potlights. Large Picture Windows Overlooking Beautiful Tree-Lined Street. Bright Kitchen With Sky-Light, Eat-In Breakfast Area, And Views Of Back Yard. Heated Floor In Second Floor Bathroom. Sit On The Relaxing Large Front Porch, Or BBQ & Entertain in The Rear Yard. The Versatile Lower Level Features An Additional Bedroom/Rec Room, Updated Bathroom, And Tons Of Storage Space. *Schools, Dog Parks, Streetcar, GoTrain, Shopping Are All Just Minutes Away - Amazing Location! Storage Shed in Backyard Is Perfect For Bikes & Seasonal Items. **This Home Is An Absolute Must-See!!!
Facts & features
Book a viewing
Rooms
8 rooms · 2 bathrooms
- Living room8′2″ × 13′5″110 sq.ft.
- Kitchen7′3″ × 11′6″83 sq.ft.
- Breakfast7′10″ × 8′2″65 sq.ft.
- Dining room9′6″ × 12′10″122 sq.ft.
- Bedroom 27′3″ × 12′2″88 sq.ft.
- Room12′2″ × 8′6″104 sq.ft.
- Bedroom 37′10″ × 11′6″90 sq.ft.
- Bedroom12′6″ × 9′6″119 sq.ft.
Around this home
Schools nearby
School rating, out of 10.
Listing details
Helpful tools
Your HOMEH agent
"I would see it this week."
Ask HOMEH about this home
Price, neighbourhood, monthly cost. Ask anything.
HOMEH Intelligent Agent is an AI, not a licensed representative. Check anything important with your agent.