
 See all 49 photos
Property history
Book a viewing
Ask HOMEH
163 Wheeler Avenue, Toronto
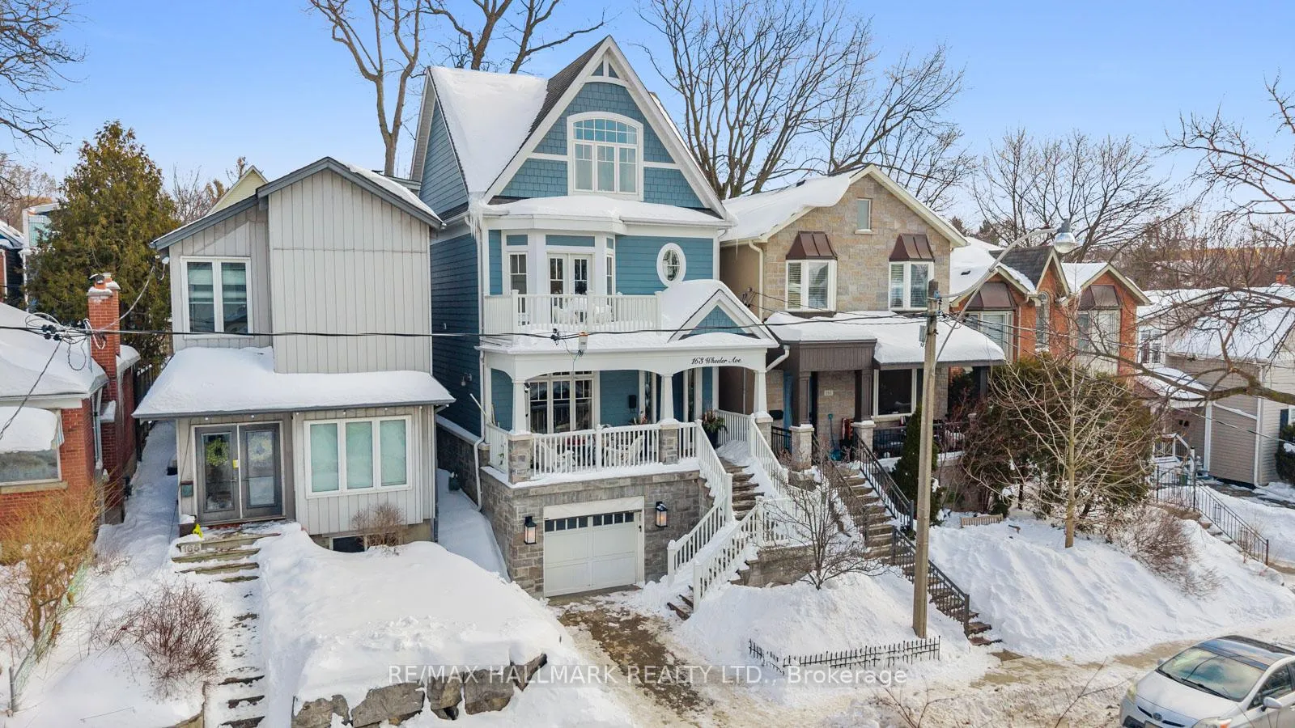
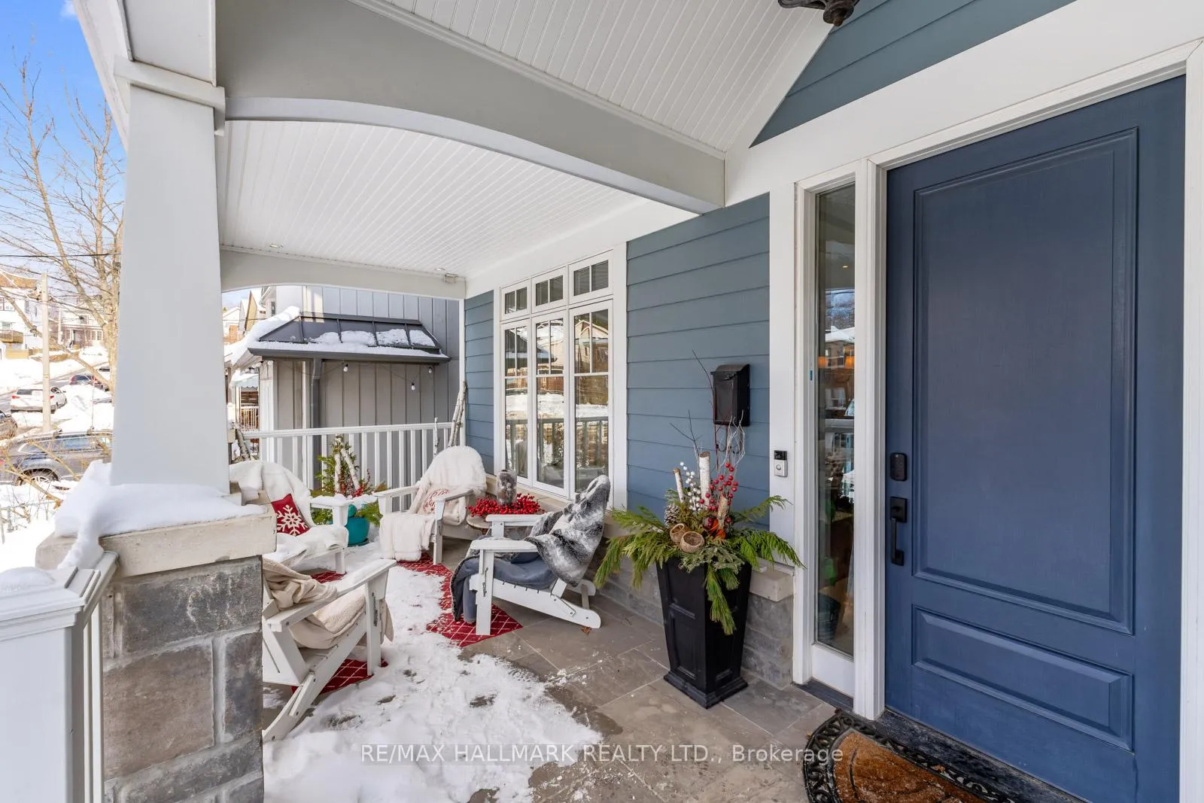
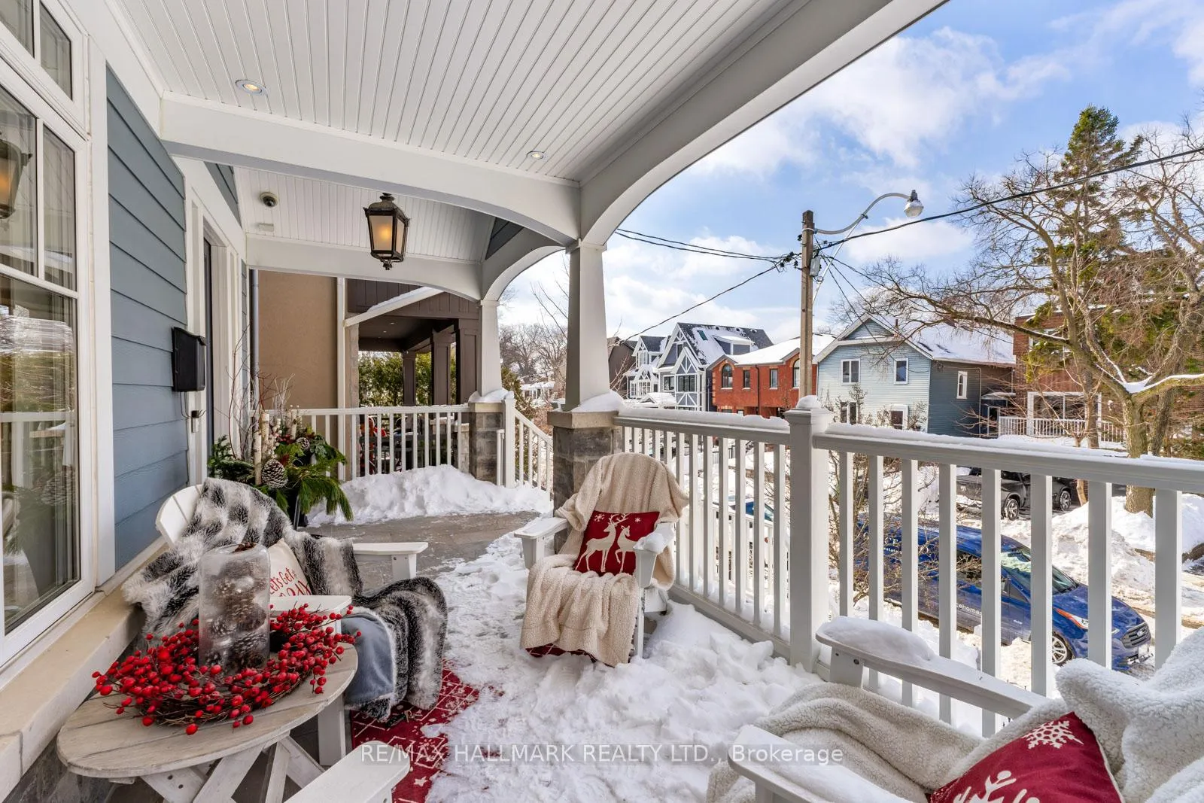
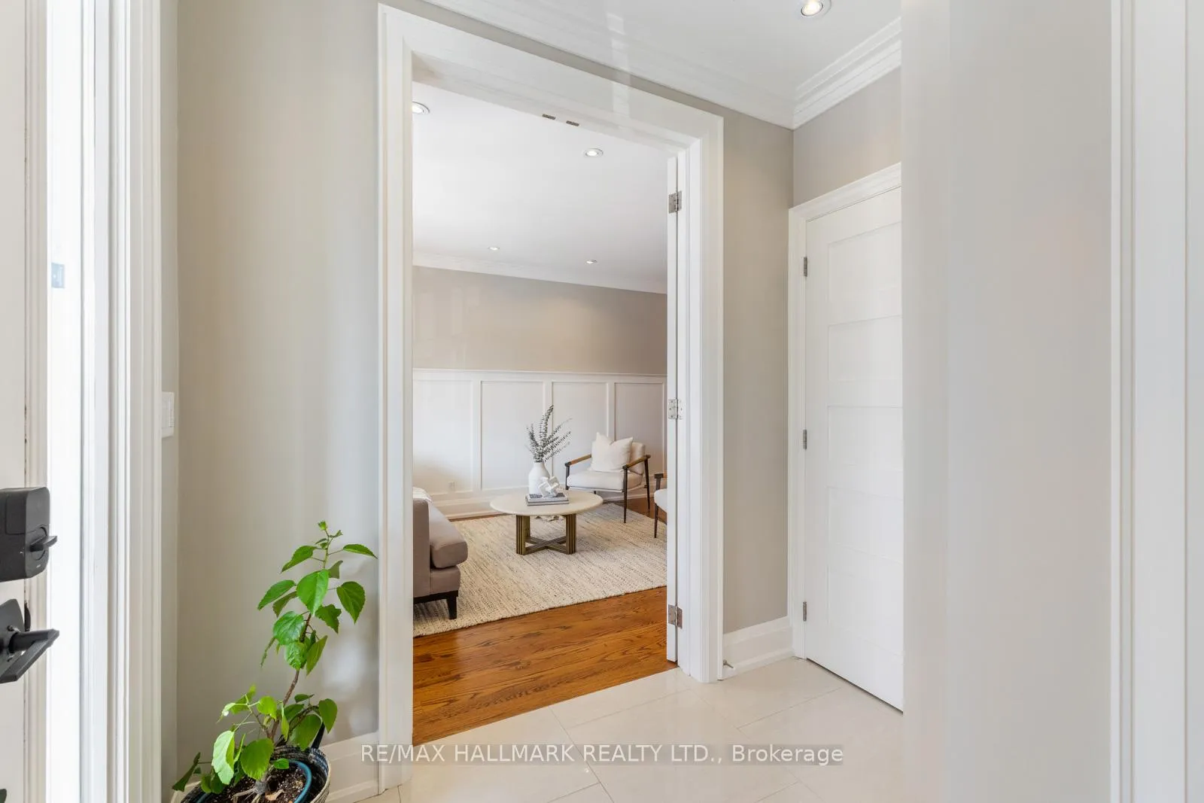
Just up the street from Kew Gardens, a block from Williamson Road PS (french immersion) & Glen Ames Senior PS, and feeding Malvern CI, sits a gorgeous custom built home that offers all the modern amenities while paying homage to classic Beach curb appeal. The raised front porch provides a private retreat while the built-in garage offers parking for a car as well as an additional storage room and direct access to the home's mudroom. The semi-open main level is 9ft tall and features a perfect layout that allows for effortless flow between living spaces while keeping the mess in the kitchen out of sight. Speaking of kitchens... the island seats 3 and features an under counter beverage fridge, the 6-burner BlueStar gas range is an aspiring chef's delight, while the double door fridge, wall oven, microwave and dishwasher were all recently replaced. It'll be tough getting your friends out of this kitchen, with the additional coversation space grounded by a gas fireplace, custom millwork including a built-in desk and hookup for a television. Upstairs, the second floor is the kids level (also with 9ft ceilings) - featuring a front bedroom with 3pc ensuite, double closet and a balcony, two additional bedrooms with built-in benches and large windows (one with semi-ensuite to the hall bathroom) and a second floor laundry room featuring ample storage and a wash sink. Amongst the tree tops, the 3rd floor primary suite is to-die-for!! Look at those soaring 10ft ceilings, walk-in closet, a rooftop deck that has previously housed a hot tub and that stunning ensuite with soaker tub, double sinks and a glass shower with rain head and body sprayers. Downstairs, the finished basement features a cozy rec room with 8.5ft ceilings, a gas fireplace, double glass door walk-out to the backyard and a 3pc bathroom. The home gym is a saviour and the mud room allows for easy access through the garage for strollers, grocery days or hockey equipment and houses a second fridge. OH: Sat/Sun, 2-4
Facts & features
Book a viewing
Rooms
12 rooms · 5 bathrooms
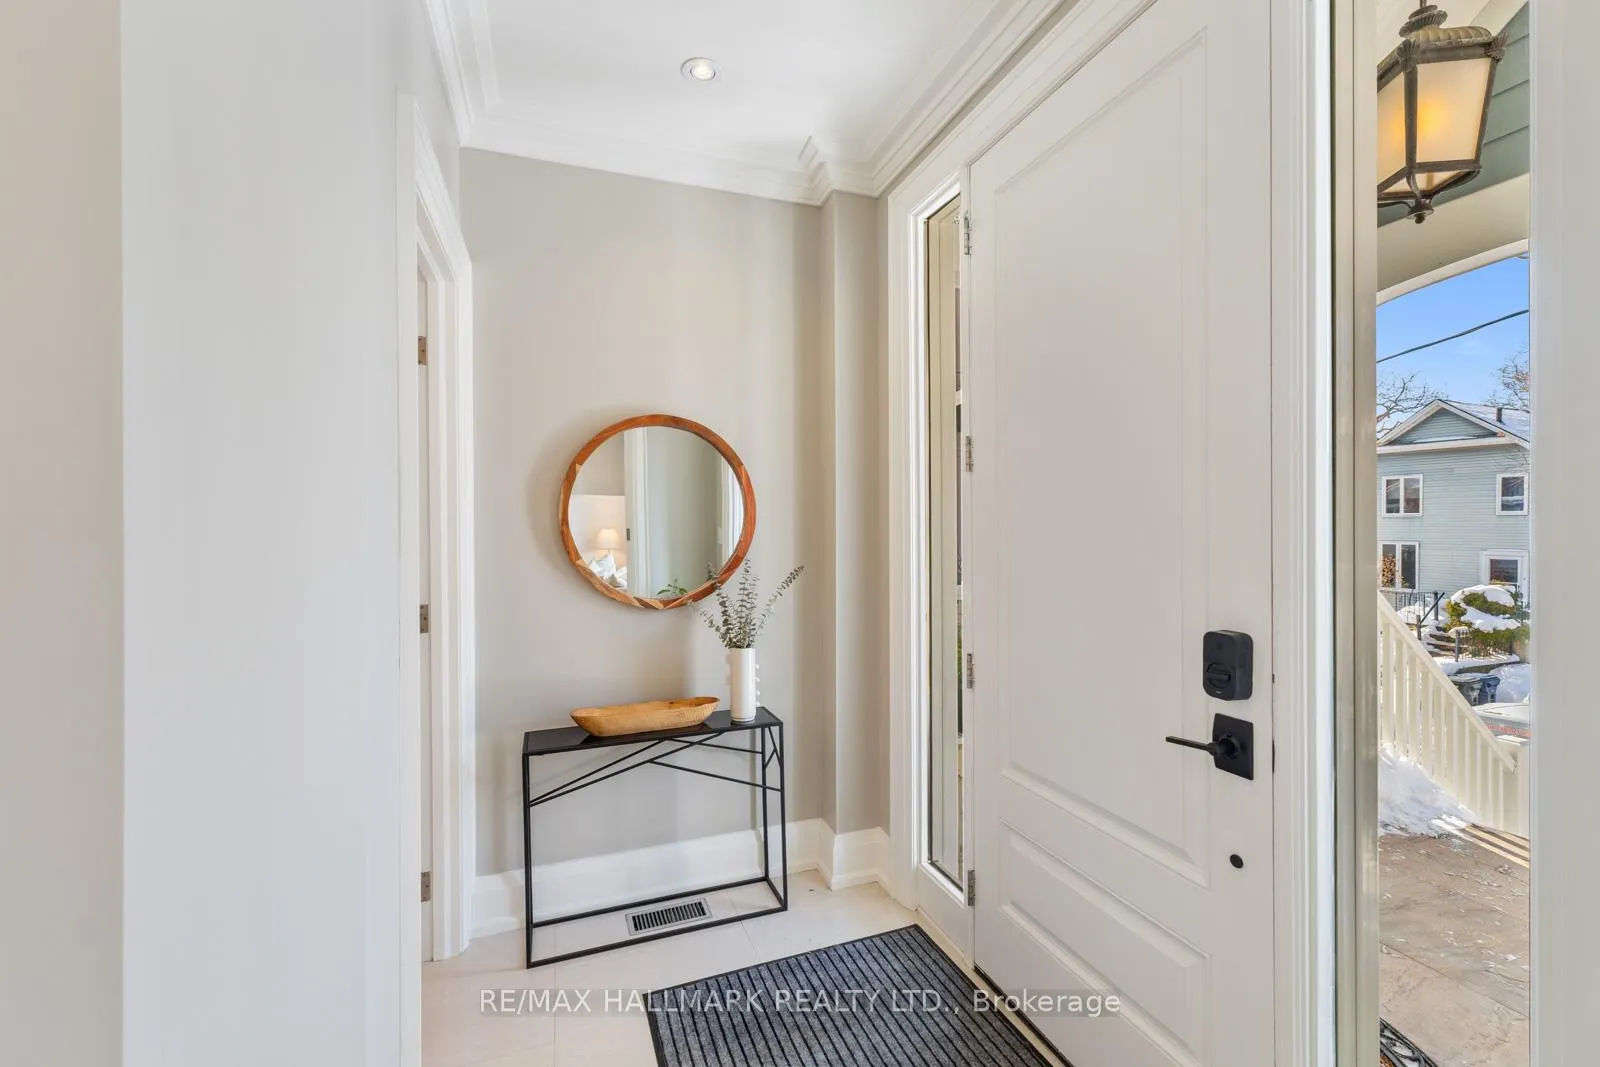
- Foyer8′ × 8′65 sq.ft.
- Living room11′8″ × 10′10″127 sq.ft.
- Dining room14′7″ × 14′9″216 sq.ft.
- Kitchen20′3″ × 16′9″338 sq.ft.
- Family room20′3″ × 16′9″338 sq.ft.
- Bedroom 212′8″ × 16′4″208 sq.ft.
- Bedroom 316′1″ × 9′9″157 sq.ft.
- Bedroom 412′4″ × 10′2″125 sq.ft.
- Primary bedroom17′3″ × 16′7″286 sq.ft.
- Recreation16′9″ × 13′10″232 sq.ft.
- Exercise room11′9″ × 9′106 sq.ft.
- Mud room7′10″ × 7′10″62 sq.ft.
Around this home
Schools nearby
School rating, out of 10.
Listing details
Helpful tools
Your HOMEH agent

"I would see it this week."
Ask HOMEH about this home
Price, neighbourhood, monthly cost. Ask anything.
HOMEH Intelligent Agent is an AI, not a licensed representative. Check anything important with your agent.