
164 Munro Street
Toronto (South Riverdale)164 Munro Street
Toronto (South Riverdale)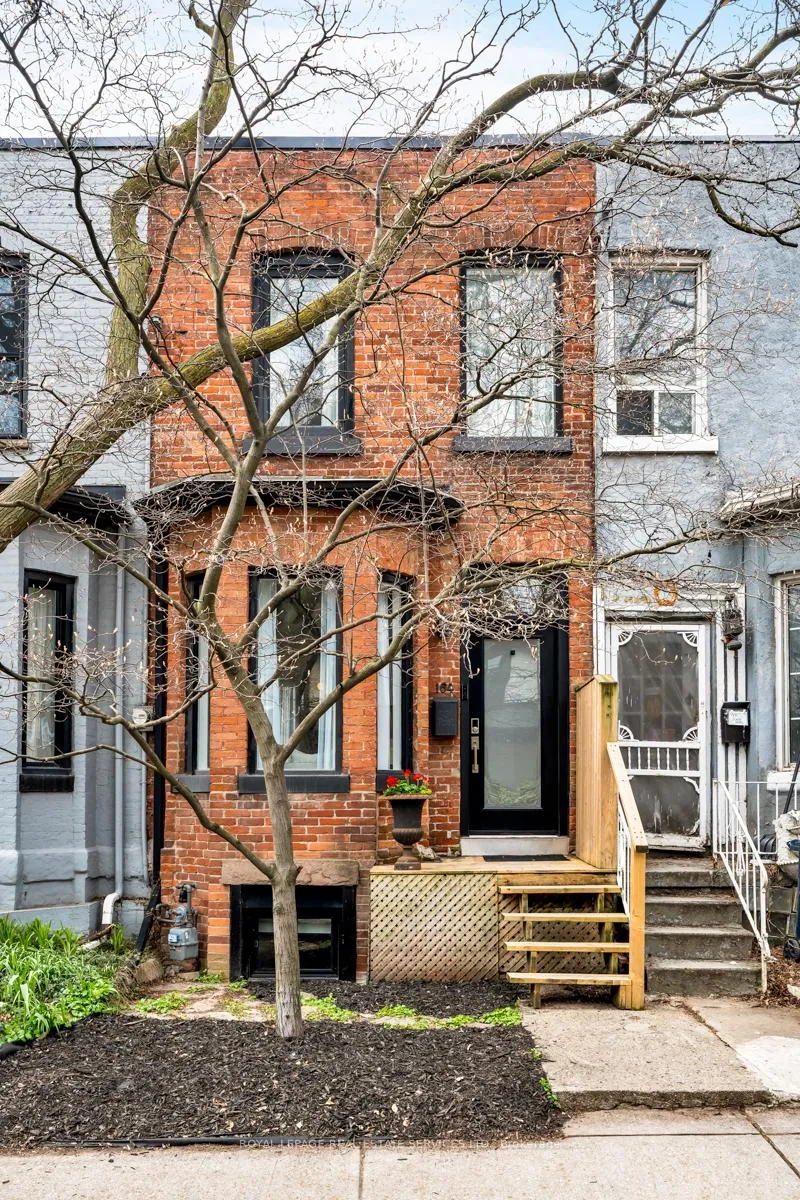
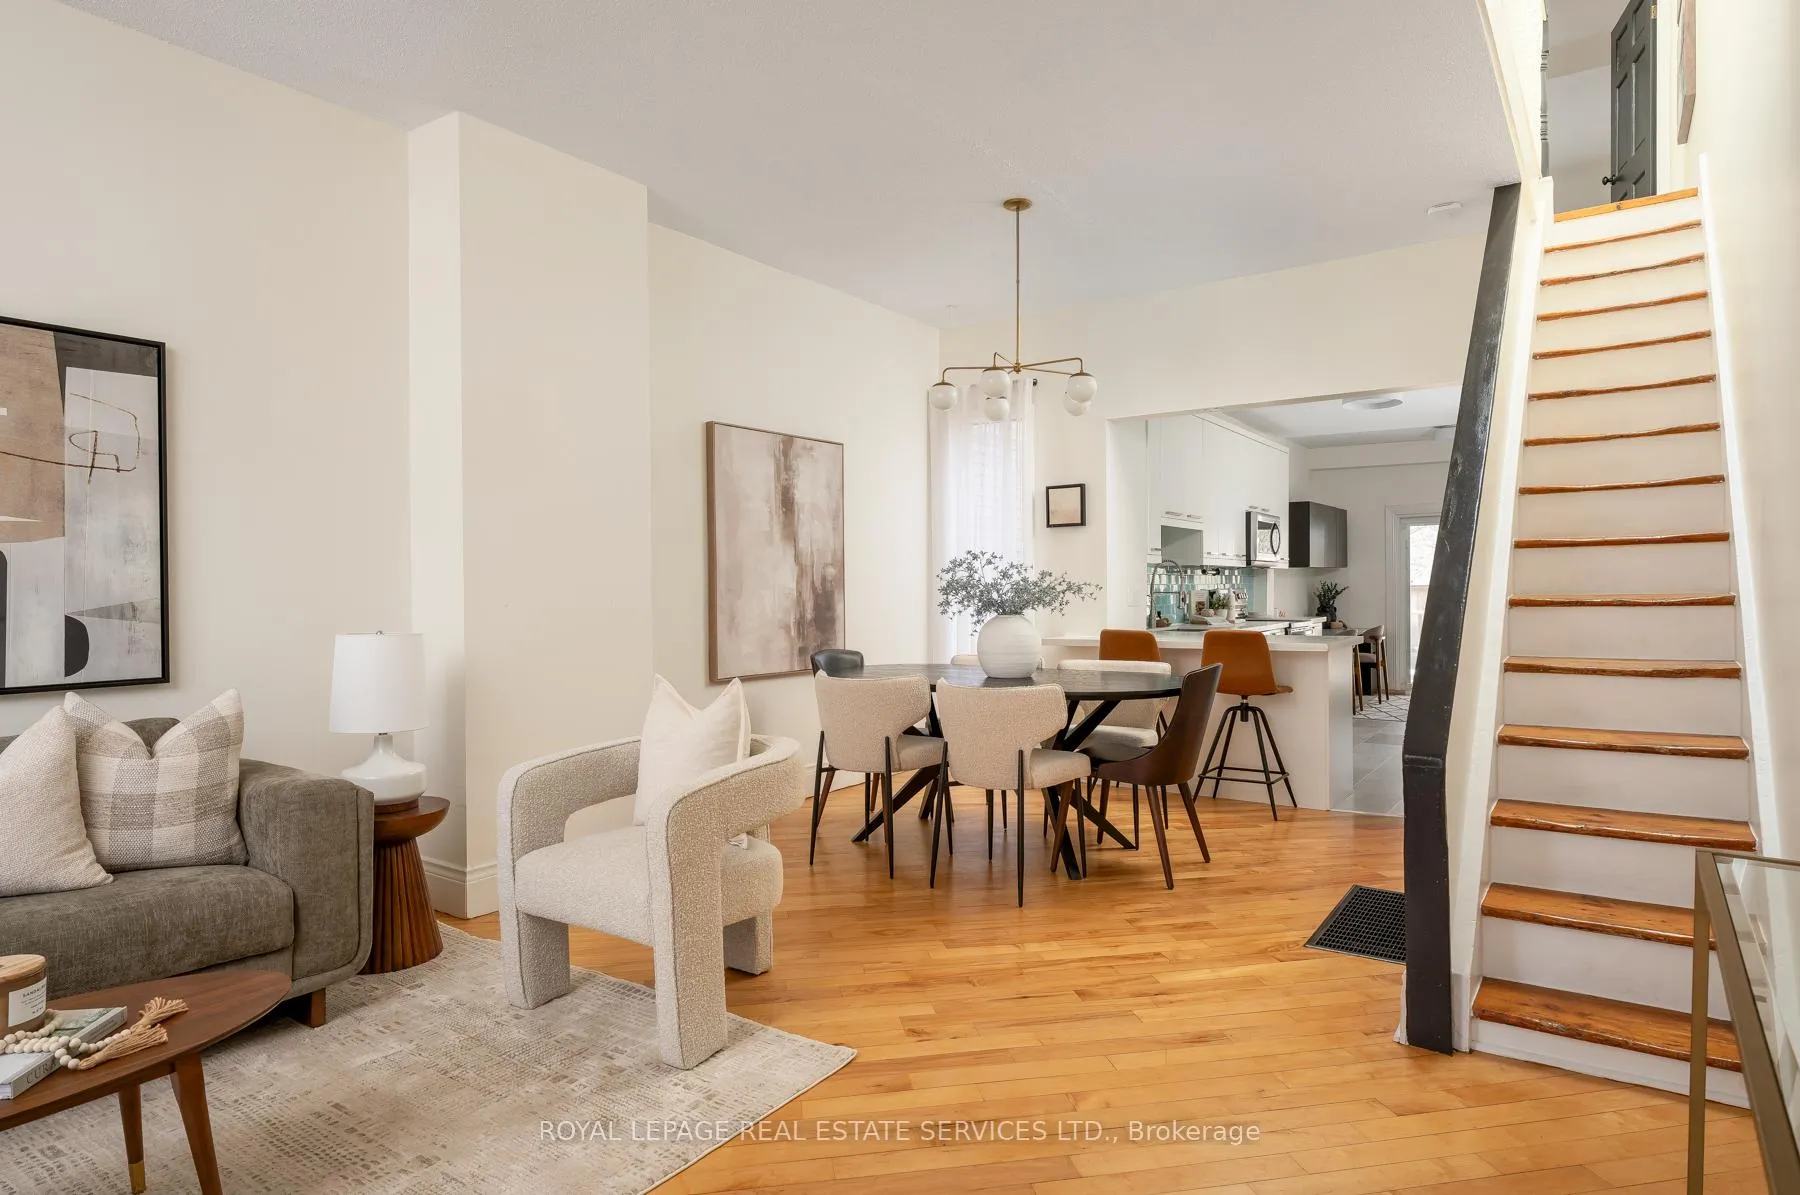 See all 49 photos
Property history

This listing has ended. It is no longer available.
Property not available for sale or for rent.
Ask about this home
A HOMEH agent will answer your questions about this home.Ask HOMEH
About this home
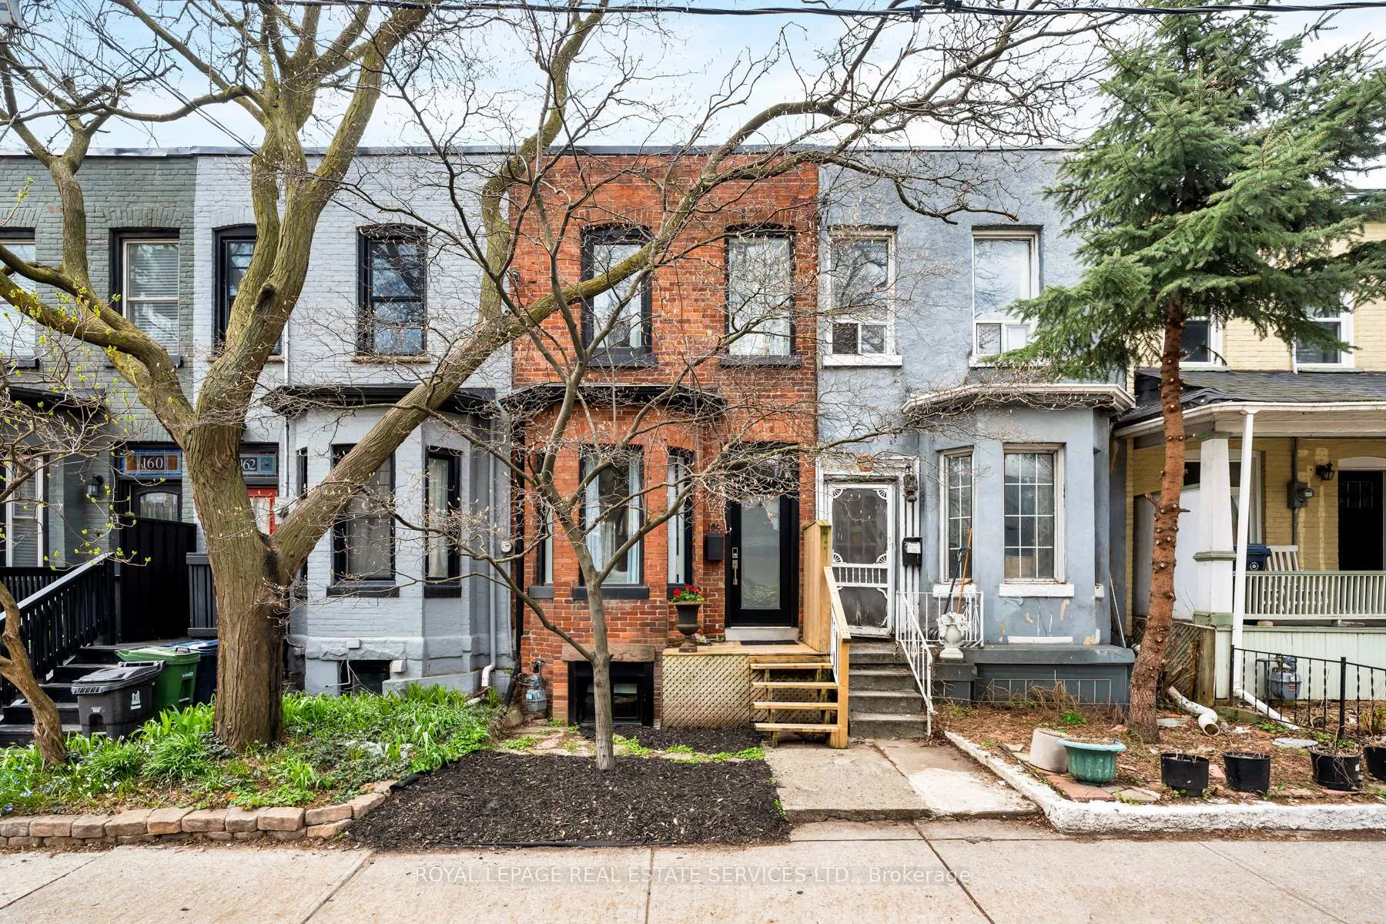
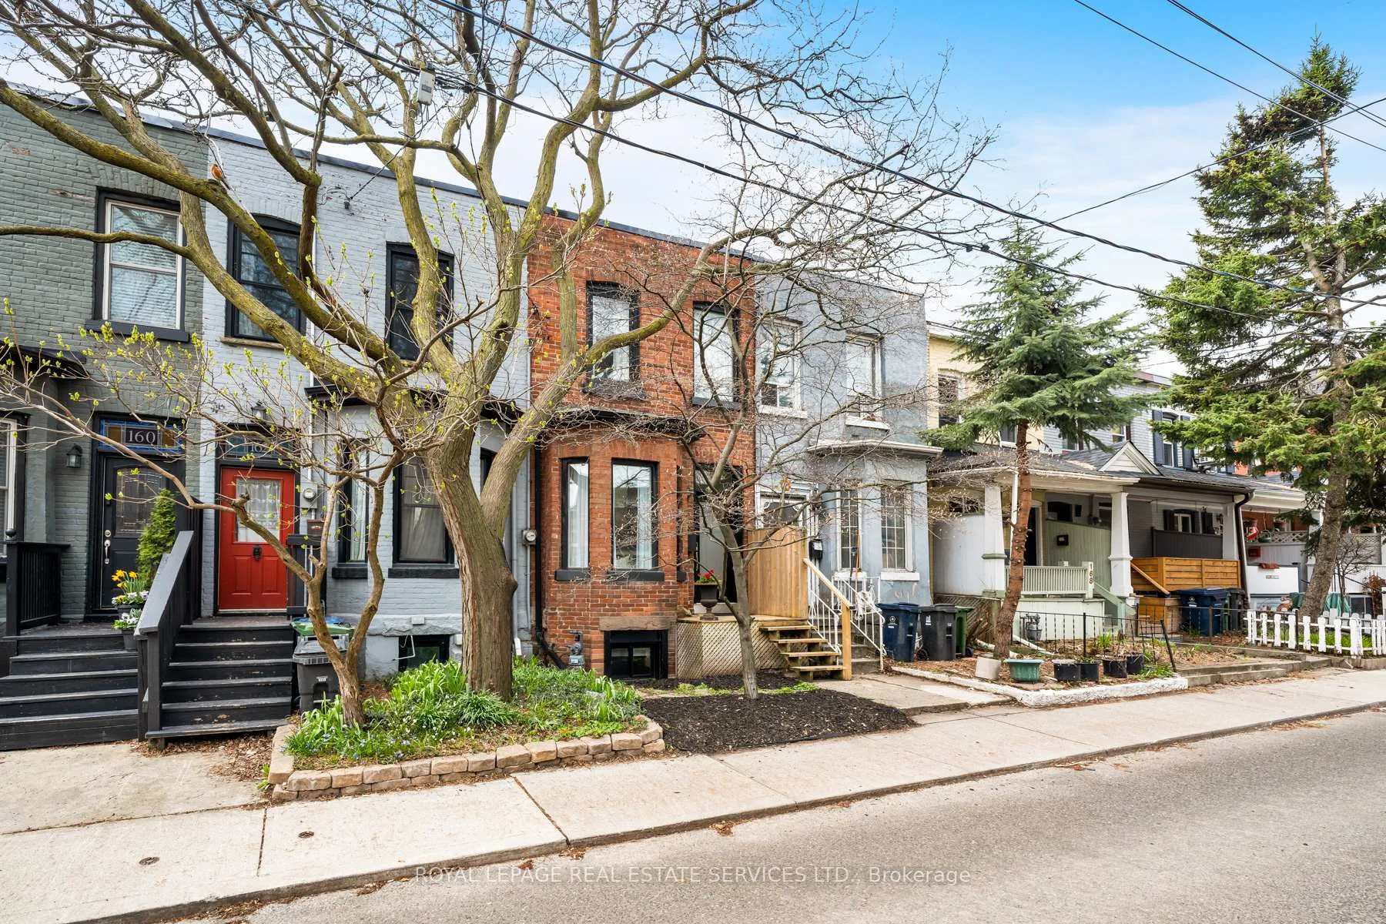
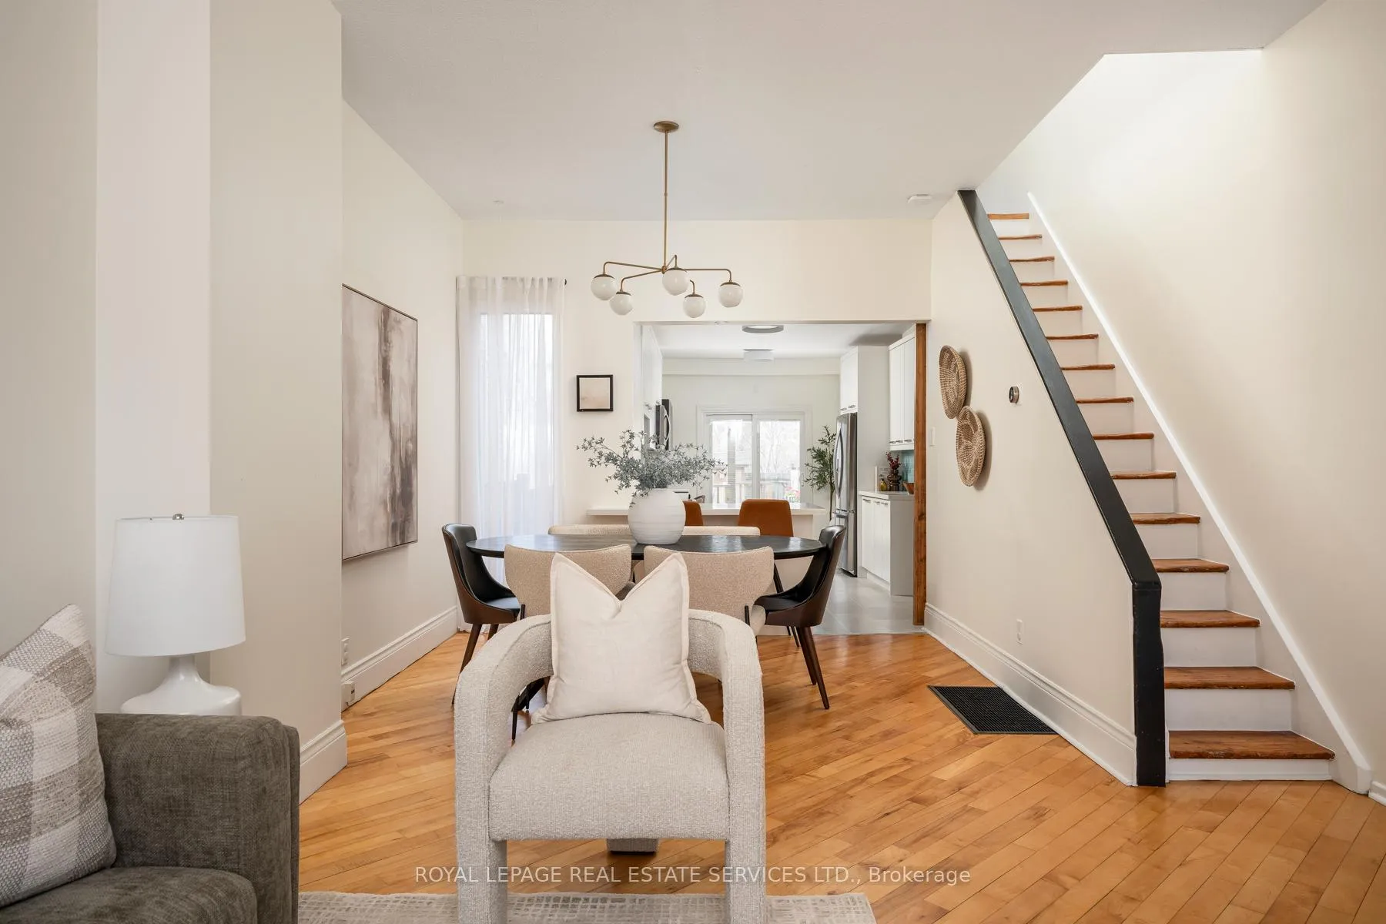
Nestled in the heart of South Riverdale, backing onto greenspace, this beautiful three-bedroom Victorian with separate entrance for income potential. A stone's throw from the vibrant shops, cafés, and restaurants of Queen Street East and Gerrard Street East and only a five minute drive to the Danforth, steps to the TTC and close to Riverdale Park. Inside, high ceilings throughout, a bright open-concept main floor creates a warm, inviting atmosphere for both everyday living and entertaining. Bright, stunning galley-style kitchen with white flat-panel cabinetry, premium Miele appliances, generous counter space, and abundant storage. Breakfast bar seating and stylish lighting complete the space, which flows seamlessly into the living and dining areas. A versatile rear bonus space off the kitchen, ideal for a home office or breakfast area, features built-in cabinetry and desk space, along with a walkout to the private backyard with no rear neighbours and mature greenery for a peaceful outdoor retreat. Upstairs, the spacious second-floor bedrooms are filled with natural light, while the primary bedroom opens to a serene balcony overlooking the ravine. The finished basement adds outstanding flexibility with a separate entrance, an additional bedroom, and a kitchen, making it ideal for extended family, guests, or income potential. Recent updates in 2023 include the roof and deck, two new energy-efficient Velux skylights, and new skylight curtains. Rear laneway access offers the potential for parking. Located on a family-friendly street with wonderful neighbours, and with daycares, schools, parks, and transit all within walking distance, this is a rare opportunity to own a character-filled home in one of Toronto's most sought-after east-end communities. South Riverdale is cherished for its walkable streets, strong sense of community, abundant green space, and energy.
Facts & features
Ask about this home
A HOMEH agent will answer your questions about this home.
Rooms
9 rooms · 2 bathrooms
- Living room13′3″ × 15′8″208 sq.ft.
- Dining room10′9″ × 9′1″97 sq.ft.
- Kitchen10′4″ × 14′9″153 sq.ft.
- Den9′11″ × 22′8″224 sq.ft.
- Primary bedroom10′5″ × 15′5″160 sq.ft.
- Bedroom13′3″ × 10′6″140 sq.ft.
- Bedroom 28′6″ × 10′8″91 sq.ft.
- Recreation12′ × 15′3″182 sq.ft.
- Kitchen13′11″ × 4′9″66 sq.ft.
Around this home
Schools nearby
School rating, out of 10.
Listing details
Helpful tools
Your HOMEH agent
"I would see it this week."
Ask HOMEH about this home
Price, neighbourhood, monthly cost. Ask anything.
HOMEH Intelligent Agent is an AI, not a licensed representative. Check anything important with your agent.