

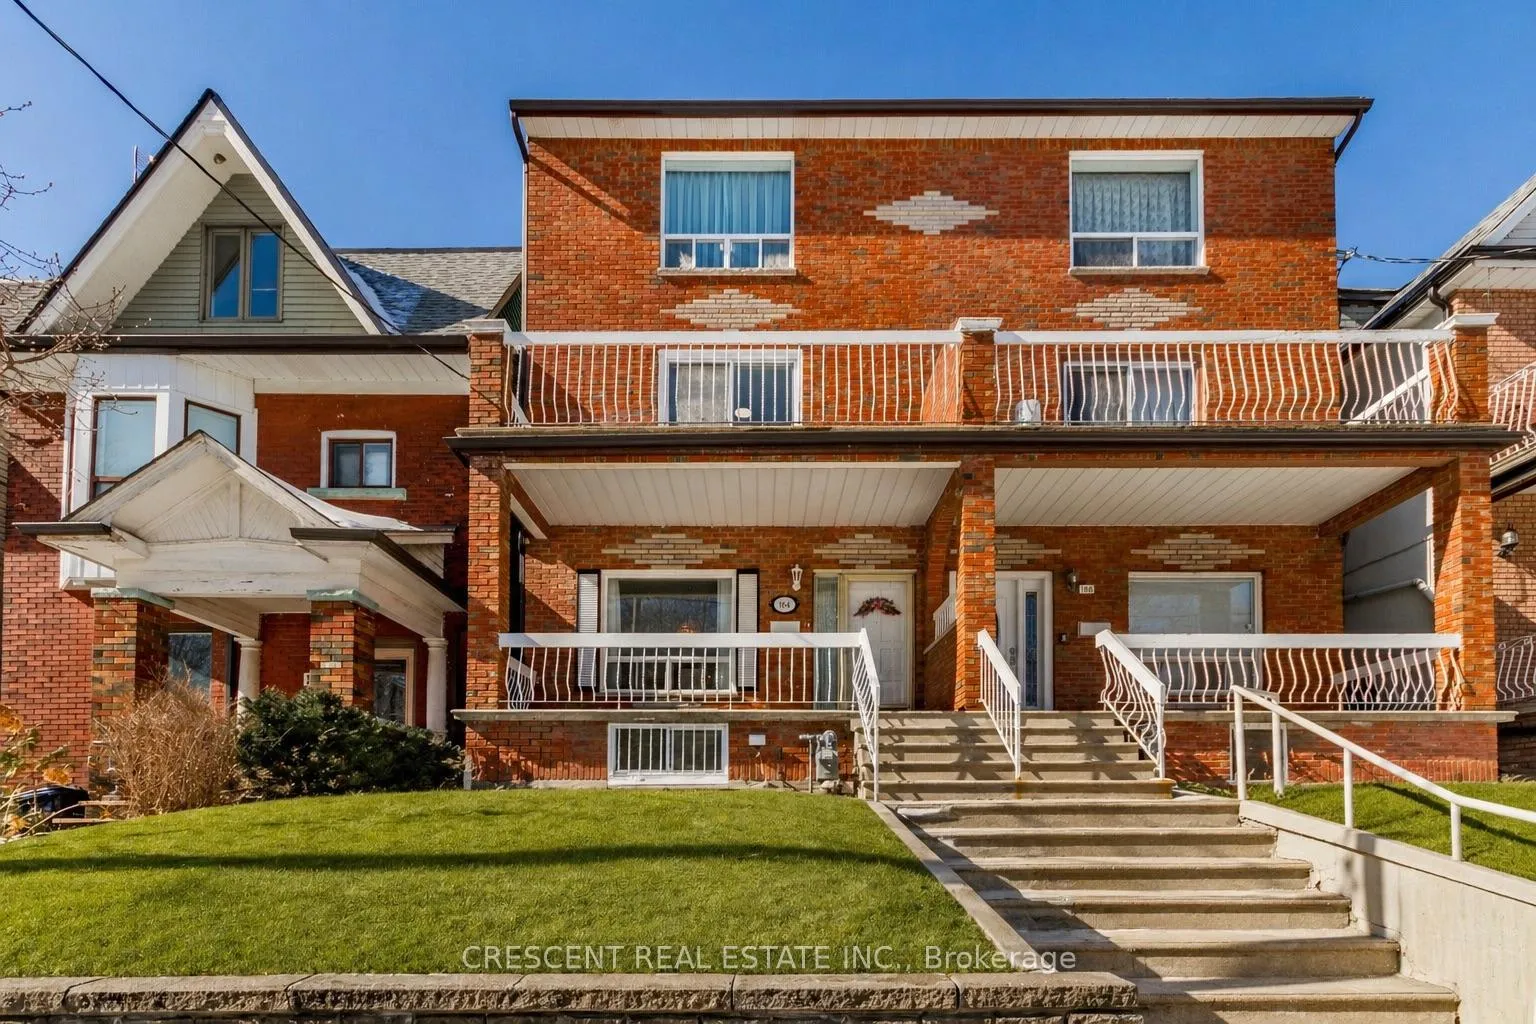
164 Roxton Road
164 Roxton Road
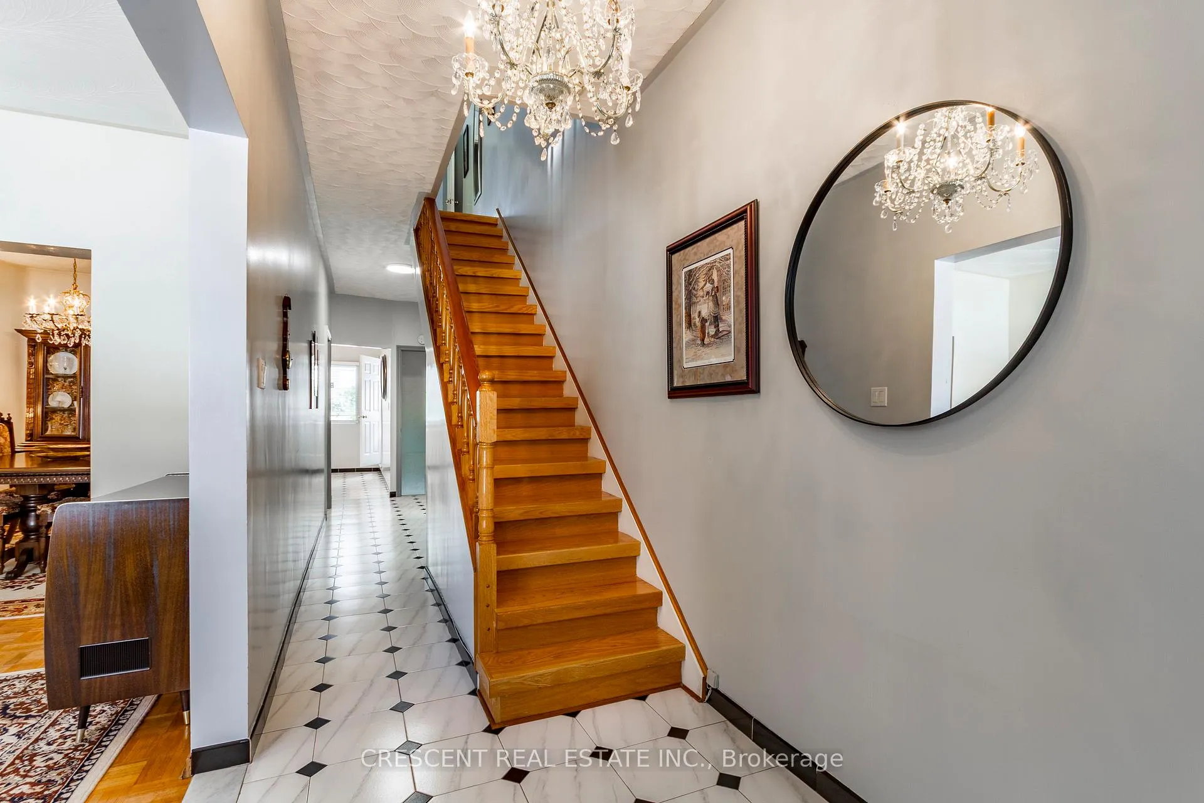
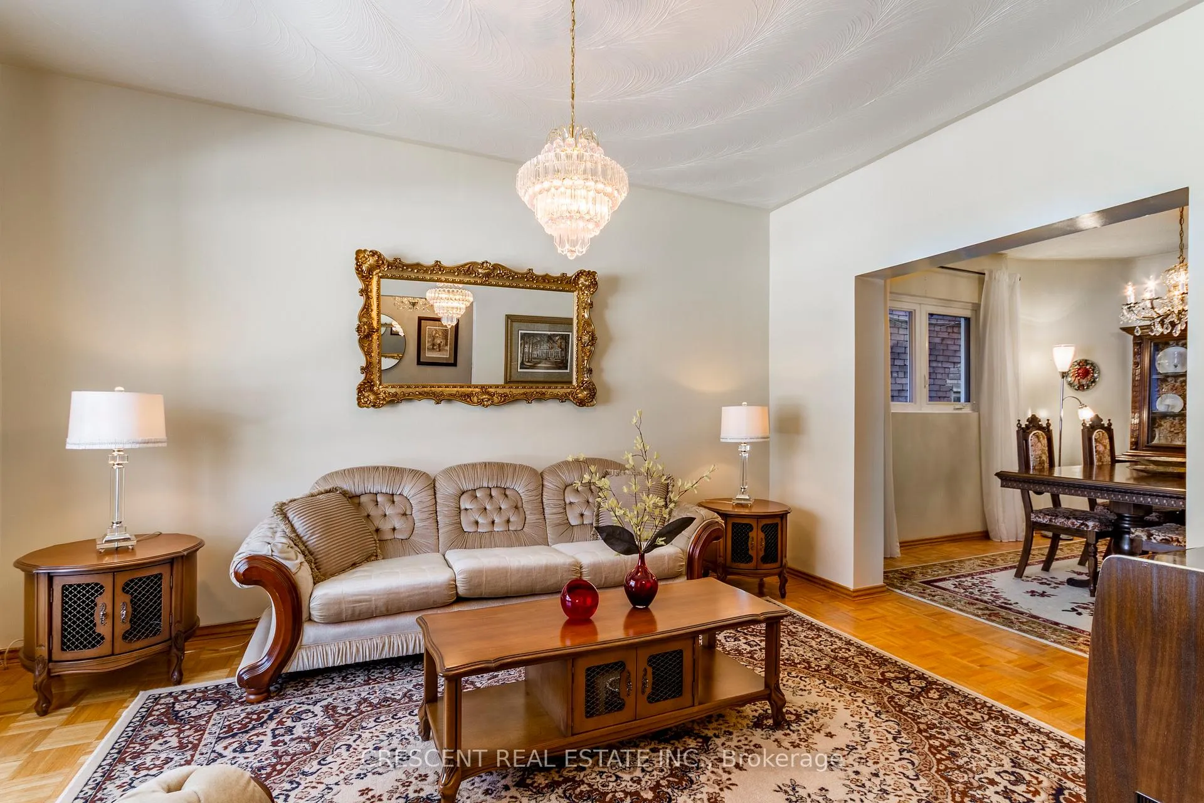
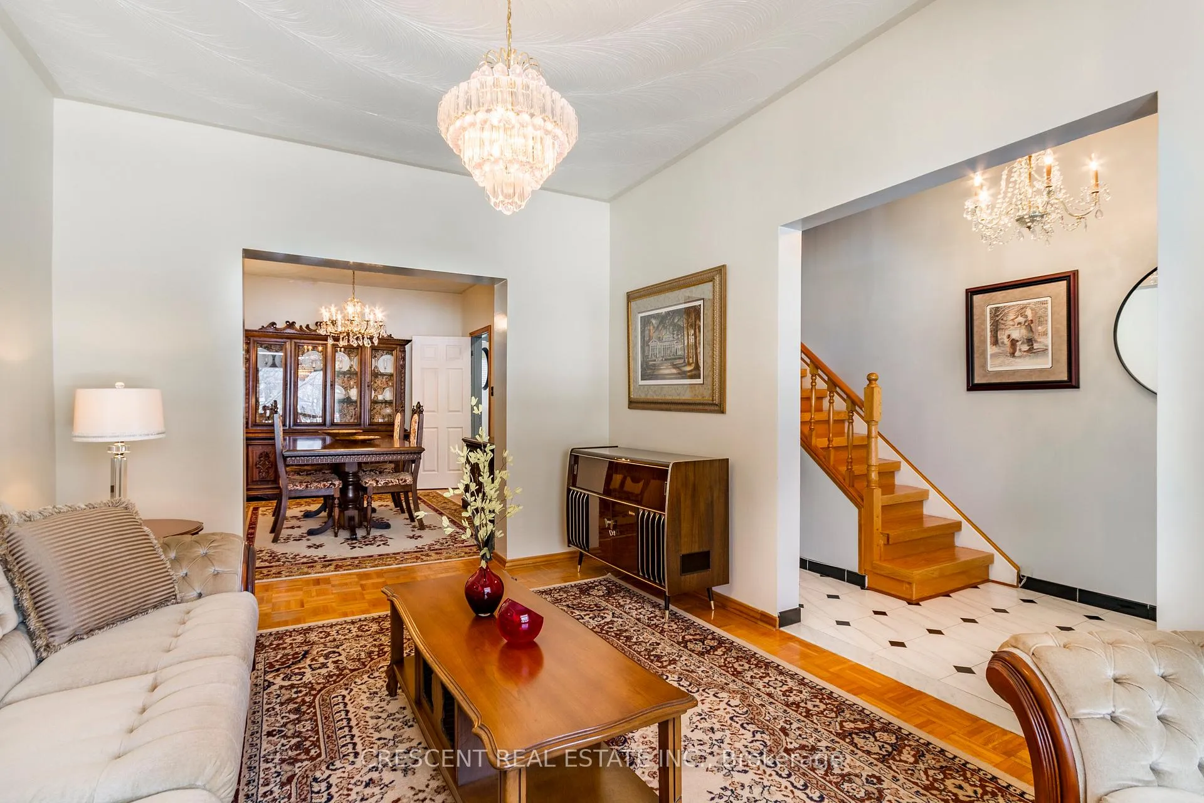
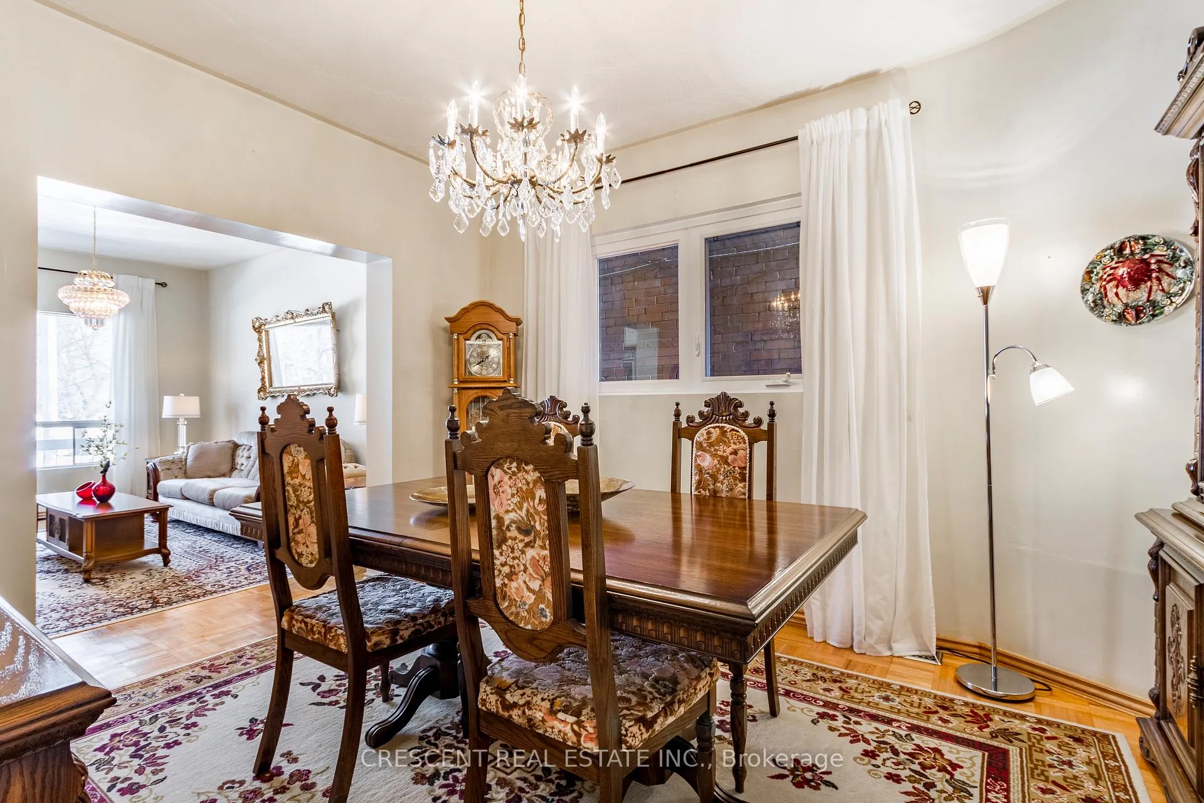 See all 39 photos
Property history
- —For SaleList: —
Facts and features
- BasementApartment
- Water, sewerMunicipal
- Lot shapeRectangular
- HeatingForced air
- Second kitchen
- Separate entrance
- Walk-out basement
- Fireplace
- Central air
The homeSemi-Detached, 2 1/2 storey, 2,000–2,500 sq ft
- TypeSemi-Detached
- Style2 1/2 storey
- Living space2,000–2,500 sq ft
- BasementApartment, finished with walk-out, separate entrance
- ViewPark/greenbelt
InsideFireplace Yes, Auto garage door remote, carpet free, in-law capability, rough-in bath, Smoke detector, carbon monoxide detectors
- FireplaceYes
- FeaturesAuto garage door remote, carpet free, in-law capability, rough-in bath
- SecuritySmoke detector, carbon monoxide detectors
- Rooms above ground10
- Rooms in the basement6
- Bedrooms5
- Bathrooms2
- Kitchens2
- Family roomYes
Outside and lotBrick, Asphalt shingle, Block
- ExteriorBrick
- RoofAsphalt shingle
- FoundationBlock
- Size20 × 127 ft
- ShapeRectangular
- ZoningR (d0.6) (x729)
Parking2 Garage, Detached, Driveway None, private double
- Spaces2 Garage
- GarageDetached
- DrivewayNone, private double
Heating, water and powerForced air, gas, Central air, Municipal water
- HeatingForced air, gas
- CoolingCentral air
- WaterMunicipal water
- SewerMunicipal sewer
- Natural gasYes
- HydroYes
- CableAvailable
- TelephoneAvailable
Costs and taxesTaxes $8,913 a year, HST included in the price, Hwt
- Taxes, 2025$8,913 a year
- HSTHST included in the price
- Rental itemsHwt
Included in the saleAll appliances (as-is), elf's, existing window coverings
- IncludedAll appliances (as-is), elf's, existing window coverings
NearbyFenced yard, park, public transit, school, rec./commun.centre, place of worship
- Close toFenced yard, park, public transit, school, rec./commun.centre, place of worship
Listing detailsC13046710, Sold, Apr 27, 2026
- MLS® numberC13046710
- StatusSold
- Listed onApr 27, 2026
- Days on market19
- UpdatedMay 16, 2026
- PossessionFlexible
- Occupied byOwner
- Listing brokerageCRESCENT REAL ESTATE INC.
About this home
164 Roxton Road, Toronto (Trinity-Bellwoods), ON M6J 2Y5
Prime Trinity Bellwoods Location! A rare opportunity directly across from Fred Hamilton Park. This solid brick home offers approximately 3,200 sq. ft. of total living space, 5 generous bedrooms, and a well-maintained, carpet-free interior with excellent bones and endless potential to renovate, restore, or reimagine. The home features a large main-floor veranda overlooking the park, a spacious second-floor patio, and a rare double-car garage with attached workshop accessed from the rear laneway, offering added flexibility and potential for a future laneway suite. Staircases at both the front and rear entrances, 200-amp electrical service, and a functional layout support a variety of living arrangements. Set in one of Toronto's most desirable west-end neighbourhoods, steps to College Street shops, Ossington Strip restaurants, Little Portugal, Little Italy, great schools, community centres, parks, and transit. Floor plans, virtual tour, and Carson Dunlop inspection available.
Ask about this home
A HOMEH agent will answer your questions about this home.
Around this home
Daily convenience, out of 100, from the distances below
Schools nearby
School rating, out of 10.
Helpful calculators
Your HOMEH agent

"I would see it this week."