
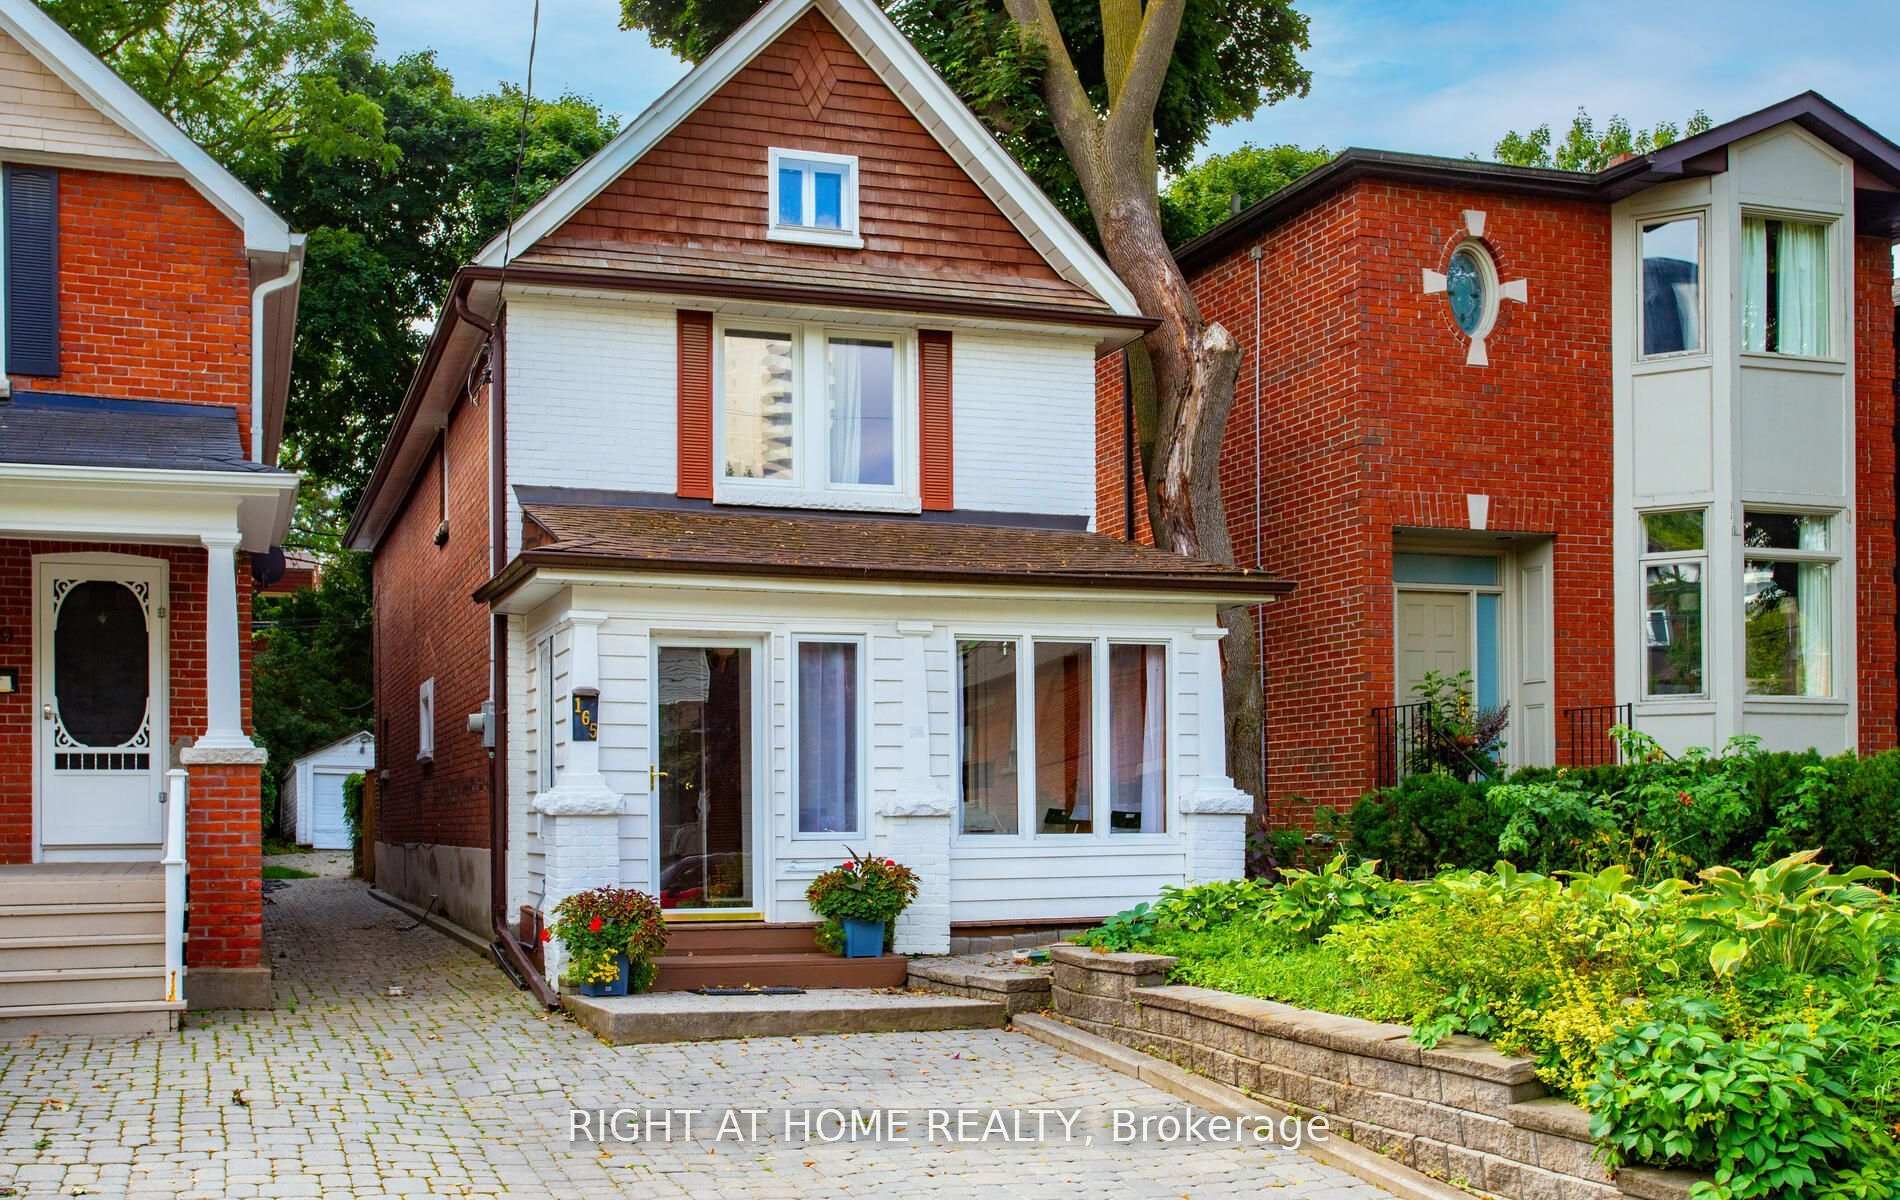
165 Hillsdale Avenue EToronto (Mount Pleasant West), ON M4S 1T4
3 bd · 3 ba · 1 garage
1/19Ontario Real Estate › Toronto › Mount Pleasant West
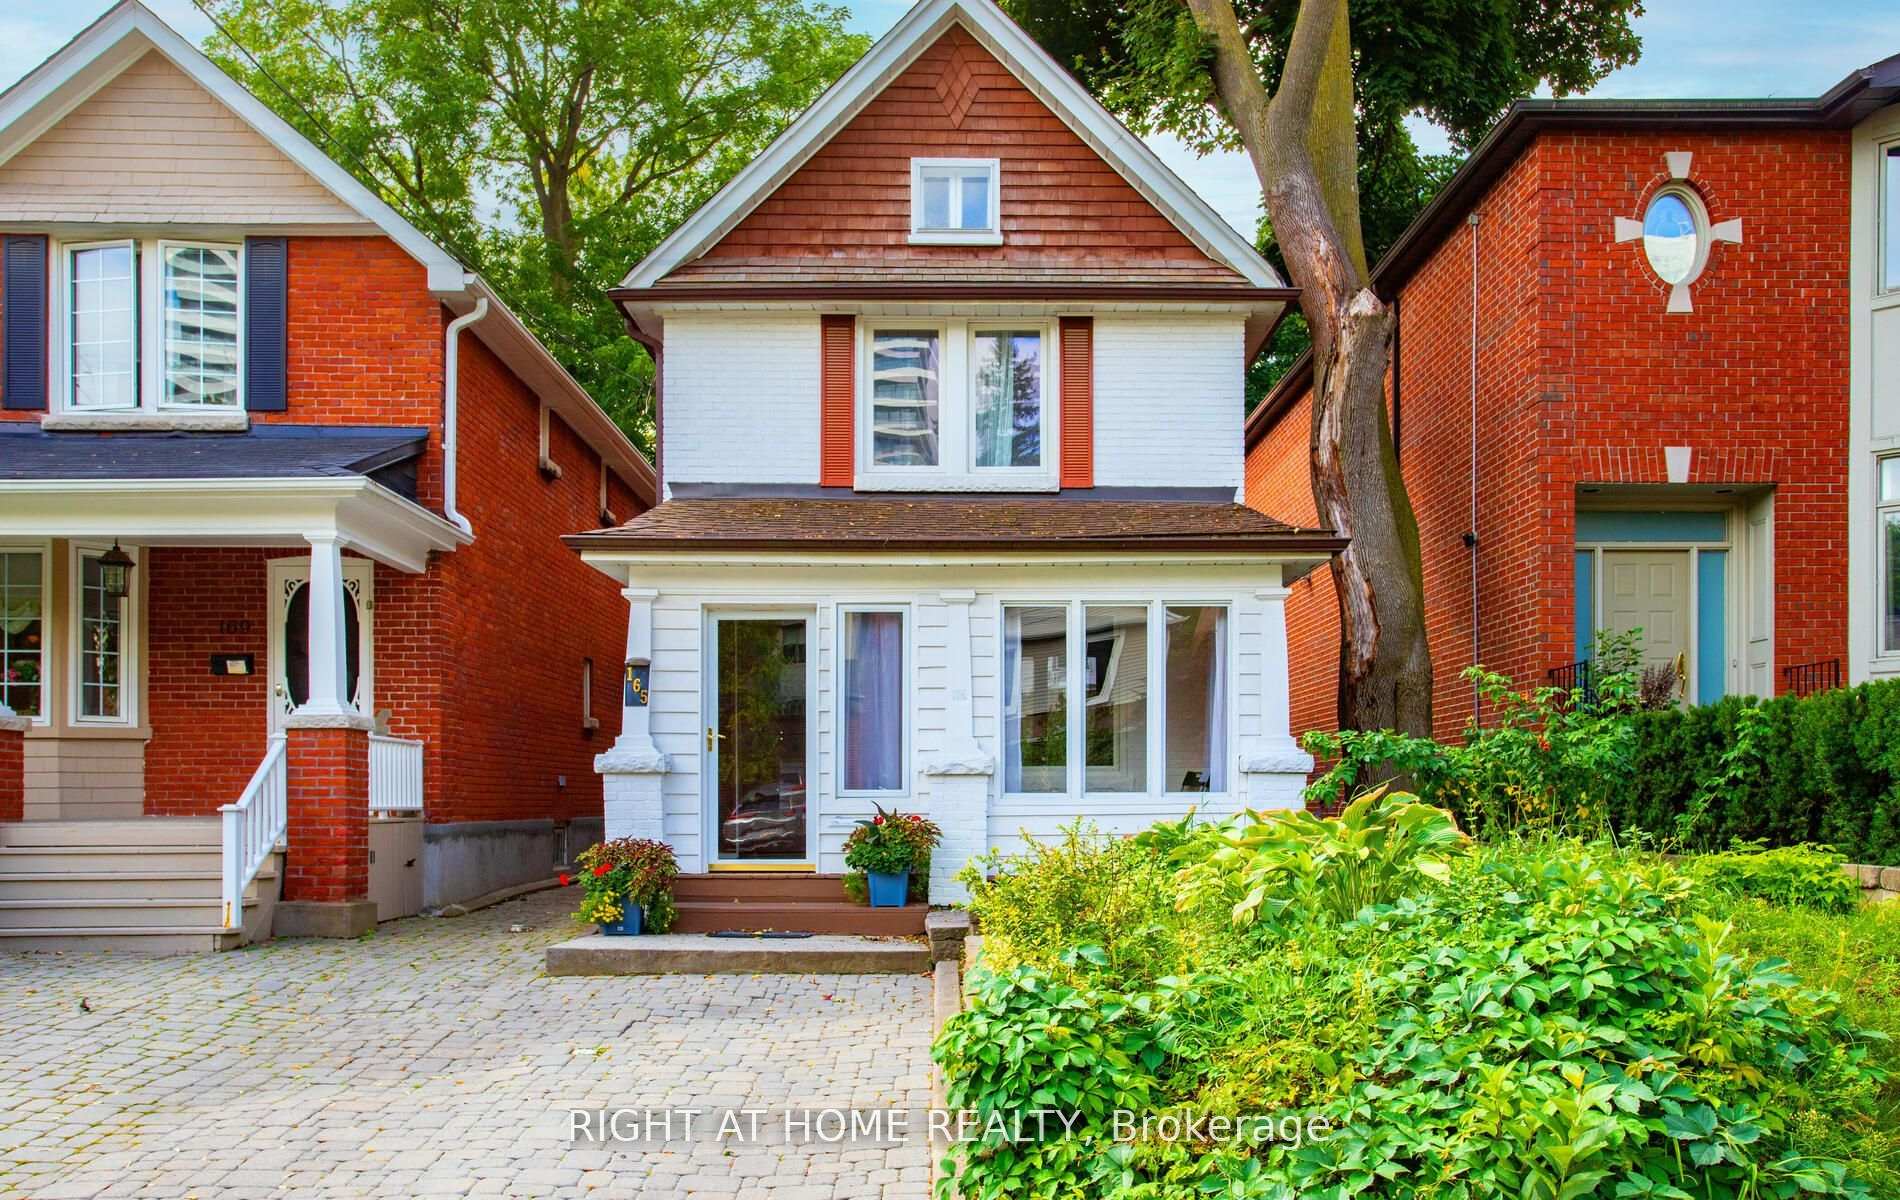
165 Hillsdale Avenue EToronto (Mount Pleasant West), ON M4S 1T4
Sold
3 bd · 3 ba · 1 garage
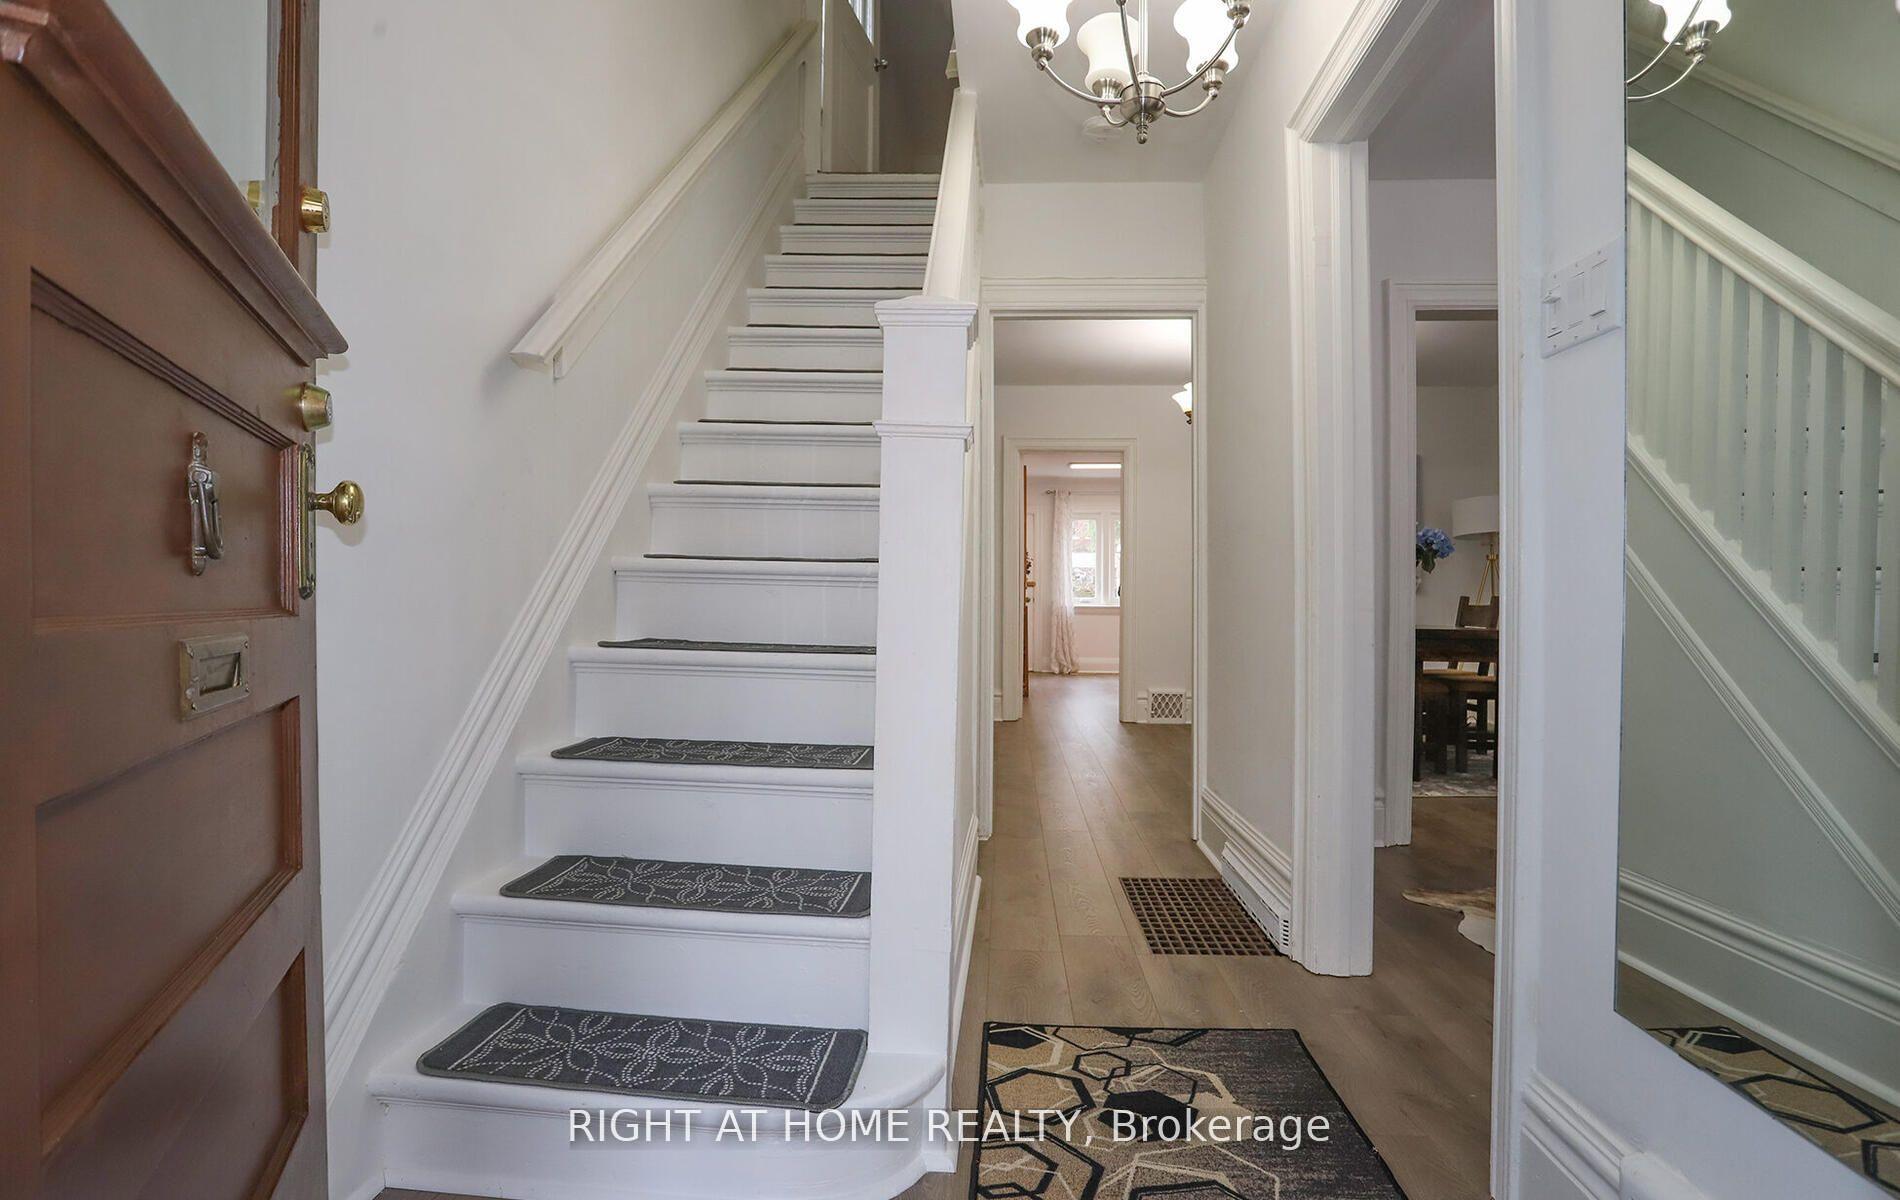 See all 19 photos
3 Bedrooms
3 Bathrooms
1 Garage
25 x 136 ft Lot
$7,711 Tax/yr
Property history
$1,598,000first asked
$1,499,000asking now
▼ 6%since September
SepJunFebNow
Listed for saleApr 3, 2025
$1,499,000
Taken off marketDec 25, 2024
$1,598,000
Listed for saleSep 30, 2024
$1,598,000
Book a viewing
Wed28
Thu29
Fri30
Sat31
Pick a time
Ask HOMEH
Ask about this home
165 Hillsdale Avenue E, Toronto
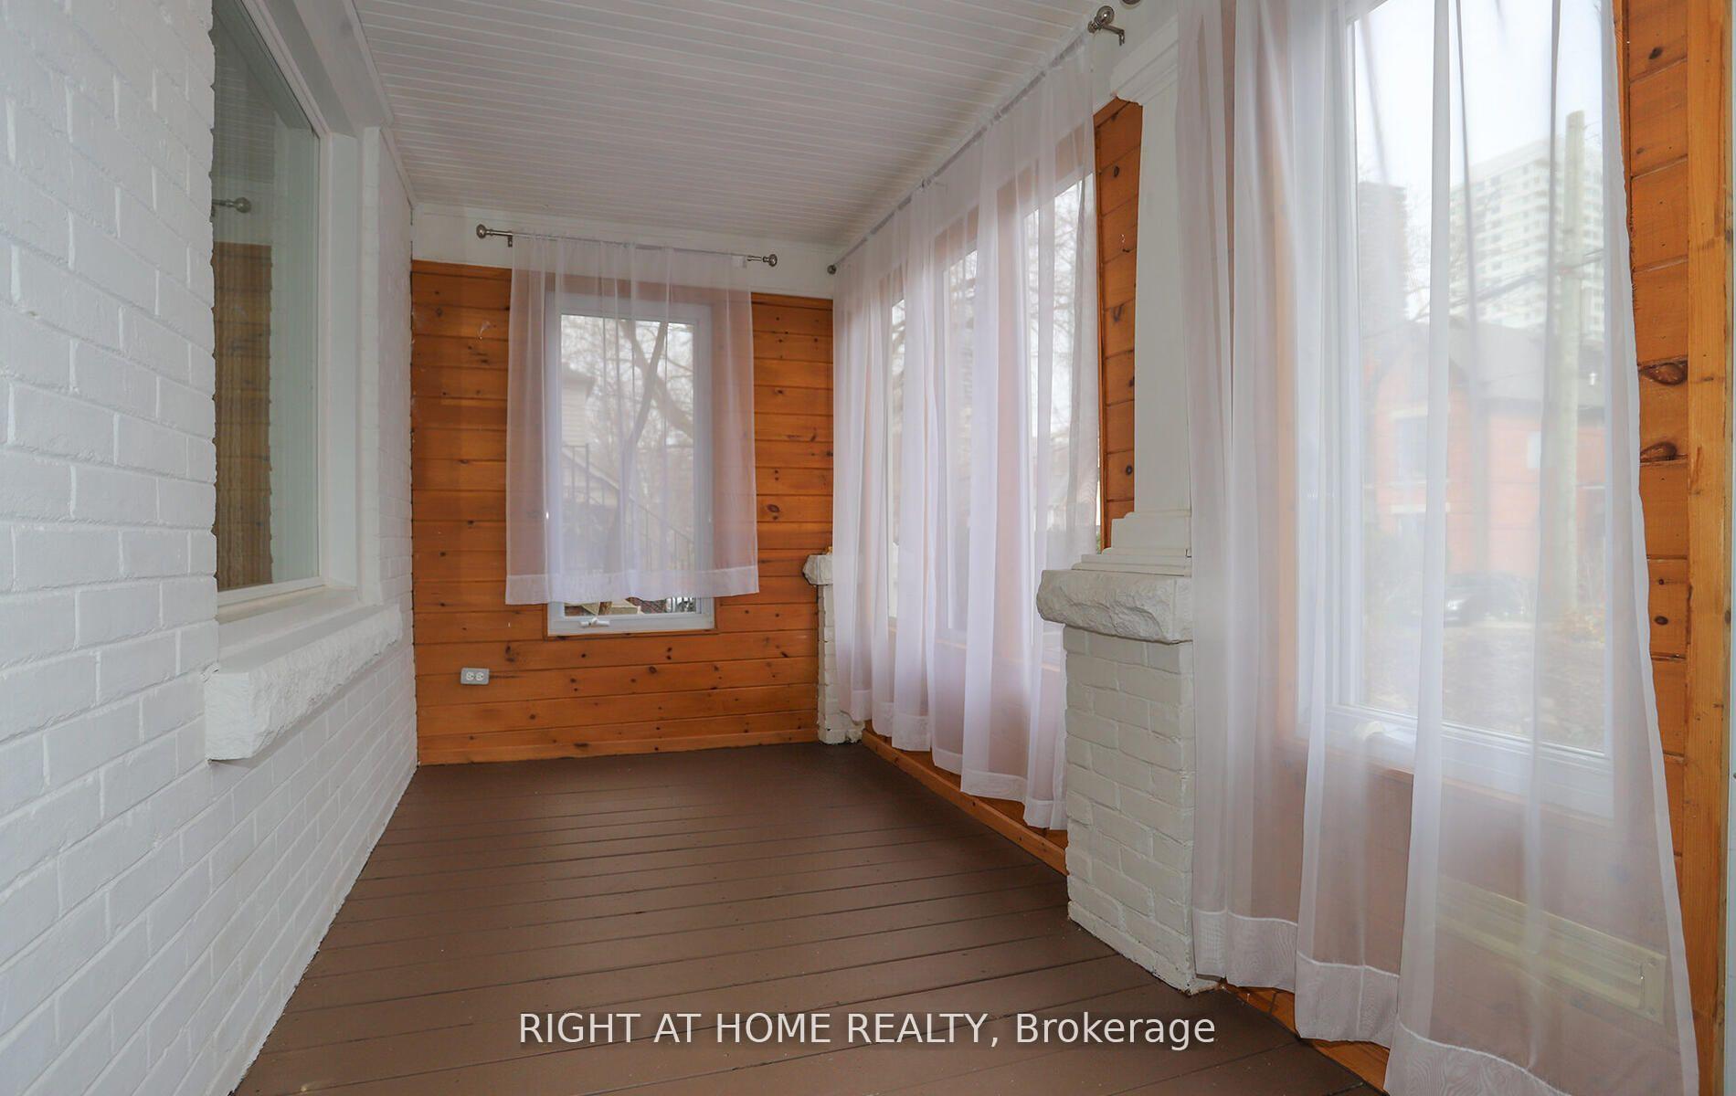
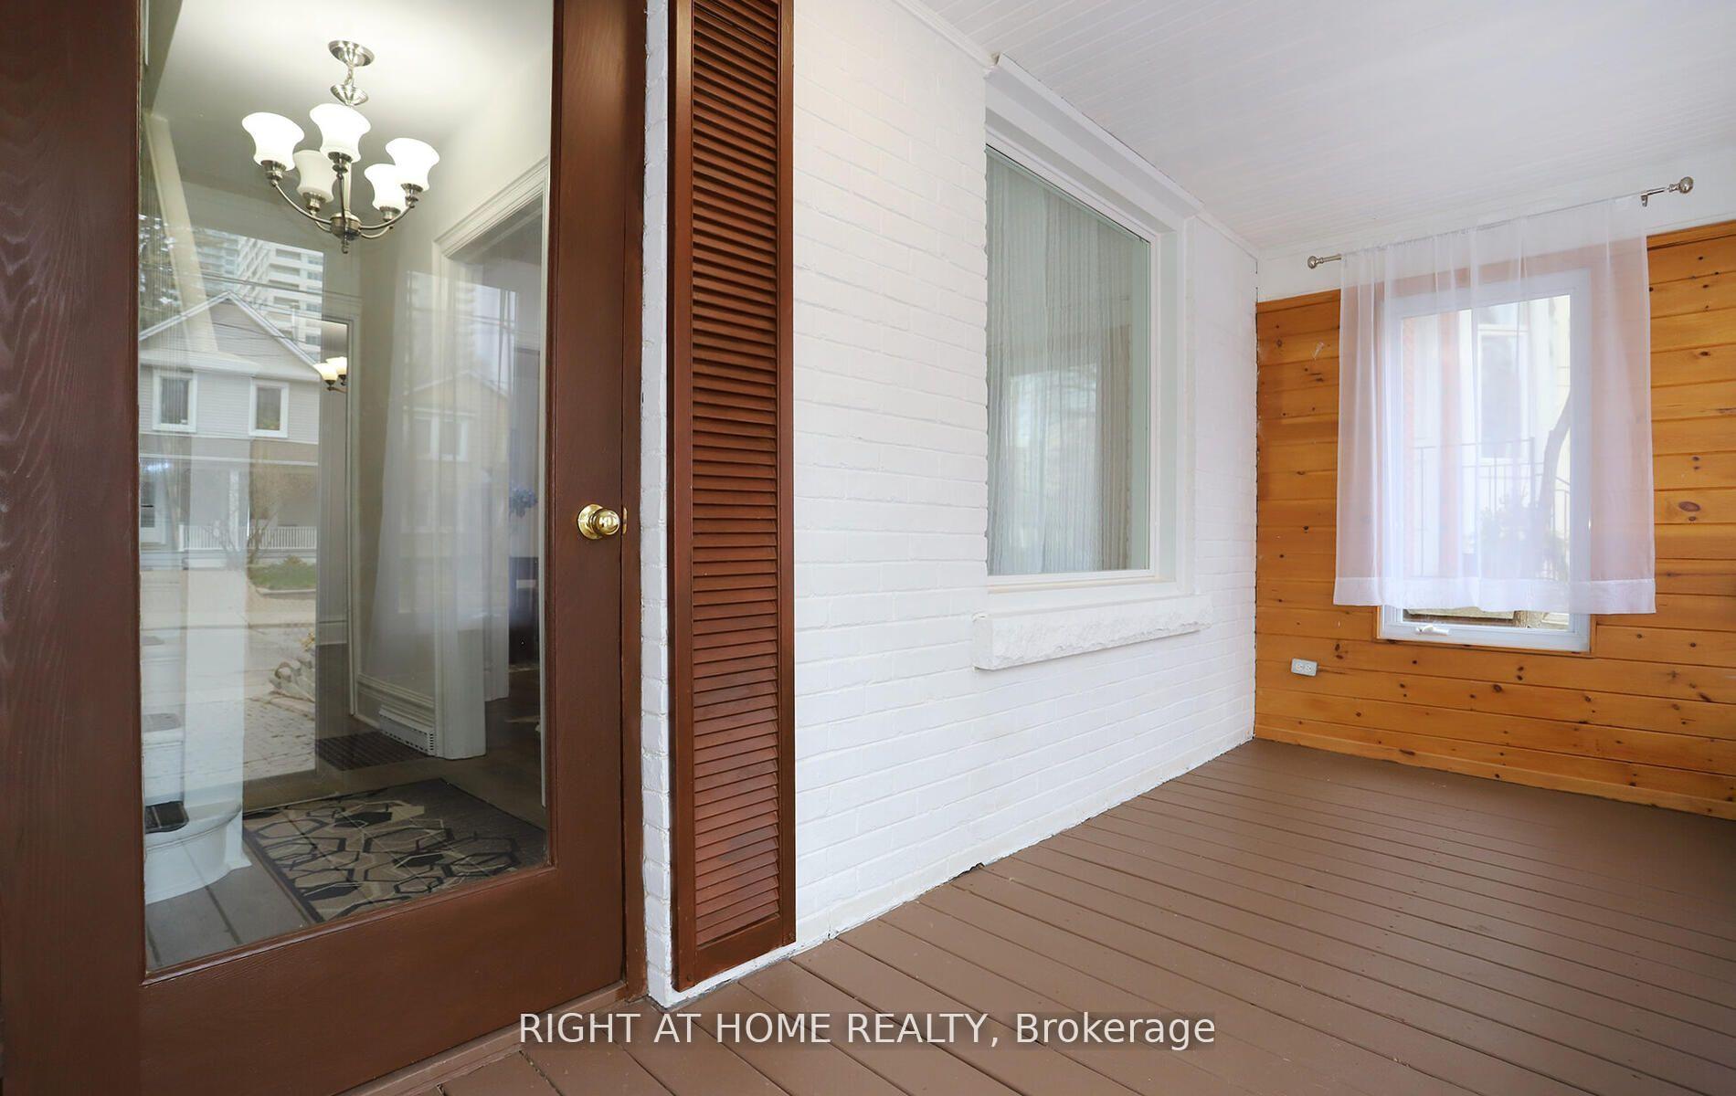
Unique Opportunity In One Of Toronto's Best Neighborhoods! This Home Is Steps Away From Yonge & Eglinton, Offering An Array of Shopping, Restaurants, and Entertainment, As Well As Access To Public Transit, Toronto's Top-Ranked Public Schools, Parks, and More. South-Facing Property In Good Condition With Home Inspection Report Available And Recently Upgraded Windows, Laminate Flooring, Furnace, And AC/ Legal Front Parking/ For Renovators, Landlords, And Builders, Create Your Own Vision: Update, Renovate, Or Build Your Custom Home/
Read more
Sump PumpHospitalLibraryParkPublic TransitSchool
Facts & features
TypeDetached
Style2-storey
Lot25 x 136 ft
Tax$7,711 (2025)
HeatingForced air, gas
CoolingCentral air
BasementUnfinished, partially finished
Parking1 drive
WaterMunicipal
Book a viewing
Wed28Oct
Thu29Oct
Fri30Oct
Sat31Oct
Sun1Nov
Pick a time
Rooms
7 rooms · 3 bathrooms
Main floor4 rooms
- Living room11′2″ × 9′4″105 sq.ft.
- Dining room17′9″ × 11′5″203 sq.ft.
- Kitchen16′10″ × 9′10″166 sq.ft.
- Laundry9′6″ × 5′10″56 sq.ft.
Second floor3 rooms
- Primary bedroom12′2″ × 11′3″137 sq.ft.
- Bedroom 211′4″ × 11′125 sq.ft.
- Bedroom 311′ × 9′9″108 sq.ft.
Bathrooms3
4-pcSecond3-pcBasement2-pcMain
Thinking of selling your home?See what your home is worth today.
Around this home
Yonge/Eglinton
7Walking
Schools nearby
School rating, out of 10.
Davisvilleelementary · Public · 0.6 km
8.0/10
North Torontosecondary · Public · 0.7 km
8.4/10
Northernsecondary · Public · 0.7 km
8.2/10
Listing details
MLS® numberC12058939
Listed onApr 3, 2025
Days on market12
UpdatedApr 15, 2025
Listing brokerageRIGHT AT HOME REALTY
PossessionImmediate
Helpful tools
Mortgage calculator
Closing costs
Land transfer tax
Buyer guide
Your HOMEH agent

KimHOMEH agent · Toronto
"I would see it this week."
Ask Kim
Ask HOMEH about this home
Price, neighbourhood, monthly cost. Ask anything.
HOMEH Intelligent Agent is an AI, not a licensed representative. Check anything important with your agent.