

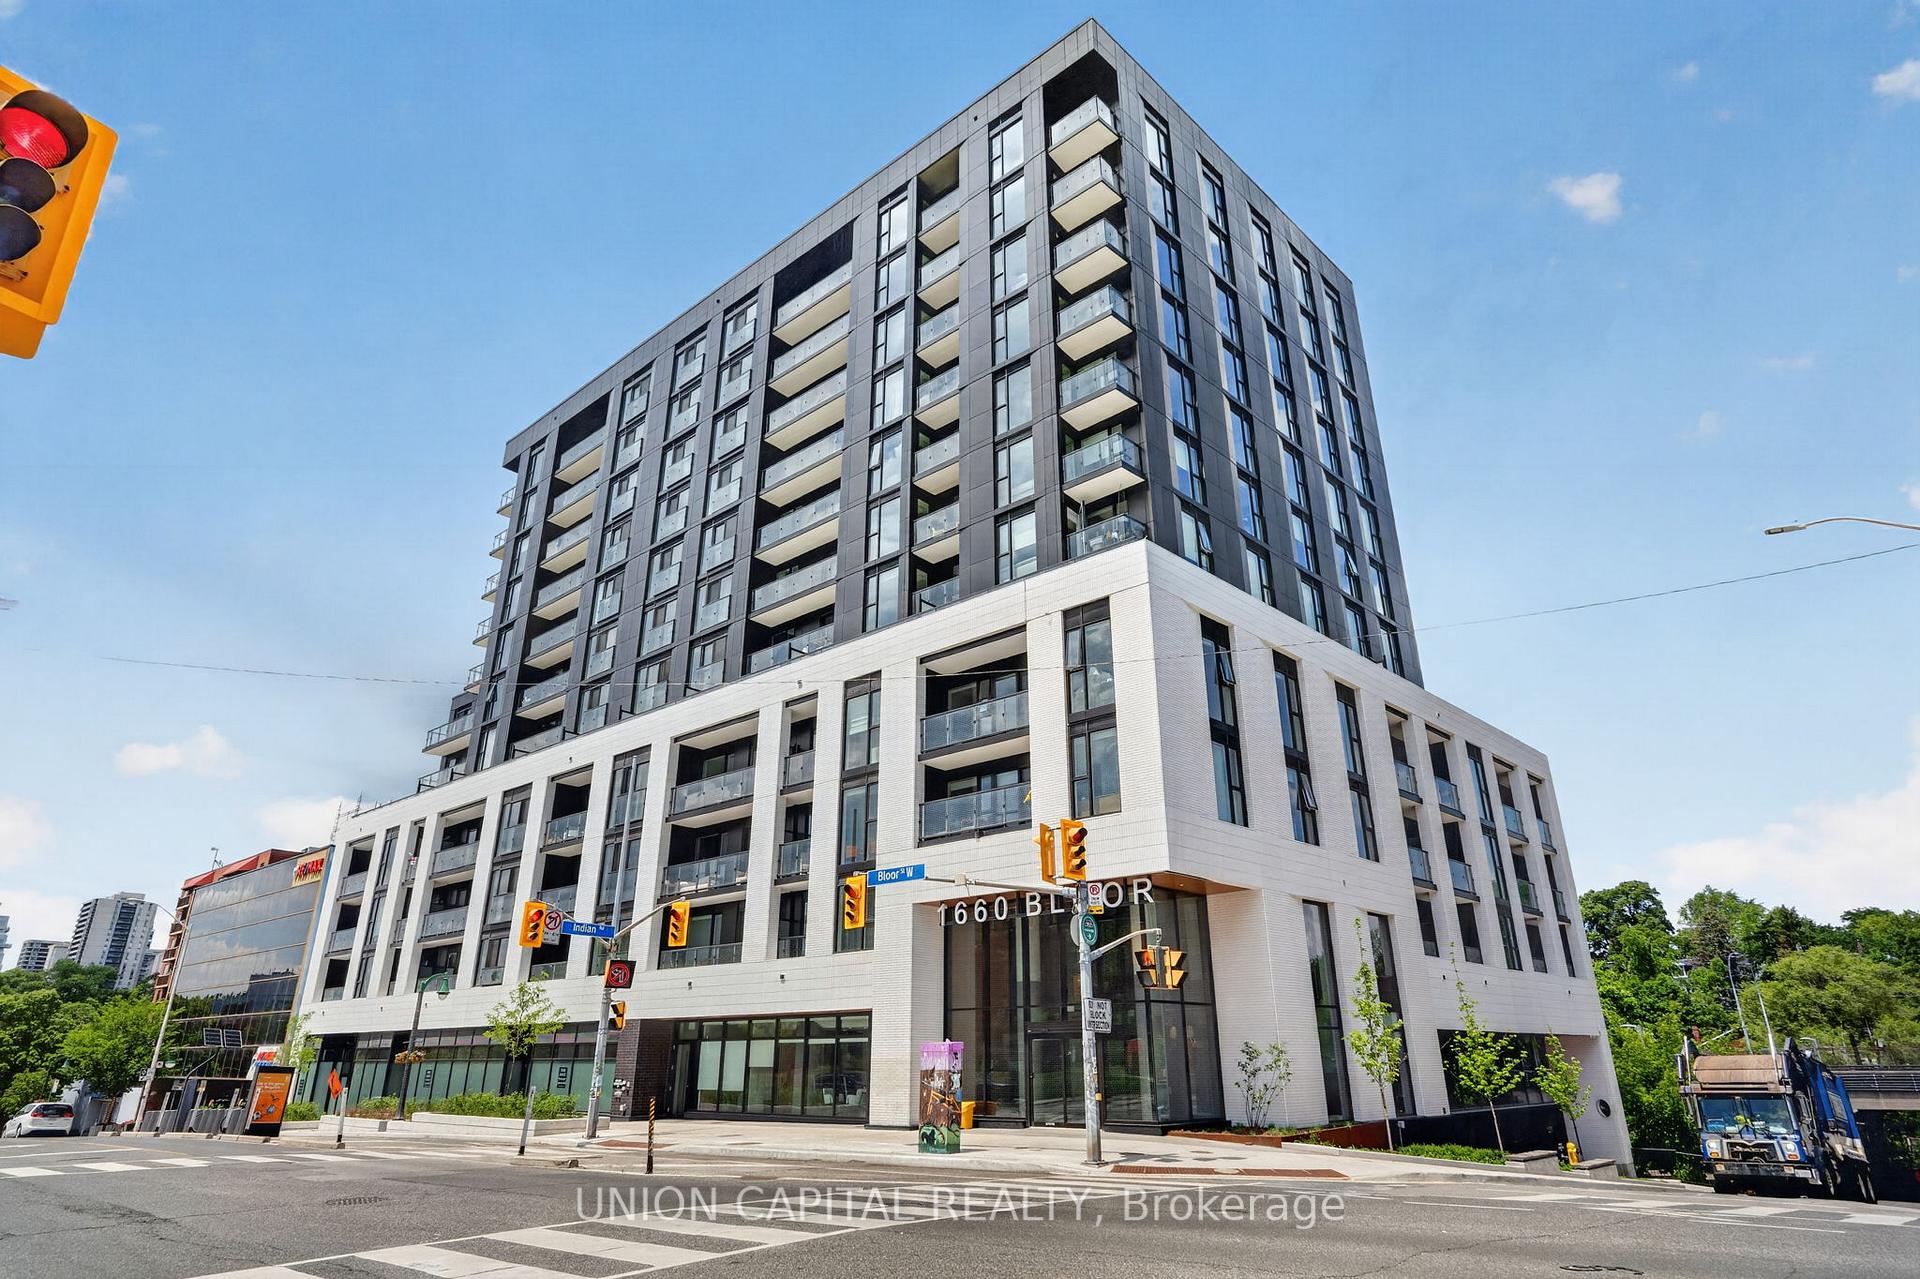
Unit 910, 1660 Bloor Street W
Unit 910, 1660 Bloor Street W
 See all 36 photos
Facts and features
- ExposureSouth west
- LaundryCloset
- BalconyOpen
- Price per sq ft~$1,062
- Central air
- Concierge
- Exercise room
- Party room/meeting room
- Rooftop deck/garden
The homeCondo Apartment, Apartment, 700–799 sq ft
- Type: Condo Apartment
- Style: Apartment
- Living space: 700–799 sq ft
- Basement: None
- Exposure: South West
- View: City, clear, lake, panoramic, park/greenbelt, skyline, trees/woods, water
InsideLaundry closet, Carpet free, countertop range, primary bedroom - main floor, separate hydro meter, Carbon monoxide detectors, concierge/security, smoke detector
- Laundry: Laundry closet
- Features: Carpet free, countertop range, primary bedroom - main floor, separate hydro meter
- Security: Carbon monoxide detectors, concierge/security, smoke detector
- Elevator: Yes
- Rooms above ground: 5
- Bedrooms: 1 + 1 in the basement
- Bathrooms: 2
- Kitchens: 1
OutsideBrick, concrete, Flat, Concrete, poured concrete
- Exterior: Brick, concrete
- Roof: Flat
- Foundation: Concrete, poured concrete
- Balcony: Open
- Accessibility: Elevator, parking
Parking and locker1 Parking, Underground, Parking type Owned
- Spaces: 1 Parking
- Garage: Underground
- Parking type: Owned
- Spot: 312
- Locker: Owned
- Locker unit: 61
- Locker level: P3
BuildingThe WestBend, Condo corporation 3162, Community bbq, concierge, exercise room, media room, party room/meeting room, rooftop deck/garden
- Name: The WestBend
- Condo corporation: 3162
- Amenities: Community bbq, concierge, exercise room, media room, party room/meeting room, rooftop deck/garden
- Pets: Allowed
Heating, water and powerForced air, gas, Central air
- Heating: Forced air, gas
- Cooling: Central air
Costs and taxesCondo fee $680 a month, Common elements included, building insurance included, parking included, HST included in the price
- Condo fee: $680 a month
- Fee includes: Common elements included, building insurance included, parking included
- HST: HST included in the price
Included in the saleBuilt-in appliances: fridge, cooktop, dishwasher, over-the-range microwave, wine bar, stacked front loading washer, dryer. all electrical light fixtures & motorized roller blinds. one underground ev parking & 1 locker included.
- Included: Built-in appliances: fridge, cooktop, dishwasher, over-the-range microwave, wine bar, stacked front loading washer, dryer. all electrical light fixtures & motorized roller blinds. one underground ev parking & 1 locker included.
NearbyArts centre, clear view, electric car charger, park, place of worship, public transit
- Close to: Arts centre, clear view, electric car charger, park, place of worship, public transit
Listing detailsW13866254, For Sale, Oct 6, 2026
- MLS® number: W13866254
- Status: For Sale
- Listed on: Oct 6, 2026
- Days on market: 47
- Updated: Oct 6, 2026
- Possession: Immediate
- Occupied by: Vacant
- Listing brokerage: UNION CAPITAL REALTY
About this home
Unit 910, 1660 Bloor Street W, Toronto (High Park North), ON M6P 0C6
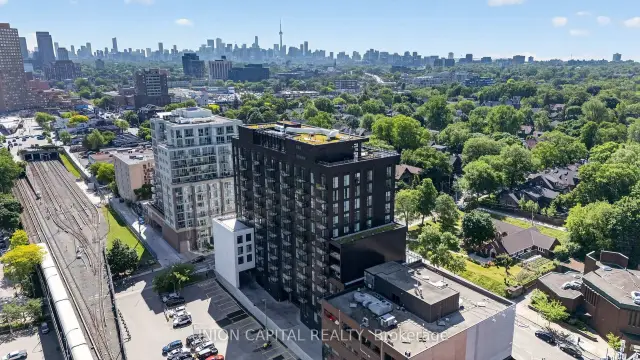
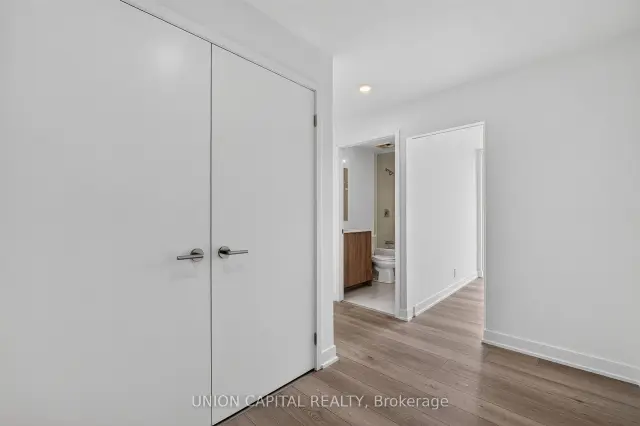
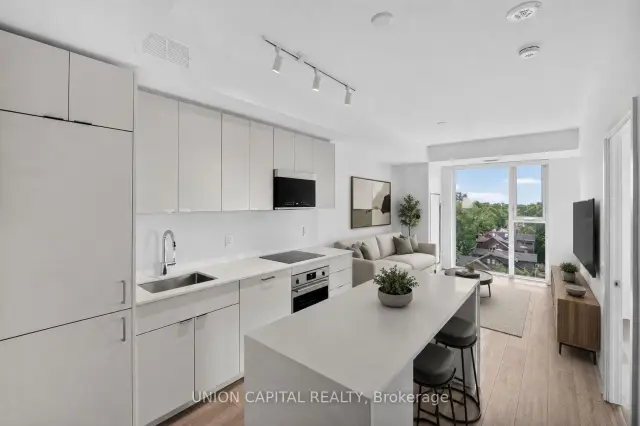
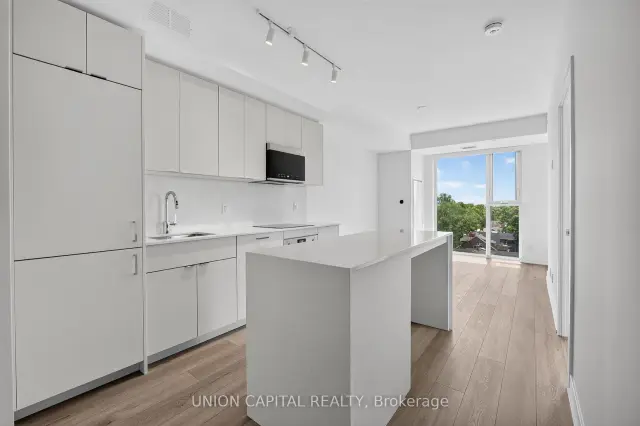
Nestled between The Junction and Roncy, this 678 sq. ft. southwest facing boutique condo overlooks High Park with balcony CN Tower views. Developed by the industry-leading Mattamy Homes, modern living can't get any easier in this 1 bed + den, 2 bath condo. Enjoy tons of natural light courtesy of floor-to-ceiling windows lining 9" high ceilings, or enjoy added privacy via upgraded remote controlled automatic blinds and additional den door. Contemporary kitchen filled with indulgent upgrades: matching quartz counter-top, backsplash and centre island for a curated aesthetic, extended kitchen cabinetry for extra storage, integrated high-end luxury Fulgor Milano kitchen appliances, and a designated wine/cool beverage fridge. Cohesive, spa-like feel bathrooms feature shower and floor tiling continuity and upgraded sleek bathtub with glass shower screen. State-of-the-art living features include in-suite laundry, a smart thermostat, valet smart entry system, valet resident app with smart home technology and smart suite entry door lock. Steps to fine dining, trendy + cozy cafes, top educational institutions, ground-level retail shops, Bloor Subway Station, Dundas GO and UP Express. Richness in amenities awaits: panoramic roof top views from BBQ terraces, yoga studio, meditation deck, fitness centre, bike share room, party rooms, co-working lounge, social lounge, and pet spa. Includes 1 locker unit and upgraded underground EV parking spot with direct elevator access. Get ready to call Westbend Residences home!
Book a viewing
Know more about The WestBend
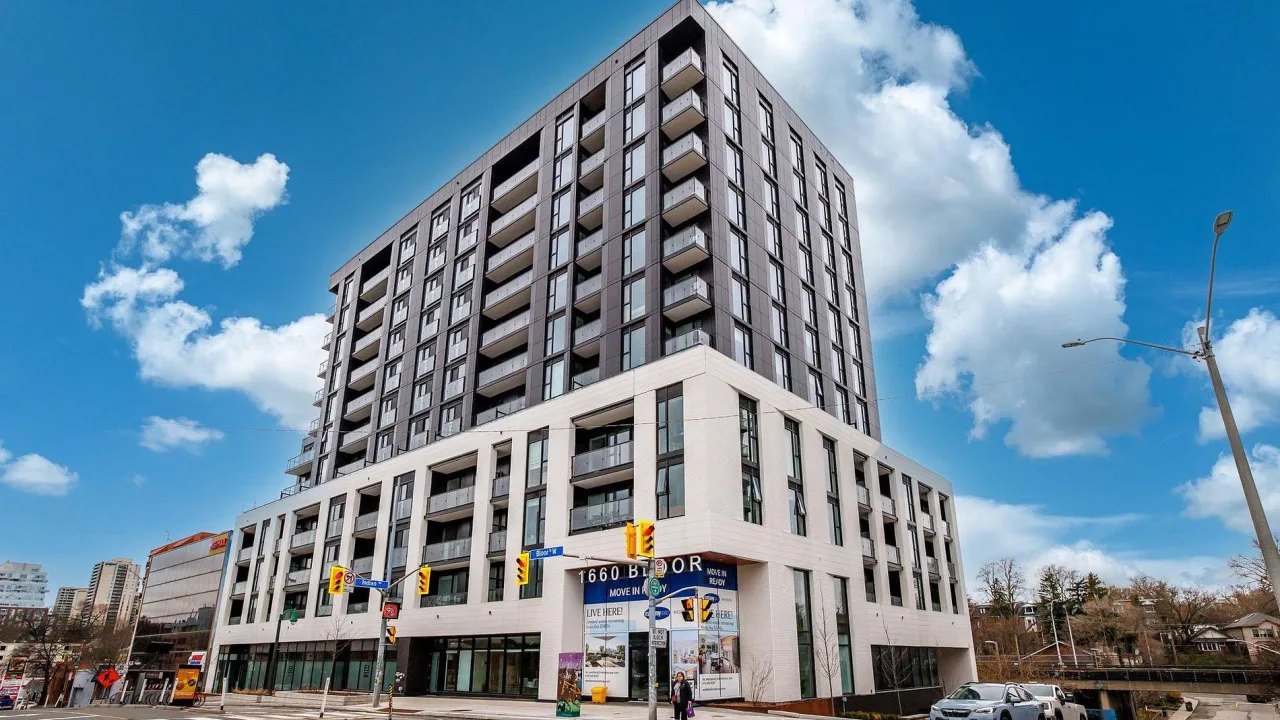
Condo building · 1660 Bloor Street W
The WestBend is a condo. Right now 2 for sale and 2 for rent are on the market here.
No similar units for sale in The WestBend right now.
Around this home
Daily convenience, out of 100, from the distances below
Schools nearby
School rating, out of 10.
Helpful calculators

Your HOMEH agent
"Priced 2% over the Hestimate. I would see it this week."