
168 Haddington Avenue
Toronto (Bedford Park-Nortown)168 Haddington Avenue
Toronto (Bedford Park-Nortown)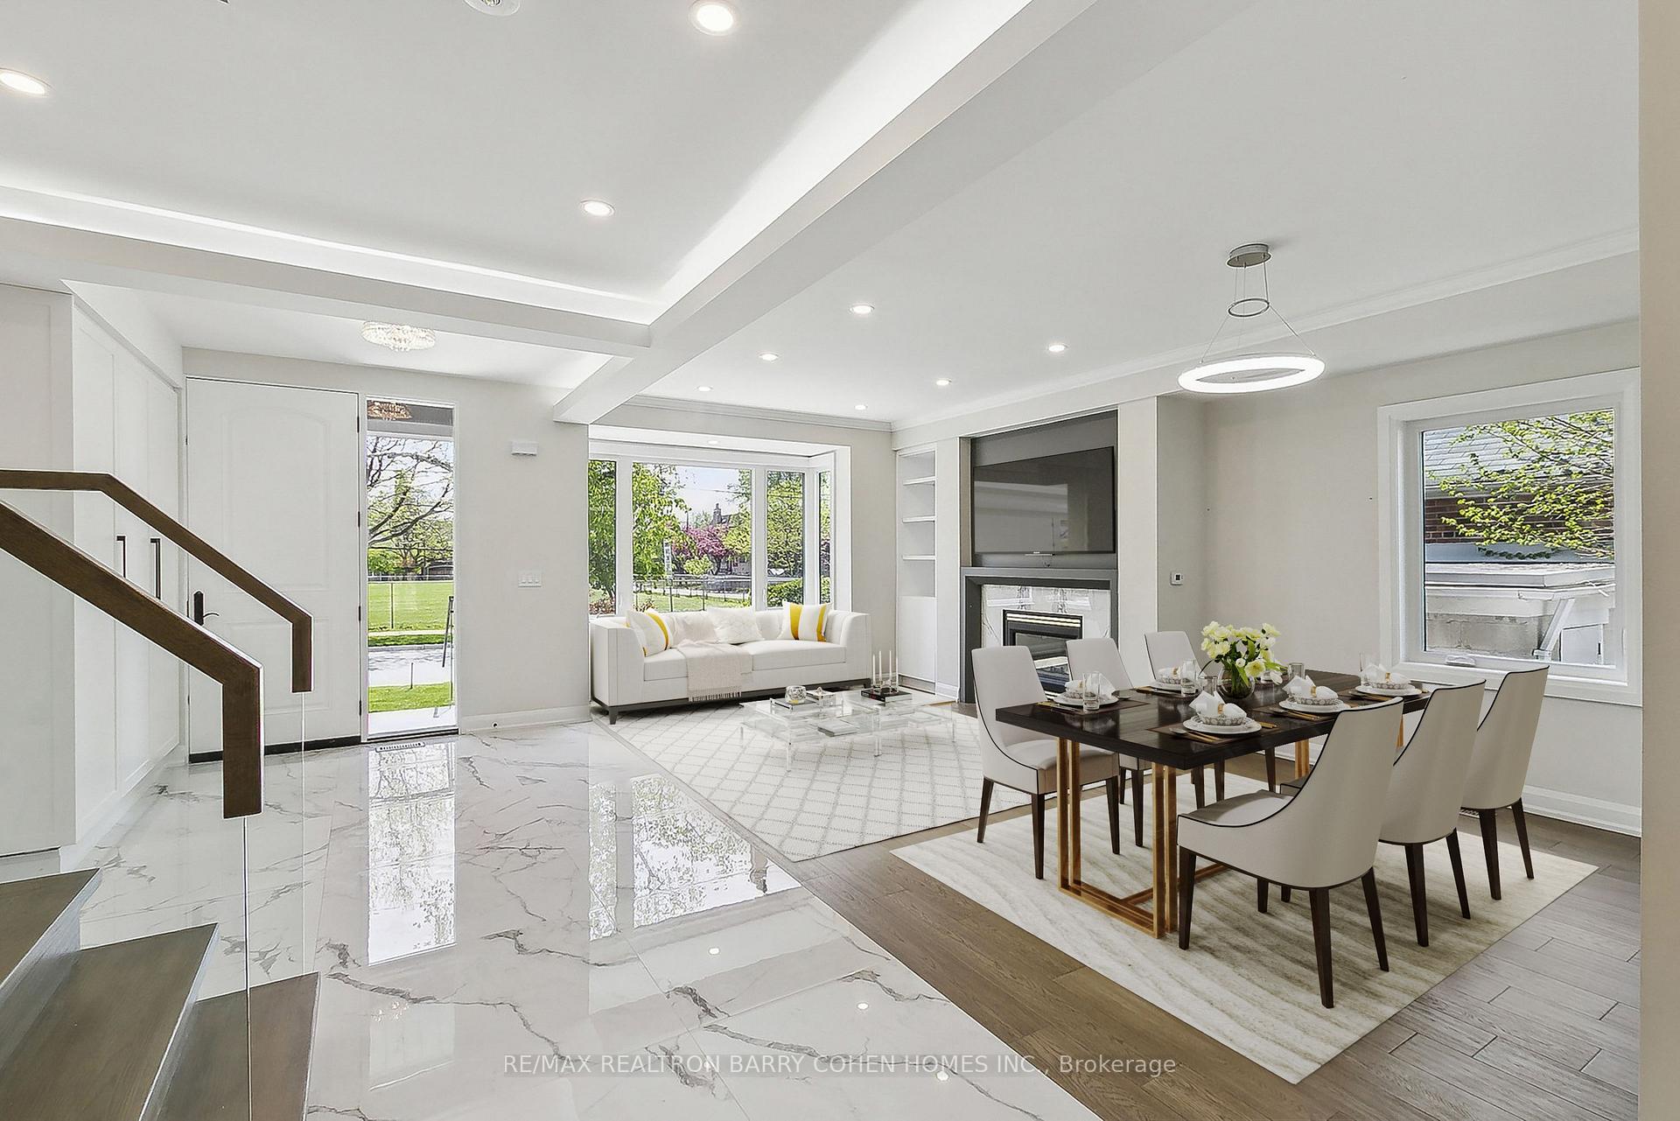
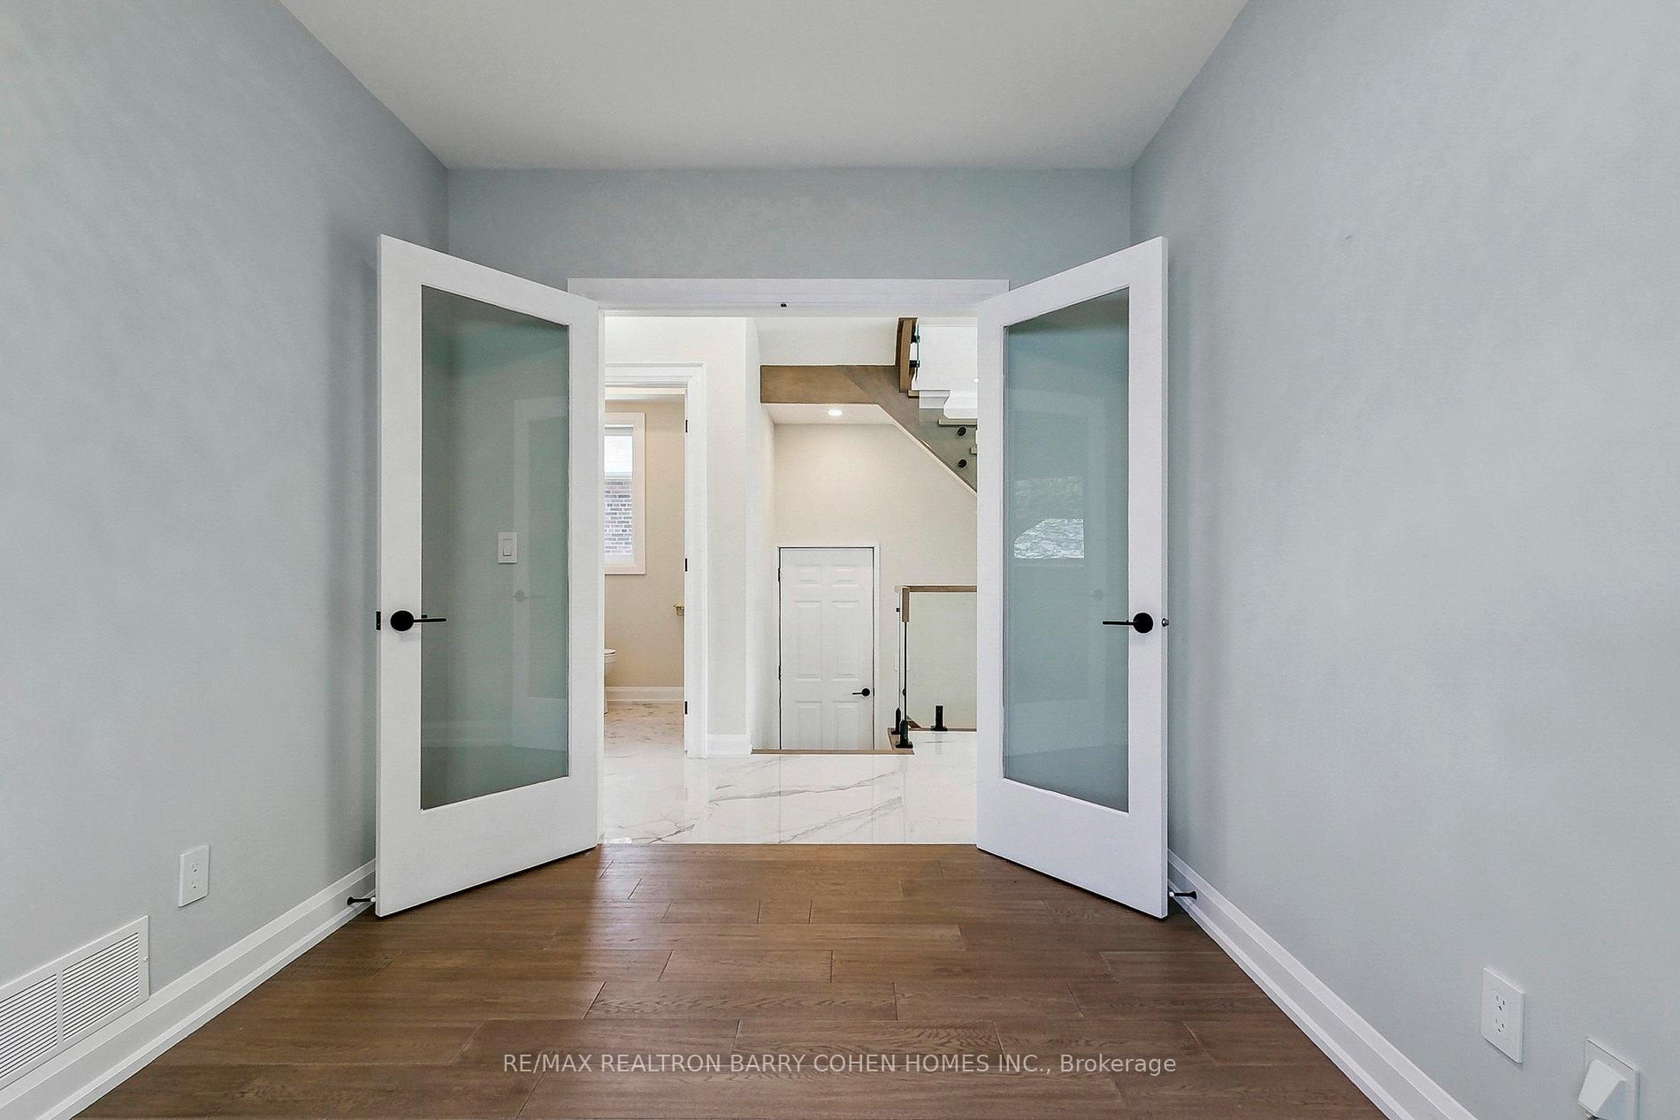 See all 29 photos
Property history

This home has sold. It is no longer available.
Property not available for sale or for rent.
Ask about this home
A HOMEH agent will answer your questions about this home.Ask HOMEH
About this home
168 Haddington Avenue, Toronto
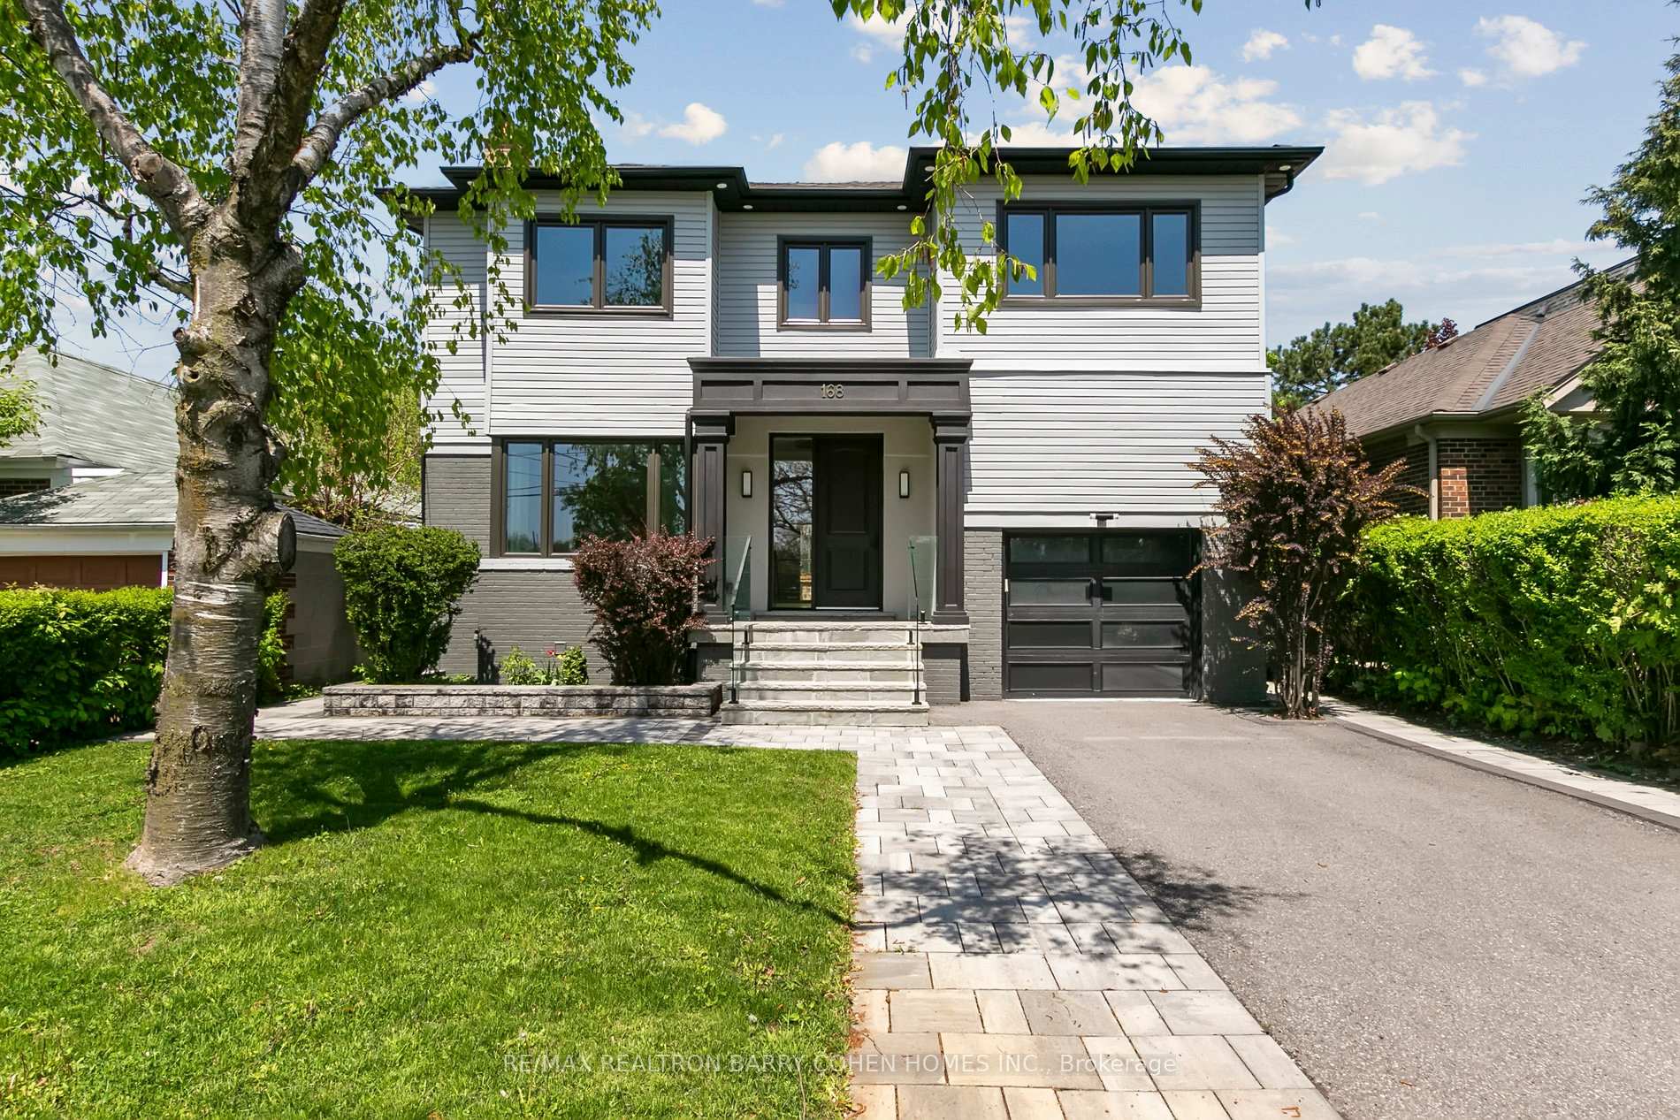
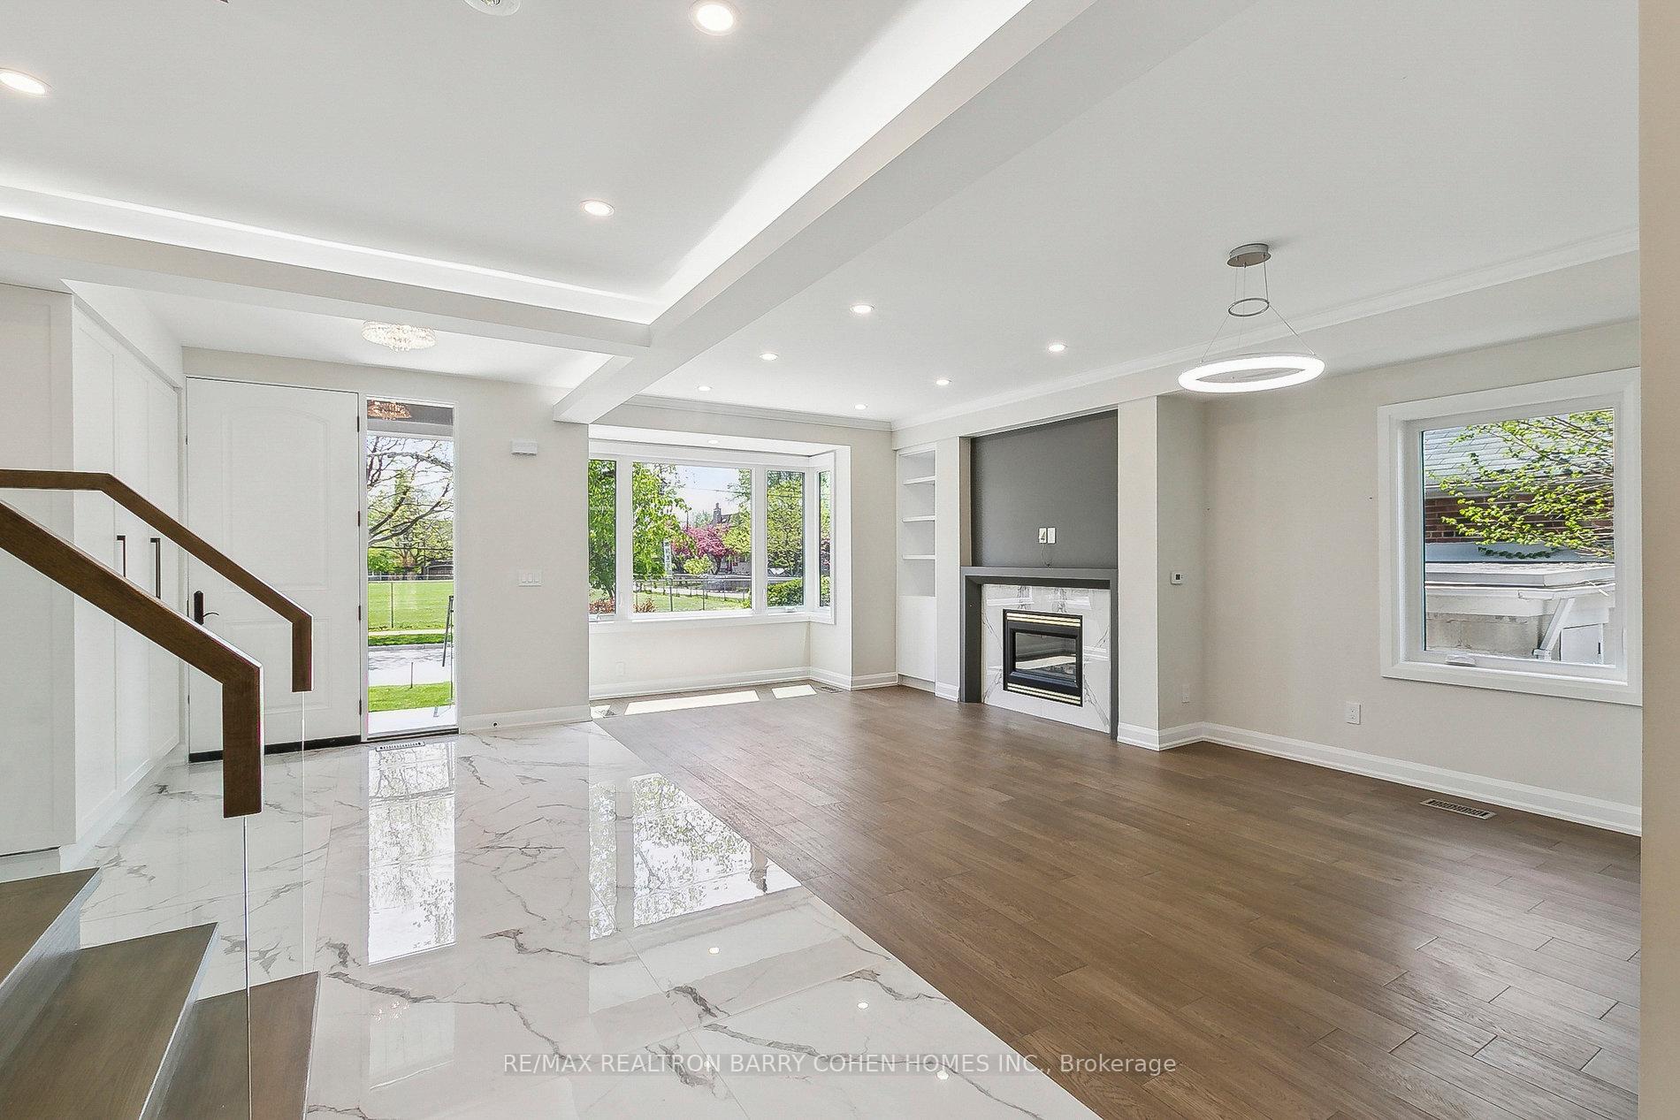
Welcome to 168 Haddington Avenue, The Perfect Family Home in the Heart of the highly sought after Bedford Park. Set on a rare and expansive 46 x 130 ft lot, this beautifully renovated home offers the ideal blend of space, style, and location for the modern family. Located in one of Toronto's most prestigious and family-friendly neighbourhoods, this property delivers both everyday comfort and long-term value. Inside, you'll find a thoughtfully designed layout where every bedroom has its own ensuite and walk-in closet, giving each family member their own private sanctuary. The open-concept main floor is filled with natural light and perfect for gatherings, featuring a stunning kitchen with premium finishes and plenty of space for both entertaining and daily routines. The large, landscaped backyard offers endless possibilities for outdoor play, summer barbecues, or even a future pool, a true luxury in the city.L ocated in a top-tier school district, and just minutes from excellent public and private schools, parks, local cafes, and top-rated restaurants. With easy access to Highway 401, commuting across the city or escaping for the weekend is a breeze. This is more than a home its a place where your family can grow, thrive, and create lastingmemories. 168 Haddington is move-in ready and waiting to welcome you.
Facts & features
Ask about this home
A HOMEH agent will answer your questions about this home.
Rooms
12 rooms · 6 bathrooms
- Family room9′2″ × 11′10″109 sq.ft.
- Living room11′6″ × 22′4″256 sq.ft.
- Dining room11′6″ × 22′8″260 sq.ft.
- Kitchen12′2″ × 14′5″175 sq.ft.
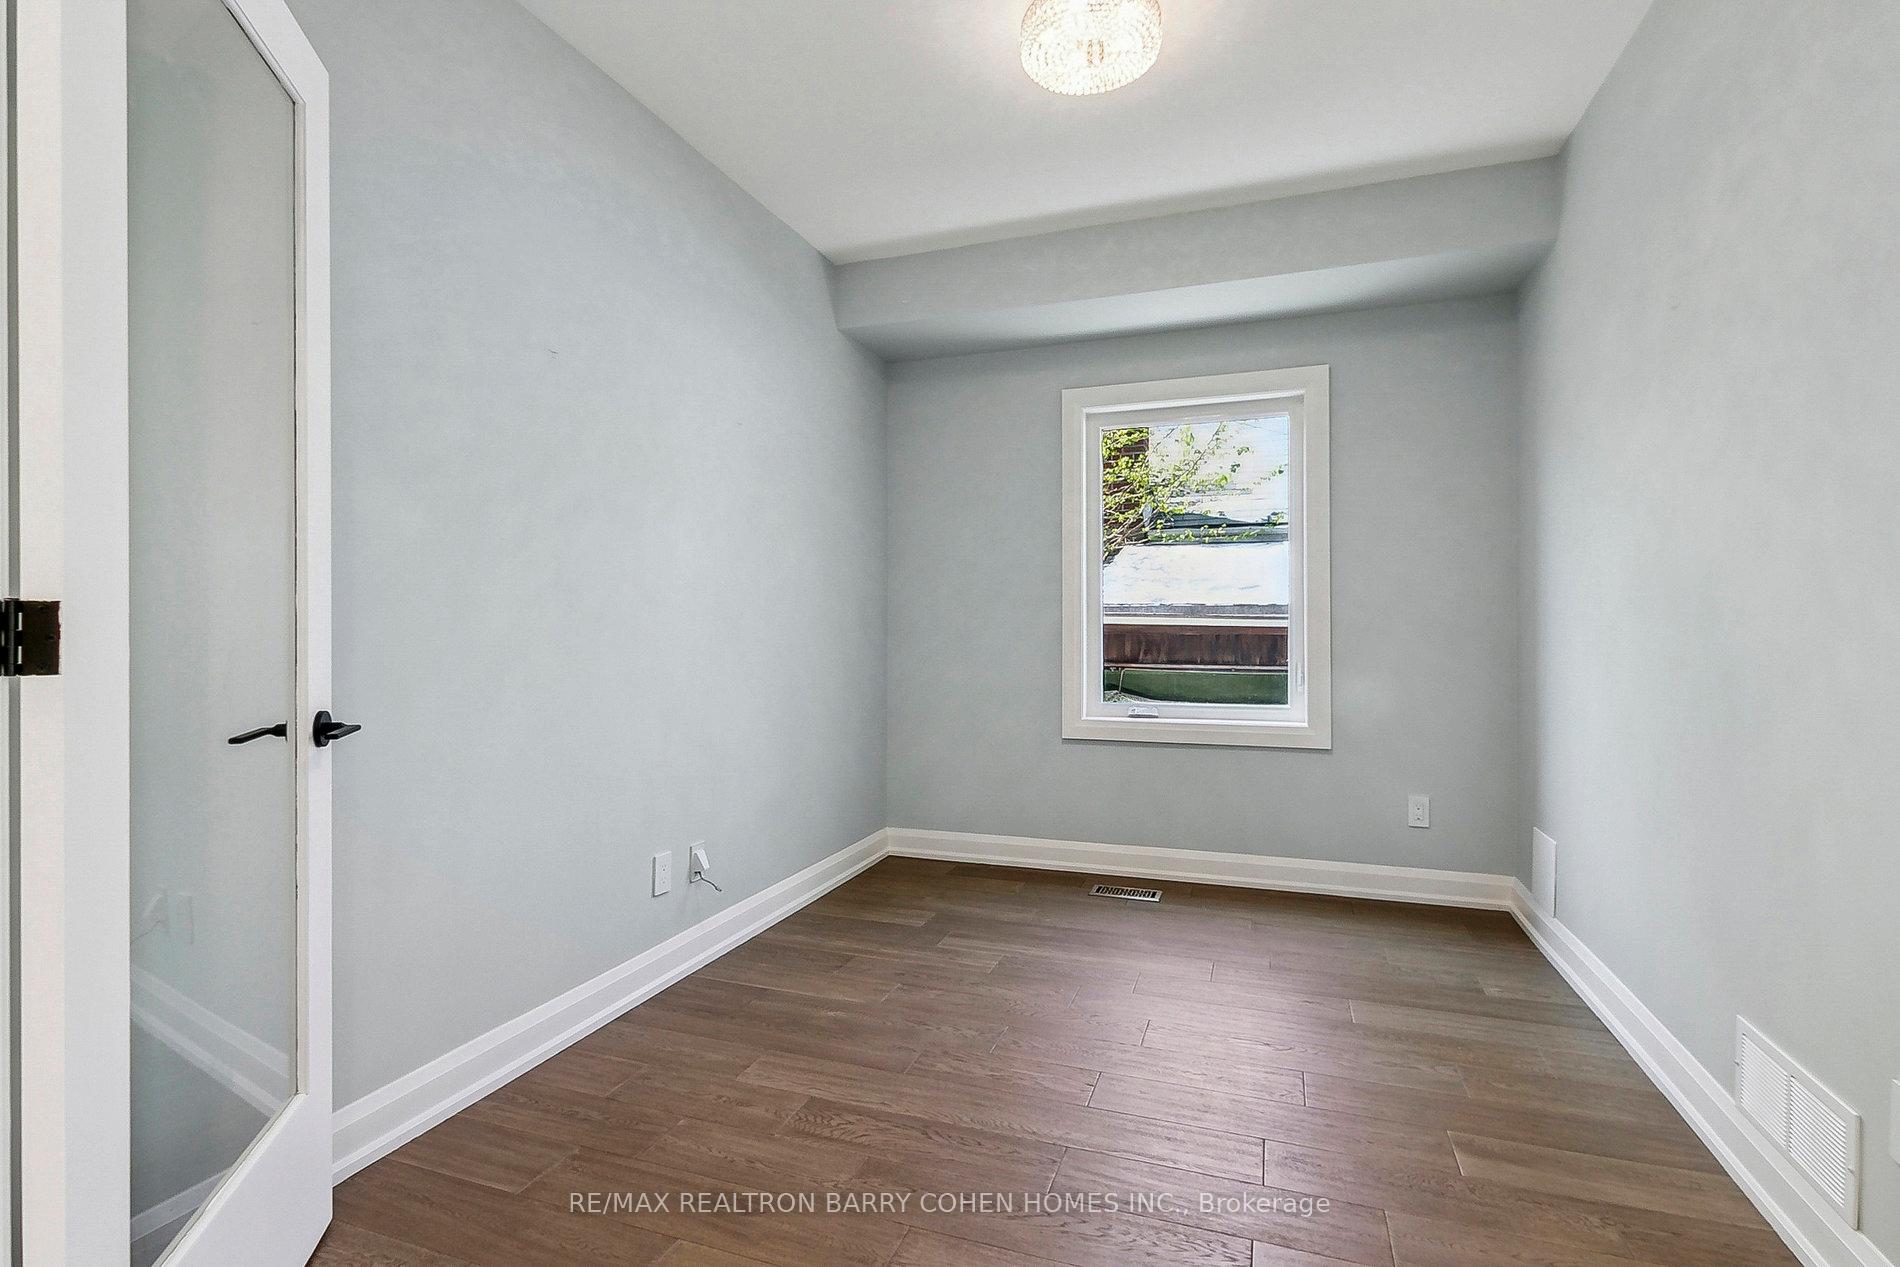
- Office11′2″ × 8′6″95 sq.ft.
- Primary bedroom13′5″ × 12′6″168 sq.ft.
- Bedroom 212′2″ × 12′6″151 sq.ft.
- Bedroom 312′2″ × 12′6″151 sq.ft.
- Bedroom 412′2″ × 12′6″151 sq.ft.
- Den9′2″ × 13′5″124 sq.ft.
- Recreation18′4″ × 18′4″338 sq.ft.
- Recreation21′4″ × 12′6″266 sq.ft.
Around this home
Schools nearby
School rating, out of 10.
Listing details
Helpful tools
Your HOMEH agent
"I would see it this week."
Ask HOMEH about this home
Price, neighbourhood, monthly cost. Ask anything.
HOMEH Intelligent Agent is an AI, not a licensed representative. Check anything important with your agent.