

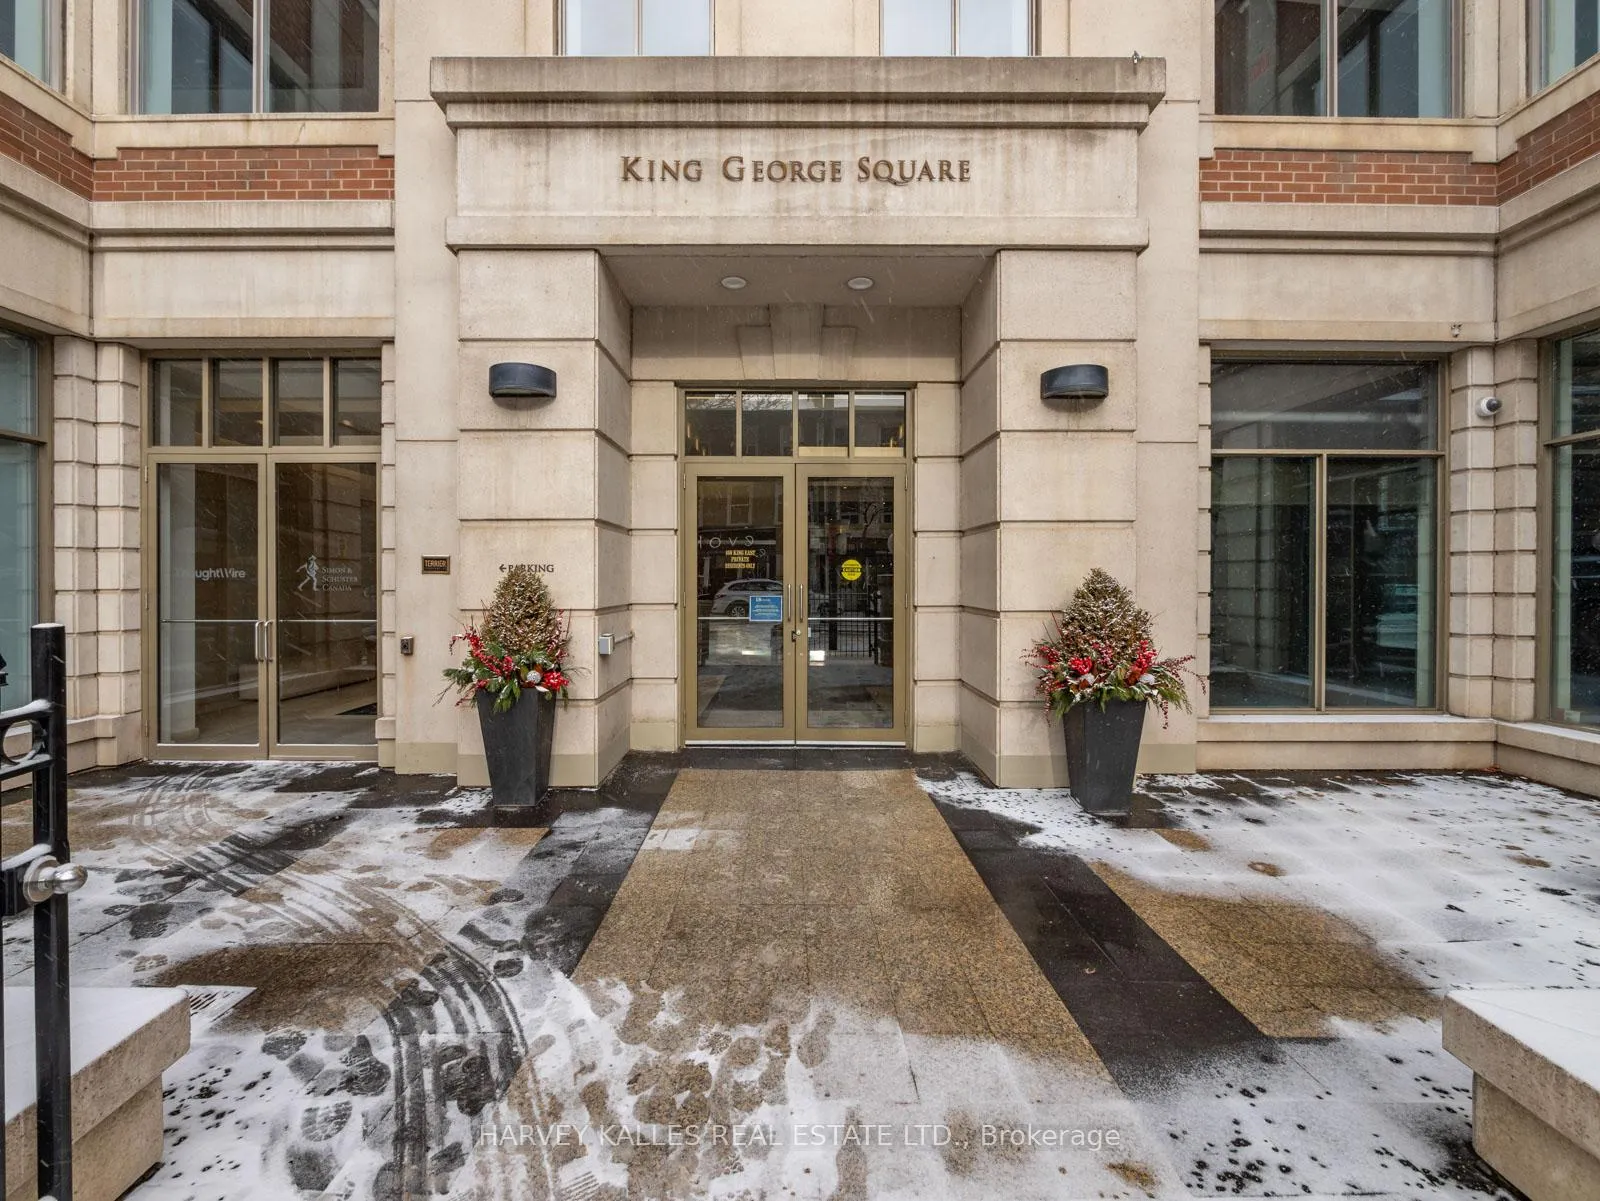
Unit 1407, 168 King Street E
Unit 1407, 168 King Street E
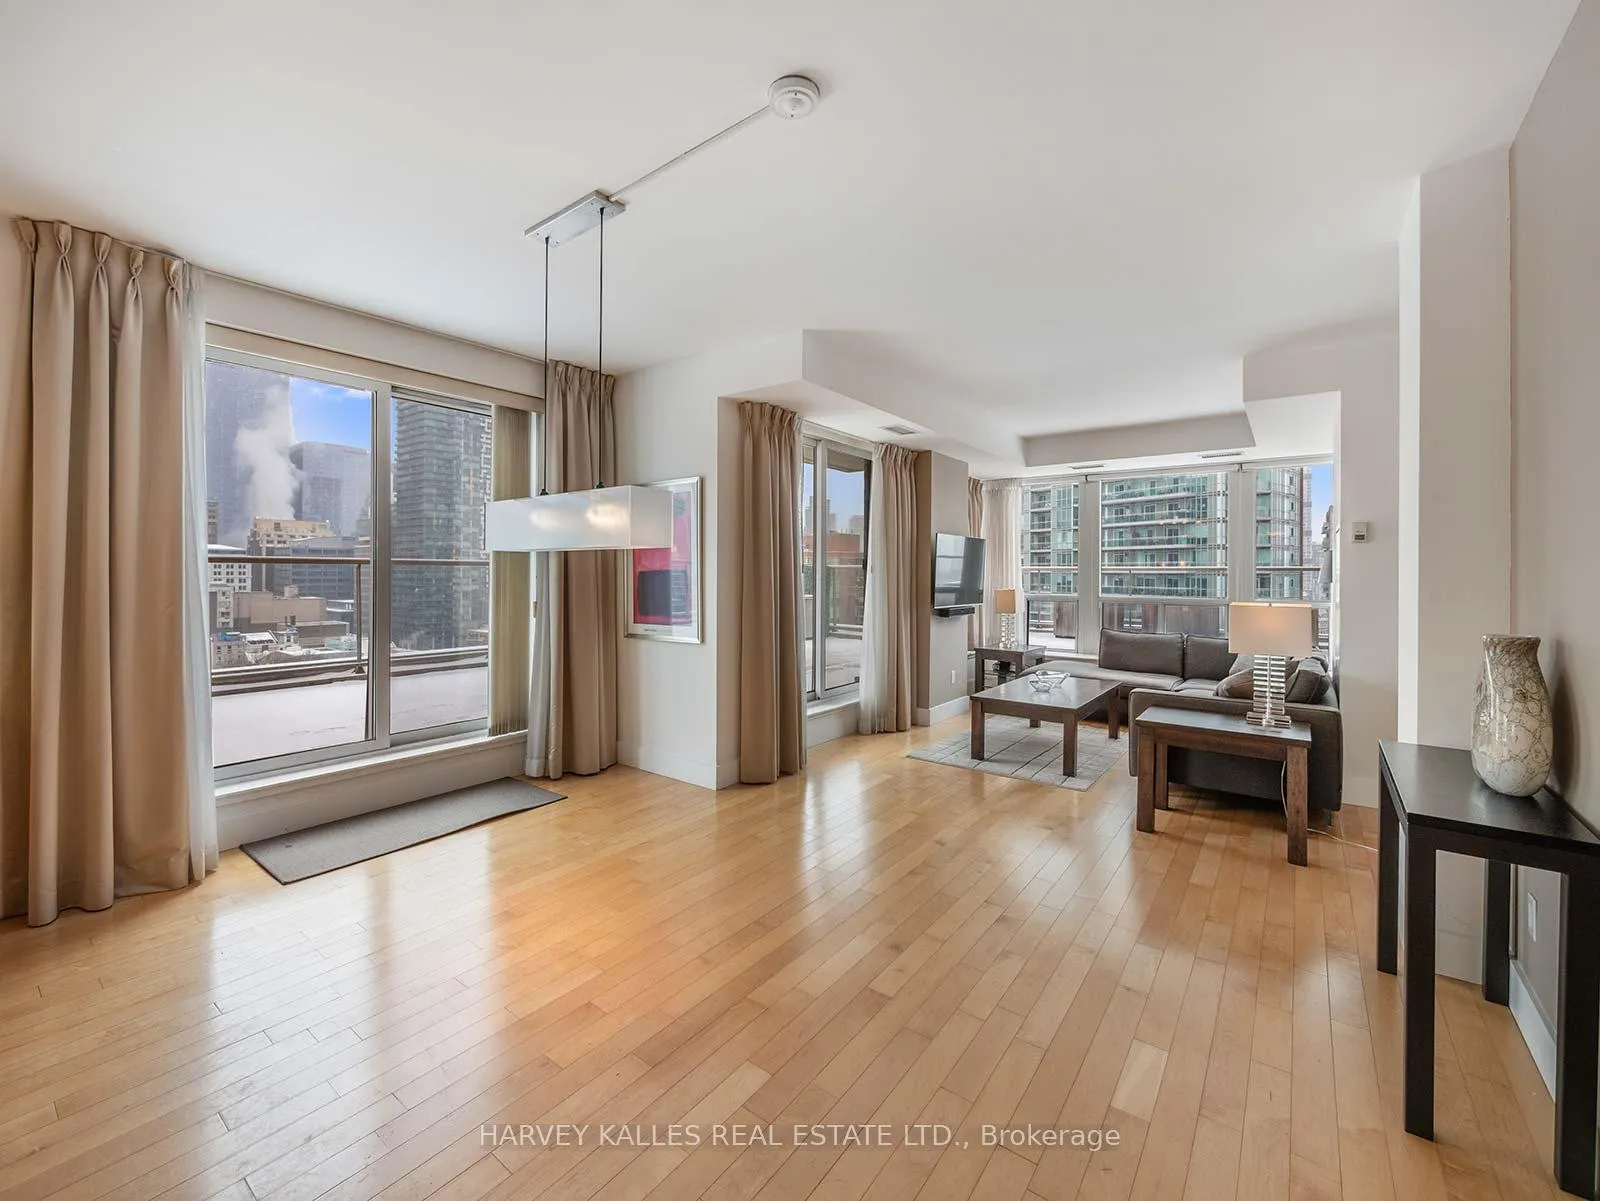 See all 35 photos
Property history
Facts and features
- ExposureSouth east
- LaundryEnsuite
- LockerNone
- BalconyTerrace
- Hardwood floors
- Central air
- Concierge
- Exercise room
- Gym
- Party room/meeting room
The homeCondo Apartment, Apartment, Age 16–30 years
- TypeCondo Apartment
- StyleApartment
- Age16–30 years
- Living space1,000–1,199 sq ft
- BasementNone
- ExposureSouth East
- ViewClear
InsideHardwood, Tile, Ensuite, Rooms above ground 8
- FlooringHardwood, Tile
- LaundryEnsuite
- Rooms above ground8
- Rooms in the basement1
- Bedrooms2 + 1 in the basement
- Bathrooms2
- Kitchens1
- Family roomYes
OutsideConcrete, stone, Other, Concrete, other
- ExteriorConcrete, stone
- RoofOther
- FoundationConcrete, other
- BalconyTerrace
Parking and locker1 Parking, Underground, Parking type Owned
- Spaces1 Parking
- GarageUnderground
- Parking typeOwned
- LockerNone
BuildingKing george square, Storeys 16, Units 156
- NameKing george square
- Storeys16
- Units156
- Registered2000
- Condo corporation1330
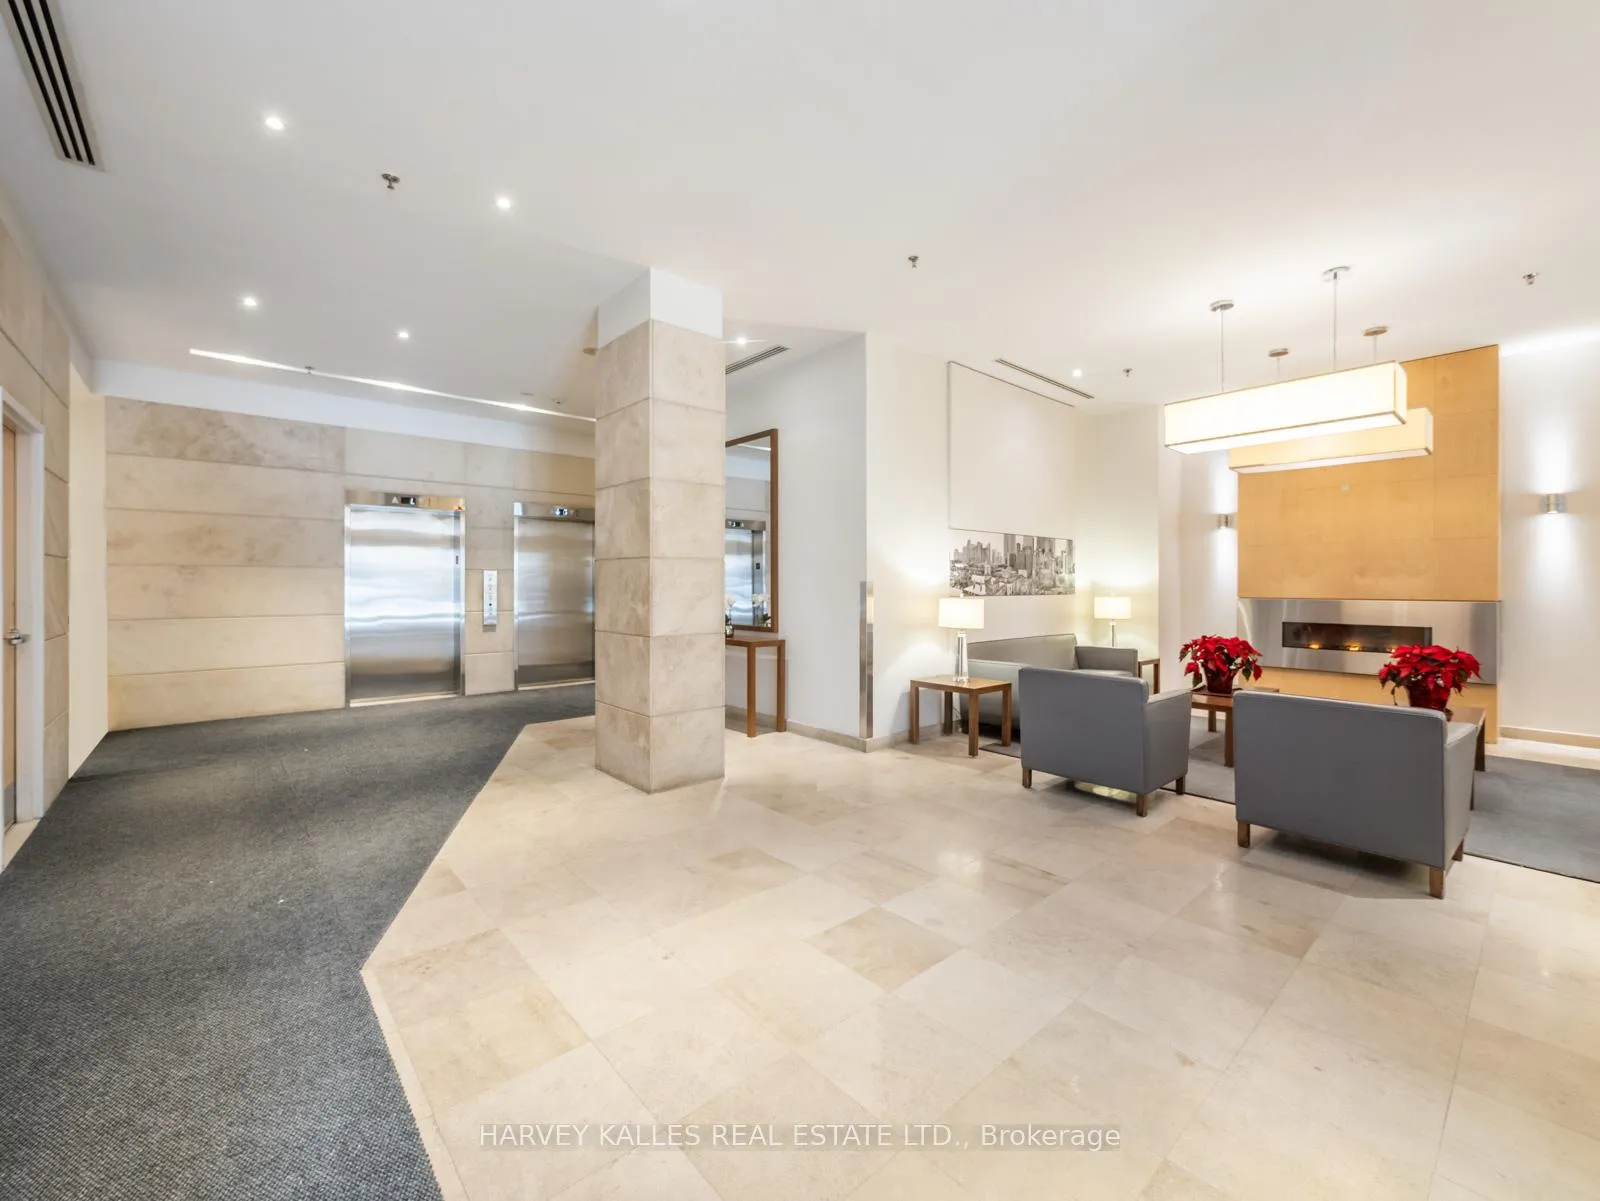
- AmenitiesConcierge, exercise room, game room, gym, party room/meeting room, rooftop deck/garden
- PetsAllowed
Heating, water and powerForced air, gas, Central air
- HeatingForced air, gas
- CoolingCentral air
Rent and termsRent $5,600 a month, Entire property, Unfurnished
- Rent$5,600 a month
- Space for rentEntire property
- FurnishedUnfurnished
- Lease12 months
- PaidMonthly
- Rent includesBuilding insurance, cable tv, central air conditioning, heat, water
- DepositRequired
- Credit checkRequired
- Employment letterRequired
- Rental applicationRequired
- Rental itemsNil
IncludedBuilding insurance, cable tv, central air conditioning, common elements, heat and water. bed frame, headboard, two side table lamps. office furniture: desk, filing cabinet and existing televisions., Hydro
- IncludedBuilding insurance, cable tv, central air conditioning, common elements, heat and water. bed frame, headboard, two side table lamps. office furniture: desk, filing cabinet and existing televisions.
- Not includedHydro
NearbyPark, place of worship, public transit
- Close toPark, place of worship, public transit
Listing detailsC12785224, Rented, Feb 10, 2026
- MLS® numberC12785224
- StatusRented
- Listed onFeb 10, 2026
- Days on market28
- UpdatedMar 10, 2026
- Possession2026-04-01 / Other
- Occupied byTenant
- Listing brokerageHARVEY KALLES REAL ESTATE LTD.
About this home
Unit 1407, 168 King Street E, Toronto (Moss Park), ON M5A 4S4
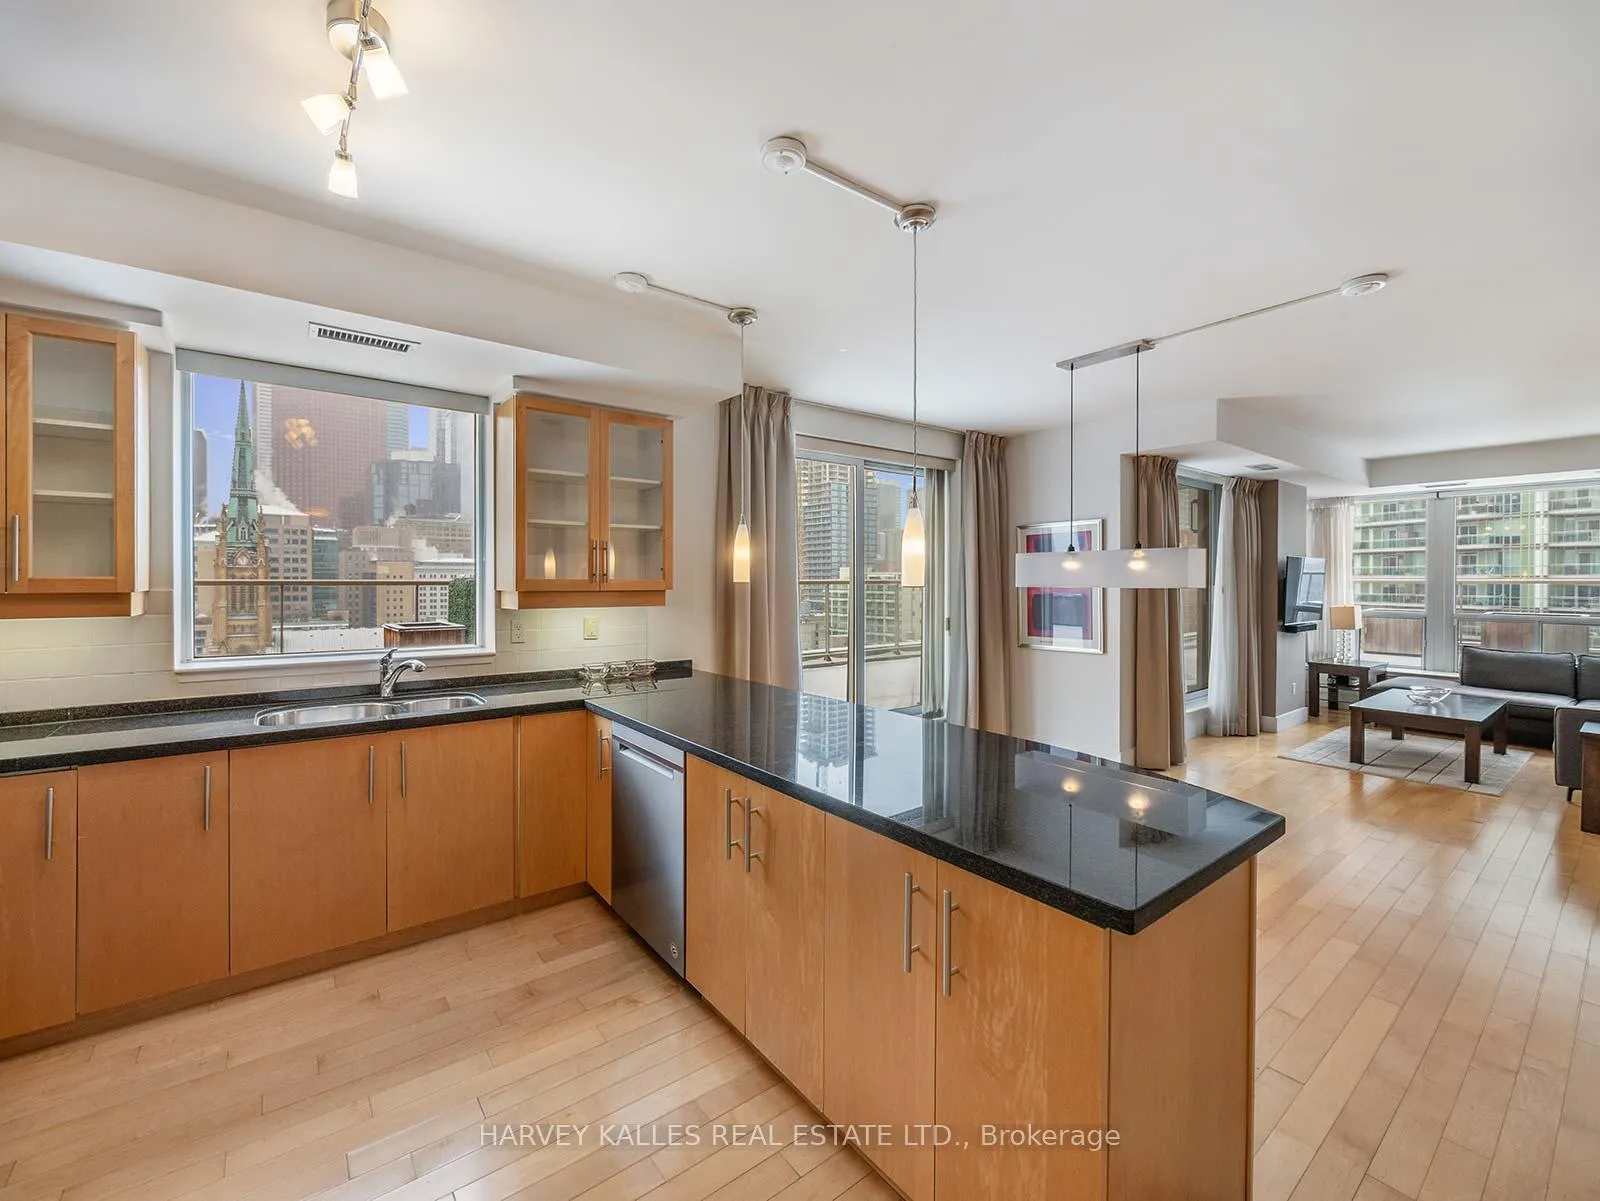
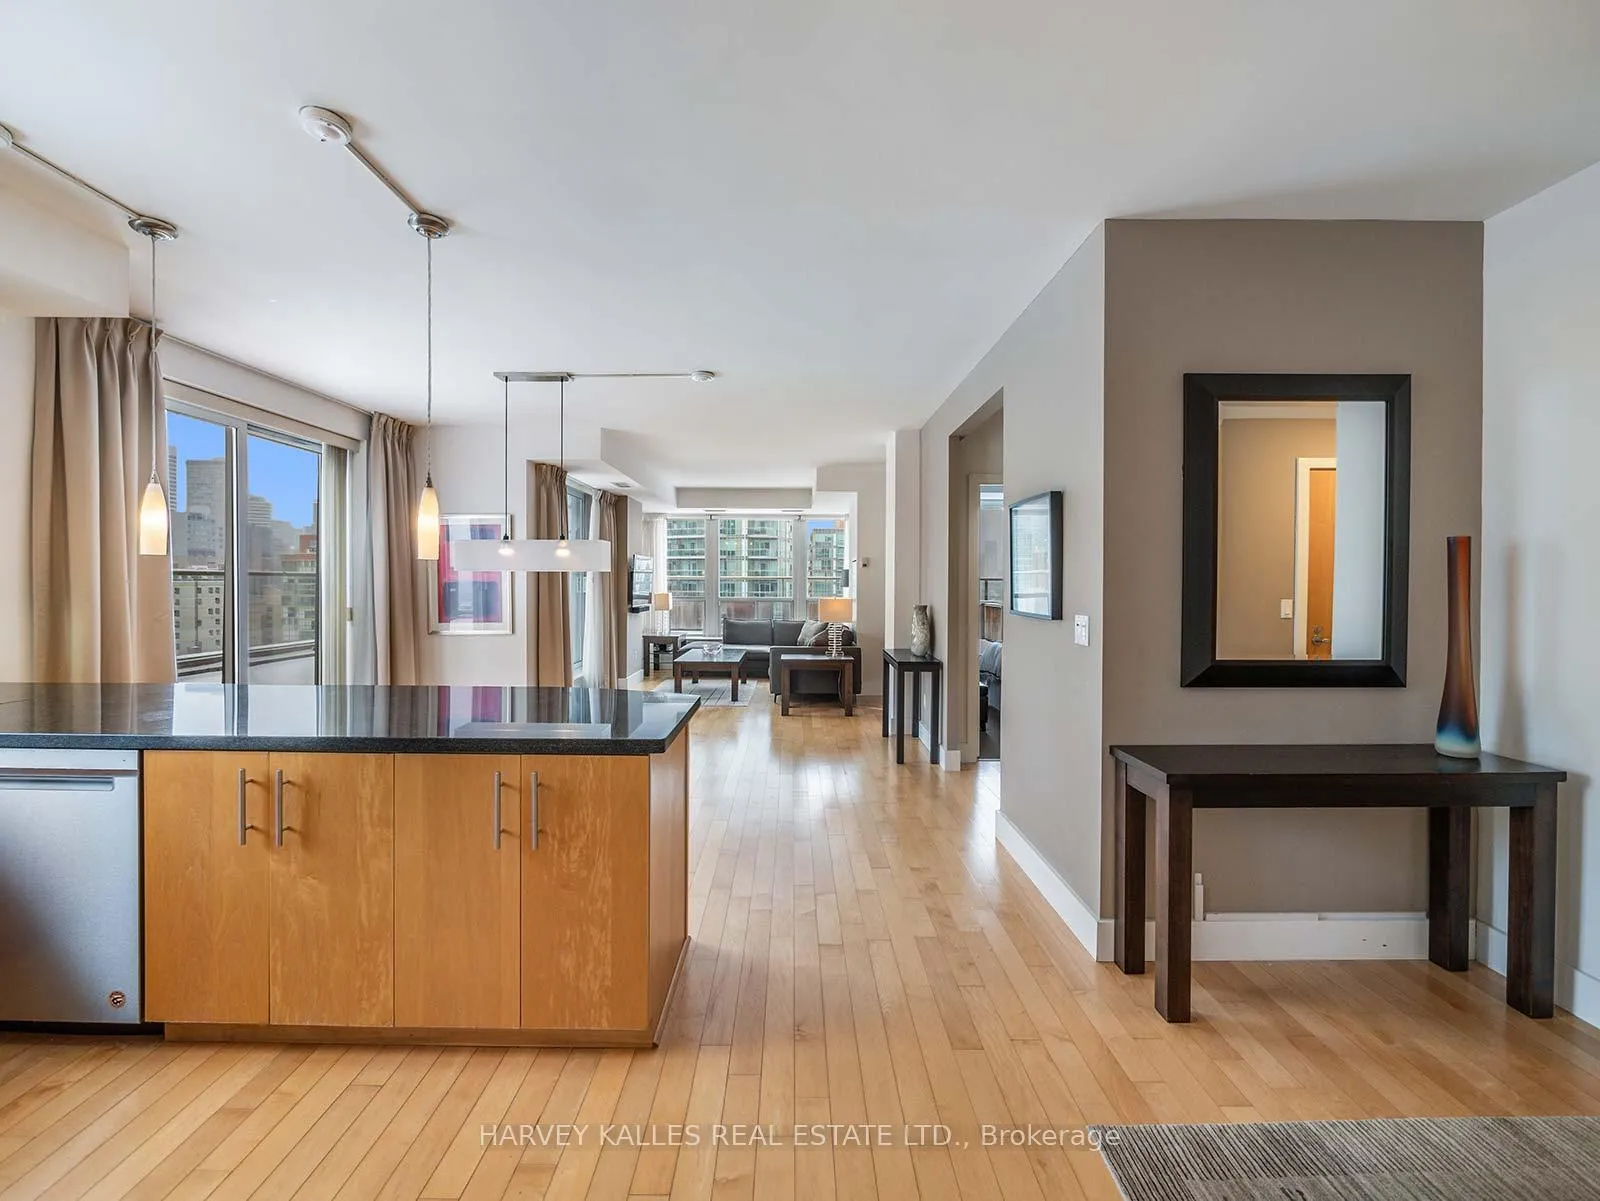
Located in the historic St. Lawrence Market District, this exceptional southwest-facing corner residence at King George Square offers unobstructed views of the Cathedral of St. James and St. James Park. With over 1,100 sq. ft. of interior living space and an extraordinary private terrace, this is a truly one-of-a-kind offering rarely seen in the downtown core.The well-designed two-bedroom plus oversized den layout is flooded with natural light and ideal for both everyday living and large-scale entertaining, seamlessly connecting indoor and outdoor spaces through multiple walk-outs. The primary bedroom is thoughtfully positioned in its own private wing and features a walk-in closet, a 4-piece ensuite, and direct access to the expansive terrace - creating a true retreat.The spacious kitchen is finished with stainless steel appliances and granite countertops, while hardwood flooring runs throughout the suite. Additional features include blackout curtains and privacy blinds, offering both comfort and functionality. This boutique building is perfectly situated within walking distance of the Financial District, Theatre District, Distillery District, George Brown College, and an exceptional selection of shops, restaurants, and everyday amenities. Quick access to TTC transit, bike paths, the Gardiner Expressway, and the waterfront further enhances the convenience of this prime location. Building Amenities: 24-hour concierge, underground parking, gym, billiards room, library, party room, sauna and a residents' rooftop terrace complete with hot tub and BBQ.
Ask about this home
A HOMEH agent will answer your questions about this home.
Know more about King George Square
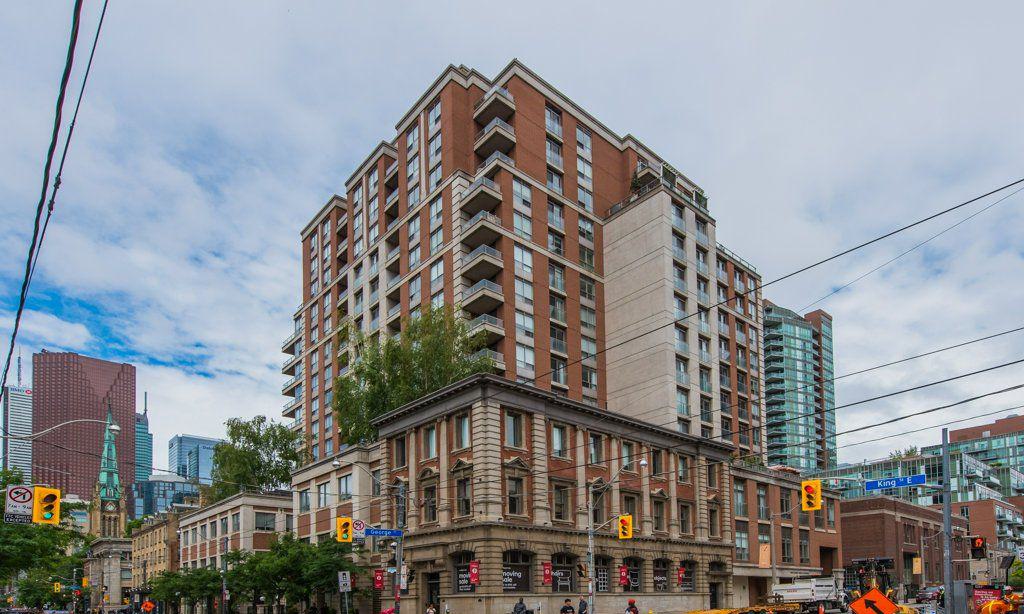
Condo building · 168 King Street E
King George Square is a 16-storey condo with 156 suites, built in 2000 by Steven & Webster Callahan. Right now 2 for sale and 1 for rent are on the market here.
- 16storeys
- 156suites
- $882/sq ft
- 2000built
No similar units for rent in King George Square right now.
Around this home
Daily convenience, out of 100, from the distances below
Schools nearby
School rating, out of 10.
Helpful calculators
Your HOMEH agent

"I would see it this week."