

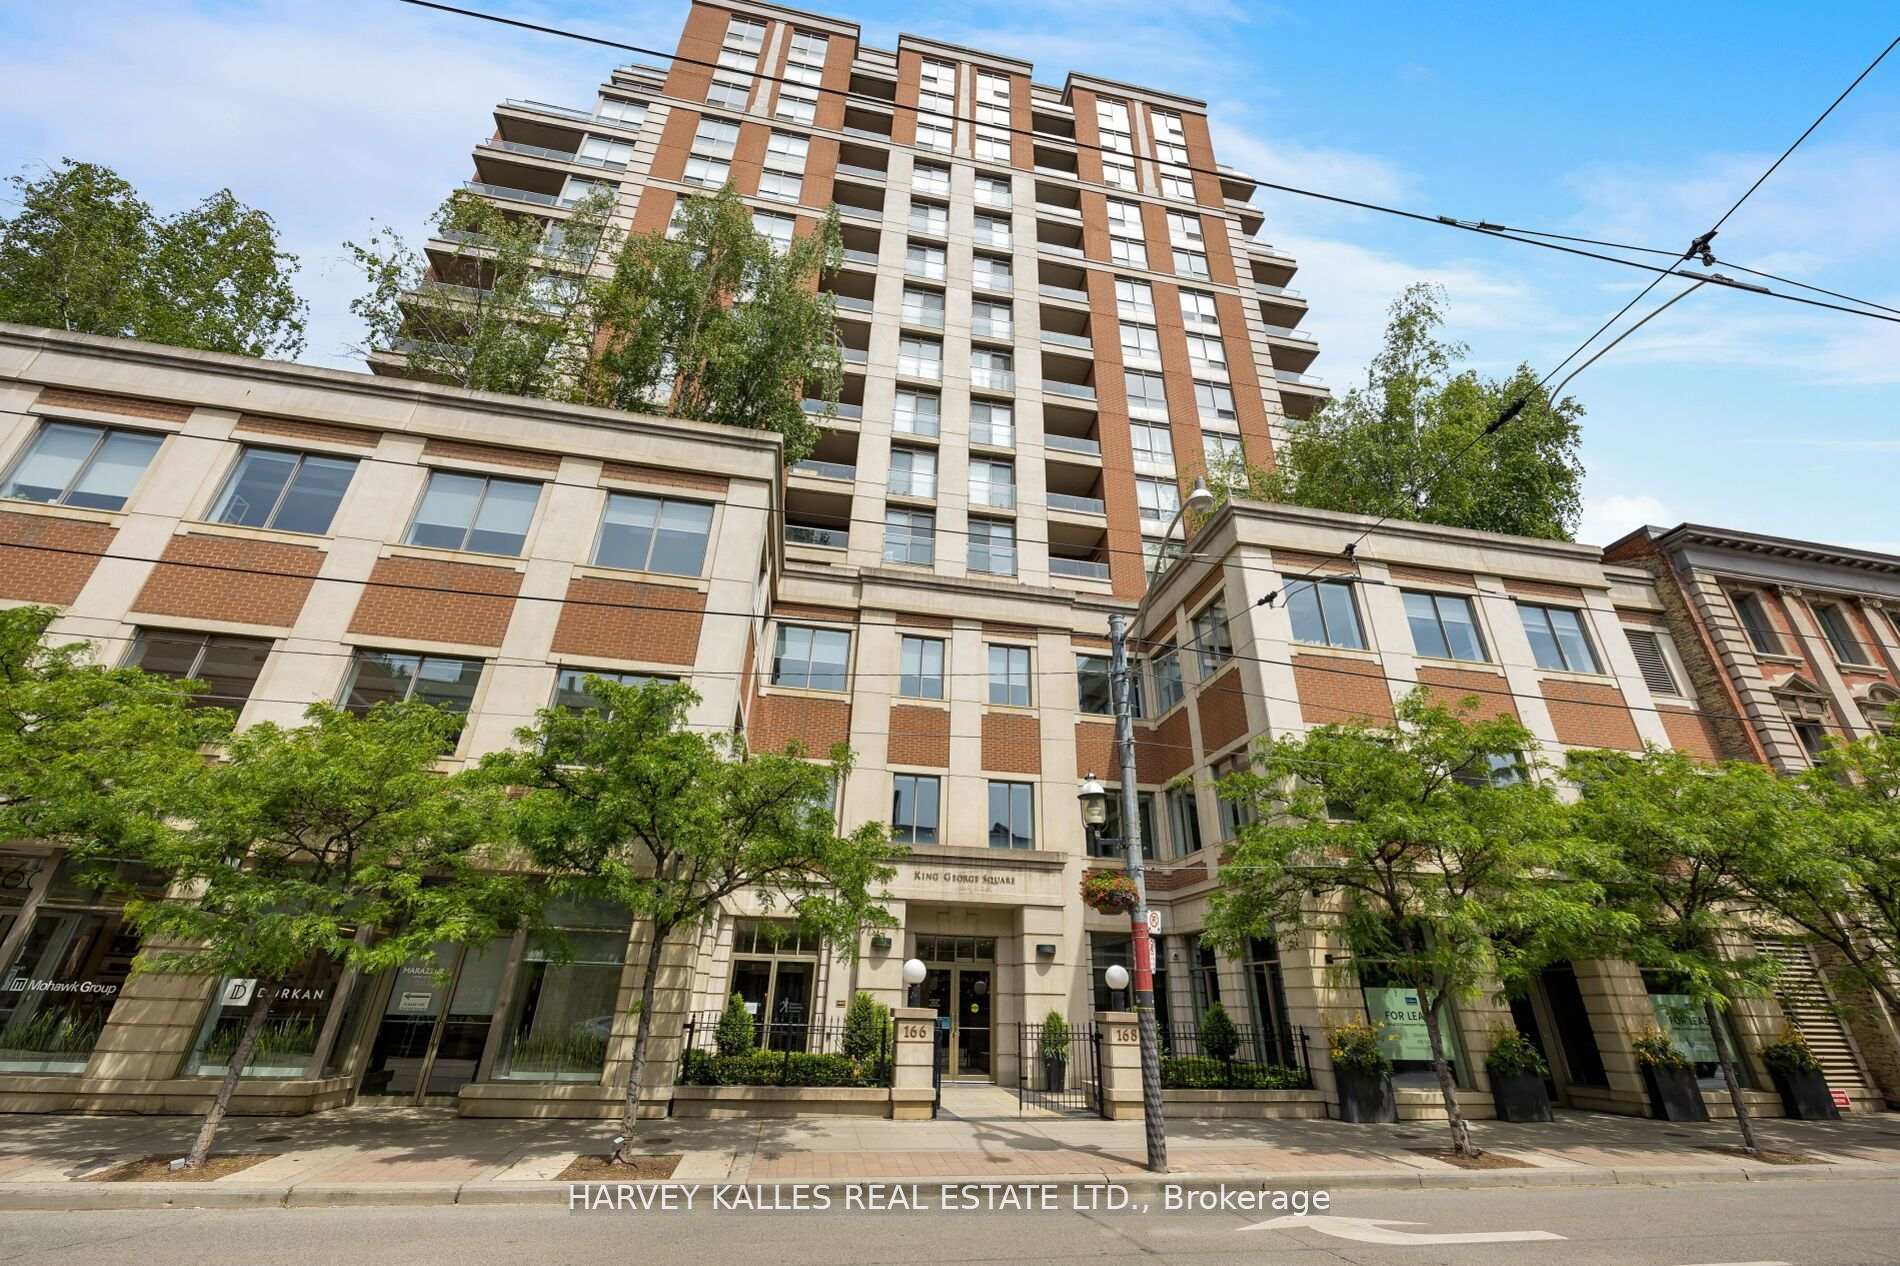
Unit 1505, 168 King Street E
Unit 1505, 168 King Street E
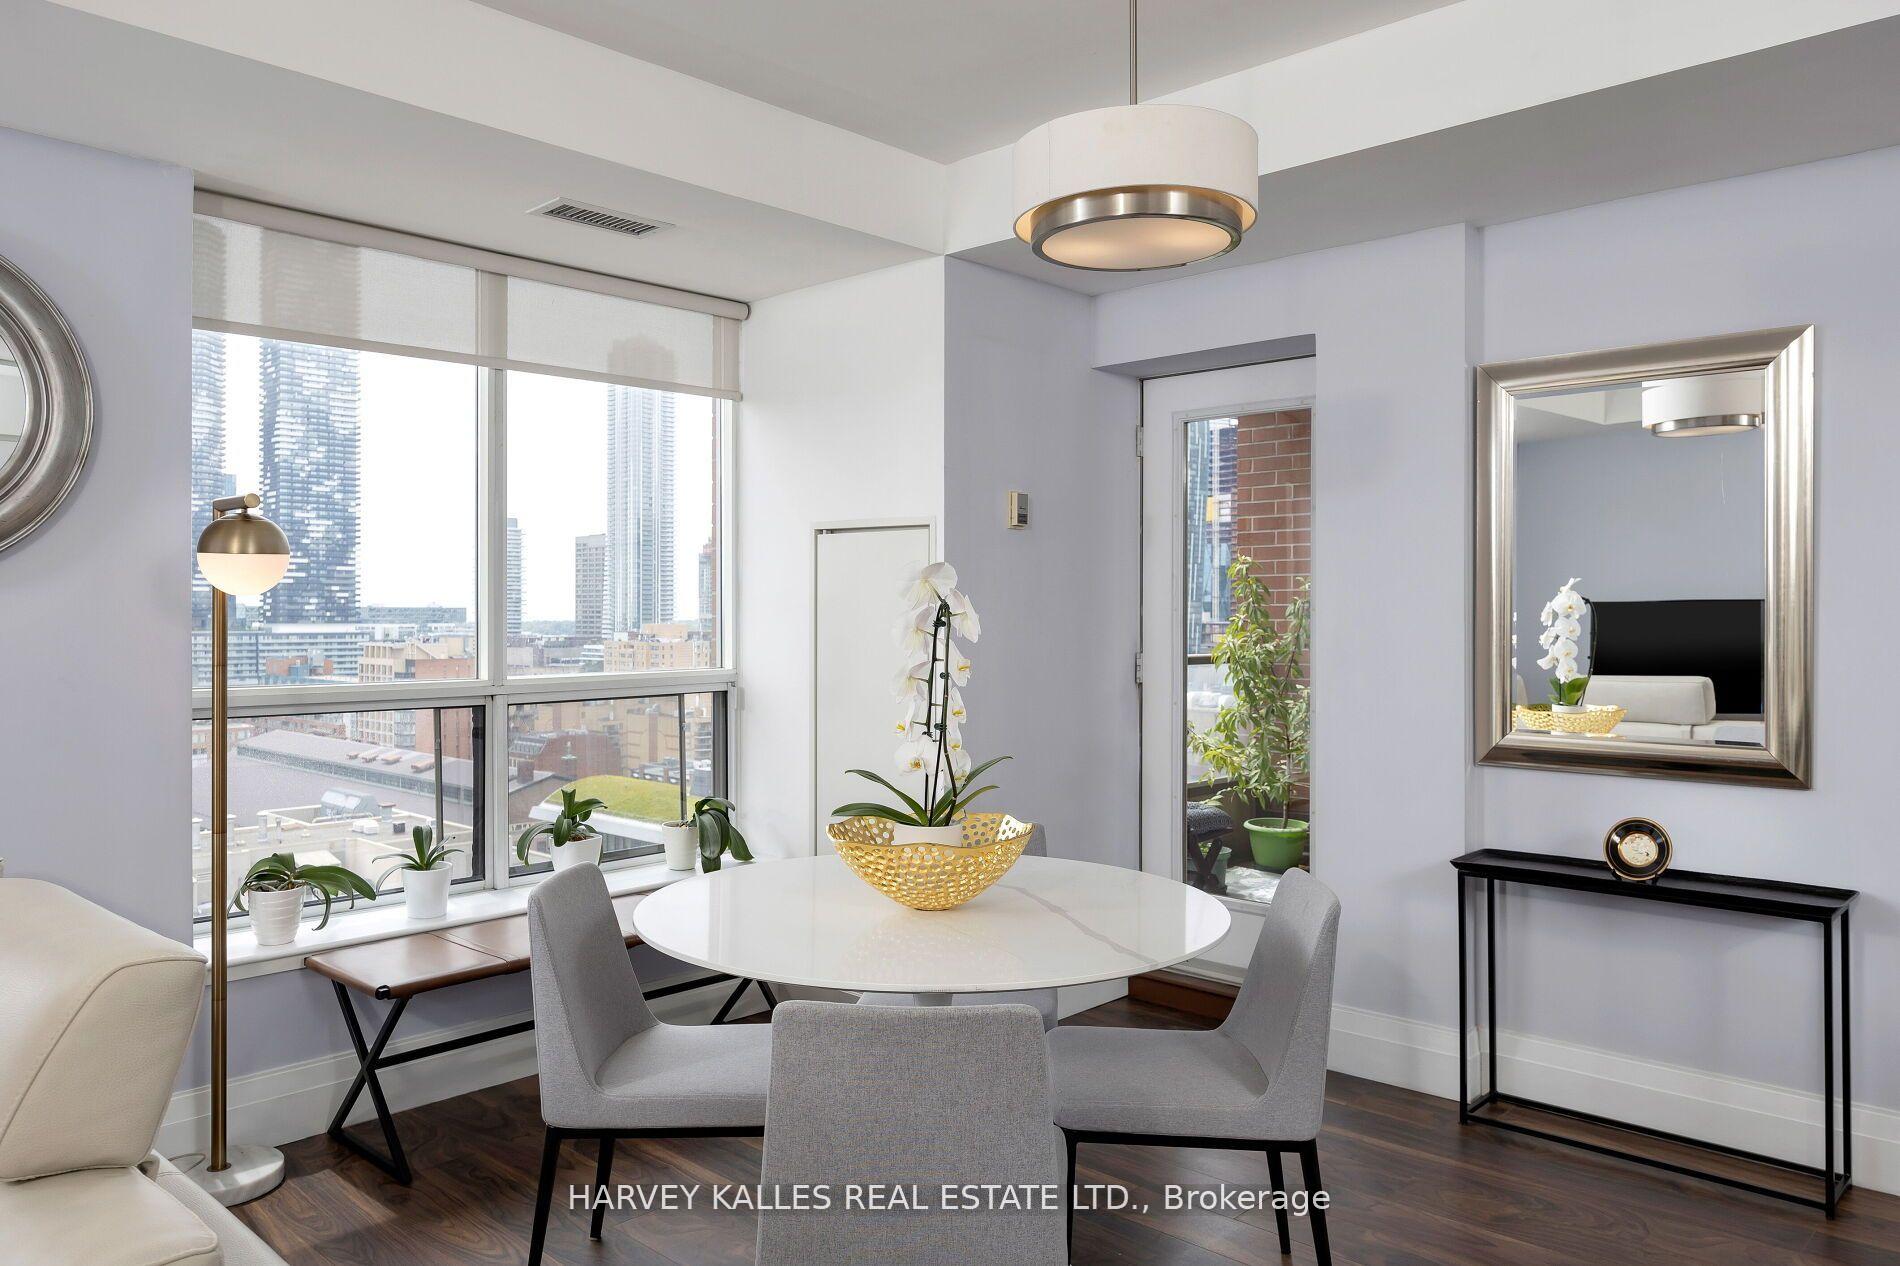 See all 36 photos
Property history
Facts and features
- ExposureSouth
- LaundryEnsuite
- LockerExclusive
- BalconyOpen
- Central air
- Concierge
- Exercise room
- Rooftop deck/garden
- Party room/meeting room
The homeCondo Apartment, Apartment, Age 16–30 years
- TypeCondo Apartment
- StyleApartment
- Age16–30 years
- Living space1,000–1,199 sq ft
- BasementNone
- ExposureSouth
- ViewCity, downtown, lake, water, trees/woods, park/greenbelt
InsideEnsuite, main level, Auto garage door remote, carpet free, separate hydro meter, storage area lockers, Alarm system, carbon monoxide detectors, concierge/security, monitored, security guard, security system, smoke detector
- LaundryEnsuite, main level
- FeaturesAuto garage door remote, carpet free, separate hydro meter, storage area lockers
- SecurityAlarm system, carbon monoxide detectors, concierge/security, monitored, security guard, security system, smoke detector
- ElevatorYes
- Rooms above ground5
- Bedrooms2 + 1 in the basement
- Bathrooms2
- Kitchens1
OutsideBrick, Open, Wheelchair access, parking, neighbourhood with curb ramps, multiple entrances, level entrance, hallway width 42 inches or more
- ExteriorBrick
- BalconyOpen
- AccessibilityWheelchair access, parking, neighbourhood with curb ramps, multiple entrances, level entrance, hallway width 42 inches or more
Parking and locker1 Parking, Underground, Parking type Owned
- Spaces1 Parking
- GarageUnderground
- Parking typeOwned
- DrivewayUnderground
- Spot48
- LockerExclusive
- Locker unitL34
- Locker number34
- Locker levelP3
BuildingKing George Square, Storeys 16, Units 156
- NameKing George Square
- Storeys16
- Units156
- Registered2000
- Condo corporation1330
- AmenitiesConcierge, exercise room, recreation room, rooftop deck/garden, sauna, party room/meeting room
- PetsAllowed
Heating, water and powerHeat pump, gas, Central air
- HeatingHeat pump, gas
- CoolingCentral air
Costs and taxesTaxes $4,606 a year, Condo fee $1,259 a month, Common elements included, heat included, building insurance included, parking included, water included
- Taxes, 2024$4,606 a year
- Condo fee$1,259 a month
- Fee includesCommon elements included, heat included, building insurance included, parking included, water included
- HSTHST included in the price
Included in the saleMotorized roller shade in 2nd bedroom, appl, all elf, custom shelving in den, closet organizers, glass/aluminum flr to ceiling sliding drs w/blinds, under parking, locker, 24h security
- IncludedMotorized roller shade in 2nd bedroom, appl, all elf, custom shelving in den, closet organizers, glass/aluminum flr to ceiling sliding drs w/blinds, under parking, locker, 24h security
Listing detailsC12080156, Sold, Apr 11, 2025
- MLS® numberC12080156
- StatusSold
- Listed onApr 11, 2025
- Days on market26
- UpdatedMay 7, 2025
- PossessionFlexible
- Occupied byOwner
- Listing brokerageHARVEY KALLES REAL ESTATE LTD.
About this home
Unit 1505, 168 King Street E, Toronto (Moss Park), ON M5A 1J3
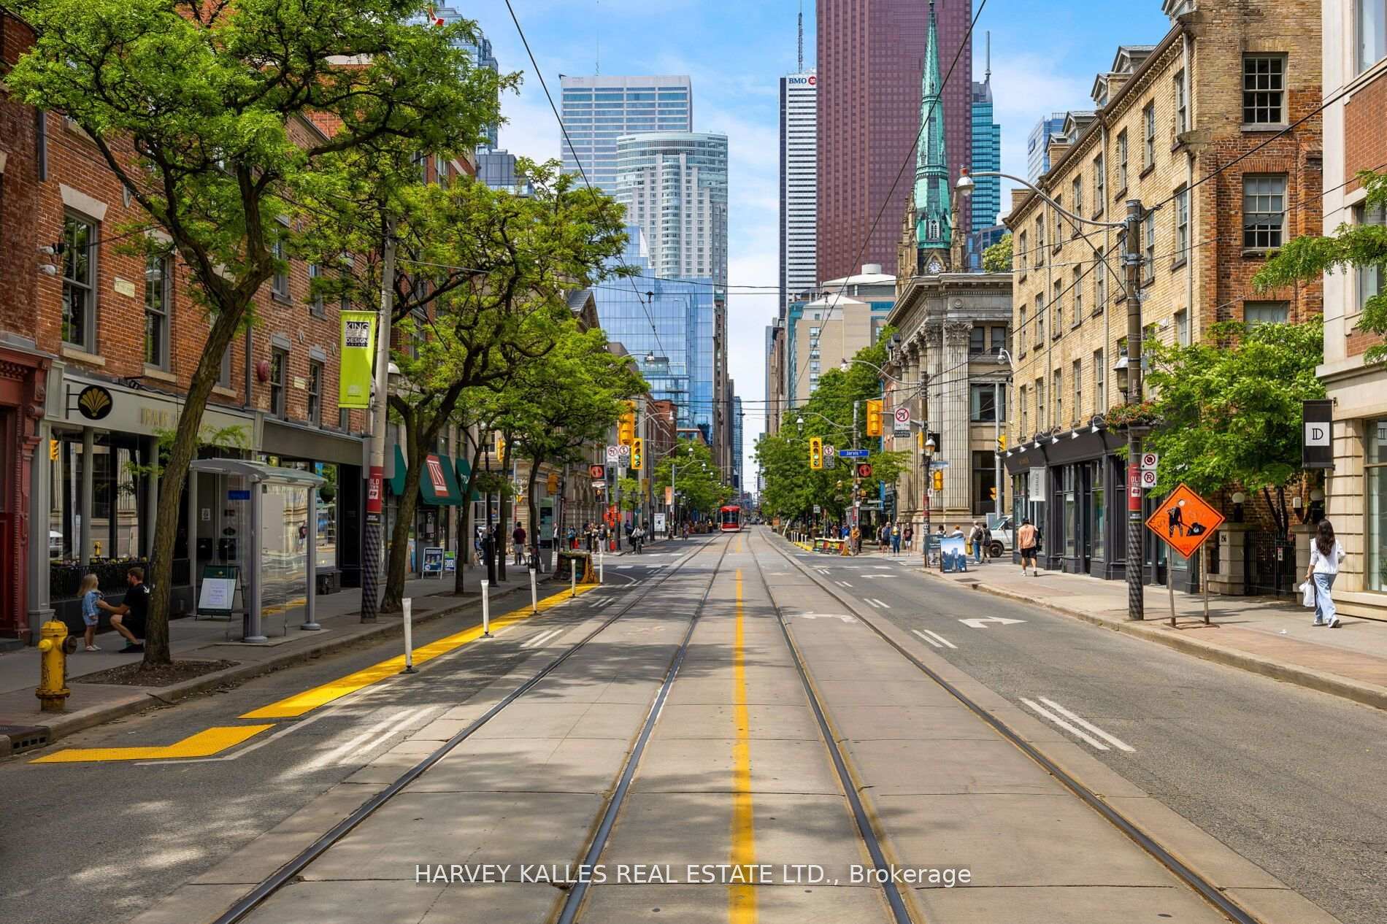
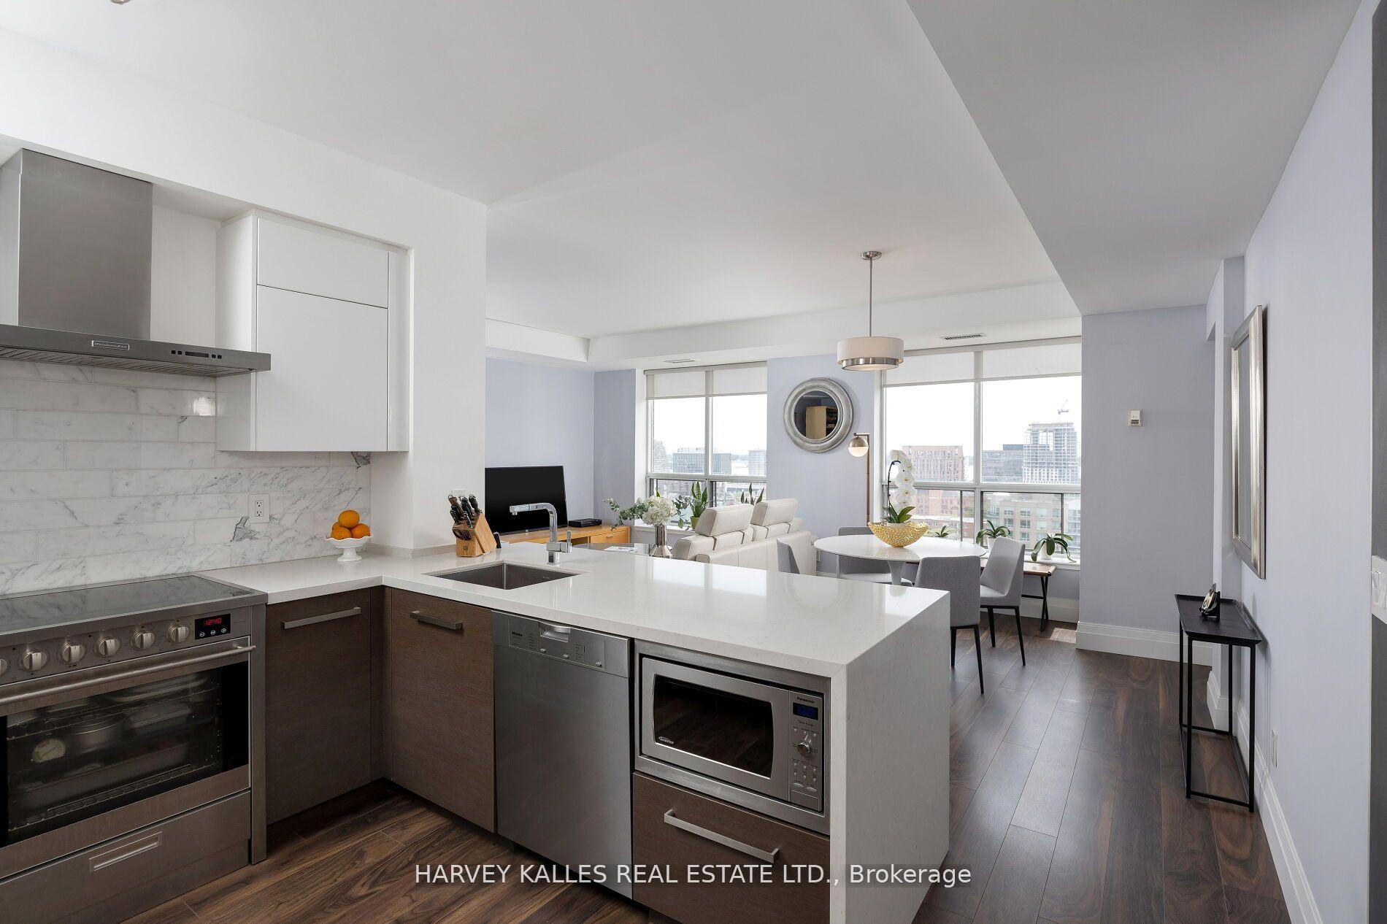
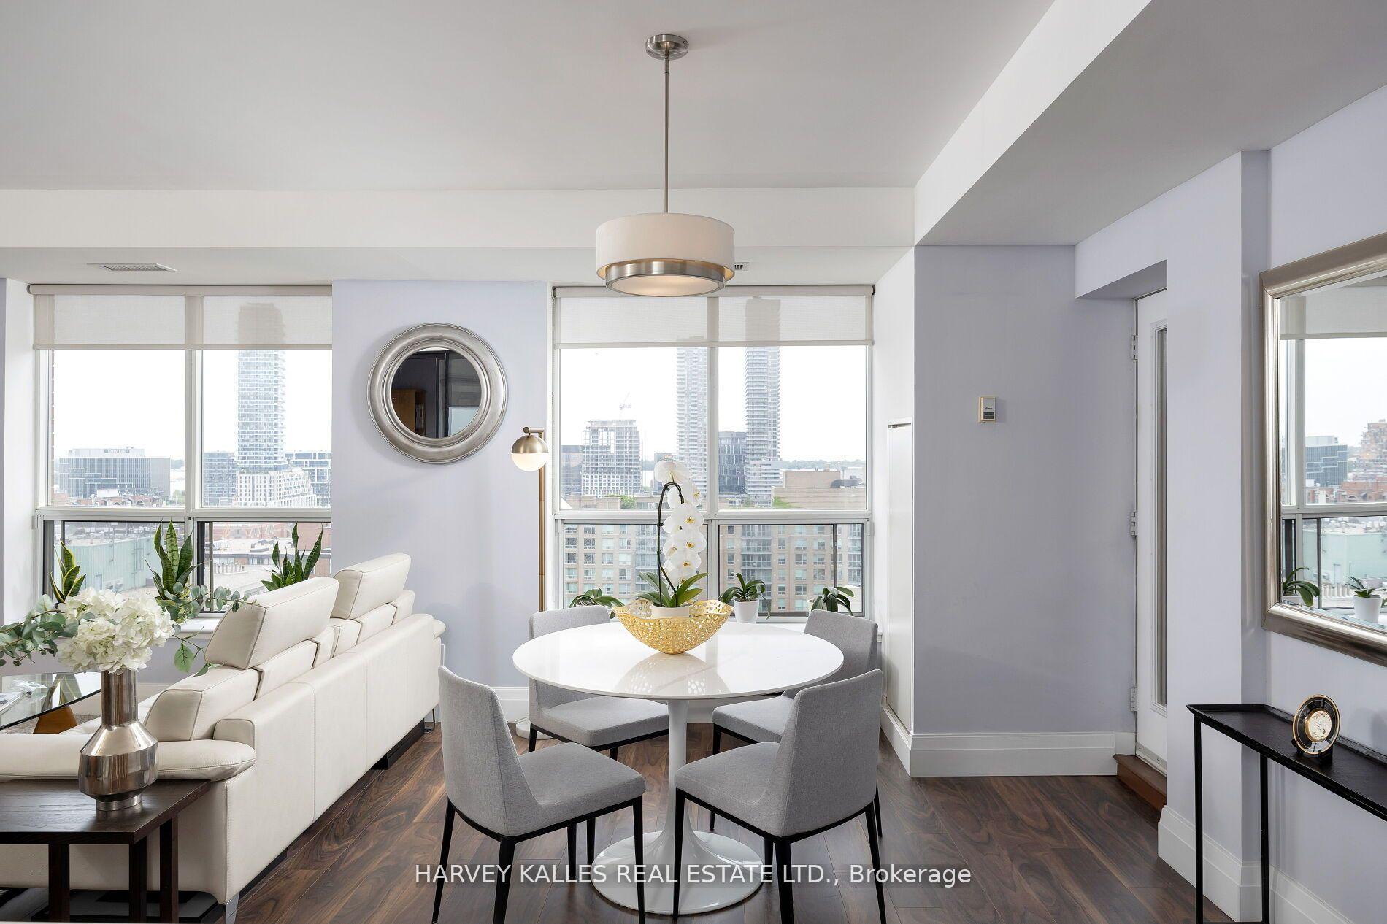
Wake up to stunning unobstructed south views of the waters and St Lawrence Market from your redesigned sub penthouse suite at prestigious King George Square, nestled in one of Toronto's most desired neighbourhoods. Carefully upgraded with true pride of ownership, taste and details. Efficient floor plan offers flexibility of room usage with generous room sizes and storage. Walnut finished engineered flooring throughout. Sizeable Den for study/office or sitting lounge. White gloss floor-to-ceiling custom closets and cabinetry presents ample storage capacity. Modern chefs inspired Kitchen w/ European custom cabinetry, appliances, marble backsplash & Caesarstone waterfall/ counters. Extensive sun lit living and dinning rooms look out to beautiful views. Spacious Master Bedroom offers a walk-in closet, 4-piece ensuite and walkout to a private balcony. Sizeable Guest Bedroom presents abundant space for queen size bed, currently used for professional meetings/office purposes. Top quality European full span bedroom partition glass walls and suspended sliding doors, new under 10yr warranty, added comfort of privacy by motorized roller shades.3 blocks from Financial District, King Street East Design district, George Brown, the waterfront and Distillery District. Long standing reputation of mature executive catered ownership, condo management and healthy reserve funds.1,110 sq. ft of interior space, 2+1 Bed, 2 Bath, Prkg and Lckr. 24 h concierge, exercise, sauna, deck and garden, and party meeting room. Your forever home awaits in this awarded National Geographic's Top 10 Food Market in the World...
Ask about this home
A HOMEH agent will answer your questions about this home.
Know more about King George Square
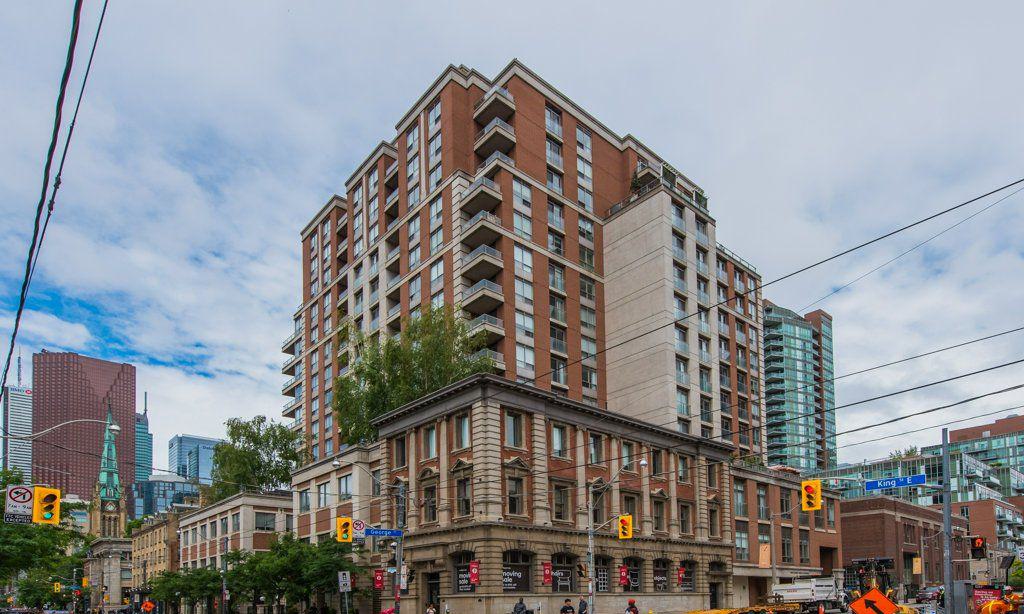
Condo building · 168 King Street E
King George Square is a 16-storey condo with 156 suites, built in 2000 by Steven & Webster Callahan. Right now 2 for sale and 1 for rent are on the market here.
- 16storeys
- 156suites
- $882/sq ft
- 2000built
No similar units for sale in King George Square right now.
Around this home
Daily convenience, out of 100, from the distances below
Schools nearby
School rating, out of 10.
Helpful calculators
Your HOMEH agent

"I would see it this week."