

Unit 514, 168 King Street E
Unit 514, 168 King Street E
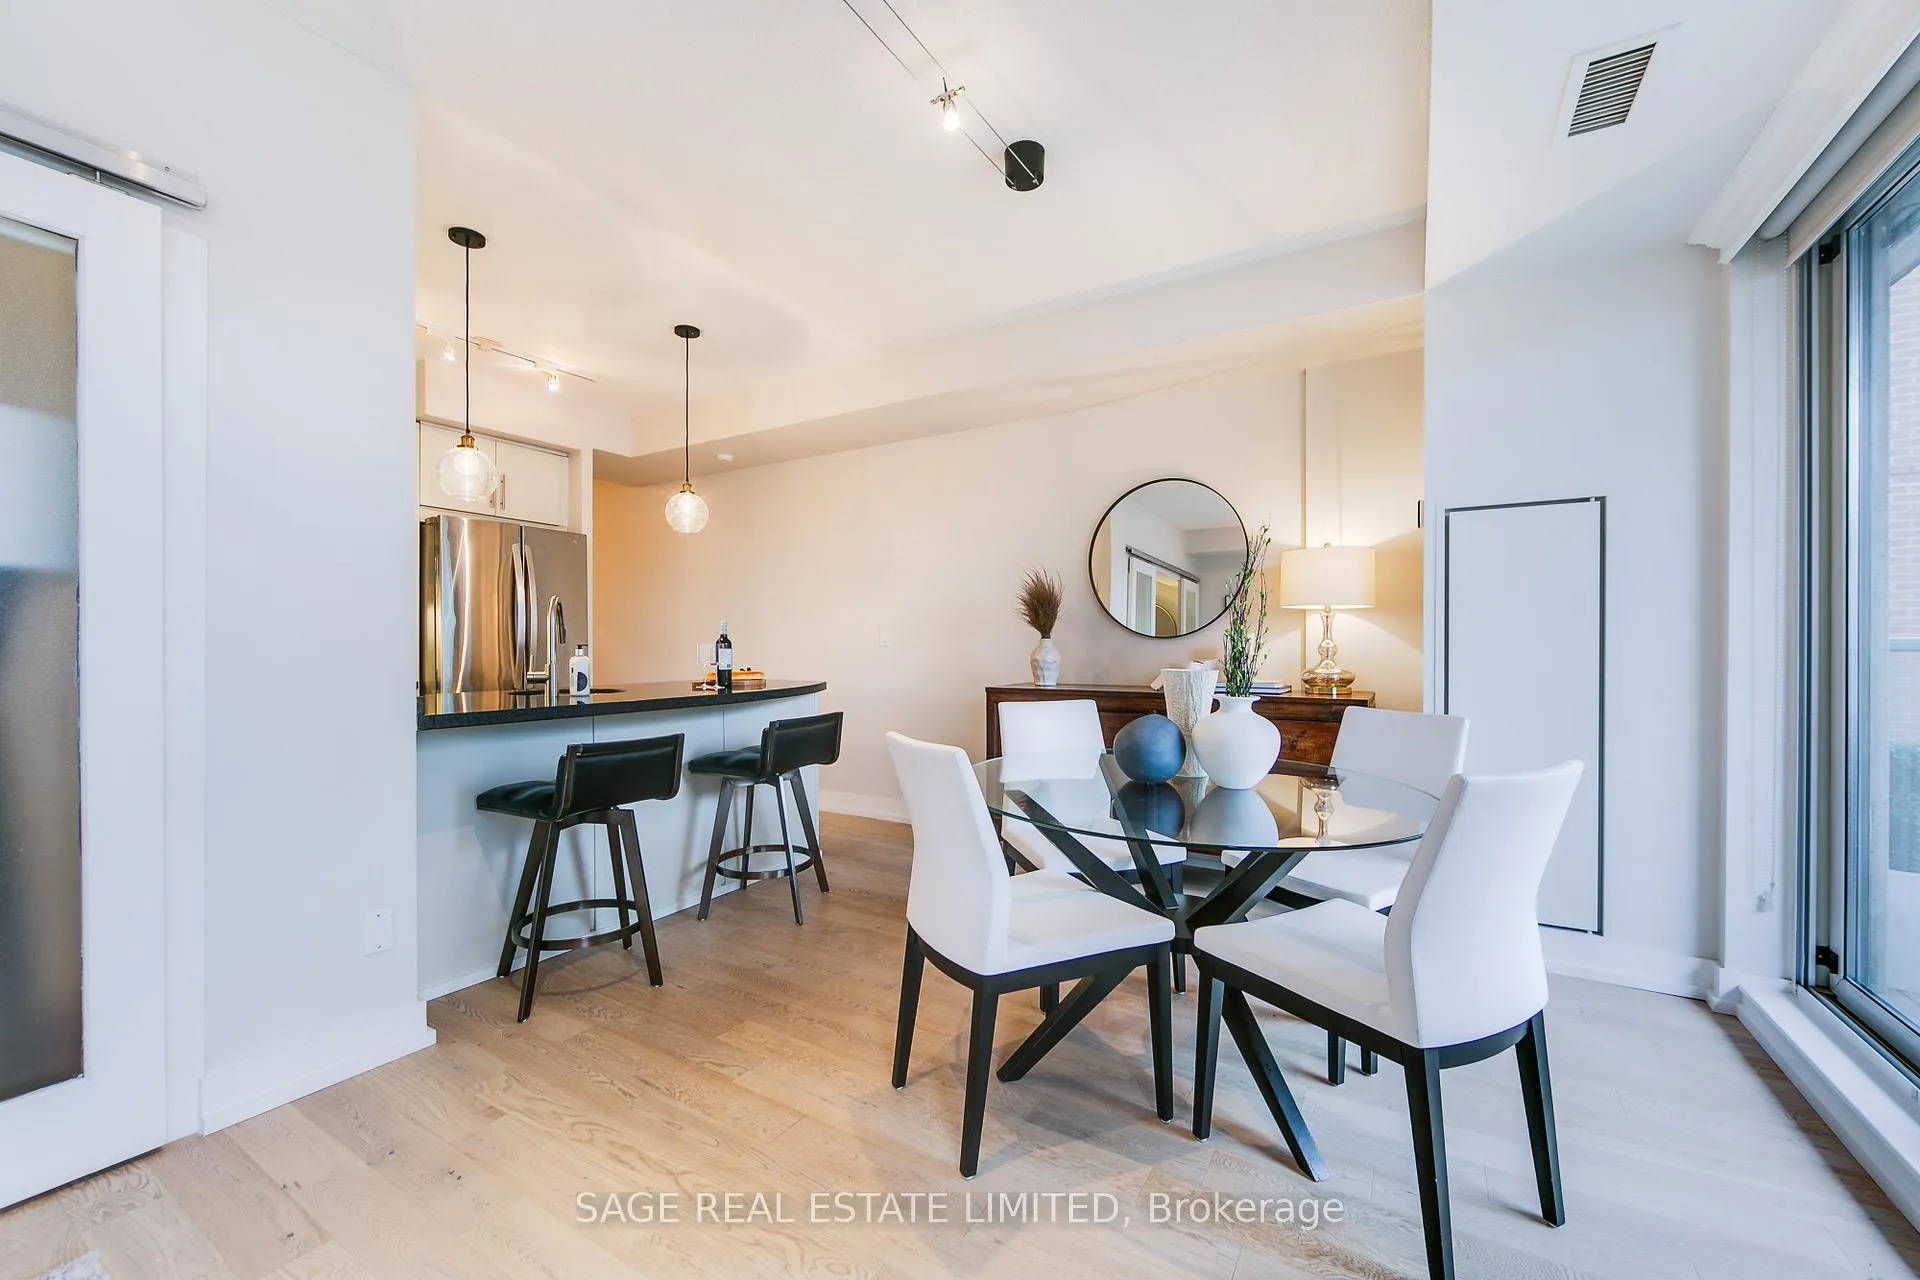 See all 32 photos
Property history
Facts and features
- ExposureNorth
- LaundryEnsuite
- LockerExclusive
- BalconyOpen
- Hardwood floors
- Central air
- Concierge
- Gym
- Party room/meeting room
- Rooftop deck/garden
The homeCondo Apartment, Apartment, Age 16–30 years
- TypeCondo Apartment
- StyleApartment
- Age16–30 years
- Living space800–899 sq ft
- BasementNone
- ExposureNorth
InsideHardwood, Window floor to ceiling, Ensuite, Other
- FlooringHardwood, Window floor to ceiling
- LaundryEnsuite
- FeaturesOther
- Rooms above ground5
- Bedrooms1 + 1 in the basement
- Bathrooms2
- Kitchens1
OutsideBrick, concrete, Open
- ExteriorBrick, concrete
- BalconyOpen
Parking and locker1 Parking, Underground, Parking type Owned
- Spaces1 Parking
- GarageUnderground
- Parking typeOwned
- DrivewayUnderground
- Spot27
- LockerExclusive
- Locker number49
- Locker levelP4
BuildingKing george square, Storeys 16, Units 156
- NameKing george square
- Storeys16
- Units156
- Registered2000
- Condo corporation1330
- AmenitiesBike storage, concierge, gym, party room/meeting room, rooftop deck/garden, sauna
- PetsAllowed
Heating, water and powerForced air, gas, Central air
- HeatingForced air, gas
- CoolingCentral air
Costs and taxesTaxes $3,419 a year, Condo fee $934 a month, Heat included, water included, common elements included, building insurance included, parking included, cac included
- Taxes, 2024$3,419 a year
- Condo fee$934 a month
- Fee includesHeat included, water included, common elements included, building insurance included, parking included, cac included
- HSTHST included in the price
Included in the saleBuilding amenities include, a rooftop terrace, gym, 24-hr concierge, and pet-friendly vibes. this is effortless city living steps to patios, trails, and transit, & the gardiner and dvp just minutes away. includes: all electric light fixtures, all window coverings, ecobee thermostat with wifi, all stainless steel appls: french door refrigerator, oven with 5 burner cooktop, built-in microwave with hood fan, built-in dishwasher 2025. full size lg washer & dryer. parking & locker.
- IncludedBuilding amenities include, a rooftop terrace, gym, 24-hr concierge, and pet-friendly vibes. this is effortless city living steps to patios, trails, and transit, & the gardiner and dvp just minutes away. includes: all electric light fixtures, all window coverings, ecobee thermostat with wifi, all stainless steel appls: french door refrigerator, oven with 5 burner cooktop, built-in microwave with hood fan, built-in dishwasher 2025. full size lg washer & dryer. parking & locker.
NearbyHospital, library, park, place of worship, public transit
- Close toHospital, library, park, place of worship, public transit
Listing detailsC12040639, Sold, Mar 25, 2025
- MLS® numberC12040639
- StatusSold
- Listed onMar 25, 2025
- Days on market8
- UpdatedApr 2, 2025
- PossessionImmediate
- Occupied byVacant
- Listing brokerageSAGE REAL ESTATE LIMITED
About this home
Unit 514, 168 King Street E, Toronto (Moss Park), ON M5A 4S4
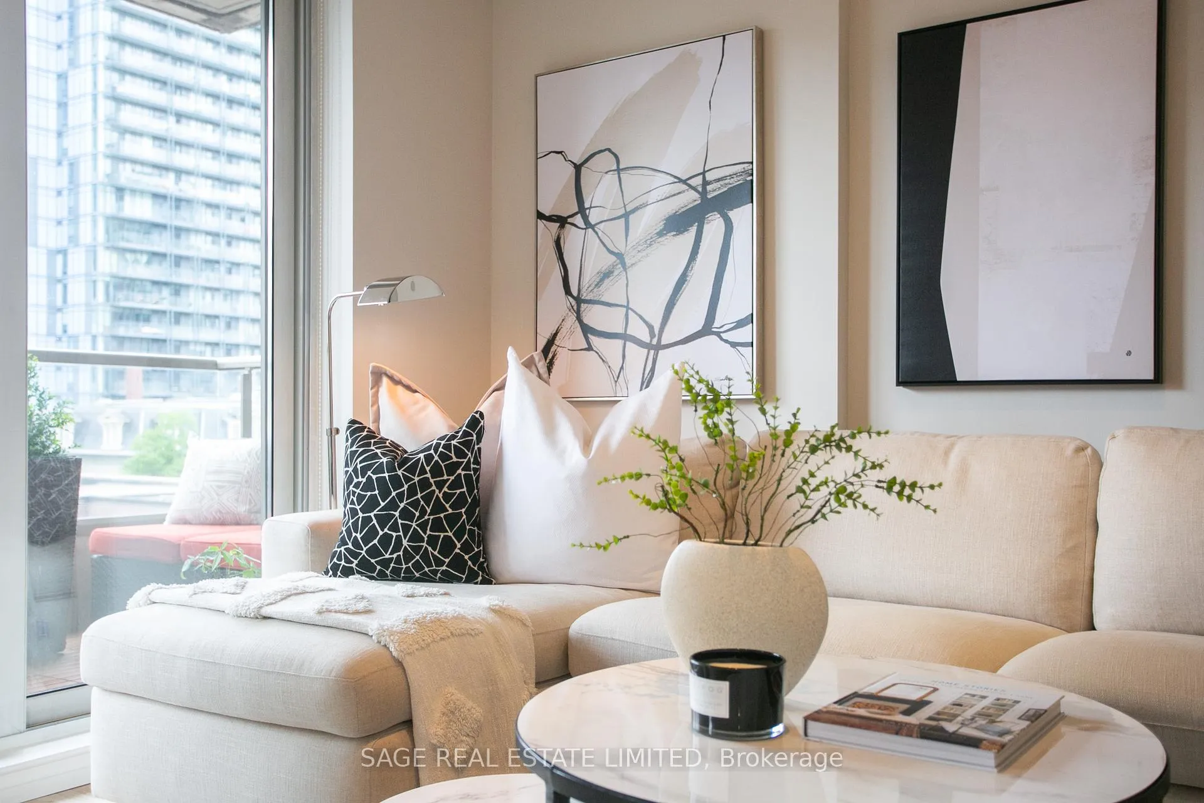
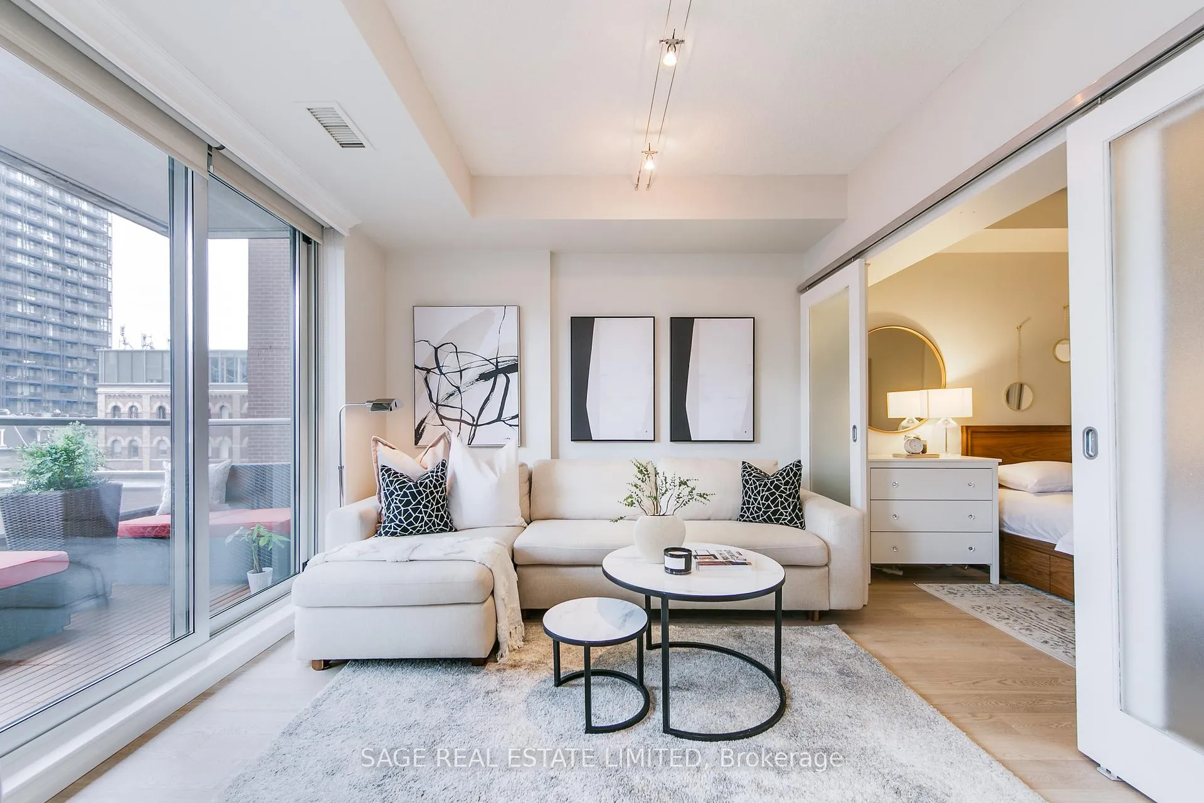
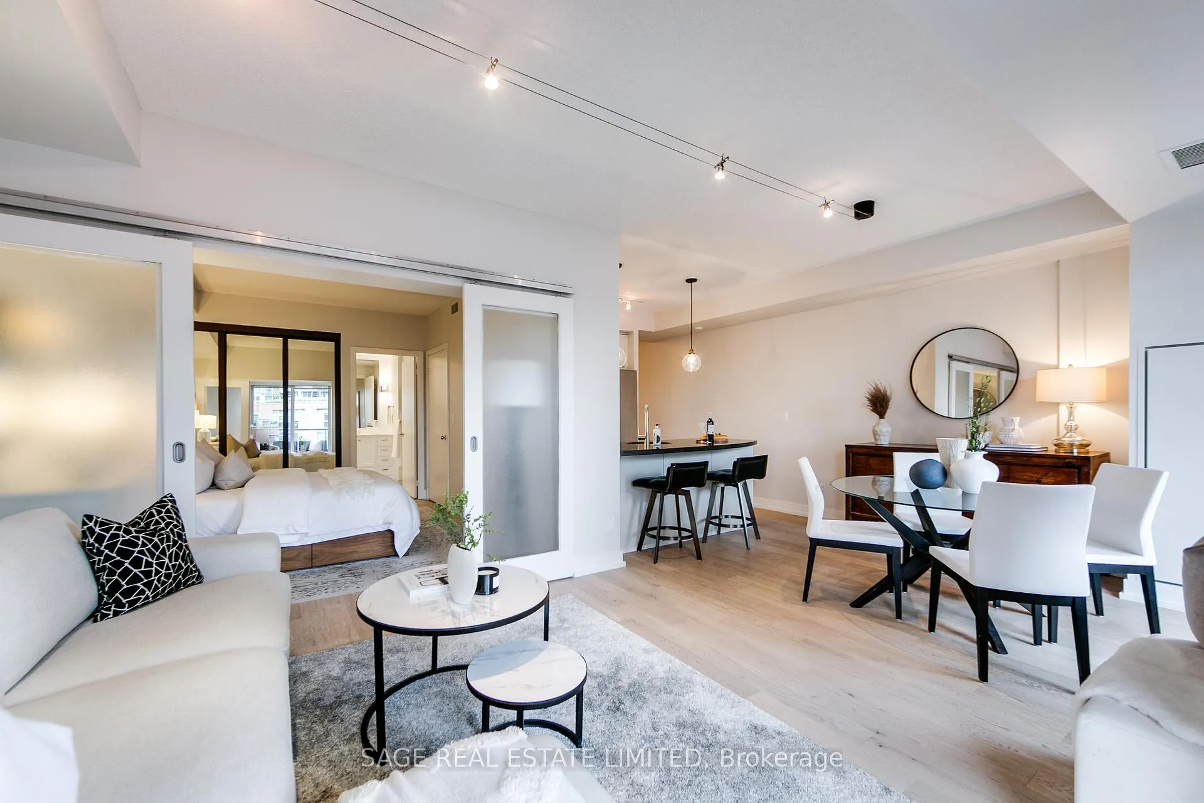
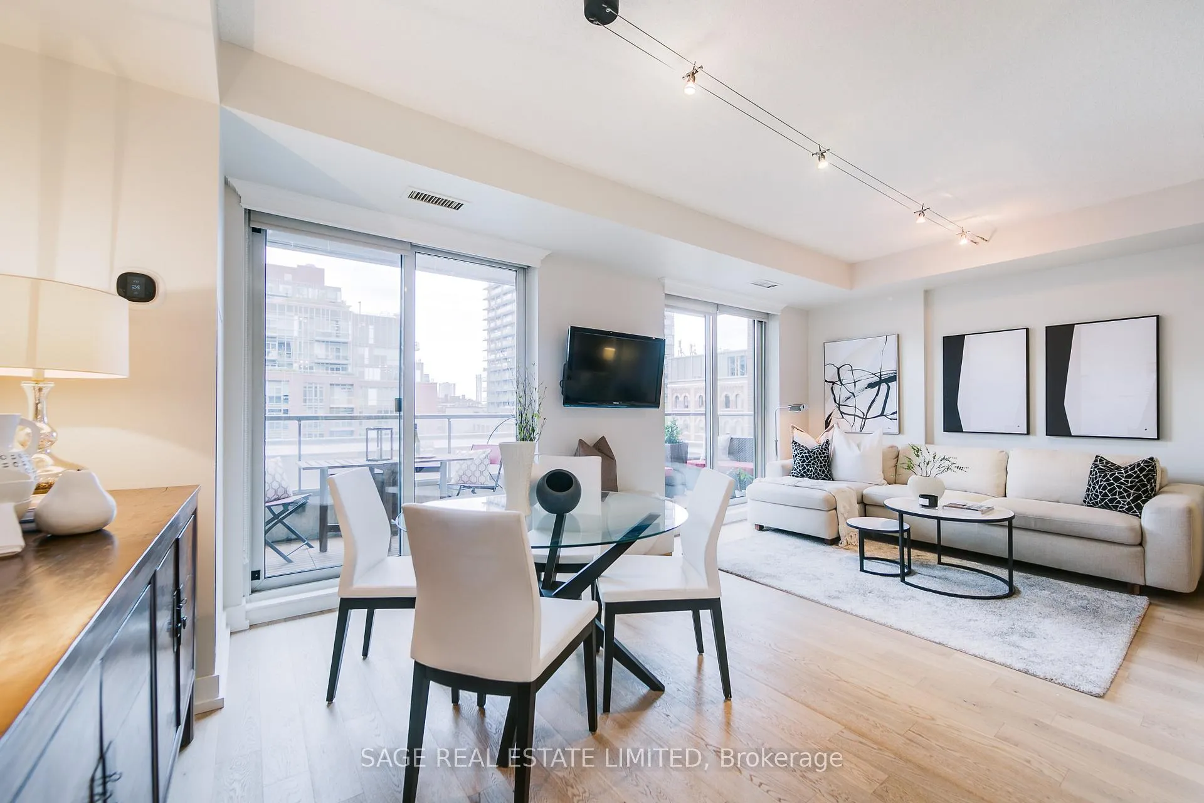
This is city living at its finest. Move in ready, renovated suite with almost **900sqft** of total living space (includes a suite wide balcony!!) Urban sophistication meets neighbourhood charm. **Floor-to-ceiling windows** flood the space with natural light, accentuating **9 ceilings** and **gorgeous hardwood floors (2021)**. Two walkouts lead to a **100sqft full-width balcony**your private retreat above the city with a lounging space on one side, and a breakfast nook on the other! The sleek, modern kitchen features large **granite counters, a painted glass backsplash, and stainless steel appliances**, flowing seamlessly into an airy living and dining space designed for entertaining. The **generous primary bedroom** easily fits a king-size bed, and has a custom organized closet to keep everything in place. The topper...a **spa-inspired ensuite completely renovated in 2021** that you will not want to leave. Need a flexible space? The **integrated den** is perfect for a home office, creative studio, or even an overnight guest. A **stylish 2-piece bath (reno'd 2021)** adds convenience for visitors. Set in the heart of the **St. Lawrence Market district**, this neighbourhood is the ultimate fusion of historic charm and modern vibrancy. Classic brick buildings house some of the city's best cafés, restaurants, and bakeries, Cobs, Au Pain Doré, and Velvet Lane Cakes are just steps away. And, of course, the **world-renowned St. Lawrence Market** is right at your doorstep. With unbeatable **walkability** and streetcars at your door, every part of downtown is within easy reach, whether its fine dining, cozy coffee shops, or exploring Toronto's rich history. **See attachments for a full list of upgrades**
Ask about this home
A HOMEH agent will answer your questions about this home.
Know more about King George Square
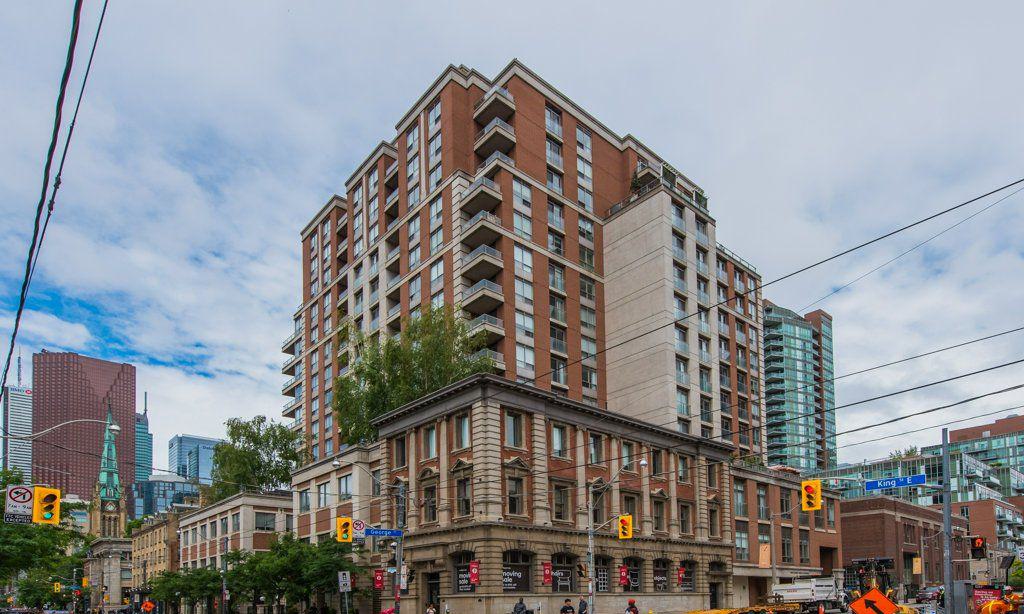
Condo building · 168 King Street E
King George Square is a 16-storey condo with 156 suites, built in 2000 by Steven & Webster Callahan. Right now 2 for sale and 1 for rent are on the market here.
- 16storeys
- 156suites
- $882/sq ft
- 2000built
No similar units for sale in King George Square right now.
Around this home
Daily convenience, out of 100, from the distances below
Schools nearby
School rating, out of 10.
Helpful calculators
Your HOMEH agent

"I would see it this week."