
Unit 614, 168 King Street E
Toronto (Moss Park)Unit 614, 168 King Street E
Toronto (Moss Park)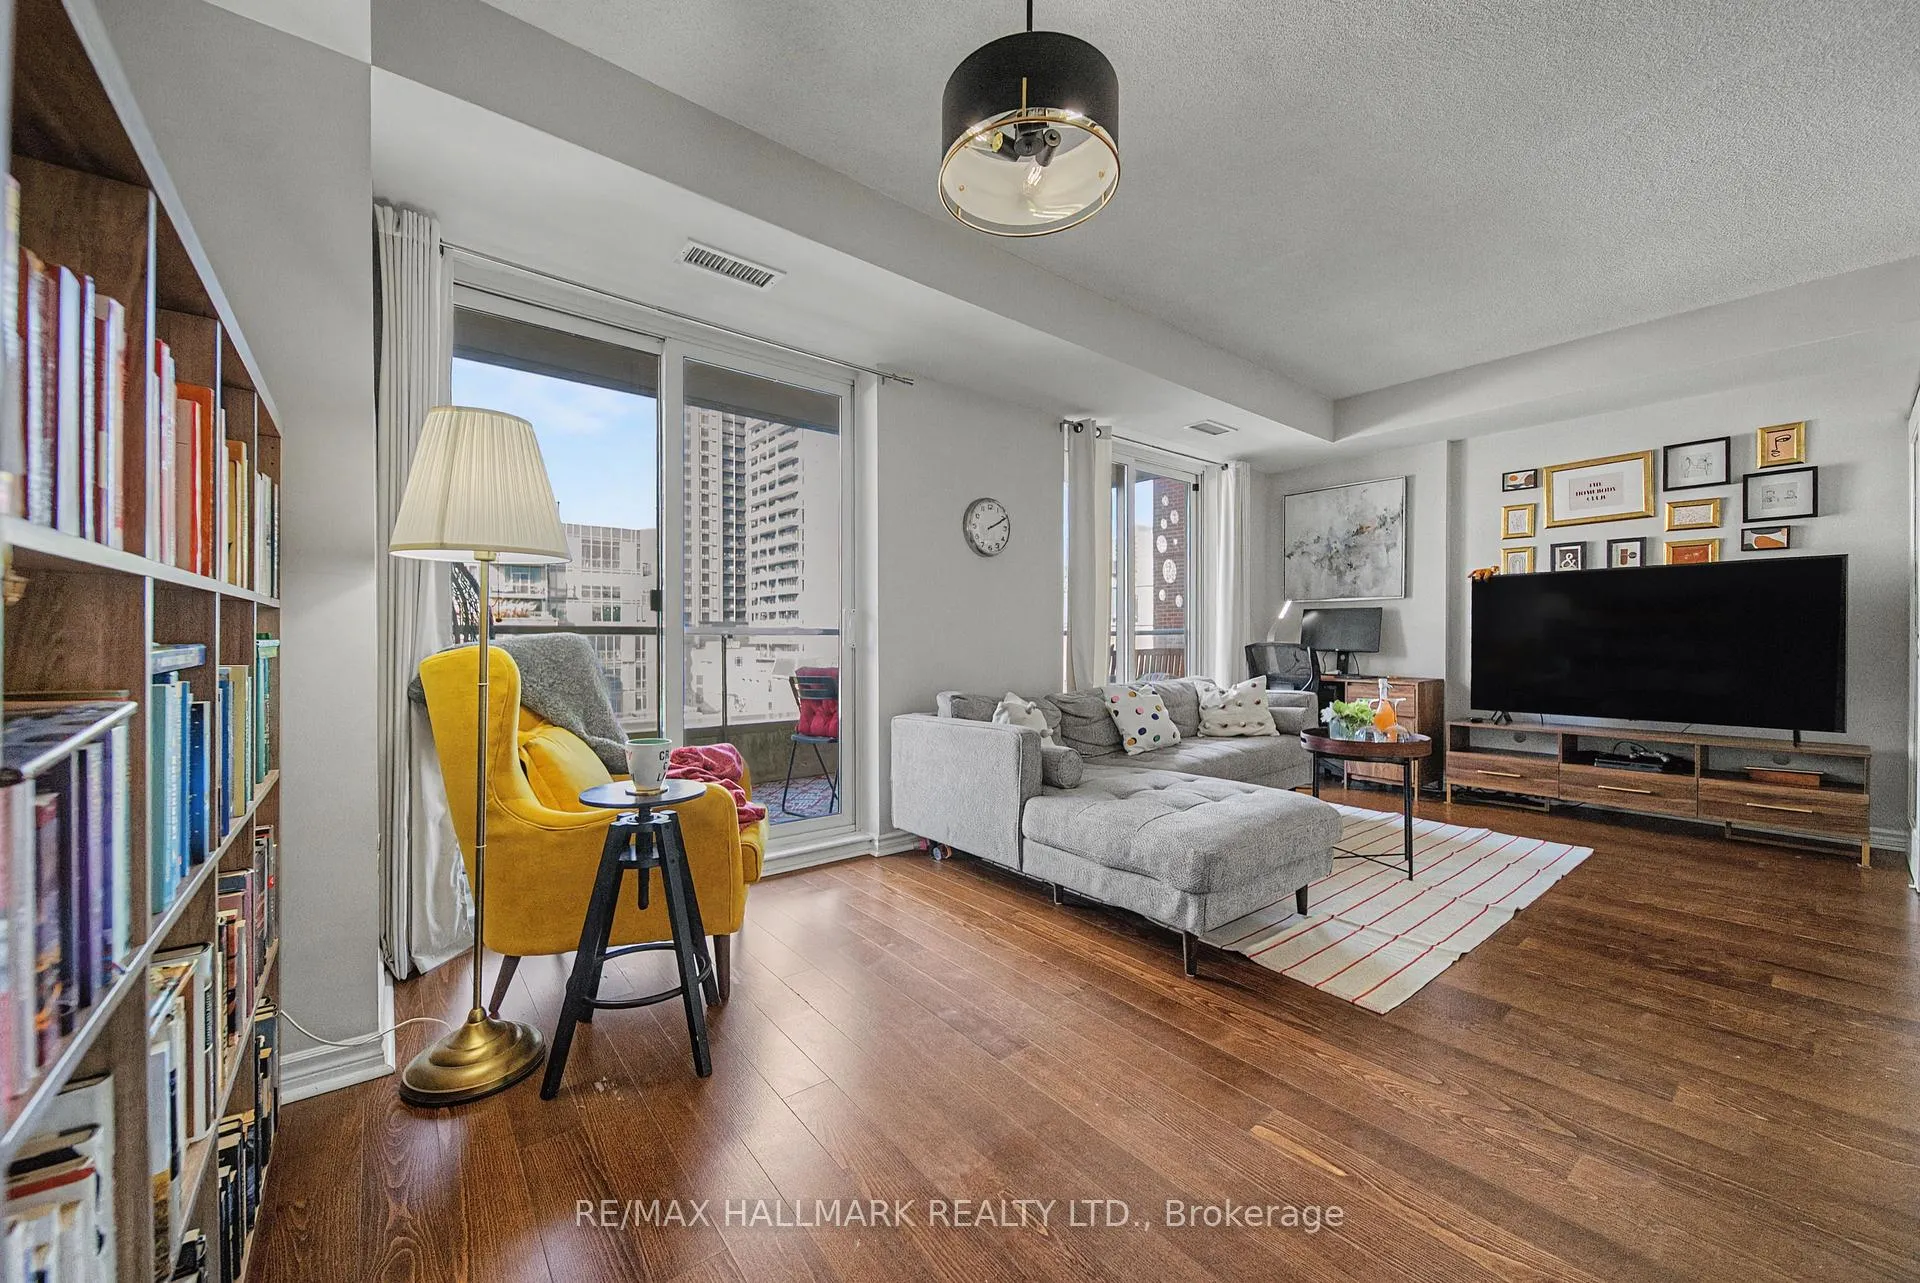
 See all 33 photos
Property history

This listing has ended. It is no longer available.
Property not available for sale or for rent.
Ask about this home
A HOMEH agent will answer your questions about this home.Ask HOMEH
About this home
Unit 614, 168 King Street E, Toronto
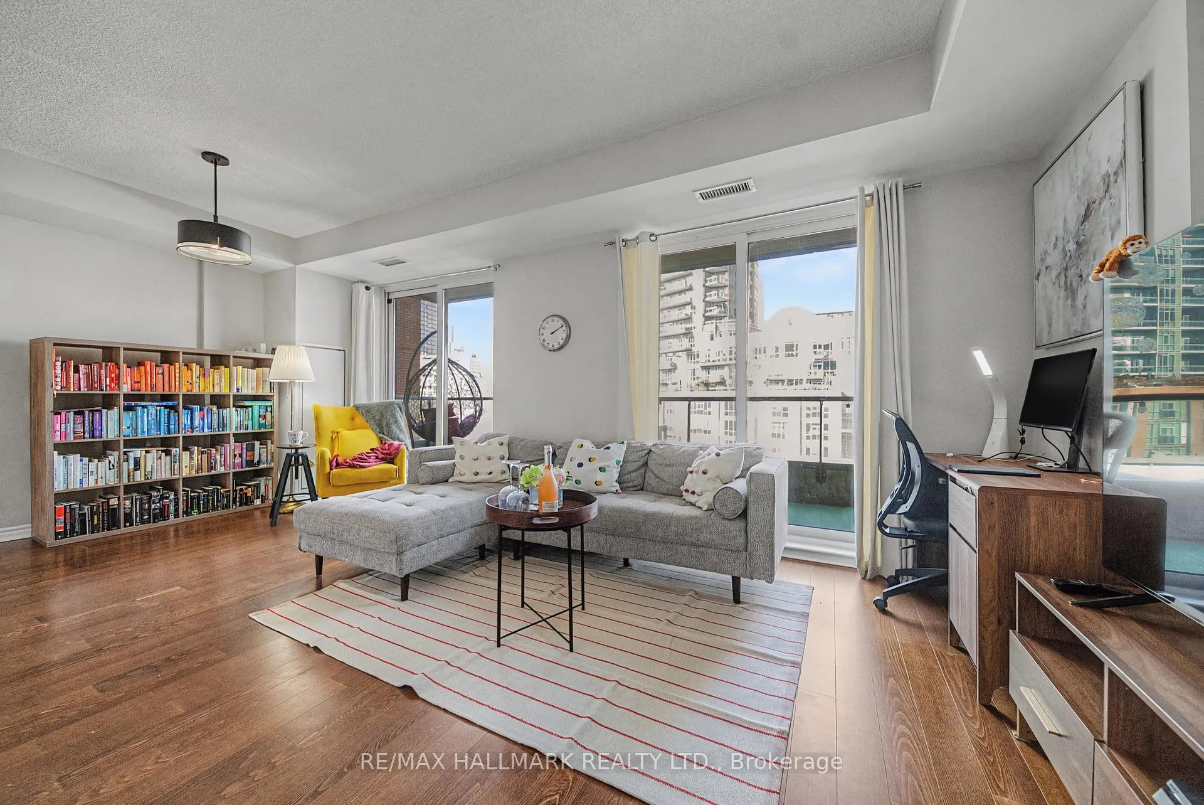
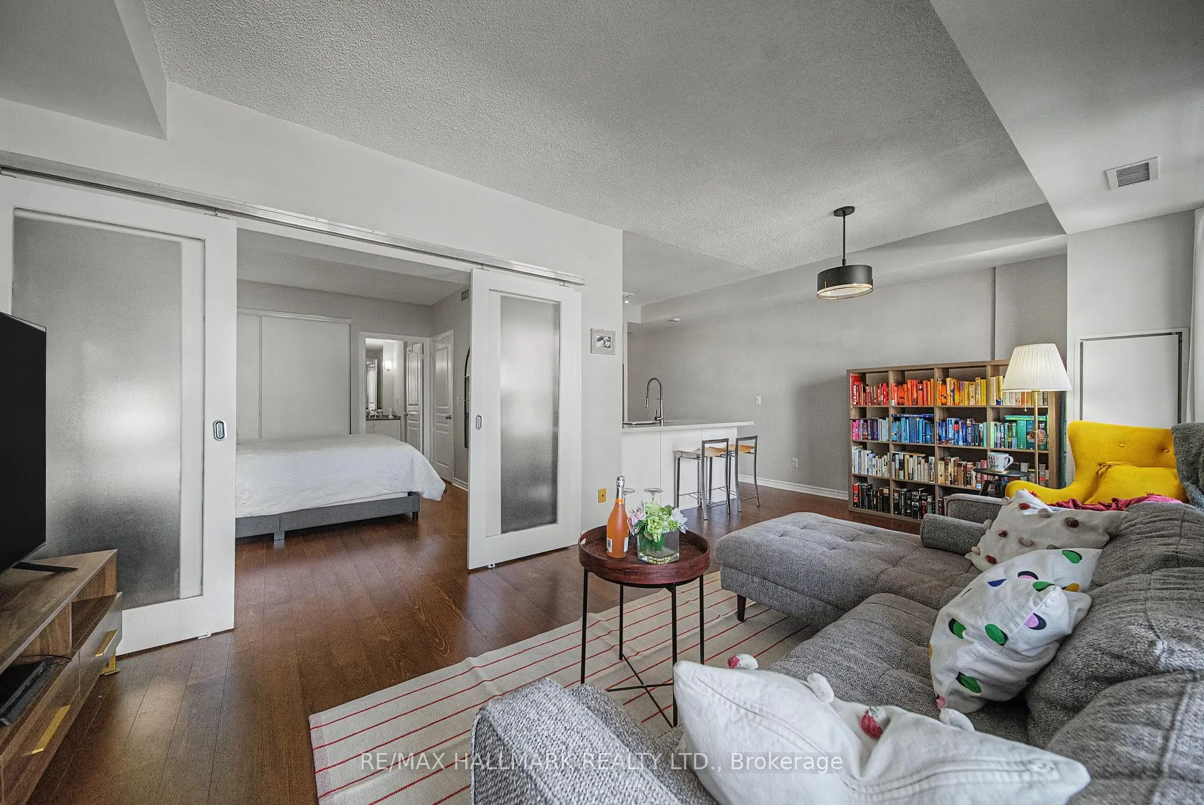
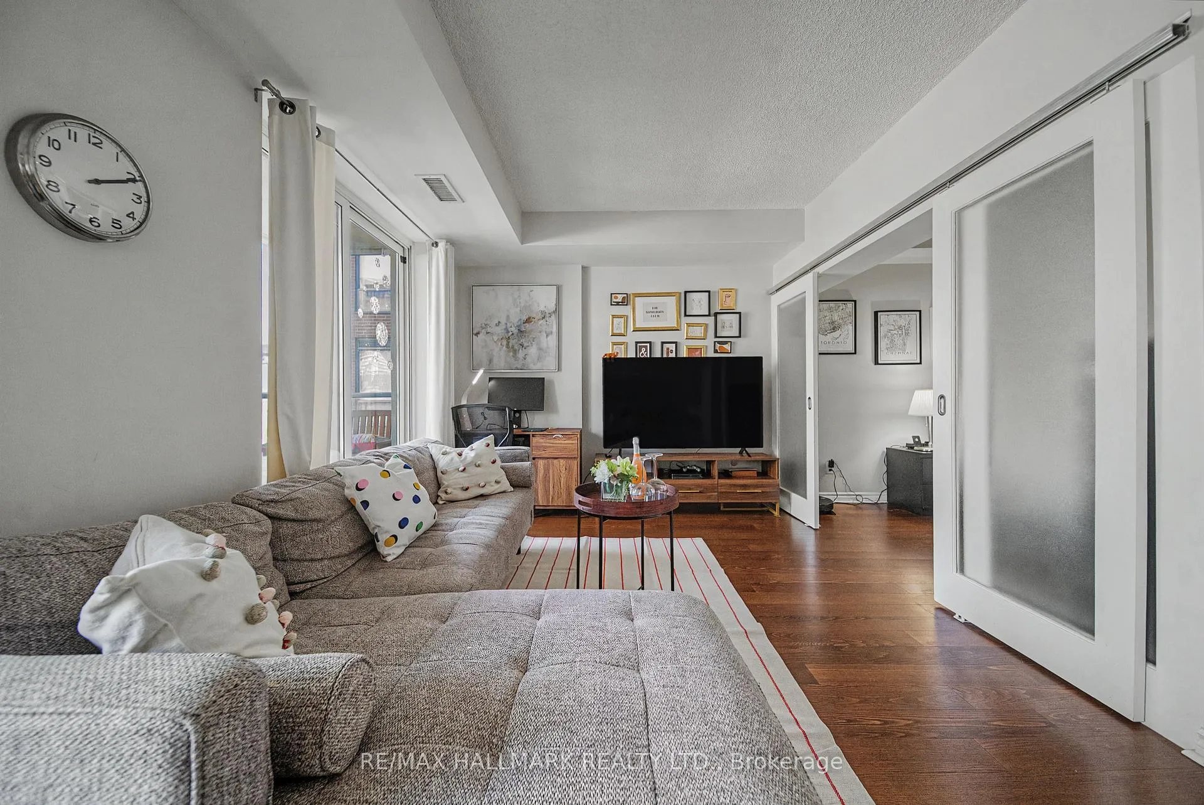
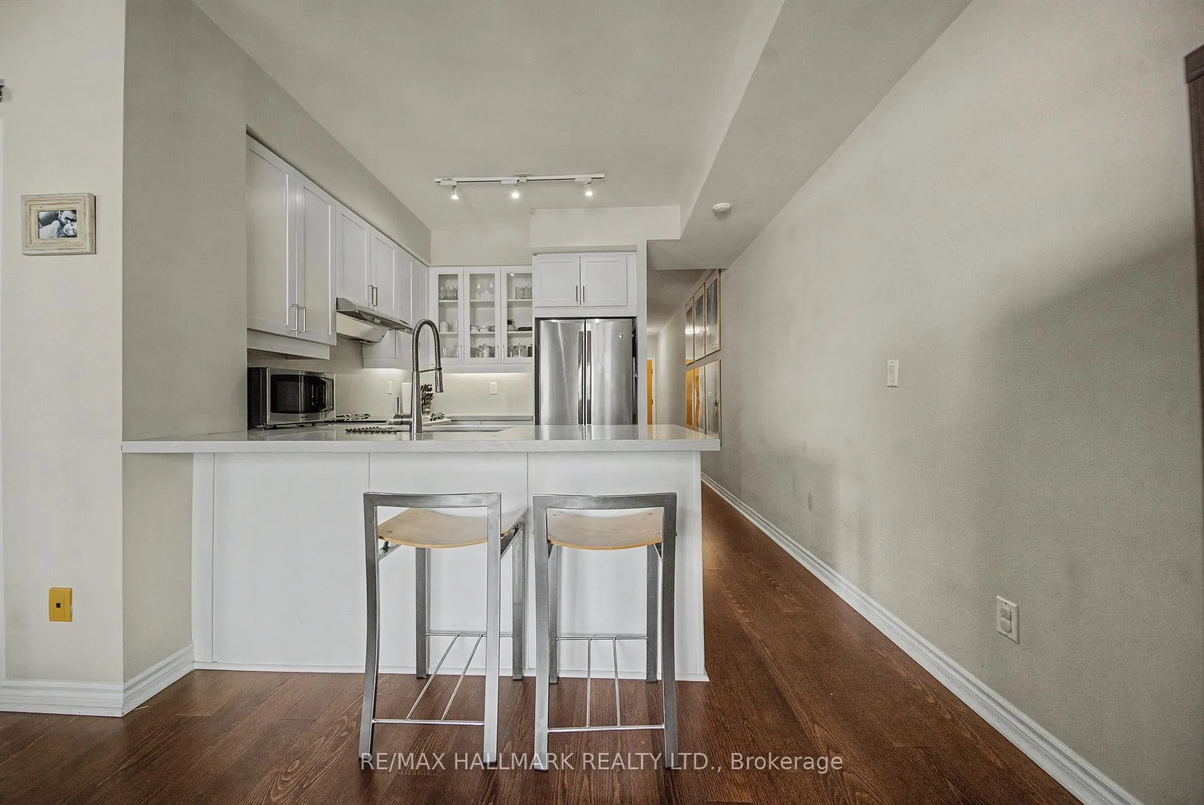
Welcome to 168 King Street East, Suite 614 - an elegantly appointed residence in the highly coveted King George Square, a prestigious 16-storey boutique building in the vibrant St. Lawrence Market neighbourhood. This functional one-bedroom plus den, two-bathroom suite offers a thoughtfully designed open-concept layout ideal for modern urban living. The versatile den provides the ideal work-from-home office, complemented by a nearby powder room for added convenience. The combined living and dining area is framed by expansive floor-to-ceiling windows that flood the space with natural light and lead to a private balcony showcasing sweeping north-facing city views.The contemporary kitchen is both stylish and functional, featuring stainless steel appliances, generous cabinetry, under-cabinet lighting, and a convenient breakfast bar-perfect for casual dining or entertaining guests. The primary bedroom retreat boasts a large closet and a four-piece ensuite bath. Additional highlights include in-suite laundry, one underground parking space, and an exclusive-use locker. You're just steps from the King street car, world-class dining, boutique shopping, the Financial District, parks, and everything downtown Toronto has to offer. Residents of this well-managed building enjoy premium amenities, including a rooftop terrace, fully equipped gym, stylish party room, and 24-hour concierge service. Experience refined city living at its finest.
Facts & features
Ask about this home
A HOMEH agent will answer your questions about this home.
Rooms
5 rooms · 2 bathrooms
- Living room10′4″ × 20′9″214 sq.ft.
- Dining room10′4″ × 20′9″214 sq.ft.
- Kitchen9′9″ × 10′7″103 sq.ft.
- Primary bedroom12′11″ × 10′129 sq.ft.
- Den8′4″ × 6′7″55 sq.ft.
Around this home
Schools nearby
School rating, out of 10.
Listing details
Helpful tools
Your HOMEH agent
"I would see it this week."
Ask HOMEH about this home
Price, neighbourhood, monthly cost. Ask anything.
HOMEH Intelligent Agent is an AI, not a licensed representative. Check anything important with your agent.