

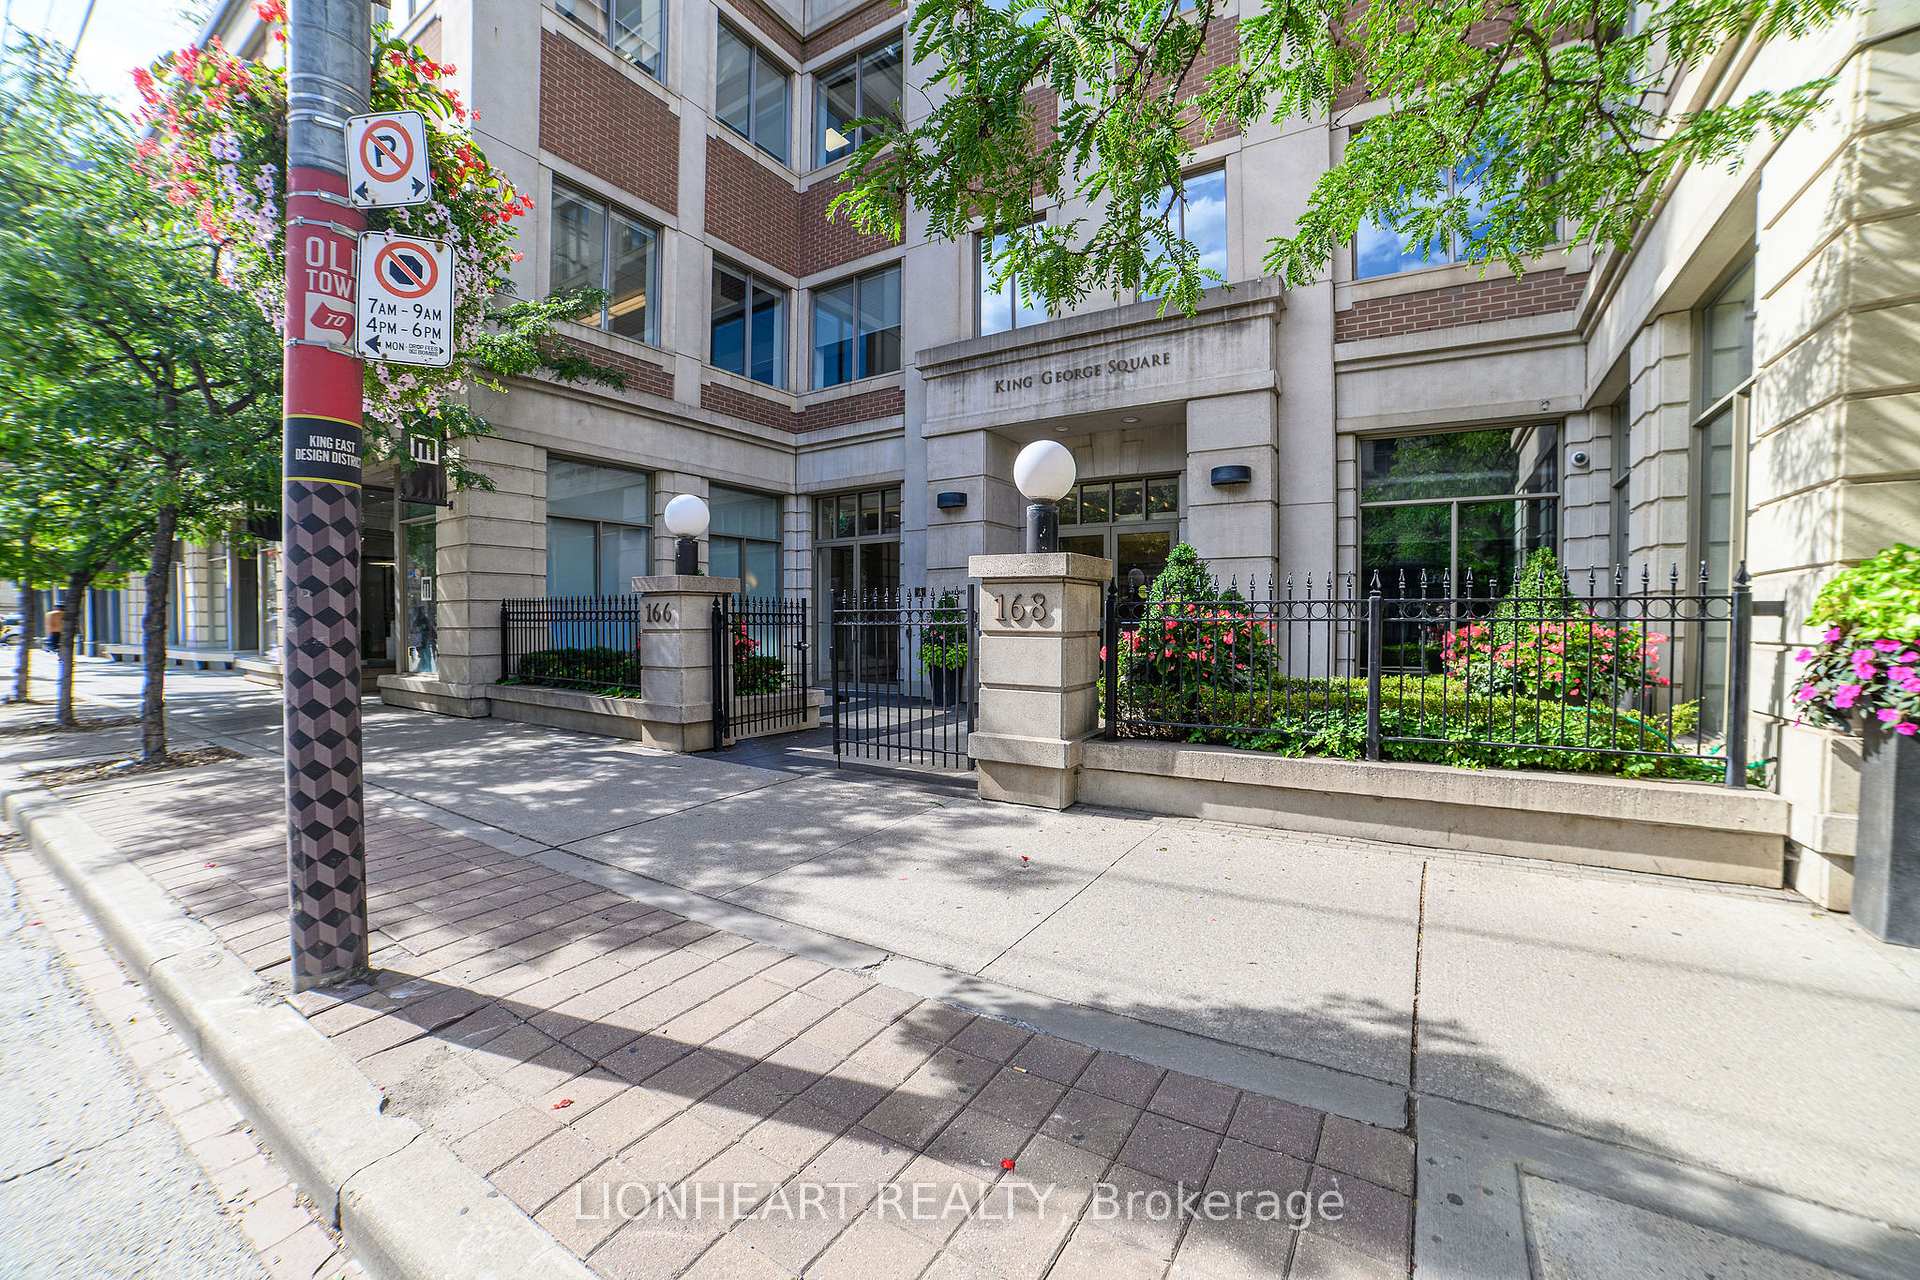
Unit 610, 168 King Street
Unit 610, 168 King Street
 See all 27 photos
Property history
Facts and features
- ExposureWest
- LaundryEnsuite, closet
- LockerNone
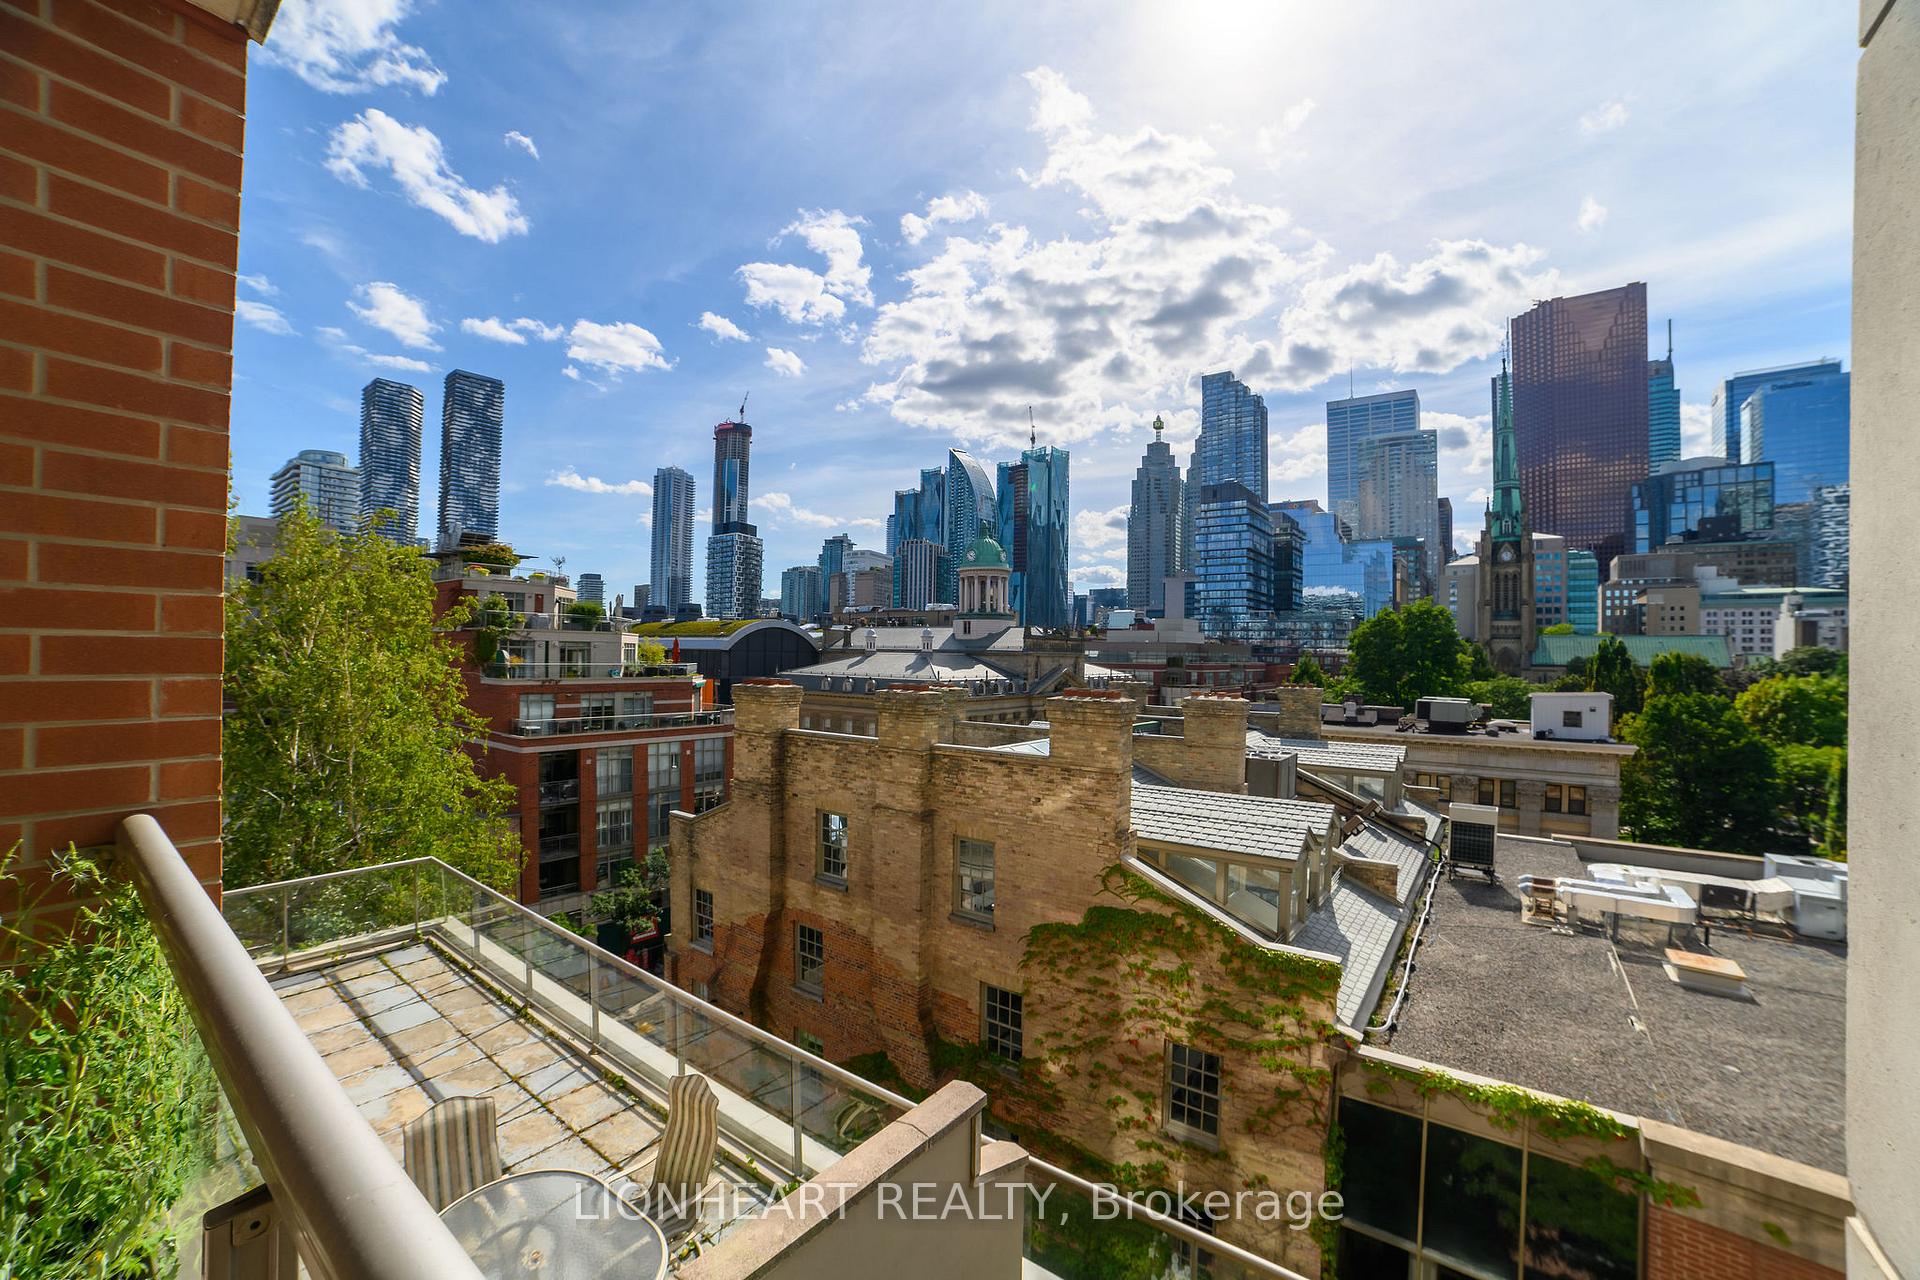
- BalconyOpen
- Hardwood floors
- Central air
- Concierge
The homeCondo Apartment, Apartment, Age 16–30 years
- Type: Condo Apartment
- Style: Apartment
- Age: 16–30 years
- Living space: 600–699 sq ft
- Basement: None
- Exposure: West
- View: City
- Waterfront: None
InsideHardwood, Ensuite, laundry closet, main level, Carpet free, separate heating controls, separate hydro meter, storage area lockers
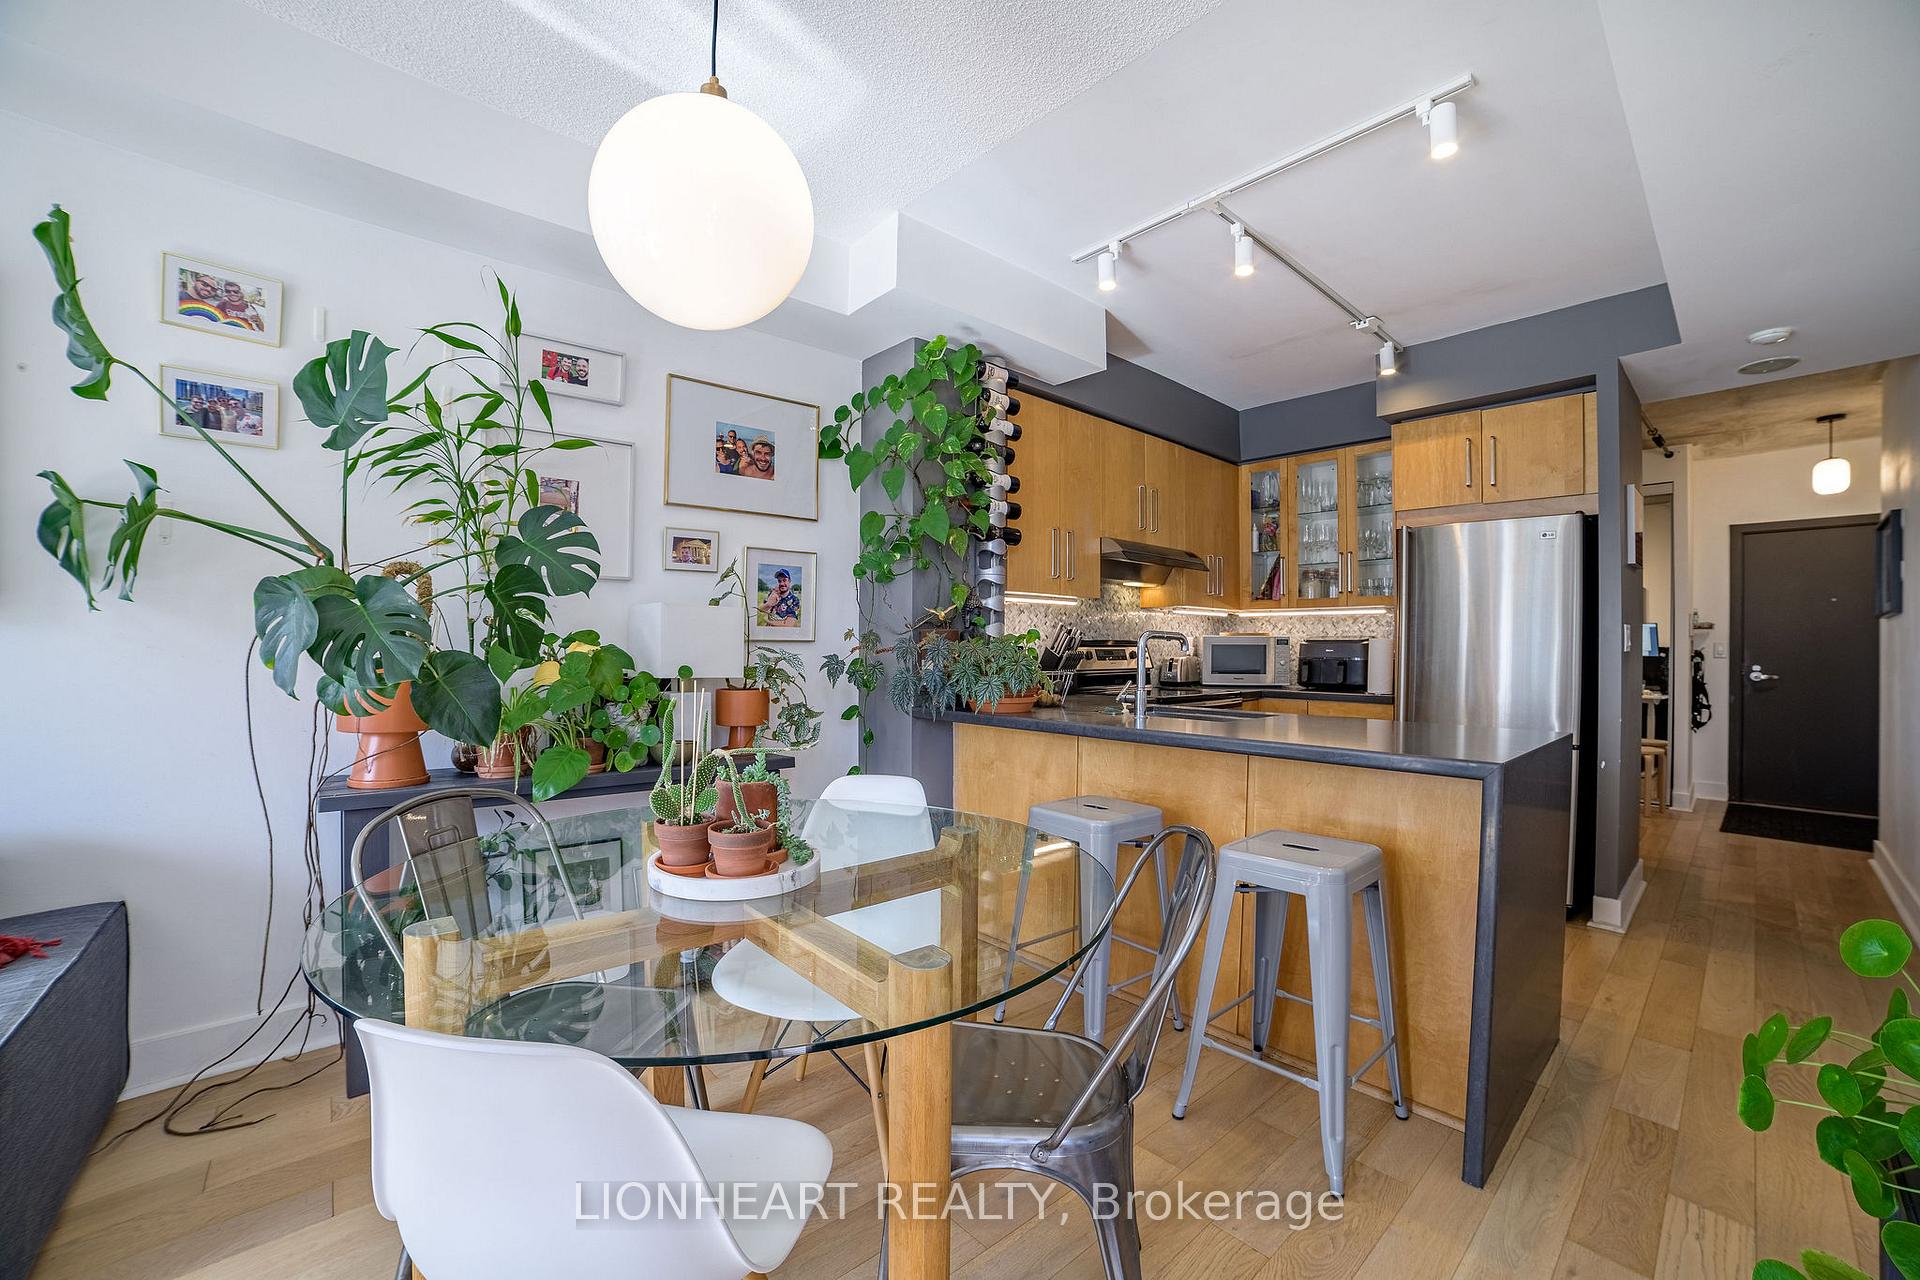
- Flooring: Hardwood
- Laundry: Ensuite, laundry closet, main level
- Features: Carpet free, separate heating controls, separate hydro meter, storage area lockers
- Security: Concierge/security, heat detector, smoke detector
- Elevator: Yes
- Rooms above ground: 4
- Rooms in the basement: 1
- Bedrooms: 1
- Bathrooms: 1
- Kitchens: 1
OutsideBrick, concrete, Unknown, Concrete
- Exterior: Brick, concrete
- Roof: Unknown
- Foundation: Concrete
- Balcony: Open
- Features: Controlled entry, landscaped
Parking and lockerUnderground, Parking type None, Locker None
- Garage: Underground
- Parking type: None
- Locker: None
BuildingKing george square, Storeys 16, Units 156
- Name: King george square
- Storeys: 16
- Units: 156
- Registered: 2000
- Condo corporation: 1330
- Amenities: Concierge, elevator, sauna
- Pets: Allowed
Heating, water and powerHeat pump, gas, Central air
- Heating: Heat pump, gas
- Cooling: Central air
Rent and termsRent $2,700 a month, Entire property, Unfurnished
- Rent: $2,700 a month
- Space for rent: Entire property
- Furnished: Unfurnished
- Lease: 12 months
- Paid: Monthly
- Rent includes: Building insurance, central air conditioning, common elements, heat, water
- Deposit: Required
- Credit check: Required
- Employment letter: Required
- Rental application: Required
- References: Required
IncludedStainless steel appliance in kitchen fridge, glass cook top & oven, with hood vent dishwasher, freestanding microwave oven. stack washer and dryer ( master bedrm) built in murphy bed located in the den. all blinds and drapery in the unit. unit will be freshly re-painted prior to occupancy in a neutral fresh off white keeping gray color in kitchen
- Included: Stainless steel appliance in kitchen fridge, glass cook top & oven, with hood vent dishwasher, freestanding microwave oven. stack washer and dryer ( master bedrm) built in murphy bed located in the den. all blinds and drapery in the unit. unit will be freshly re-painted prior to occupancy in a neutral fresh off white keeping gray color in kitchen
NearbyPark, public transit, school
- Close to: Park, public transit, school
Listing detailsC12371634, Rented, Aug 30, 2025
- MLS® number: C12371634
- Status: Rented
- Listed on: Aug 30, 2025
- Days on market: 9
- Updated: Sep 8, 2025
- Possession: 2025-11-01 / Flexible
- Occupied by: Owner
- Listing brokerage: LIONHEART REALTY
About this home
Unit 610, 168 King Street, Toronto (Moss Park), ON M5A 4S4
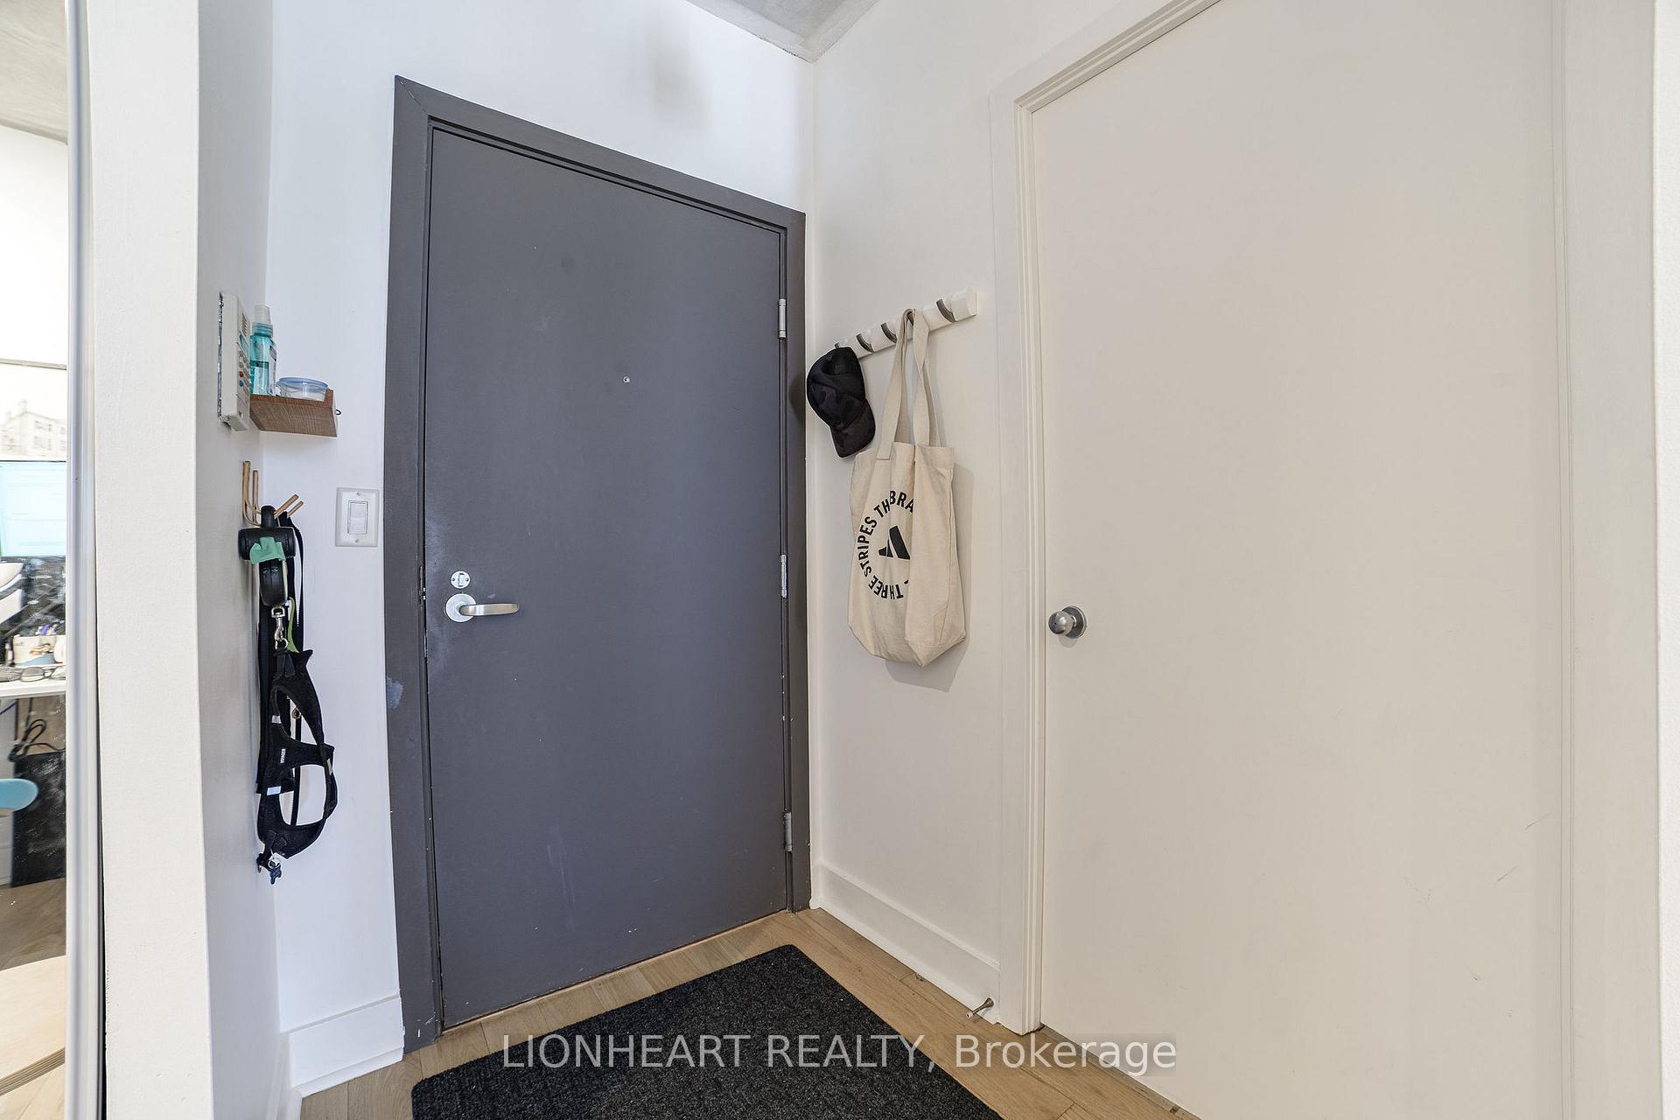
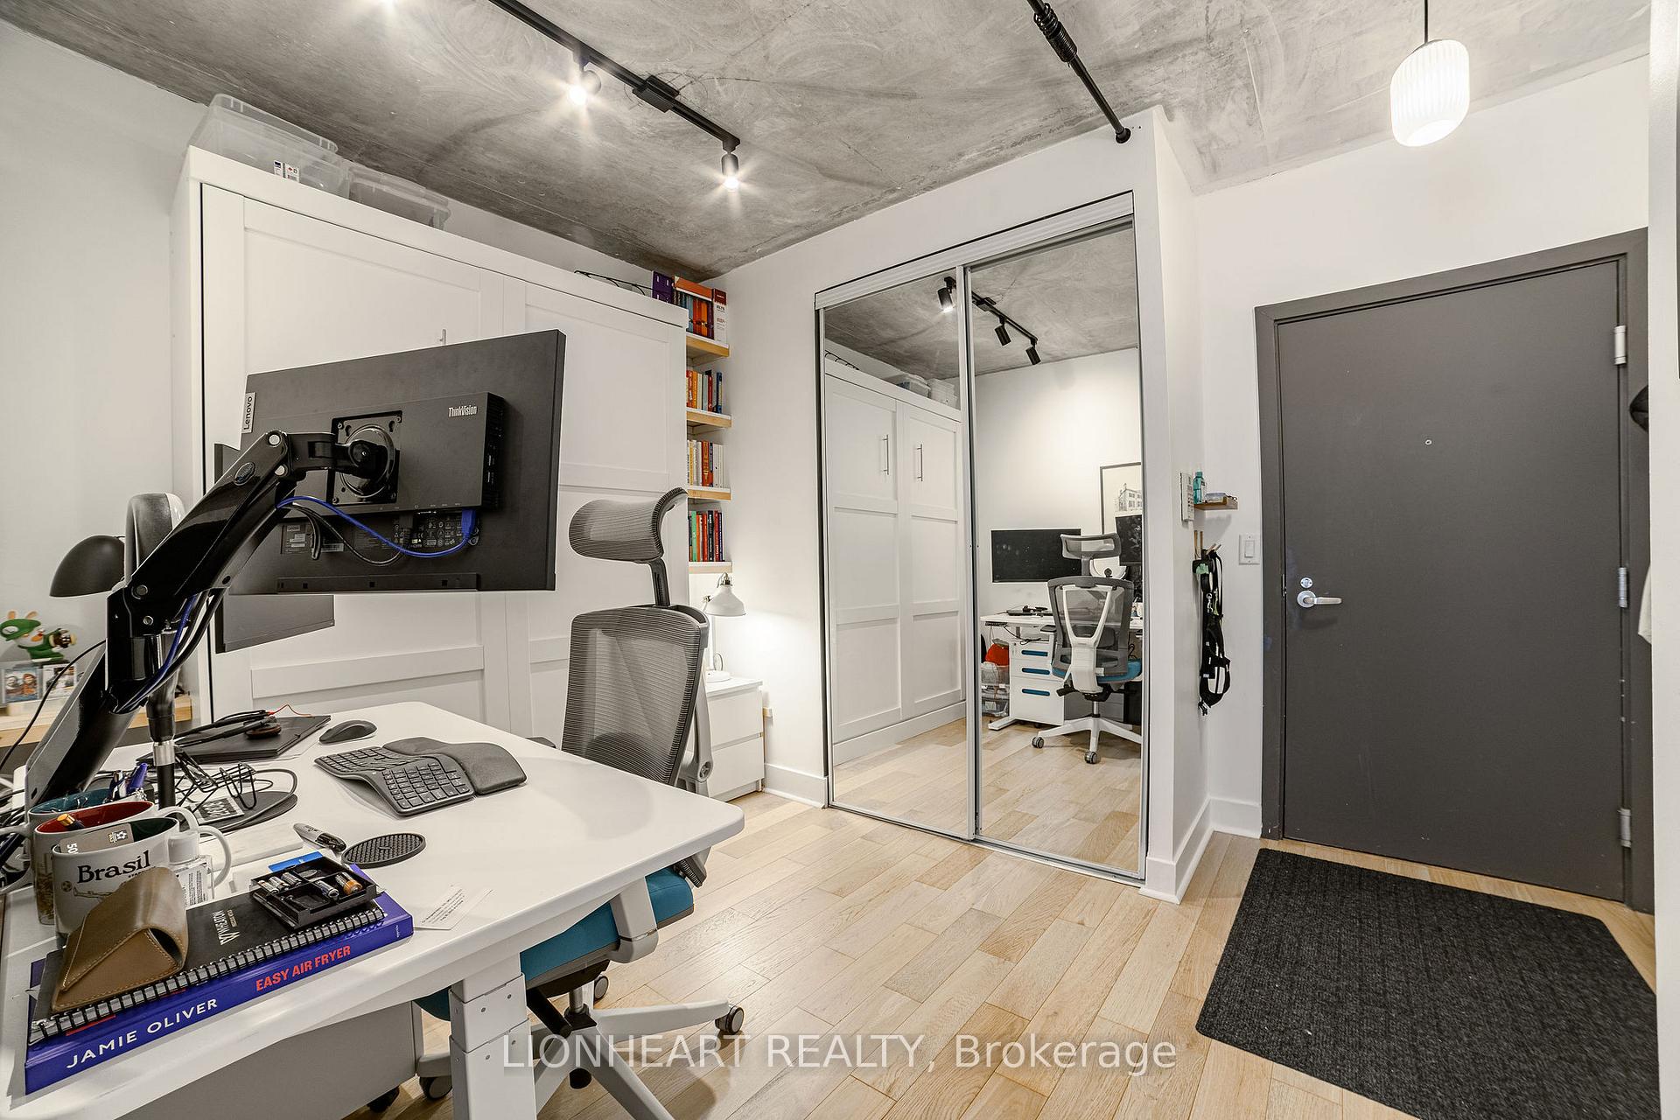
Welcome to St. George Square Condominiums, where historic charm meet modern conveniences to create a truly sublime living space. Imagine waking up to views of the iconic dome of St. Lawrence Hall, or enjoy a serene afternoon on your balcony as the sun cast a beautiful glow. This west facing unit, benefits from the shade of trees across the street helping to keep it comfortably cool. Inside, you will find a very spacious layout, with newer hardwood flooring that adds to quiet elegance. The open concept living area boast stainless steel appliances and stone counters, perfect for entertaining. The den, located at the entrance, offers a private and quiet space, complete with built -in Murphy bed, for your guests. The Master is generously sized, with double closest and semi ensuite to the bathroom. The surrounding historic buildings ensure this area will always, hold it's timeless appeal. This area is humming with activity, from the St. Lawrence Market, close to the Distillery District, Financial District, TTC at your door, abundance of shops, restaurants, bars, all within a short stroll down the street. Parking available Via 3rd Party, TBD.
Ask about this home
A HOMEH agent will answer your questions about this home.
Know more about King George Square
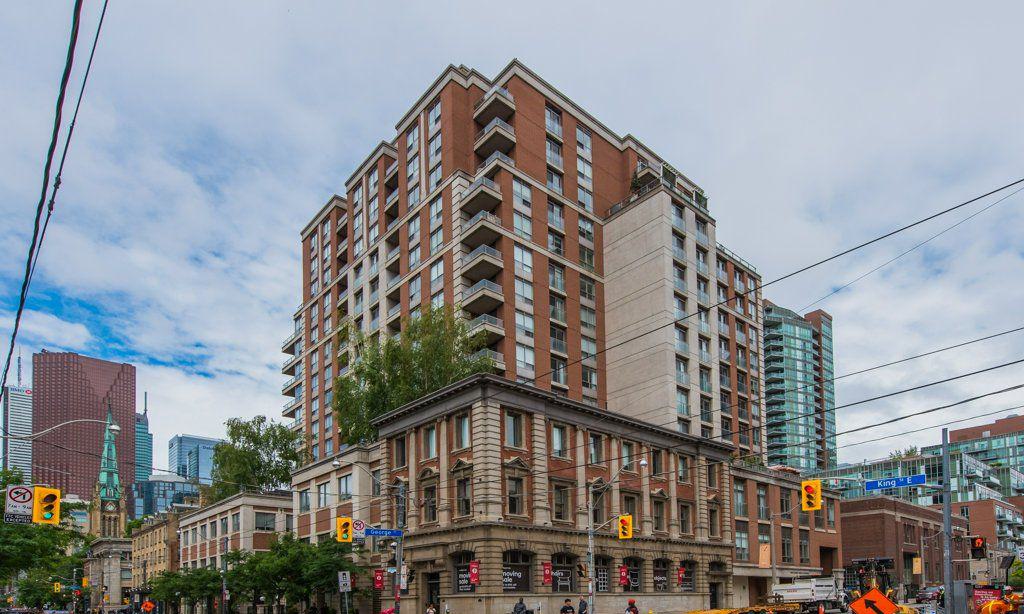
Condo building · 168 King Street E
King George Square is a 16-storey condo with 156 suites, built in 2000 by Steven & Webster Callahan. Right now 2 for sale and 1 for rent are on the market here.
- 16storeys
- 156suites
- $882/sq ft
- 2000built
No similar units for rent in King George Square right now.
Around this home
Daily convenience, out of 100, from the distances below
Schools nearby
School rating, out of 10.
Helpful calculators
Your HOMEH agent

"I would see it this week."