

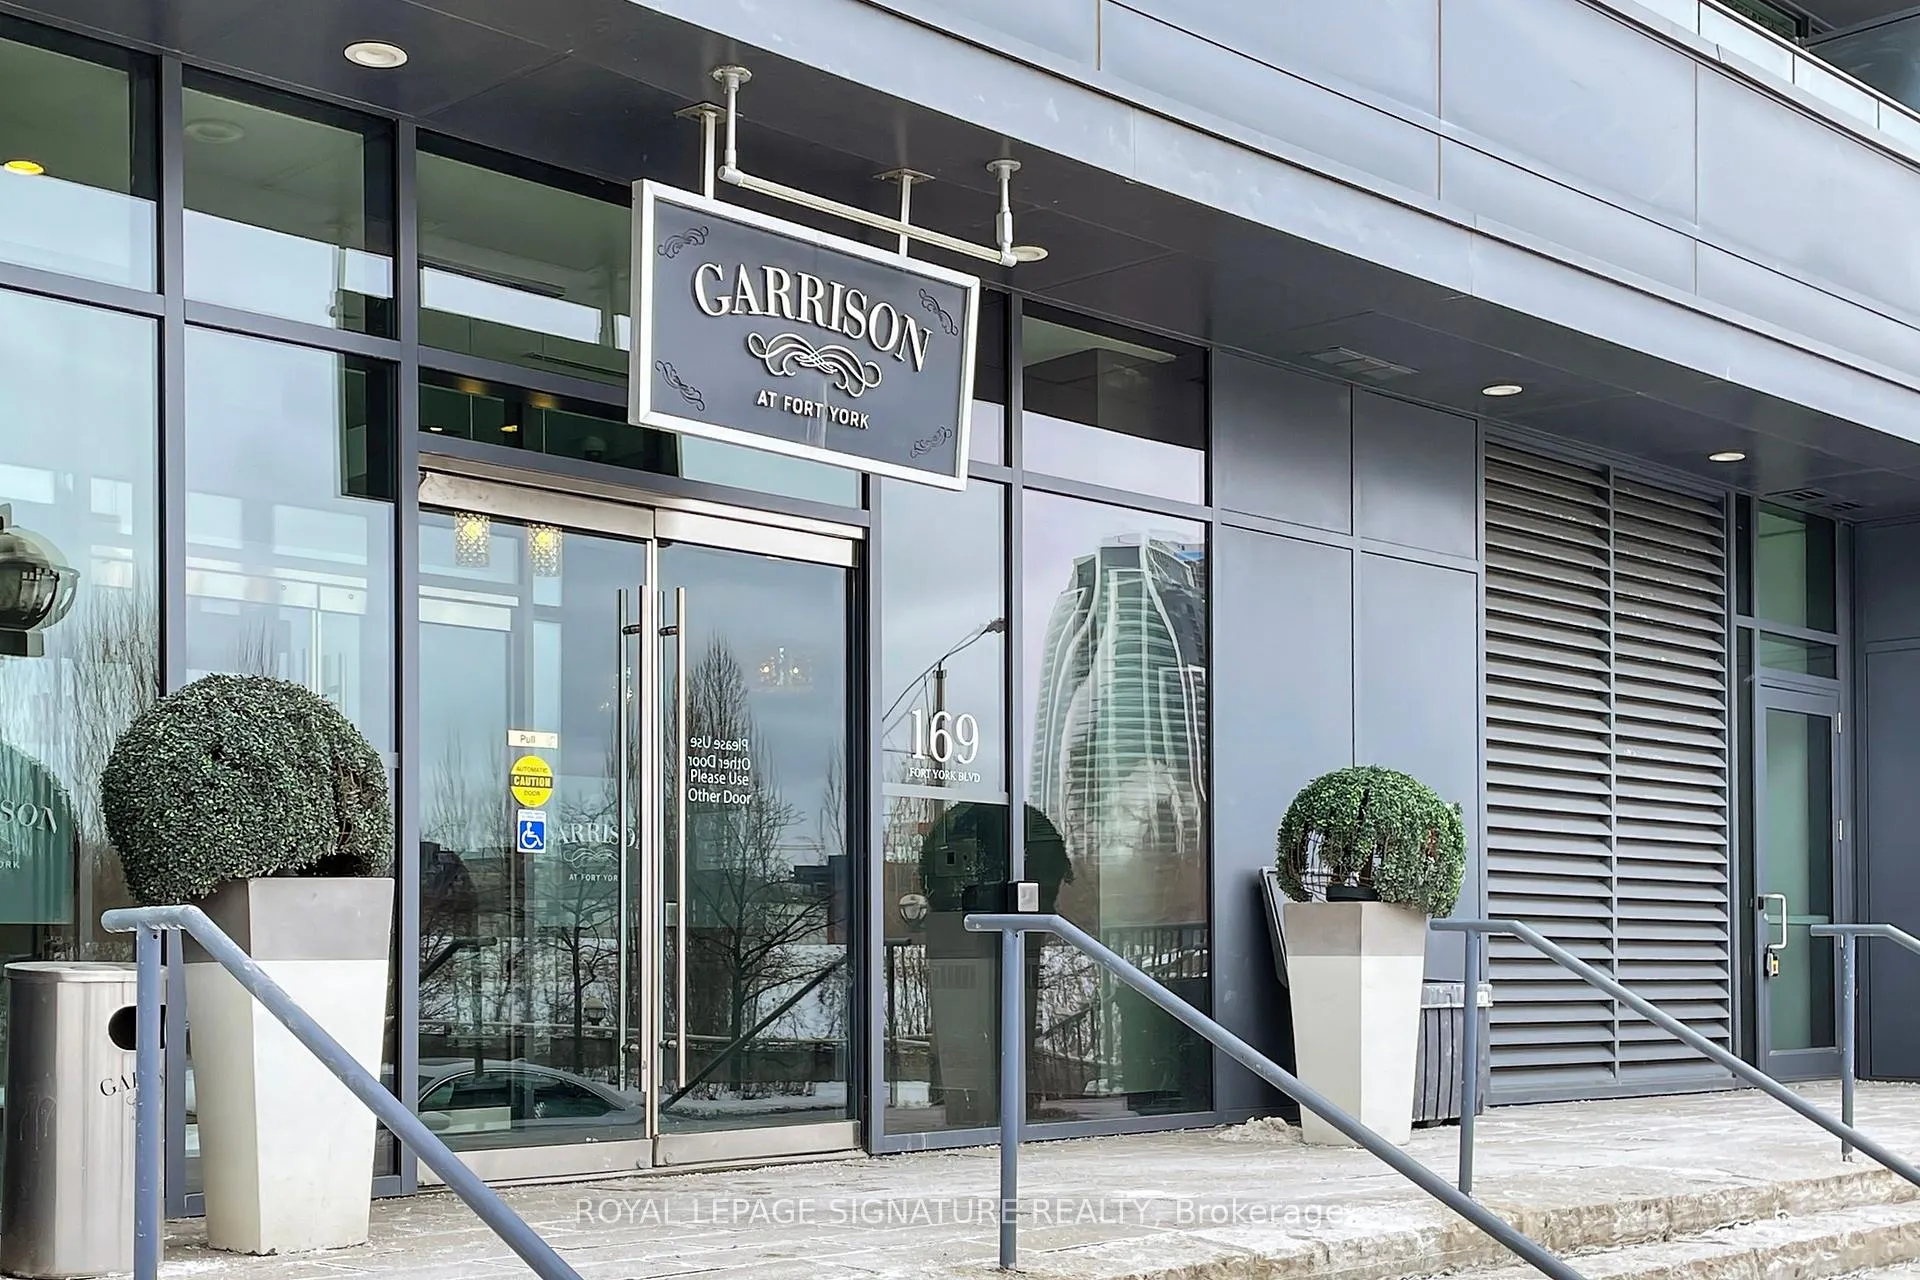
Unit 329, 169 Fort York Boulevard
Unit 329, 169 Fort York Boulevard
 See all 36 photos
Property history
Facts and features
- ExposureNorth
- LaundryEnsuite
- LockerNone
- BalconyOpen
- Central air
- Concierge
- Gym
- Party room/meeting room
The homeCommon Element Condo, Apartment, Age 11–15 years
- Type: Common Element Condo
- Style: Apartment
- Age: 11–15 years
- Living space: 600–699 sq ft
- Basement: None
- Exposure: North
- View: Park/greenbelt
InsideEnsuite, main level, Rooms above ground 5, 1 + 1 in the basement
- Laundry: Ensuite, main level
- Rooms above ground: 5
- Bedrooms: 1 + 1 in the basement
- Bathrooms: 1
- Kitchens: 1
OutsideBrick, concrete, Open
- Exterior: Brick, concrete
- Balcony: Open
Parking and locker1 Parking, Underground, Parking type Owned
- Spaces: 1 Parking
- Garage: Underground
- Parking type: Owned
- Driveway: Underground
- Spot: 146
- Locker: None
BuildingThe garrison, Storeys 12, Units 242
- Name: The garrison
- Storeys: 12
- Units: 242
- Registered: 2013
- Condo corporation: 2307
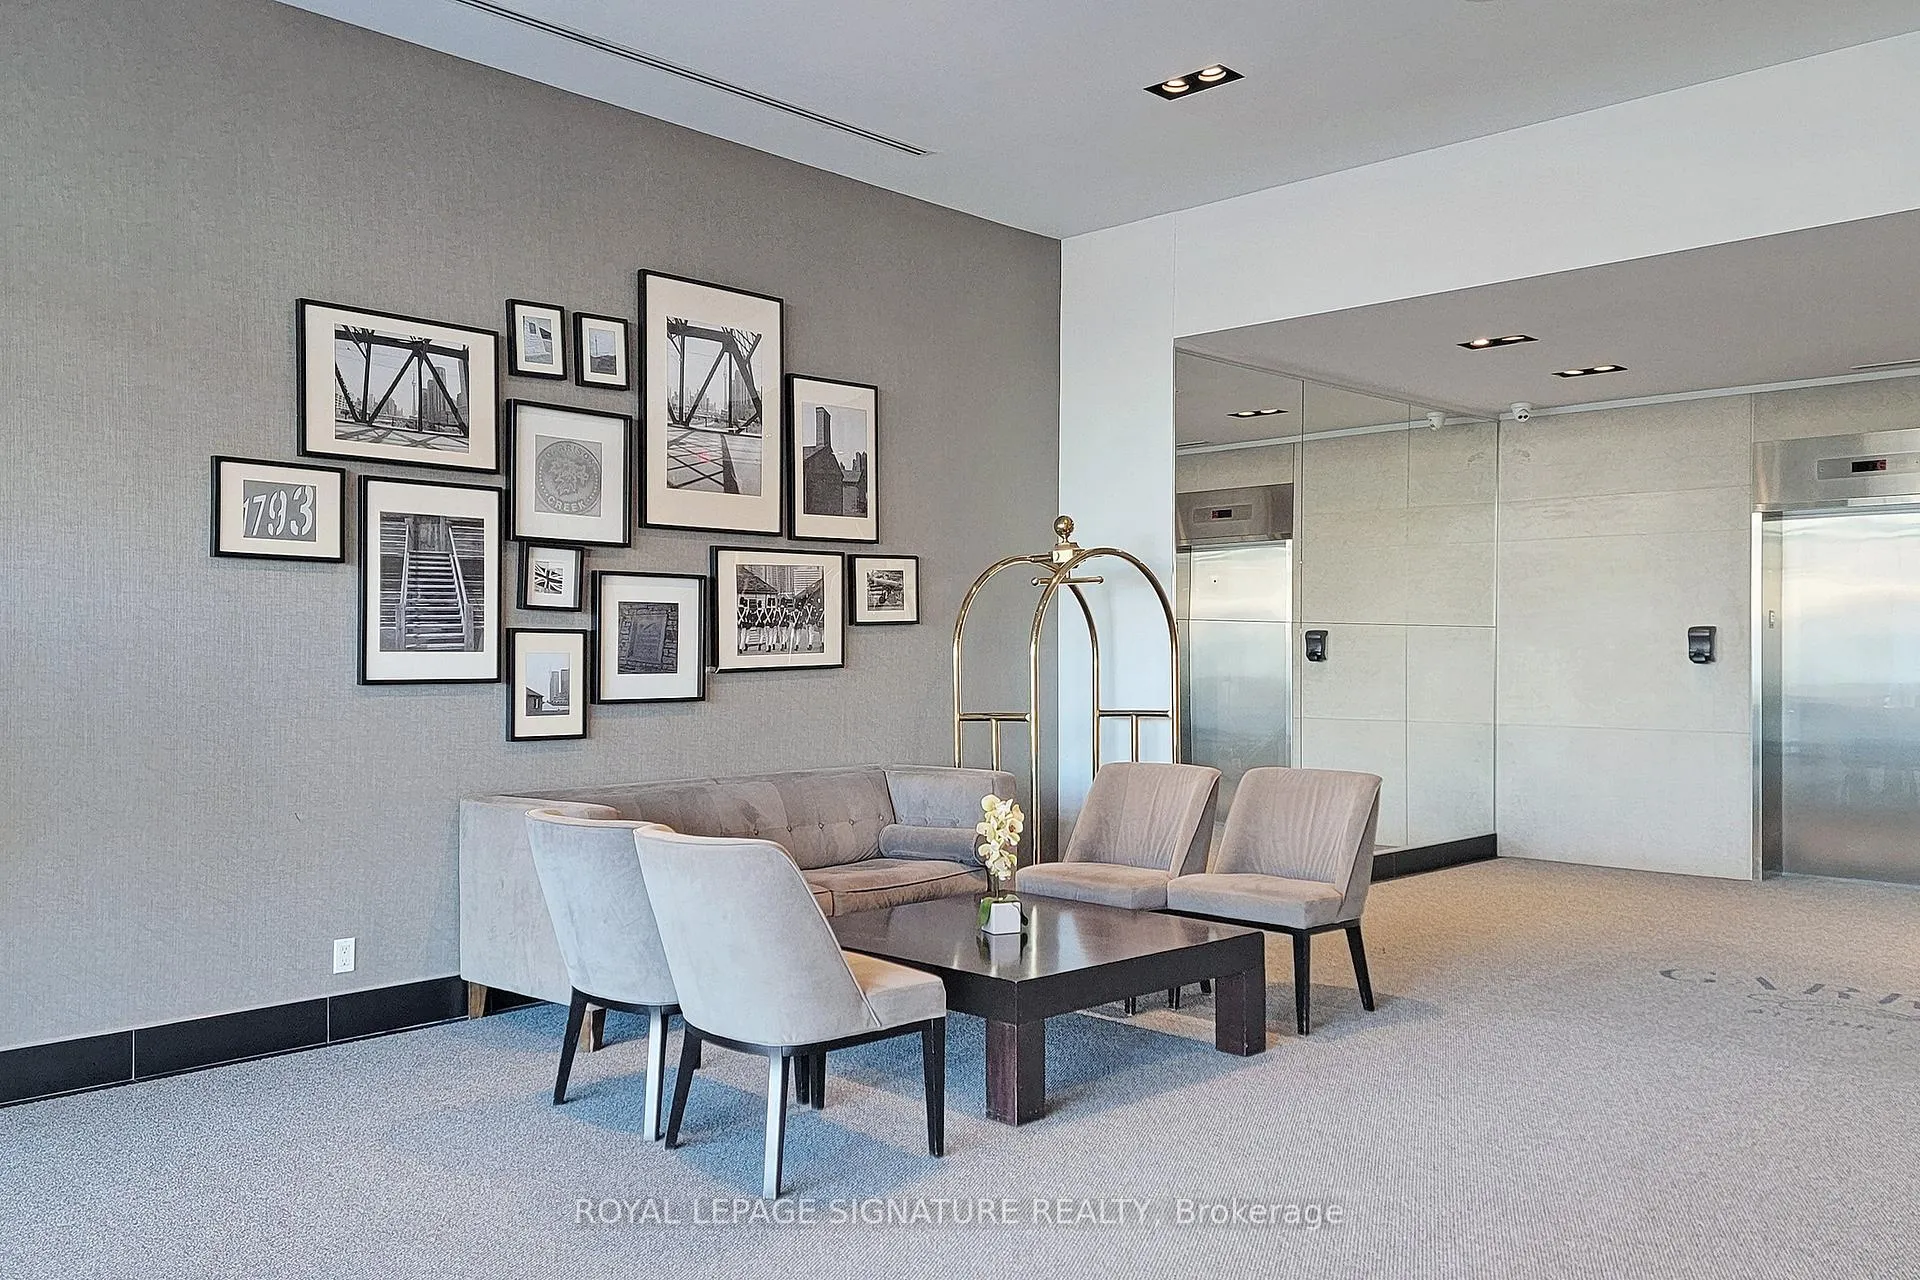
- Amenities: Concierge, guest suites, gym, party room/meeting room, sauna
- Pets: Allowed
Heating, water and powerForced air, gas, Central air
- Heating: Forced air, gas
- Cooling: Central air
Rent and termsRent $2,650 a month, Entire property, Unfurnished
- Rent: $2,650 a month
- Space for rent: Entire property
- Furnished: Unfurnished
- Lease: 12 months
- Paid: Monthly
- Rent includes: Heat, water, common elements
- Deposit: Required
- Credit check: Required
- Employment letter: Required
- Rental application: Required
- References: Required
IncludedAppliances, parking , window coverings, super huge balcony, Hydro billed separately through toronto hydro, tenant to also pay internet/wifi
- Included: Appliances, parking , window coverings, super huge balcony
- Not included: Hydro billed separately through toronto hydro, tenant to also pay internet/wifi
NearbyArts centre, island, lake access, public transit
- Close to: Arts centre, island, lake access, public transit
Listing detailsC12762104, Rented, Feb 5, 2026
- MLS® number: C12762104
- Status: Rented
- Listed on: Feb 5, 2026
- Days on market: 18
- Updated: Feb 23, 2026
- Possession: Immediate
- Occupied by: Vacant
- Listing brokerage: ROYAL LEPAGE SIGNATURE REALTY
About this home
Unit 329, 169 Fort York Boulevard, Toronto (Waterfront Communities), ON M5V 0C8
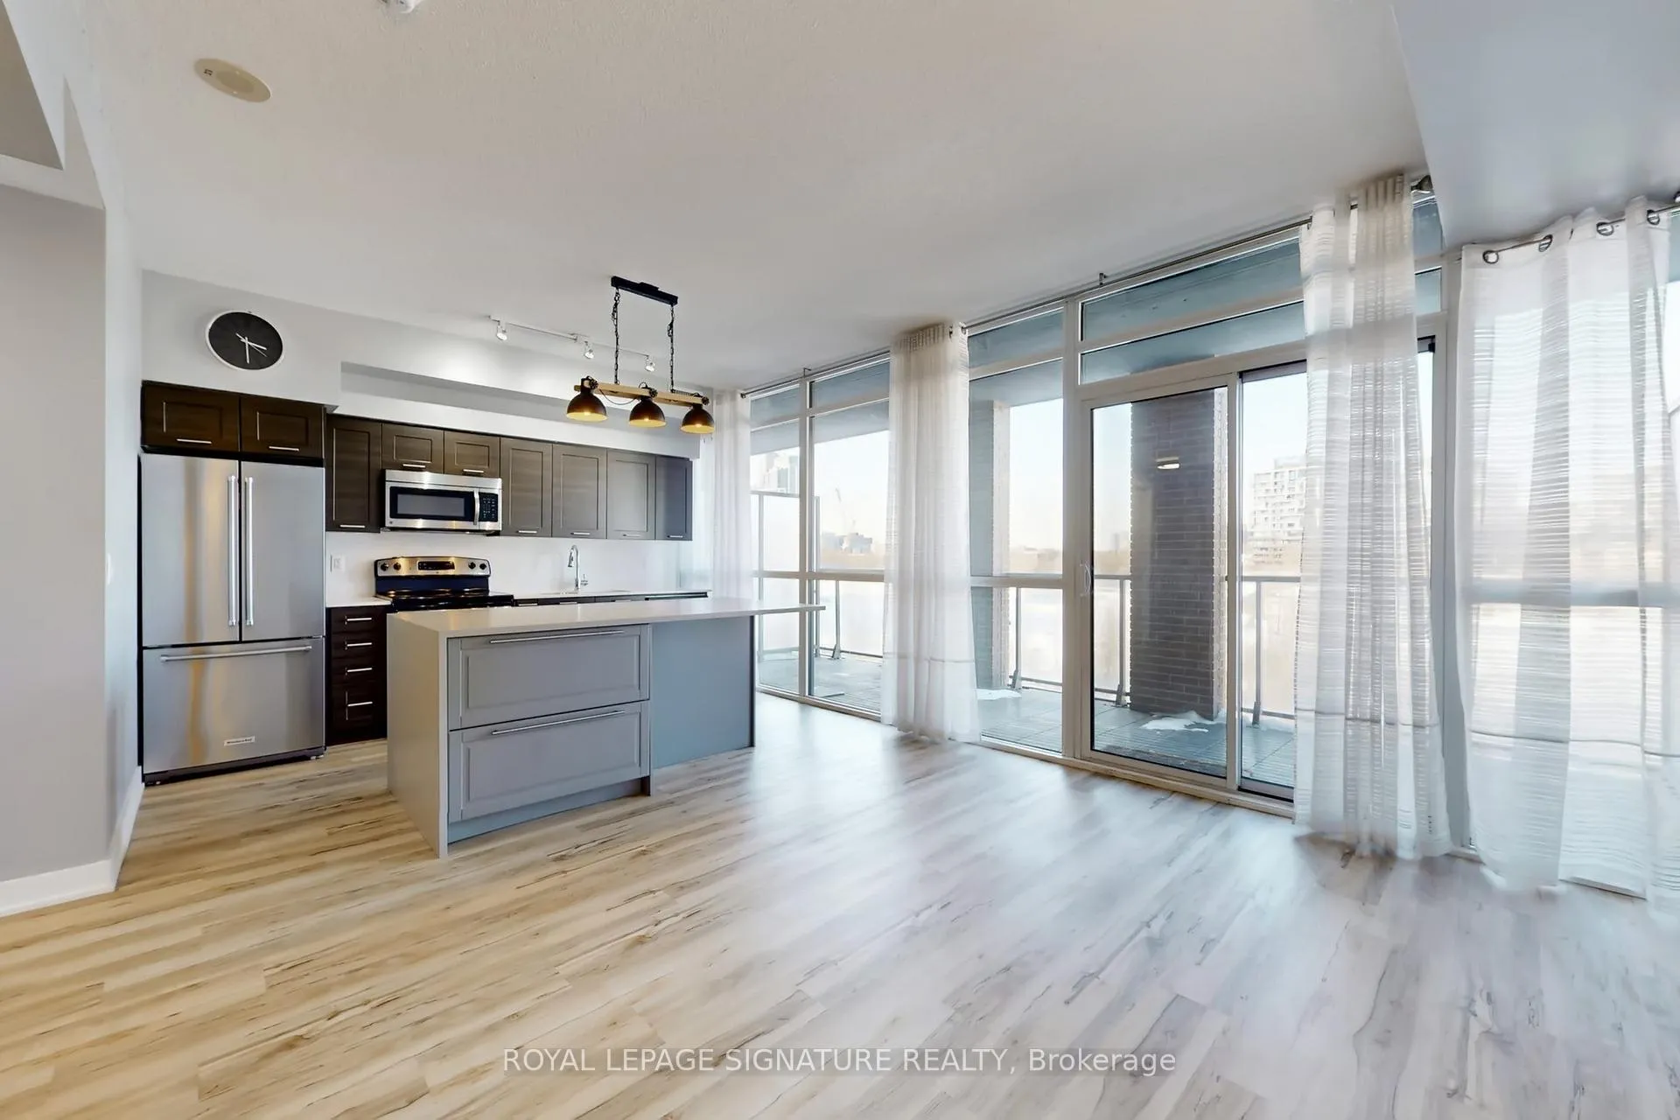
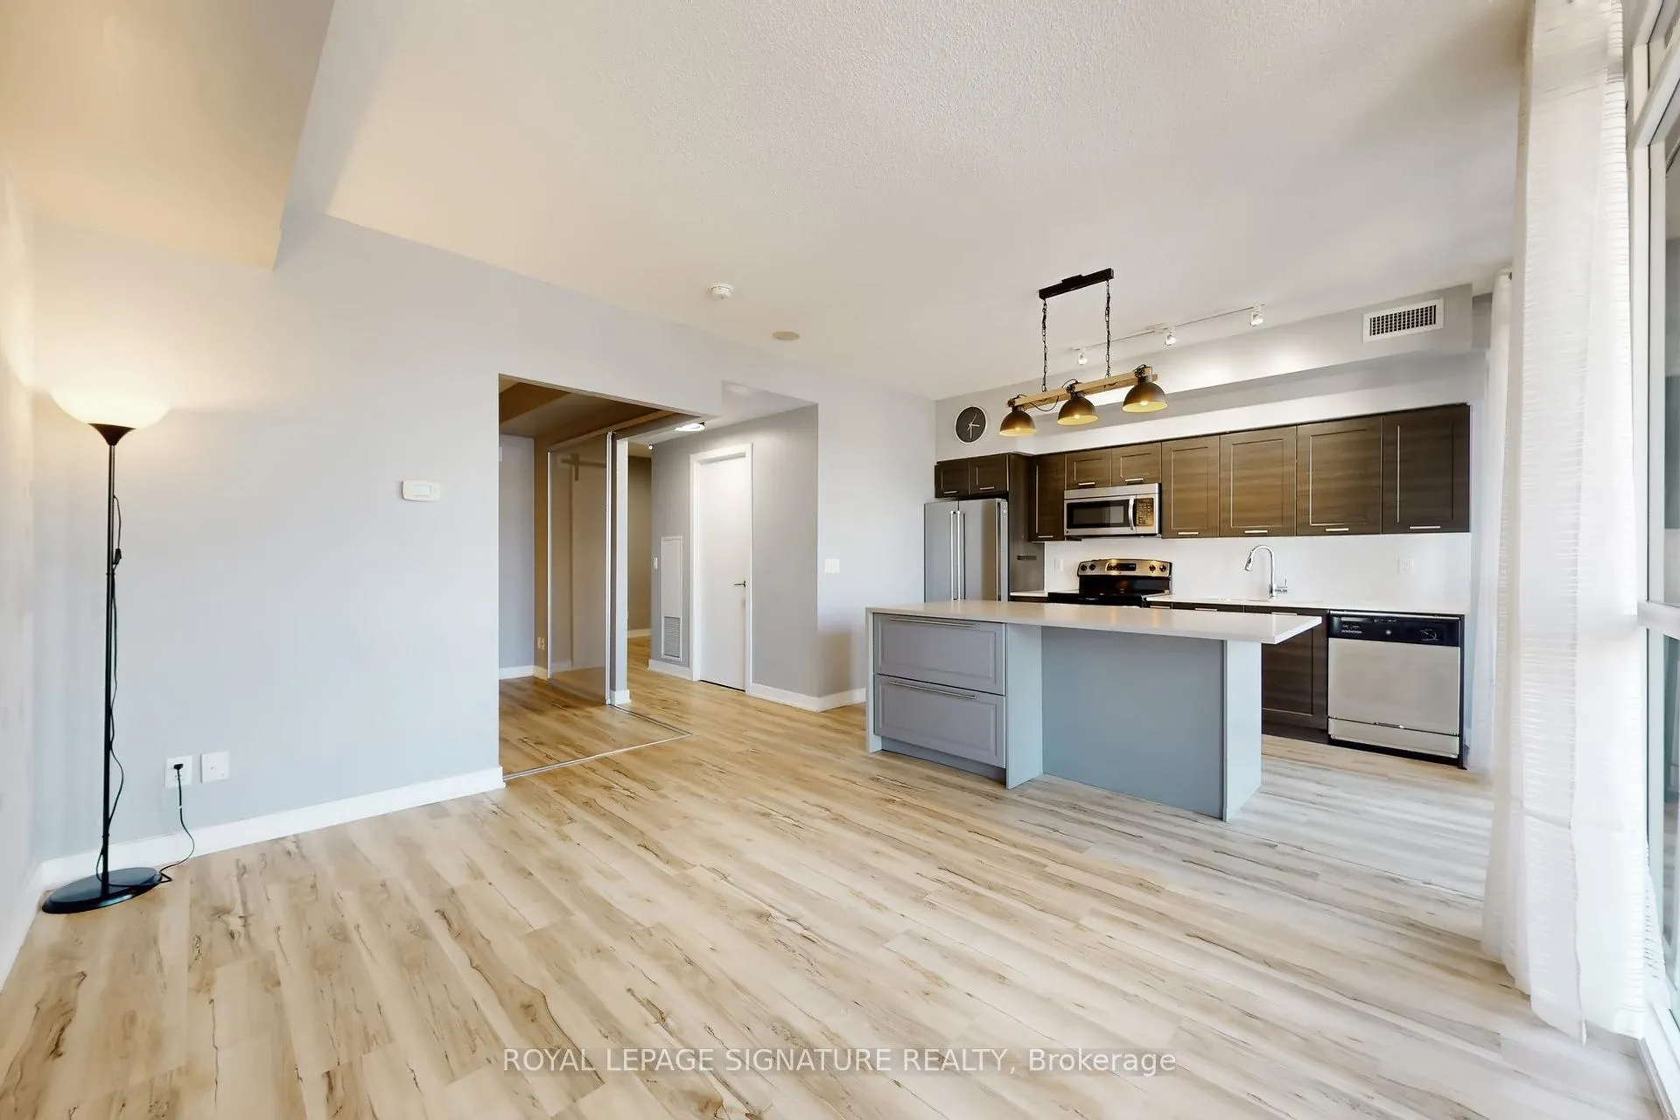
Welcome to The Garrison at Fort York - NOT your typical condo. This fully upgraded, impeccably maintained 1+1 suite is flooded with natural sunlight and offers an impressive 147 sq ft of private balcony space. Bright, airy - no shortage of Vitamin D here! Spotless! This boutique building is perfectly situated within short walks to Loblaws, LCBO, and Farm Boy, and mins to transit, the waterfront, Scotiabank Arena, and Rogers Centre. Enjoy rare, protected views of the historic Fort York Museum - a truly unique urban backdrop. The suite features a versatile and functional floor plan to suit all lifestyles, including a generously sized den ideal for a home office. The modern open-concept kitchen boasts stainless steel appliances, a centre island, and gleaming floors throughout. Walk out to a spacious terrace with stylish deck board flooring - perfect for relaxing or entertaining. The building is undergoing common element upgrades, including refreshed hallways/walls (excuse the current work - exciting improvements are on the way!). Bonus: One parking space included. Cooperative, and engaged landlord and an exceptionally friendly, professional concierge - you'll understand the moment you meet him. Start living your best life at The Garrison. You'll wonder why you didn't move here sooner.
Ask about this home
A HOMEH agent will answer your questions about this home.
Know more about Garrison at Fort York
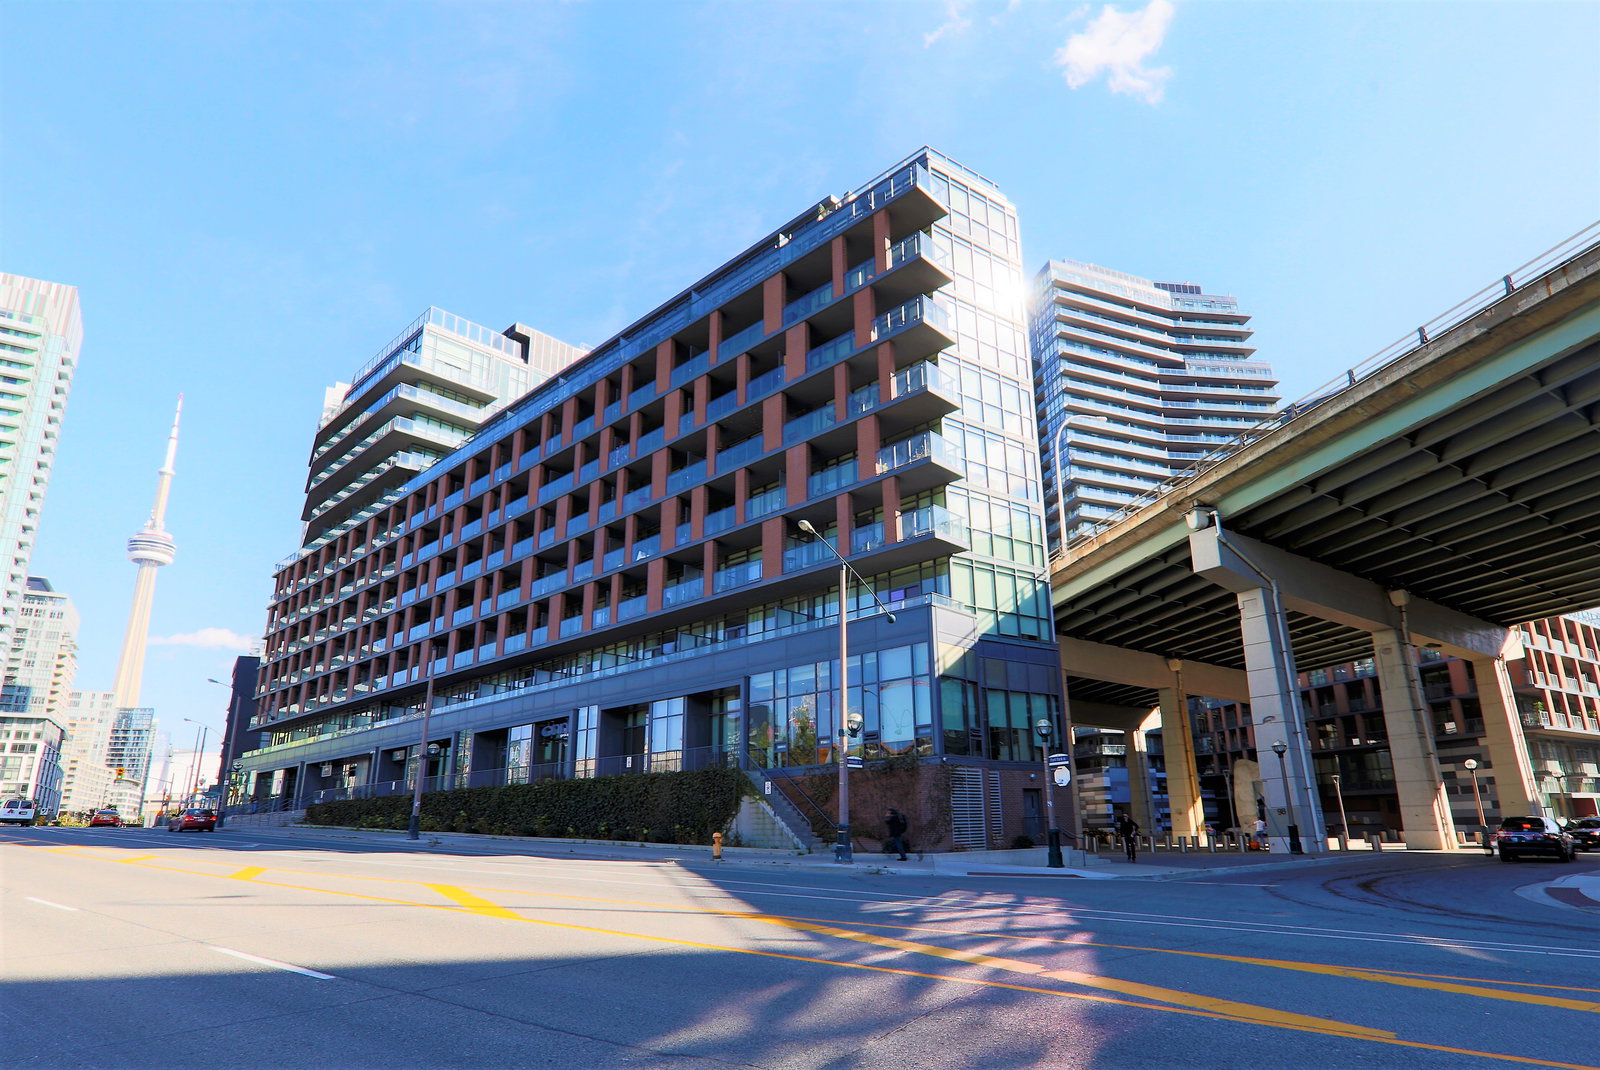
Condo building · 169 Fort York Boulevard
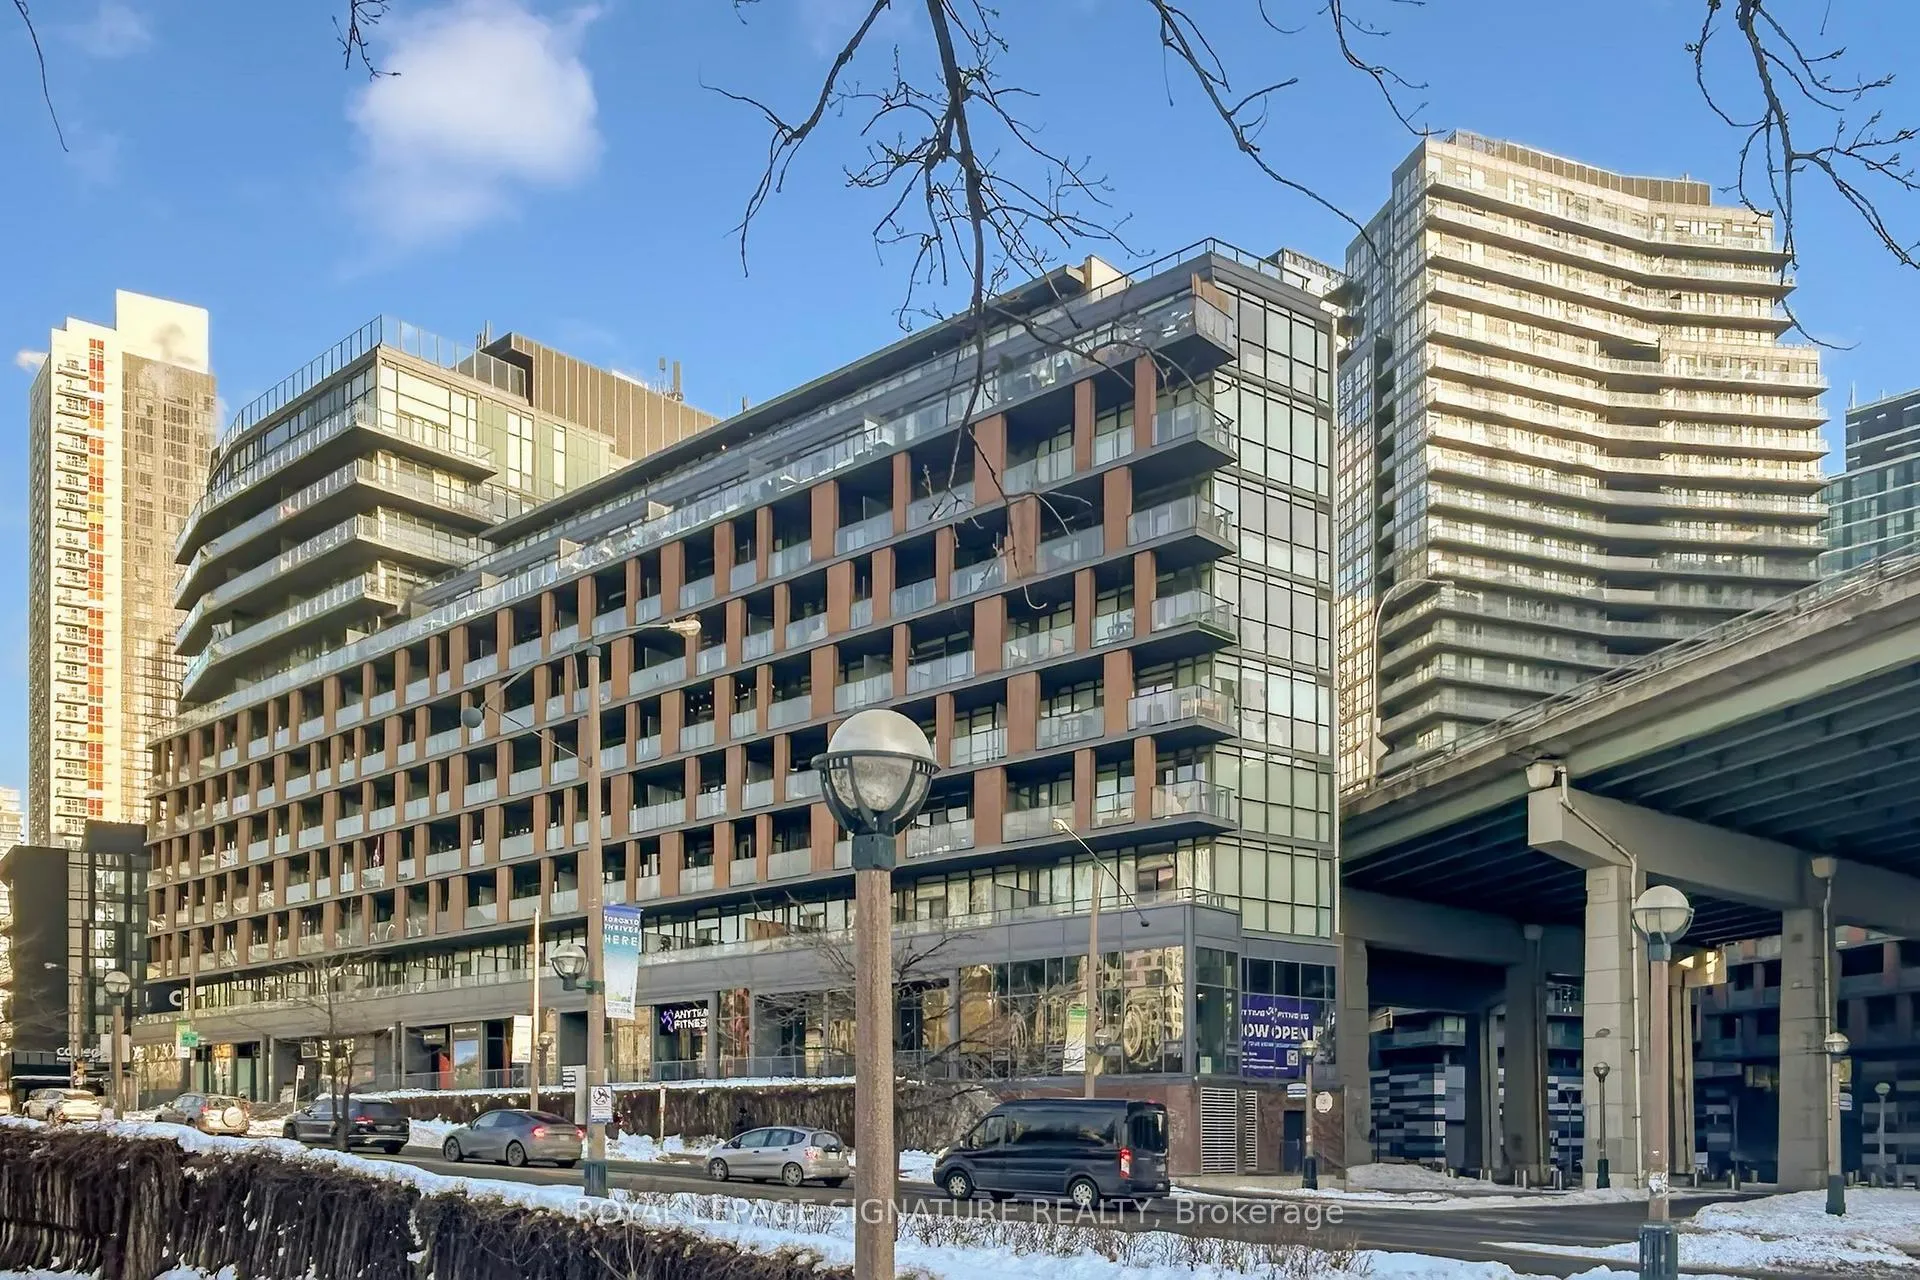
Garrison at Fort York is a 12-storey condo with 242 suites, built in 2013 by Onni Group. Right now 3 for sale and 2 for rent are on the market here.
- 12storeys
- 242suites
- $867/sq ft
- 2013built
No similar units for rent in Garrison at Fort York right now.
Around this home
Daily convenience, out of 100, from the distances below
Schools nearby
School rating, out of 10.
Helpful calculators
Your HOMEH agent

"I would see it this week."