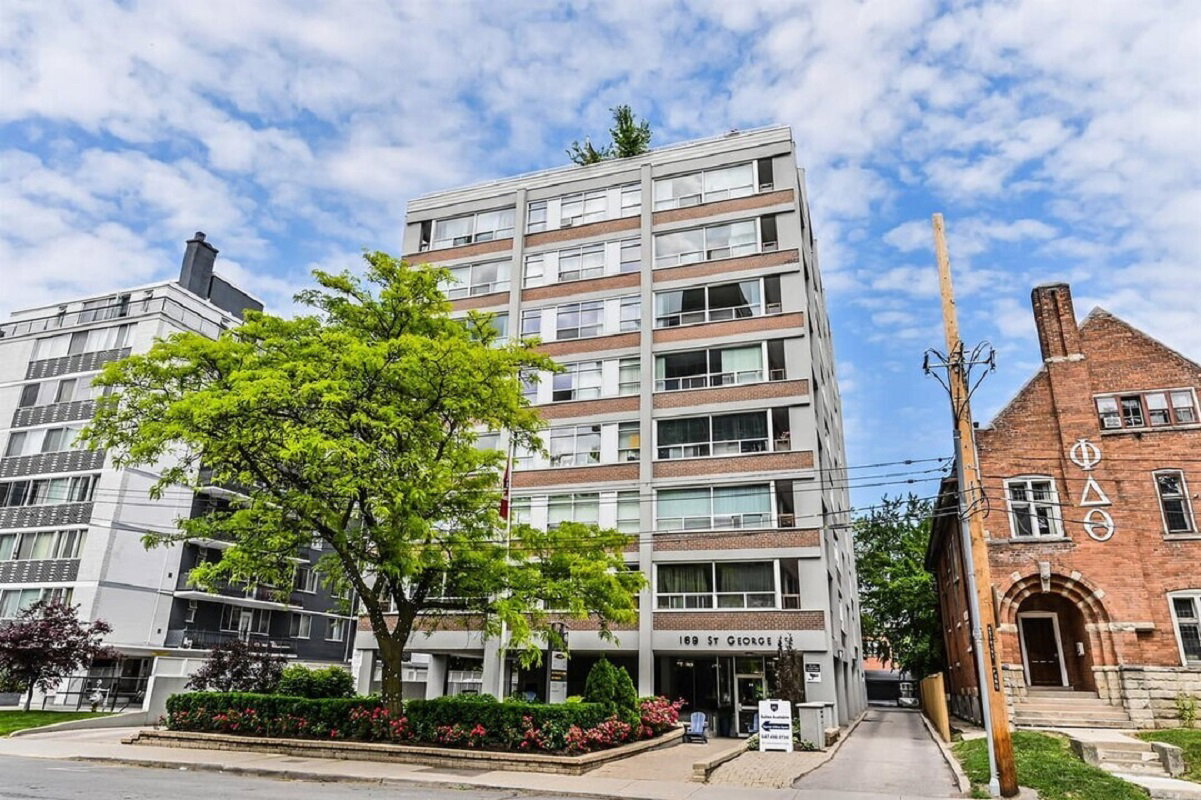
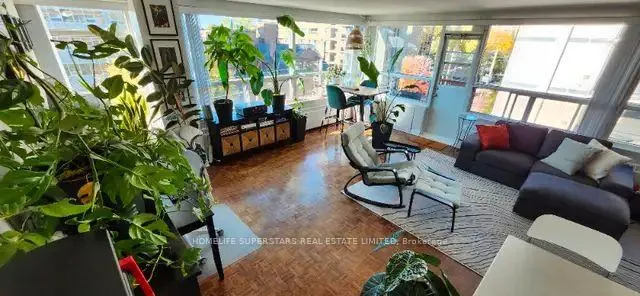
Front of Unit 602, 169 St. George Street

Unit 602, 169 St. George Street
Toronto (The Annex)
Condo Apartment Terminated
1/10
Front of Unit 602, 169 St. George Street

Unit 602, 169 St. George Street
Toronto (The Annex)
Condo Apartment Terminated
Photo 2 of 10 – Unit 602, 169 St. George Street, TorontoPhoto 3 of 10 – Unit 602, 169 St. George Street, TorontoPhoto 4 of 10 – Unit 602, 169 St. George Street, TorontoPhoto 5 of 10 – Unit 602, 169 St. George Street, TorontoSee all 10 photos
Last asked:Terminated Jan 31, 2025
$3,500monthly

Included in rent: Water, Heat, Hydro

2 Bedrooms
1 Bathroom
0 Parking
1K–1.2K sq.ft
— Unit
— Move-in

Property history

  1. $3,500TerminatedList: 2024-12-08End: 2025-01-3154 daysC11885917

Facts and features

  • ExposureNorth west
  • BalconyBalcony
  • Lease termMonthly
  • FurnishedYes
The homeCondo Apartment, Condo, mid_rise, classic_condo, 1,000–1,199 sq ft
  • Type: Condo Apartment
  • Style: Condo, mid_rise, classic_condo
  • Living space: 1,000–1,199 sq ft
  • Exposure: North West
InsideElevator Yes, Rooms above ground 4, Bedrooms 2
  • Elevator: Yes
Rooms
  • Rooms above ground: 4
  • Bedrooms: 2
  • Bathrooms: 1
  • Kitchens: 1
OutsideBalcony
  • Balcony: Balcony
Parking and lockerRental
  • Parking type: Rental
Building169 st. george street, Storeys 9, Units 52
  • Name: 169 st. george street
  • Storeys: 9
  • Units: 52
  • Registered: 1960
Heating, water and powerForced air, gas
  • Heating: Forced air, gas
Rent and termsRent $3,500 a month, Furnished Yes, Monthly
  • Rent: $3,500 a month
  • Furnished: Yes
  • Lease: Monthly
  • Rent includes: Water, heat, hydro
Listing detailsC11885917, Terminated, Dec 8, 2024
  • MLS® number: C11885917
  • Status: Terminated
  • Listed on: Dec 8, 2024
  • Days on market: 54
  • Updated: Jan 31, 2025
  • Possession: 2025-04-01 / April 1, 2025
  • Listing brokerage: HOMELIFE SUPERSTARS REAL ESTATE LIMITED

About this home

Unit 602, 169 St. George Street, Toronto (The Annex), ON M5R 2M4

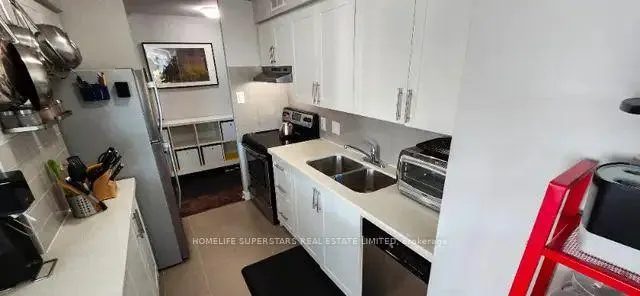
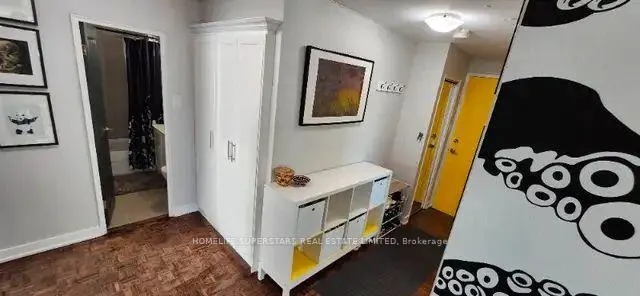
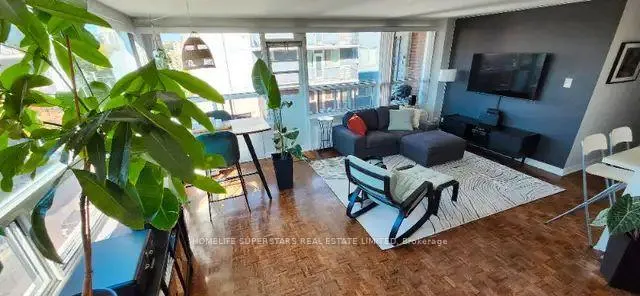
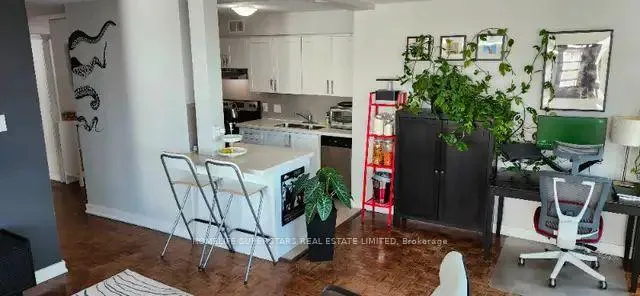
Beautiful, bright and spacious corner unit on the 6th floor of a cute apartment building, located in a great neighbourhood right on the edge of the Annex and Yorkville. Within walking distance to the University of Toronto and right on both the Bloor and University subway lines. This fully furnished, contemporary-styled open-concept apartment features wrap-around windows and direct access to a large private balcony, as well as access to a shared garden space and roof top patio. Within the unit includes a dishwasher, en-suite laundry, air conditioners, two HD TVs, unlimited high speed internet, access to in-home work-out equipment and ample storage (2 large double-wide closets, 2 double-sized smaller closets, 2 cabinets and 2 shelves).Parking is subject to availability as a small lot is available behind the building. A reserved spot in the underground lot below the building can be arranged at the expense of the tenant. Pay street parking is also available.Government ID, proof of income (T4 or employment letter) and credit reports required. First and last month rent due upon lease signing.Flexibility with move in-date and duration of sublet.About the NeighbourhoodThe neighbourhood is very walkable (97/100 Walk Score) and bikeable (100/100 bike score), with direct access to several grocery stores, pharmacies, post offices, restaurants and multiple subway lines, bus stops and street car lines in under a 10 minute walk.In 5-20 minutes you can easily walk to the the Royal Ontario Museum (ROM), Yorkville Village, University of Toronto campus, Casa Loma, Kensington Market and the Art Gallery of Ontario (AGO). In 20-25 minutes you can easily take the subway directly to the downtown care and most Toronto attractions, like the CN Tower, Rogers Centre, Scotiabank Arena, Ripleys Acquarium, St. Lawrence Market and Union Station.

Ask about this home

A HOMEH agent will answer your questions about this home.

Ask a question

Know more about 169 St. George Street

169 St. George Street, 169 St. George St

Condo building · 169 St. George St

169 St. George Street is a 9-storey condo with 52 suites, built in 1960. No units are on the market here right now.

  • 9storeys
  • 52suites
  • 1960built
Rooftop gardenVisitor parkingBbq

No similar units for rent in 169 St. George Street right now.

Around this home

100Errands
100Transit
100Parks
100Schools

Daily convenience, out of 100, from the distances below

ParkTaddle Creek Park · 15 within 1 km4 min walk218 m
GroceryInternational News Plus7 min walk408 m
SchoolHuron Street Junior Public School2 min walk140 m
SubwaySt George Street6 min walk339 m
PharmacySnowdon Pharmacy (Guardian)7 min walk405 m
Cafés & foodTrattoria Fieramosca · 15 within 1 km6 min walk343 m
Gym & rec centreWomen's Art Association7 min walk426 m
LibraryOISE Library6 min walk372 m
WalkDriveStraight-line distance, open map data
Grocery0.4 km
Park0.2 km
Coffee0.4 km
Dining0.3 km
Gym0.5 km
St George Street0.3 km

Schools nearby

School rating, out of 10.

Huron Street Junior Public Schoolelementary · Public · 0.1 km
7.2/10Good
Howlett Academyelementary · Private · 0.4 km
—
Taddle Creek Montessori Schoolelementary · Private · 0.4 km
—
Contact agent

Helpful calculators

Rent vs buy
Affordability
Mortgage
Down payment
Stress test
CMHC insurance

Your HOMEH agent

KimHOMEH agent · Toronto

"I would see it this week."

Ask Kim

© 2026 HOMEH Inc., Brokerage · RECO Registration #6000380 · 505 Highway 7 East, Unit 308, Thornhill, ON L3T 7T1 · Listing data courtesy of the MLS® System of the listing brokerage, deemed reliable but not guaranteed.

Disclaimers and terms

HOMEH is operated by HOMEH Inc., a licensed Ontario real estate brokerage regulated by the Real Estate Council of Ontario (RECO) under the Trust in Real Estate Services Act, 2002 (TRESA). Under TRESA, consumers are entitled to the RECO Information Guide before entering into a representation agreement. Broker of Record Licence #5034208. Toronto Regional Real Estate Board Member #20004000.

Mortgage. Payment figures are estimates for illustration only, not an offer to lend; all financing is on approved credit (OAC). HOMEH Inc., Brokerage is not a mortgage broker, agent or lender; mortgage products and advice come from independent professionals licensed by the Financial Services Regulatory Authority of Ontario (FSRA).

Hestimate. Worked out with automated tools from recent nearby sales of similar homes. For information only, not an appraisal.

Accuracy. Listings, market data, photos, school, transit and neighbourhood information come from sources believed reliable, including the MLS® System and the Toronto Regional Real Estate Board (TRREB), but are not warranted accurate, current or complete. MLS® listing data is copyright TRREB. It must only be used by consumers with a bona fide interest in the purchase, sale or lease of real estate, and not for any commercial purpose.

Programs. Programs, incentives and benefits on this website are privately administered, may change or end without notice, and imply no government authority, endorsement or affiliation.

Not intended to solicit clients currently under contract with another brokerage.

The trademarks REALTOR®, REALTORS® and the REALTOR® logo are controlled by The Canadian Real Estate Association (CREA) and identify real estate professionals who are members of CREA. The trademarks MLS®, Multiple Listing Service® and the associated logos are owned by CREA and identify the quality of services provided by real estate professionals who are members of CREA. Used under licence.