
17 Avonlea Boulevard NToronto (East End-Danforth)
Suspended
1/13Ontario Real Estate › Toronto › East End-Danforth
17 Avonlea Boulevard NToronto (East End-Danforth)
Suspended
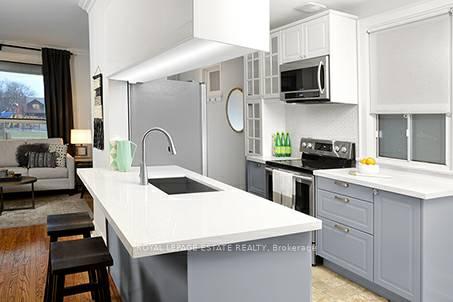 See all 13 photos
2+1 Bedrooms
2 Bathrooms
1 Garage
25.92 x 110.5 ft Lot
$4,206 Tax/yr
Property history
$1,124,999first asked
$2,750last asked
▼ 100%since September
SepNovDecJan
ExpiredJan 10, 2025
$2,750MLS® E10417376
SuspendedDec 6, 2024
$1,124,999MLS® E9372742
Listed for leaseNov 11, 2024
$2,750MLS® E10417376
Listed for saleSep 29, 2024
$1,124,999MLS® E9372742

This listing has ended. It is no longer available.
Property not available for sale or for rent.
Ask about this home
A HOMEH agent will answer your questions about this home.Ask a question
Ask HOMEH
Ask about this home
About this home
17 Avonlea Boulevard N, Toronto
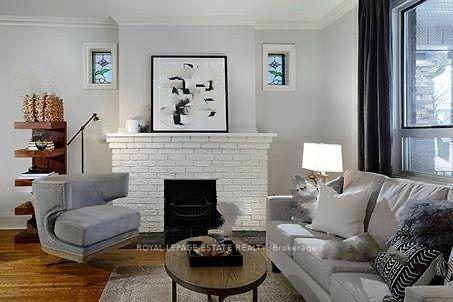
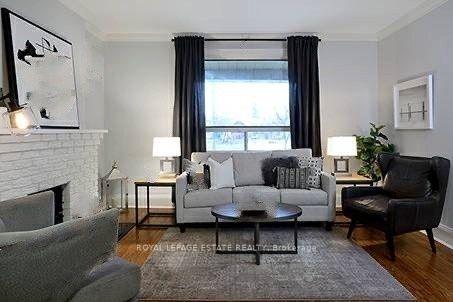
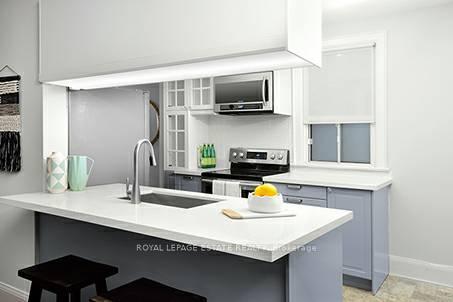
This 1920'S Bungalow Offers A 2+1 Bedroom, 2 Kitchen, Garage With A Laneway On A Park. Newer Windows/ Heating System, Upgraded Attic Insulation, Newer Kitchen And Bathrooms With Ss Appliances, Fireplace, With Separate Side Entrance To Basement For Extended Family.
Read more
Water HeaterParkPublic TransitRec./Commun.CentreSchool
Facts & features
TypeDetached
StyleBungalow
Built51-99
Lot25.92 x 110.5 ft
Tax$4,206 (2024)
HeatingRadiant, gas
BasementApartment, separate entrance
Parking1 drive
WaterMunicipal
FireplaceYes
Ask about this home
A HOMEH agent will answer your questions about this home.
Ask a question
Rooms
11 rooms · 2 bathrooms
Main floor6 rooms
- Living room14′9″ × 14′1″208 sq.ft.
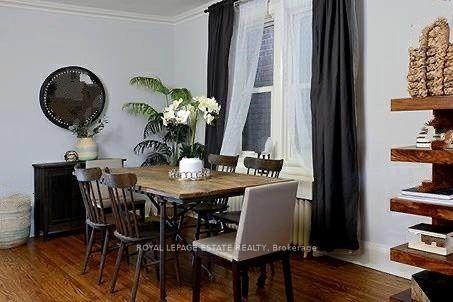
- Dining room11′2″ × 10′3″115 sq.ft.
- Kitchen12′8″ × 9′114 sq.ft.
- Primary bedroom11′6″ × 11′3″130 sq.ft.
- Bedroom 214′5″ × 7′9″111 sq.ft.
- Foyer3′11″ × 10′8″42 sq.ft.
In-between level1 room
- Laundry10′11″ × 11′7″127 sq.ft.
Lower level4 rooms
- Kitchen7′7″ × 7′53 sq.ft.
- Family room17′3″ × 9′155 sq.ft.
- Bedroom 37′9″ × 7′9″60 sq.ft.
- Office3′9″ × 3′9″14 sq.ft.
Bathrooms2
4-pcMain4-pcLower
Thinking of selling your home?See what your home is worth today.
Around this home
Sibley And Danforth
8Walking
Schools nearby
School rating, out of 10.
St Dunstanelementary · Private · 0.8 km
6.8/10
Malvernsecondary · Public · 1.1 km
9.1/10
Adam Beckelementary · Public · 1.1 km
7.1/10
Listing details
MLS® numberE9372742
Listed onSep 29, 2024
Days on market68
UpdatedDec 6, 2024
Listing brokerageROYAL LEPAGE ESTATE REALTY
Possession2024-12-01 / December 1, 2024
Helpful tools
Mortgage calculator
Closing costs
Land transfer tax
Buyer guide
Your HOMEH agent
NimaHOMEH agent · Toronto
"I would see it this week."
Ask Nima
Ask HOMEH about this home
Price, neighbourhood, monthly cost. Ask anything.
HOMEH Intelligent Agent is an AI, not a licensed representative. Check anything important with your agent.