

Unit 3702, 17 Bathurst Street
Unit 3702, 17 Bathurst Street
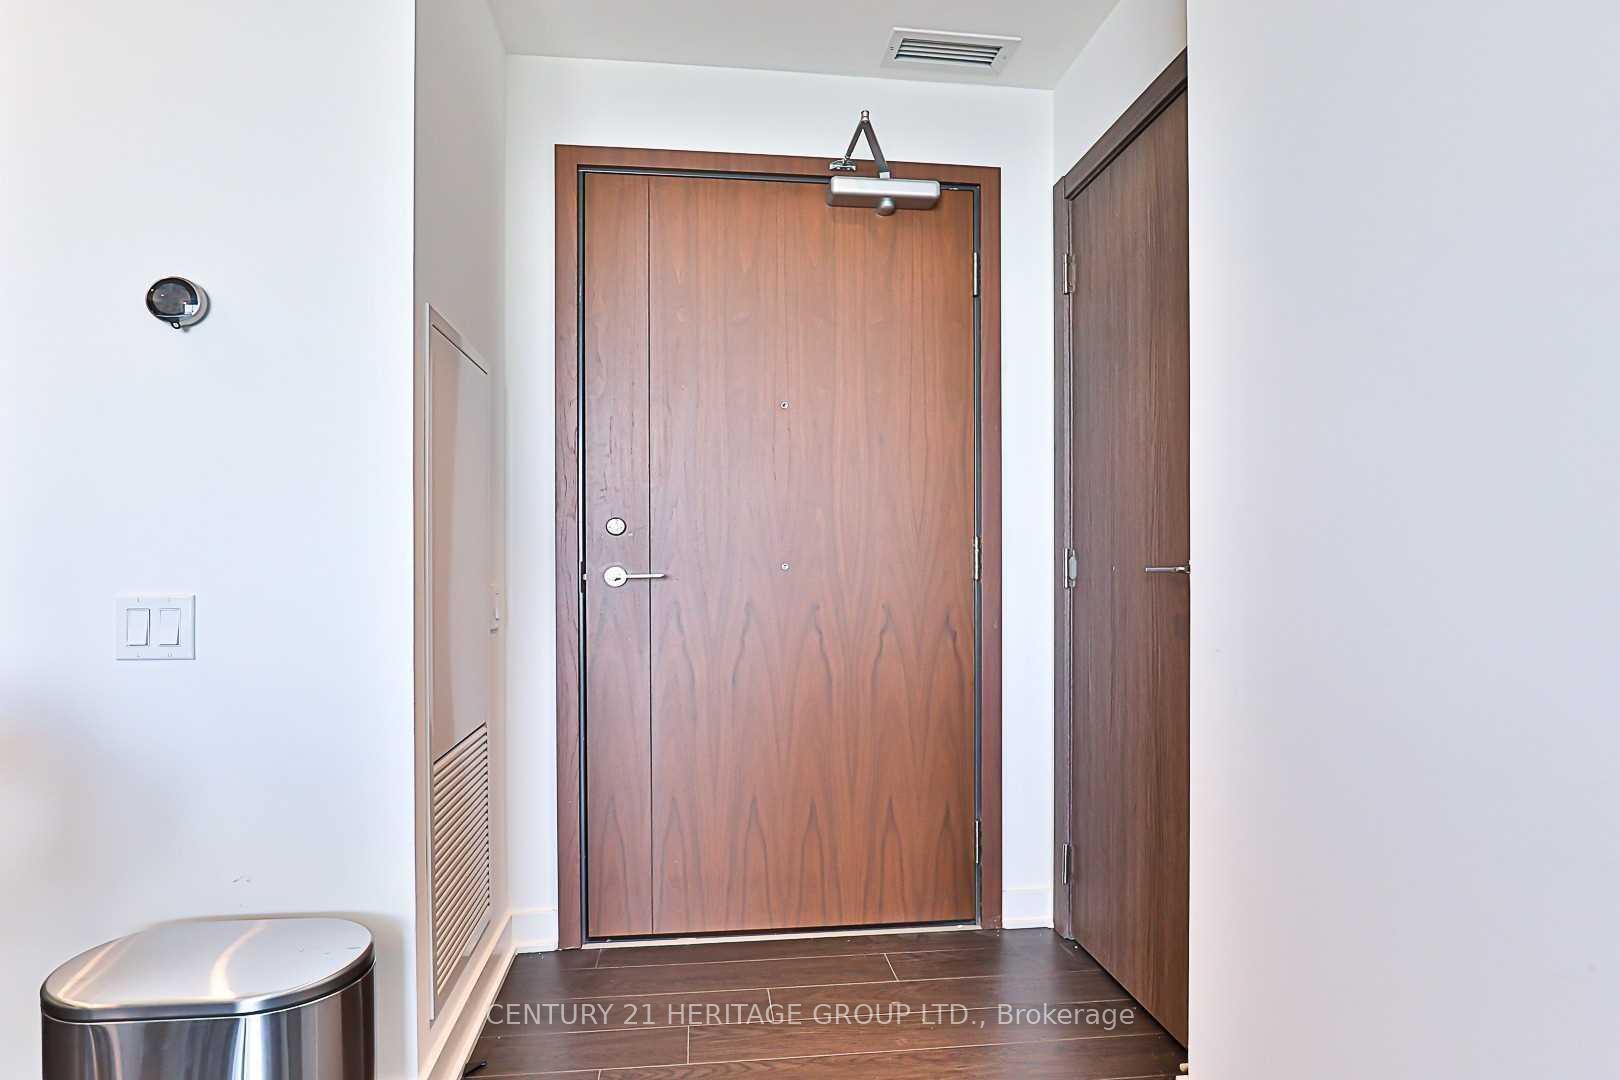 See all 39 photos
Property history
Facts and features
- ExposureSouth west
- LaundryIn-suite
- LockerNone
- BalconyOpen
- Central air
- Waterfront
- Exercise room
- Indoor pool
- Party room/meeting room
- Rooftop deck/garden
The homeCondo Apartment, Apartment, Age 0–5 years
- Type: Condo Apartment
- Style: Apartment
- Age: 0–5 years
- Living space: 900–999 sq ft
- Basement: None, other
- Exposure: South West
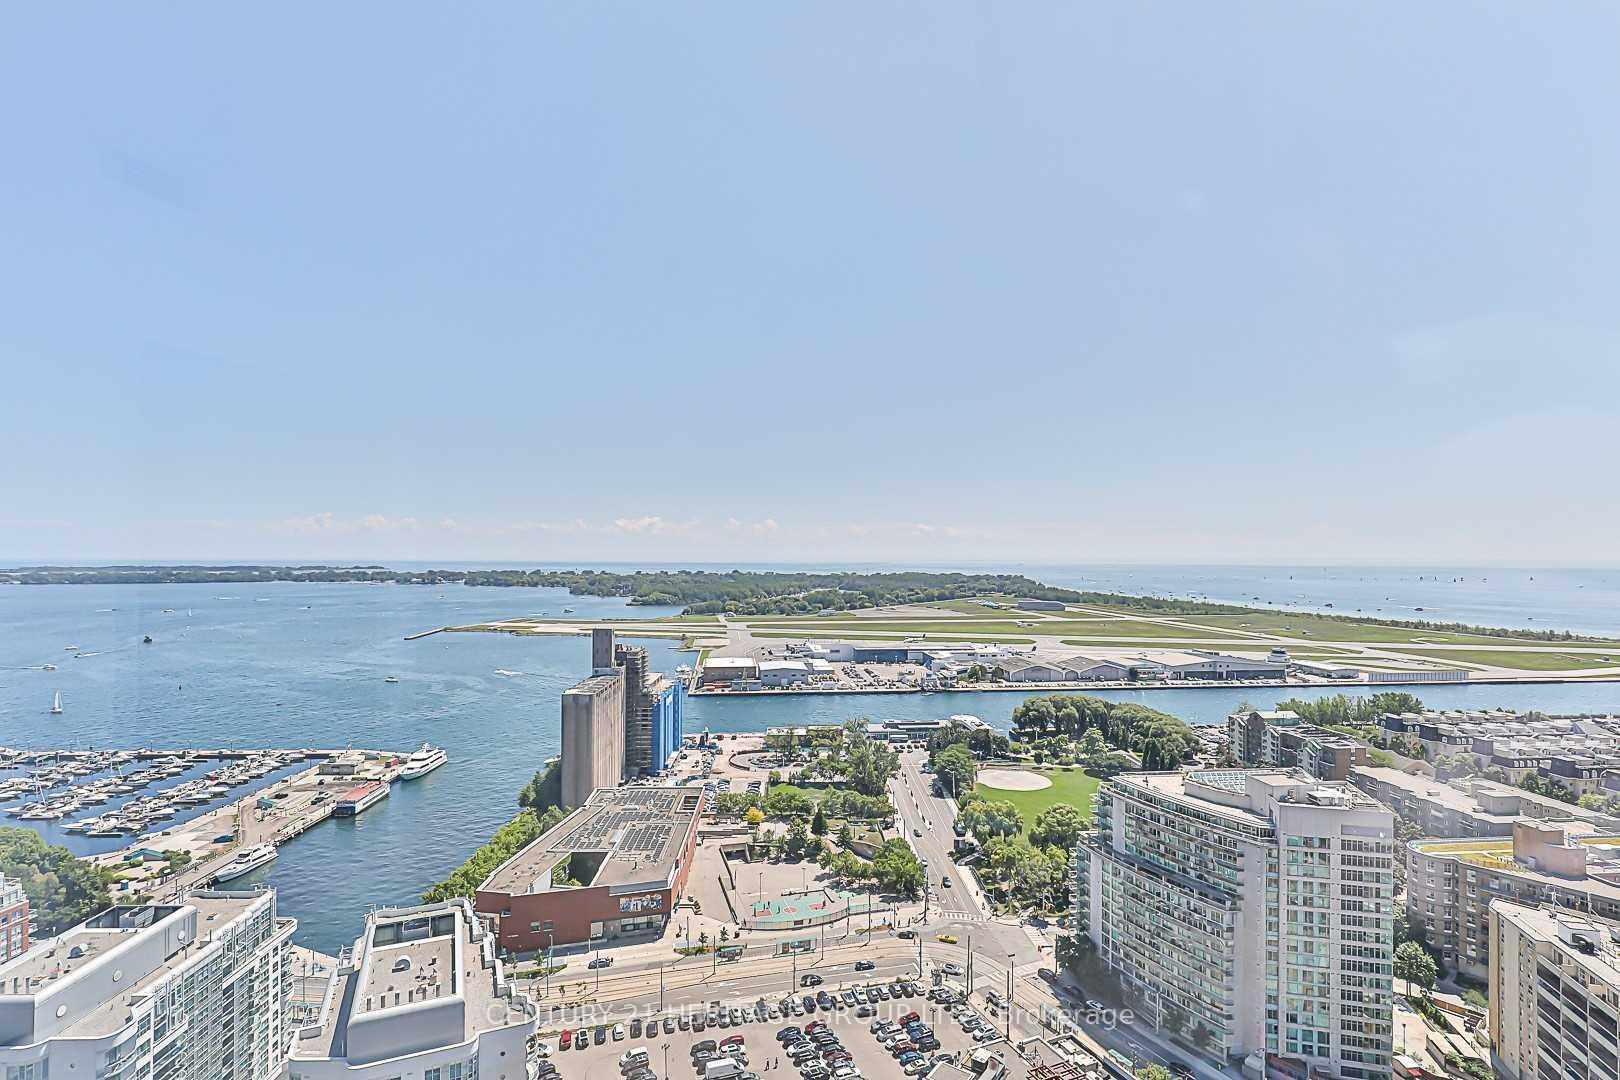
- View: Lake
- Waterfront: Waterfrontcommunity
InsideIn-suite laundry, Built-in oven, carpet free, Concierge/security, smoke detector
- Laundry: In-suite laundry
- Features: Built-in oven, carpet free
- Security: Concierge/security, smoke detector
- Elevator: Yes
- Rooms above ground: 5
- Rooms in the basement: 1
- Bedrooms: 3 + 1 in the basement
- Bathrooms: 2
- Kitchens: 1
OutsideConcrete, Open, Elevator
- Exterior: Concrete
- Balcony: Open
- Accessibility: Elevator
Parking and locker1 Parking, Underground, Parking type Owned
- Spaces: 1 Parking
- Garage: Underground
- Parking type: Owned
- Driveway: Underground
- Spot: 2019
- Locker: None
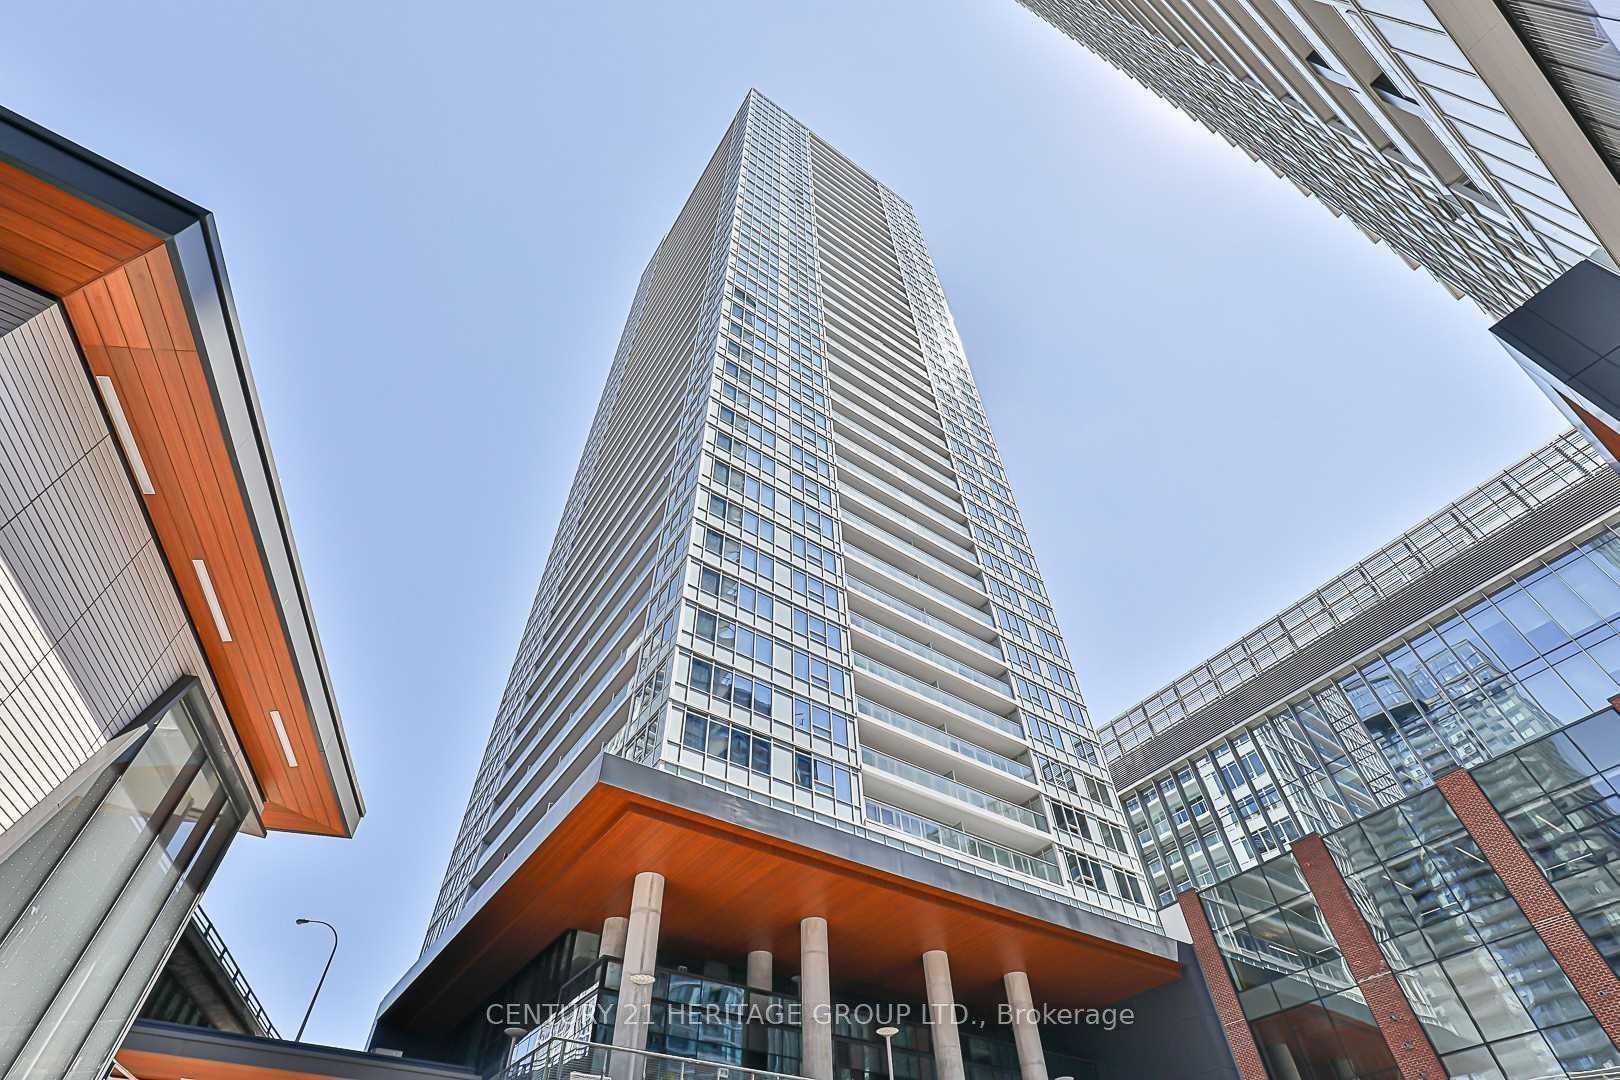
BuildingThe LakeShore Condos, Storeys 42, Units 876
- Name: The LakeShore Condos
- Storeys: 42
- Units: 876
- Registered: 2019
- Condo corporation: 2848
- Amenities: Exercise room, guest suites, indoor pool, party room/meeting room, rooftop deck/garden, sauna
- Pets: Not allowed
Heating, water and powerForced air, gas, Central air
- Heating: Forced air, gas
- Cooling: Central air
Rent and termsRent $4,500 a month, Entire property, Furnished
- Rent: $4,500 a month
- Space for rent: Entire property
- Furnished: Furnished
- Lease: 12 months
- Paid: Monthly
- Rent includes: Building maintenance, common elements, parking
- Deposit: Required
- Credit check: Required
- Employment letter: Required
- Rental application: Required
- References: Required
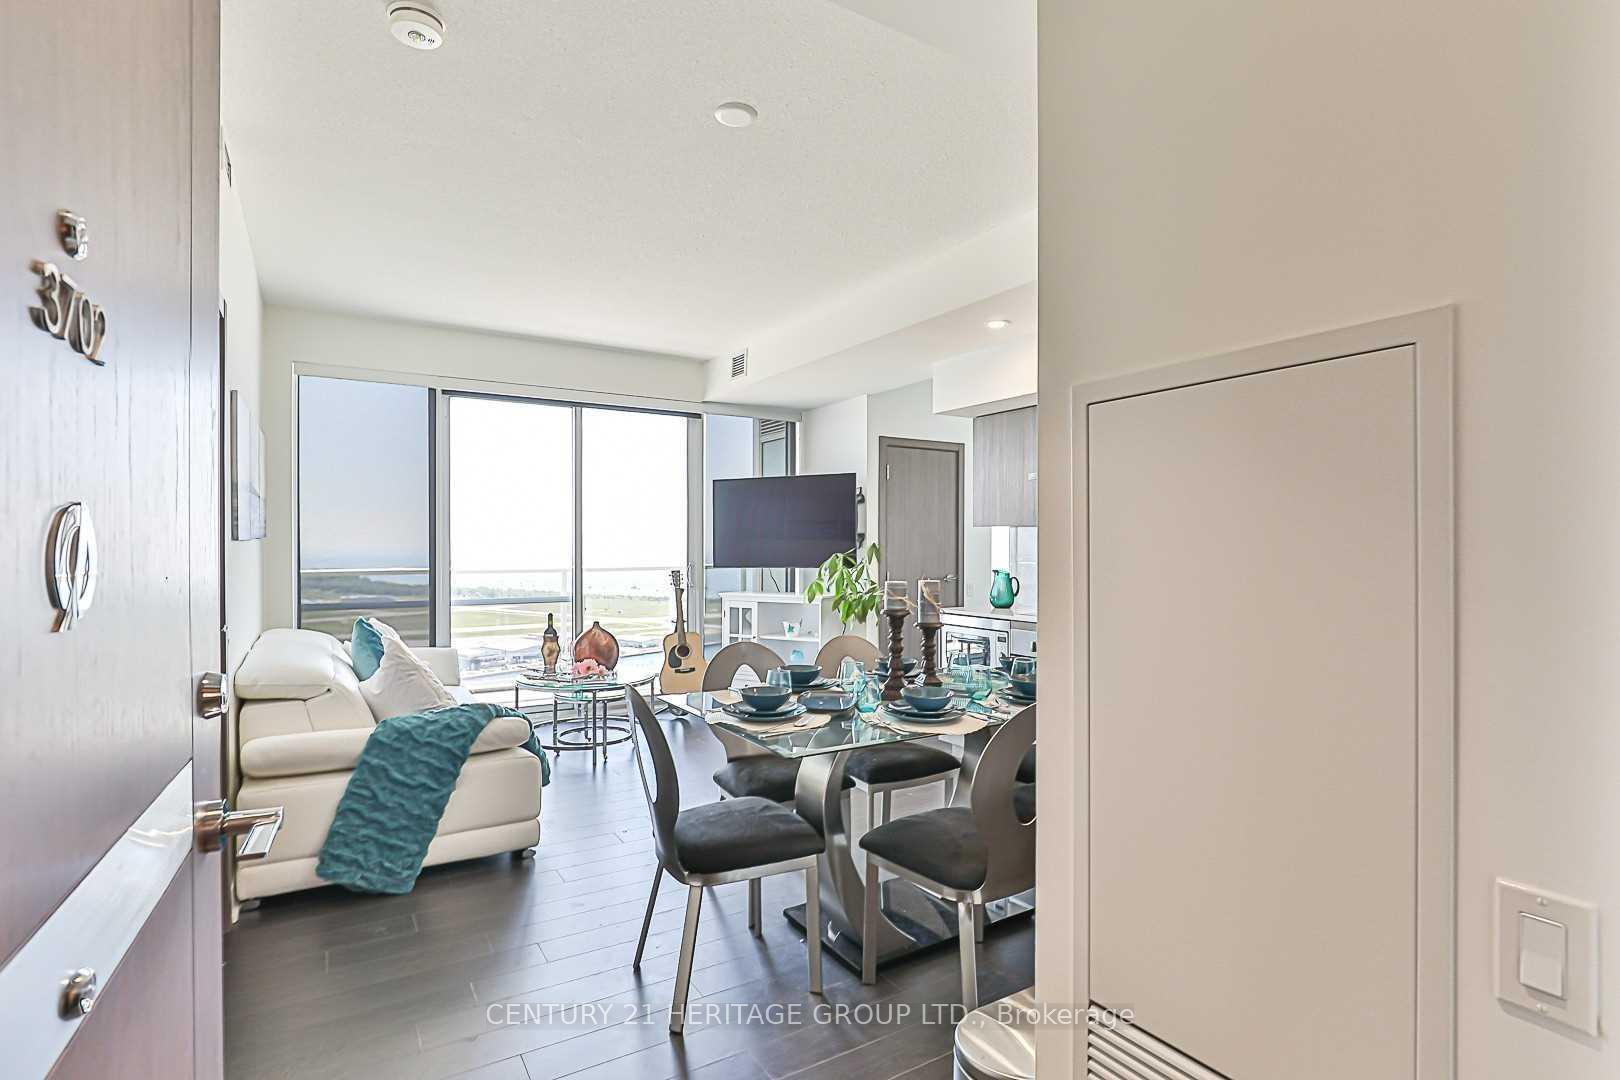
IncludedBosch appliances (fridge, oven, stove, range hood, dishwasher) window coverings. engineered quartz stone countertops. marble tile kitchen backsplash. tub/shower. fully furnished with all newer modern furniture!!!
- Included: Bosch appliances (fridge, oven, stove, range hood, dishwasher) window coverings. engineered quartz stone countertops. marble tile kitchen backsplash. tub/shower. fully furnished with all newer modern furniture!!!
NearbyHospital, lake access, library, park, public transit, school
- Close to: Hospital, lake access, library, park, public transit, school
Listing detailsC12207984, Rented, Jun 9, 2025
- MLS® number: C12207984
- Status: Rented
- Listed on: Jun 9, 2025
- Days on market: 66
- Updated: Aug 14, 2025
- Possession: 2025-07-01 / Other
- Occupied by: Owner
- Listing brokerage: CENTURY 21 HERITAGE GROUP LTD.
About this home
Unit 3702, 17 Bathurst Street, Toronto (Waterfront Communities), ON M5V 1A5
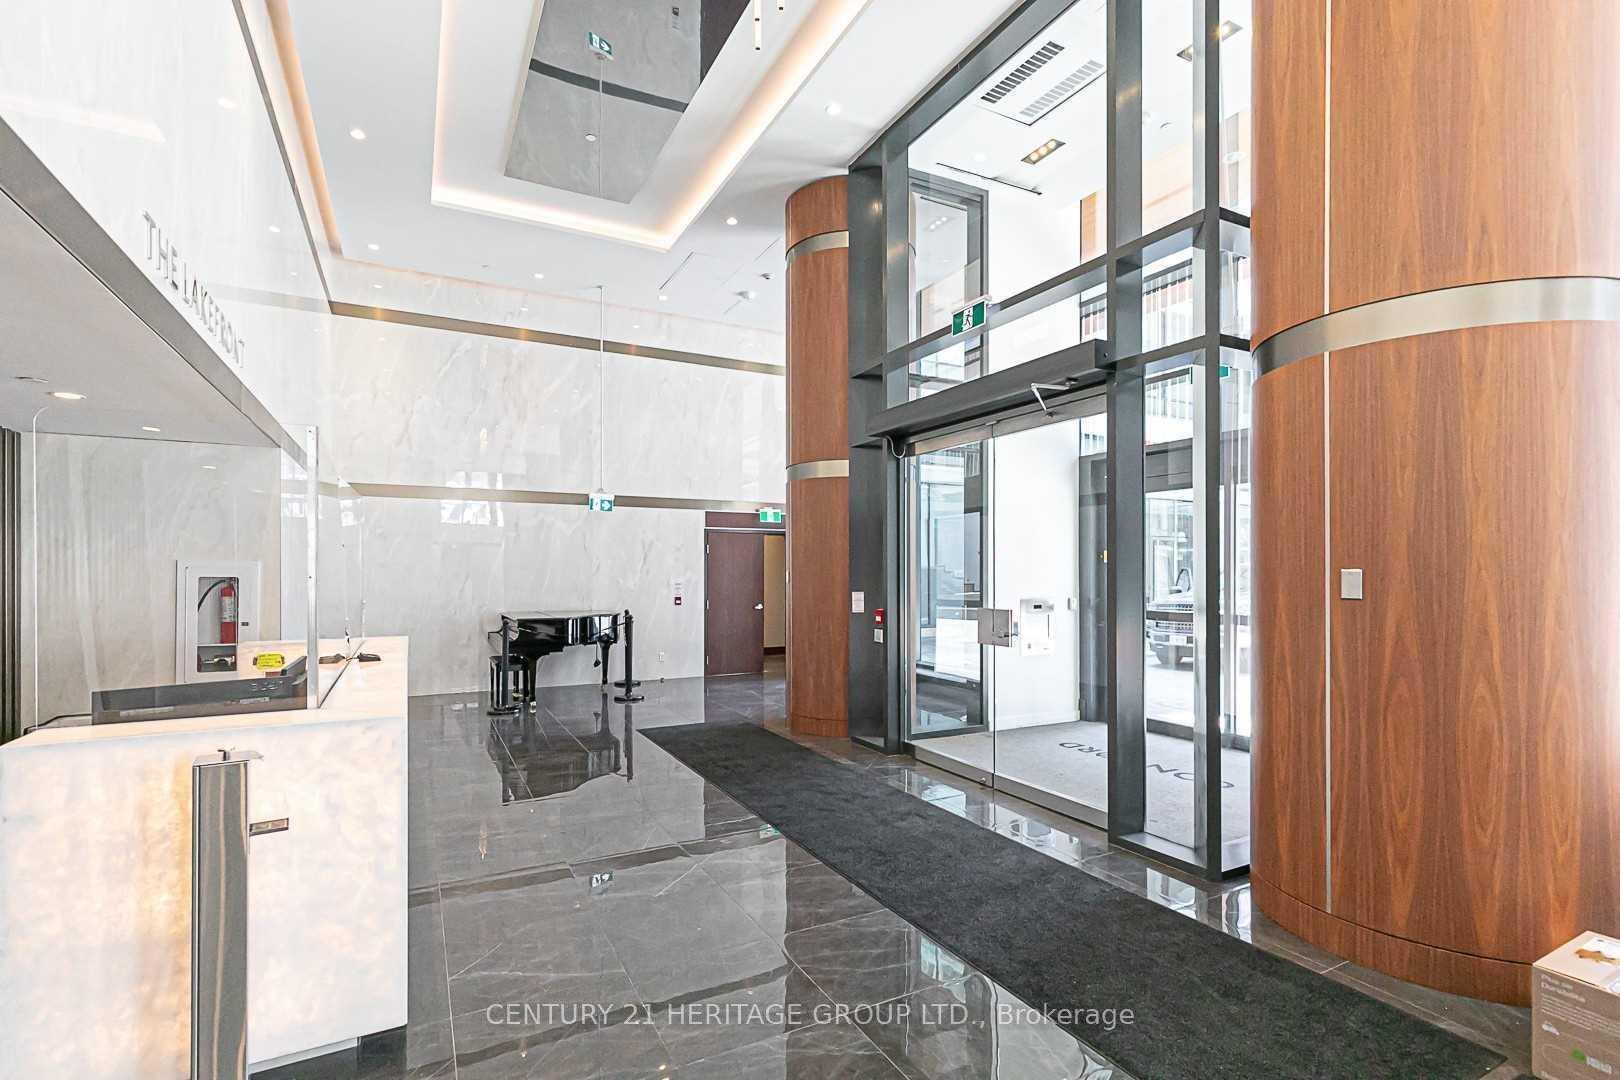
The New Lakefront Condo! Largest Floorplan In The Building. 3 Br + Study: 933 Sqft + 115 Sqft Southwest Corner Unit With Clear Lake Views. 9" Ceilings, Large Windows In All Rooms, Large Balcony To Enjoy Stunning Lake Views! Over 23,000 Sqft Of High-End Amenities, Loblaws Supermarket & Shoppers Drug Mart, Joe Fresh... And 87,000 Sqft Of Essential Retail At Doorstep. Steps To The Lake, Restaurants, Entertainment & More! 1 Parking, Located In The Heart Of Waterfront, Close To All Amenities! This Building Exudes Luxury, High-End Features & Finishes. Great Functional Layout, No Wasted Space. Massive Windows, Sun-Filled. Designer Modern Gourmet Kitchen With Integrated B/I S/S Appliances, Quartz Countertop & Marble Backsplash. Master Bedroom Convenient Access To Marble Surround 4Pcs Bathroom. Unbeatable Comprehensive Building Amenities. Downstairs Public Transit, Lcbo, Starbucks, Td Bank, Loblaws, Shoppers, Etc. Extremely Close To Lakeshore. Steps To Parks. Easy Access To Hwy & So Much More!
Ask about this home
A HOMEH agent will answer your questions about this home.
Know more about The LakeShore Condos
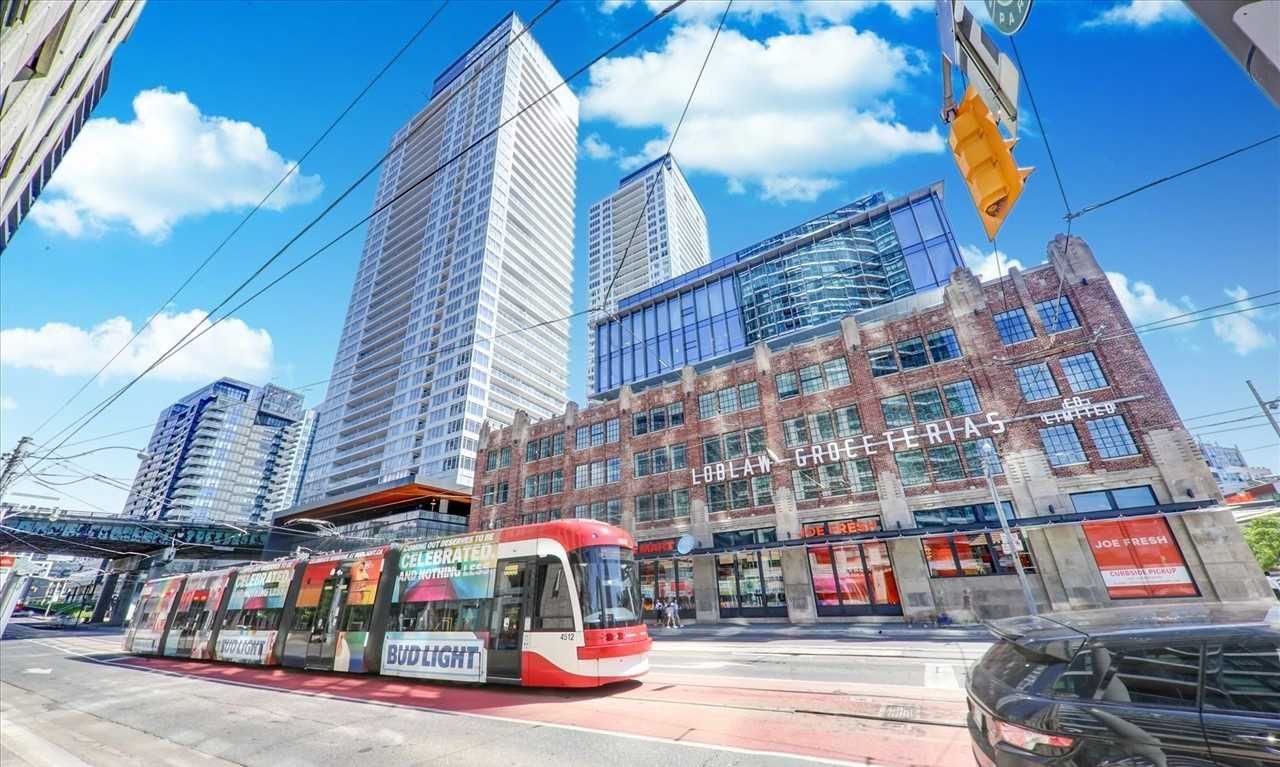
Condo building · 17 Bathurst Street
The LakeShore Condos is a 42-storey condo with 876 suites, built in 2019 by Concord Pacific. Right now 10 for sale and 15 for rent are on the market here.
- 42storeys
- 876suites
- $859/sq ft
- 2019built
No similar units for rent in The LakeShore Condos right now.
Around this home
Daily convenience, out of 100, from the distances below
Schools nearby
School rating, out of 10.
Helpful calculators
Your HOMEH agent

"I would see it this week."