

17 Douville Court
17 Douville Court
 See all 23 photos
Property history
Facts and features
- BasementNone
- Lease term12 months
- FurnishedUnfurnished
- LaundryIn-suite
- Fireplace
- Central air
The homeFreehold Townhouse, 3-storey, 700–1,100 sq ft
- Type: Freehold Townhouse
- Style: 3-storey
- Living space: 700–1,100 sq ft
- Basement: None
- Waterfront: None
InsideFireplace Yes, In-suite laundry, Auto garage door remote, central vacuum, in-law capability, water heater owned
- Fireplace: Yes
- Laundry: In-suite laundry
- Features: Auto garage door remote, central vacuum, in-law capability, water heater owned
- Rooms above ground: 5
- Rooms in the basement: 1
- Bedrooms: 3 + 1 in the basement
- Bathrooms: 2
- Kitchens: 1
- Family room: Yes
Outside and lotBrick, Asphalt shingle, Foundation Not applicable
- Exterior: Brick
- Roof: Asphalt shingle
- Foundation: Not applicable
Parking1 Garage, Built-in
- Spaces: 1 Garage
- Garage: Built-in
Heating, water and powerForced air, gas, Central air, Municipal water
- Heating: Forced air, gas
- Cooling: Central air
- Water: Municipal water
- Sewer: Municipal sewer
Rent and termsRent $4,500 a month, Entire property, Unfurnished
- Rent: $4,500 a month
- Space for rent: Entire property
- Furnished: Unfurnished
- Lease: 12 months
- Rent includes: Water, parking
- Rental items: None. the water heater is rented but paid by the landlord, so there are no additional equipment rental contracts for the tenant to assume.
IncludedWater, 1 garage parking space, auto remote, ss fridge, stove, cooktop, hood fan, dishwasher, microwave, gas fireplace, washer & dryer, Electricity (hydro) and heat (gas). tenant is also responsible for internet, cable, and tenant insurance.
- Included: Water, 1 garage parking space, auto remote, ss fridge, stove, cooktop, hood fan, dishwasher, microwave, gas fireplace, washer & dryer
- Not included: Electricity (hydro) and heat (gas). tenant is also responsible for internet, cable, and tenant insurance.
Listing detailsC13468302, Rented, Jun 19, 2026
- MLS® number: C13468302
- Status: Rented
- Listed on: Jun 19, 2026
- Days on market: 11
- Updated: Jun 30, 2026
- Possession: 30-59 days
- Occupied by: Tenant
- Listing brokerage: ICI SOURCE REAL ASSET SERVICES INC.
About this home
17 Douville Court, Toronto (Waterfront Communities), ON M5A 4E7
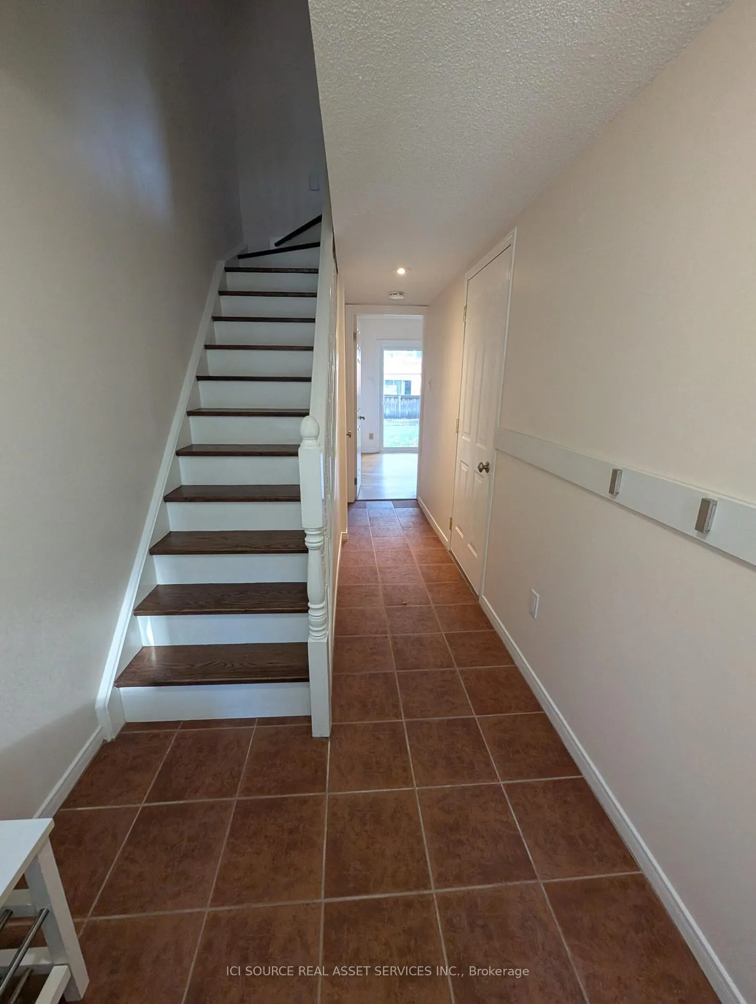
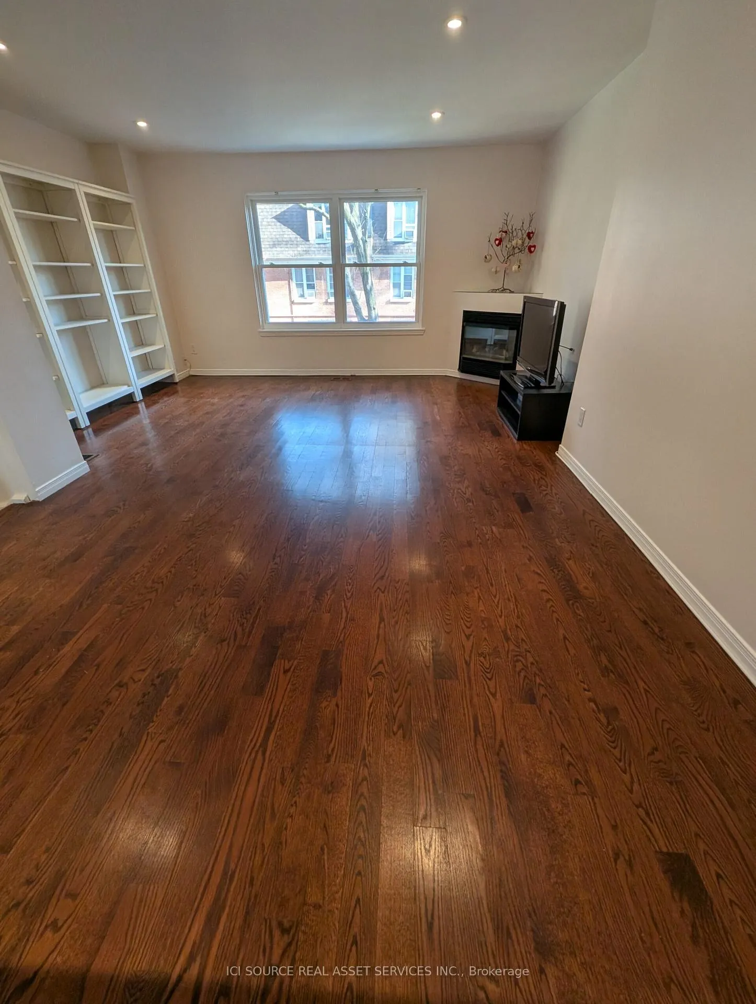
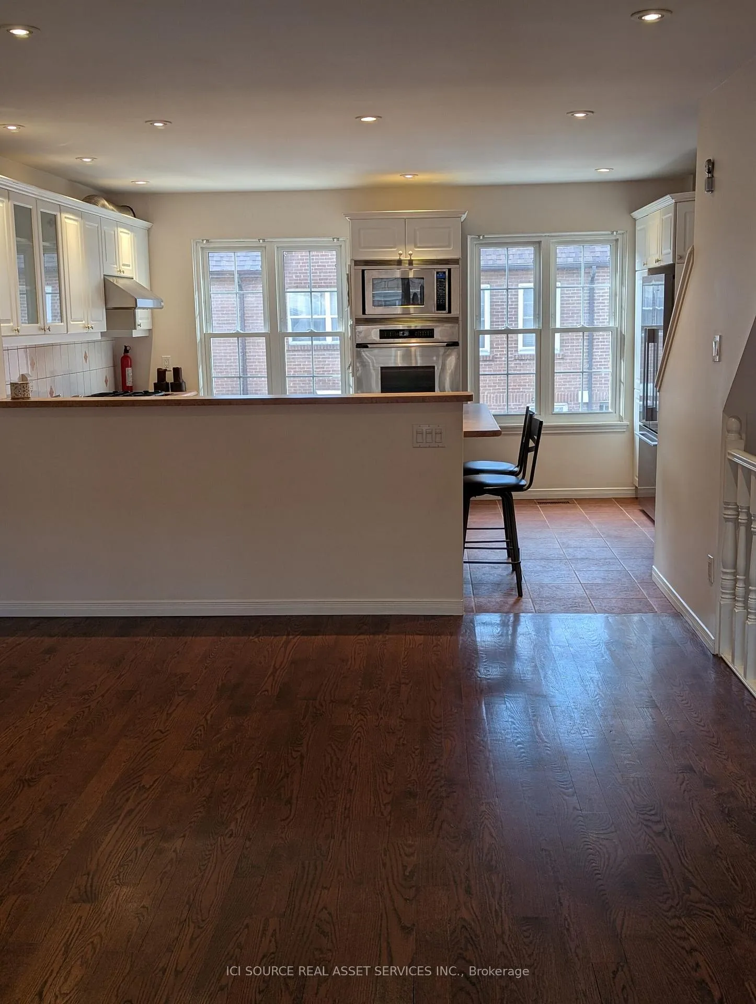
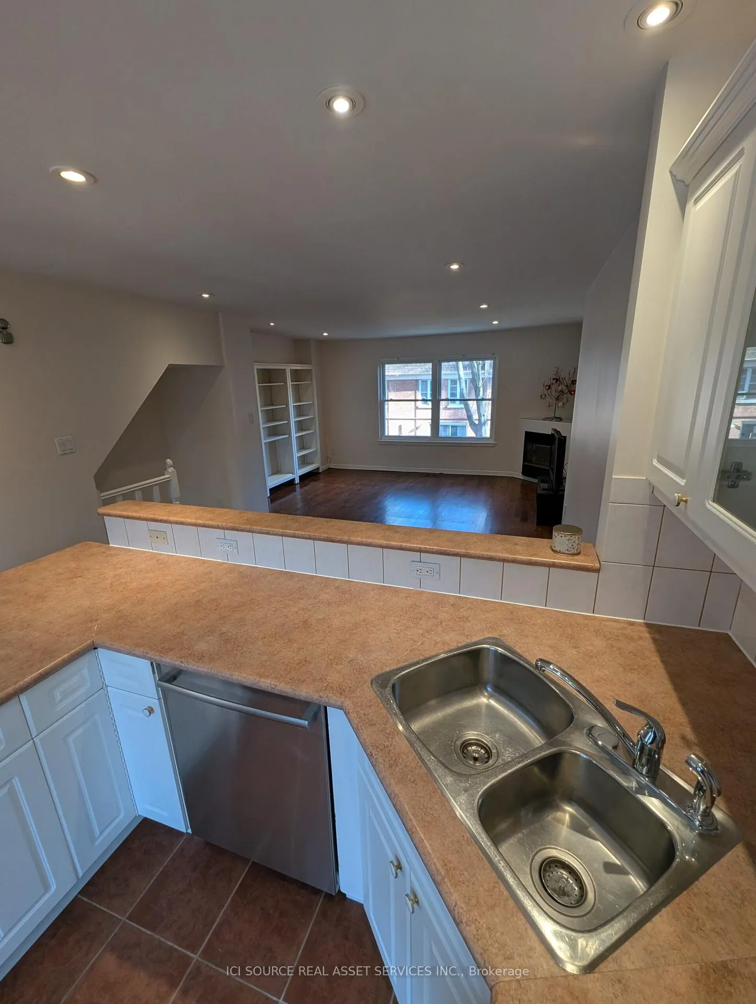
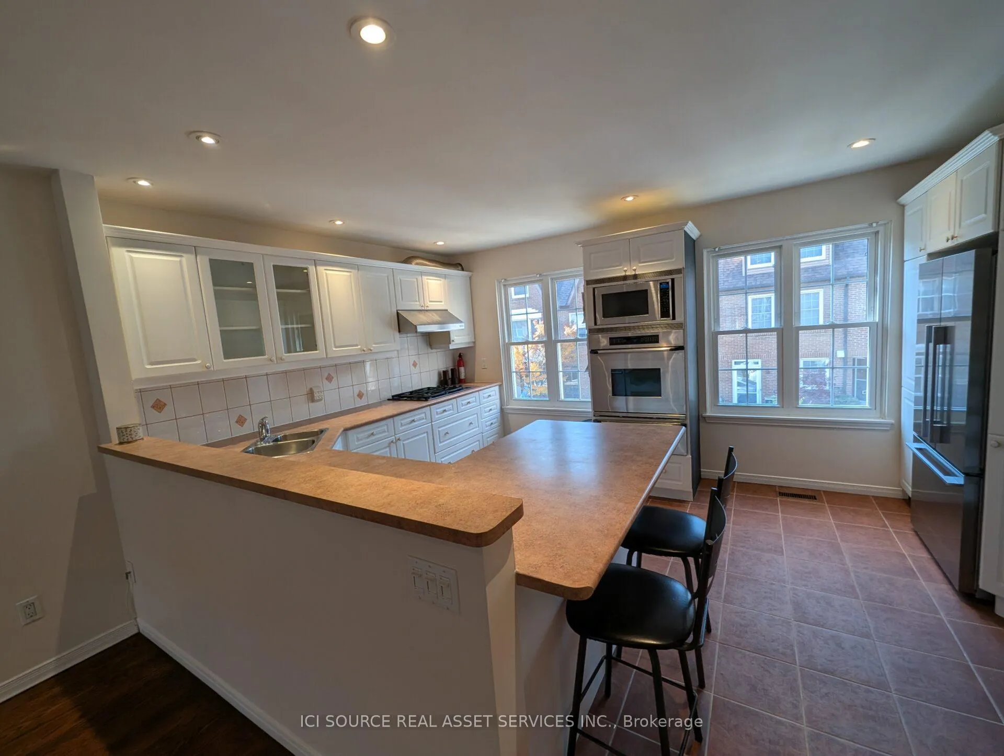
Rarely available 3-storey freehold townhouse nestled on a quiet, child-safe cul-de-sac in the heart of the vibrant St. Lawrence / Distillery District. This carpet-free 3-bedroom, 2-bathroom home offers the perfect blend of downtown convenience and peaceful neighborhood tranquility. The heart of the home features a bright, open-concept second floor combining the living, dining, and kitchen areas-complete with a cozy gas fireplace and stainless steel appliances (fridge, stove, dishwasher, microwave, countertop range, and hood fan). From the main level, walk out to your private, beautifully landscaped, low-maintenance rear yard-your own quiet urban oasis. Premium Features & Comforts: Parking: 1-car attached garage with automatic garage door remote. Systems: Central air conditioning, forced-air gas heating, central vacuum, and owned water heater. In-Suite Laundry: Dedicated laundry closet featuring a new washer and dryer. Storage: Abundant built-in shelving and storage space throughout. Unbeatable Location: Tucked away on a highly desirable street, you are a short walk to downtown offices, the Financial District, and premier shops. Just 1 block to a local recreation centre (pool, squash courts, gym) and 2 blocks to brand-new waterfront parks. Lease Details: Available August 1st. 12-month minimum lease. Rent includes water and garage parking. Tenant responsible for electricity (hydro) and heat (gas). Unfurnished. *For Additional Property Details Click The Brochure Icon Below*
Ask about this home
A HOMEH agent will answer your questions about this home.
Around this home
Daily convenience, out of 100, from the distances below
Schools nearby
School rating, out of 10.
Helpful calculators
Your HOMEH agent

"I would see it this week."