

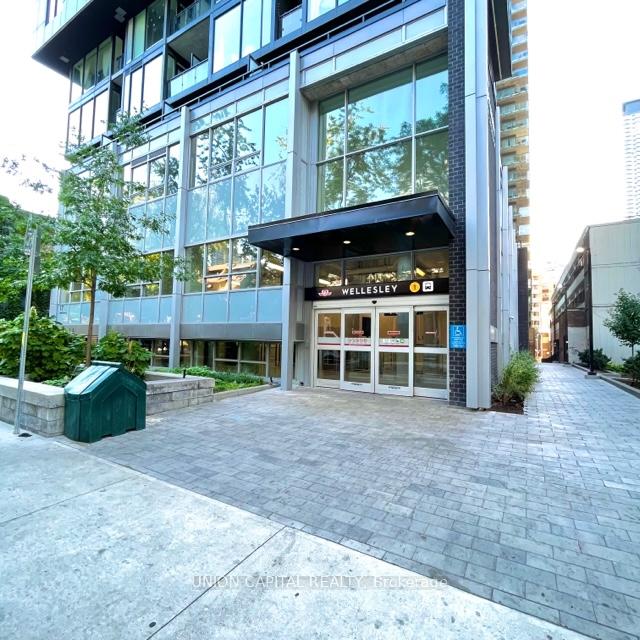
Unit 404, 17 Dundonald Street
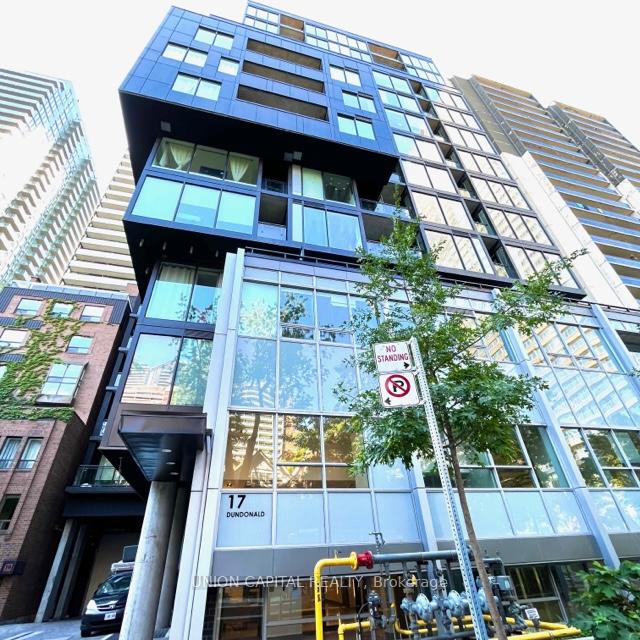
Unit 404, 17 Dundonald Street
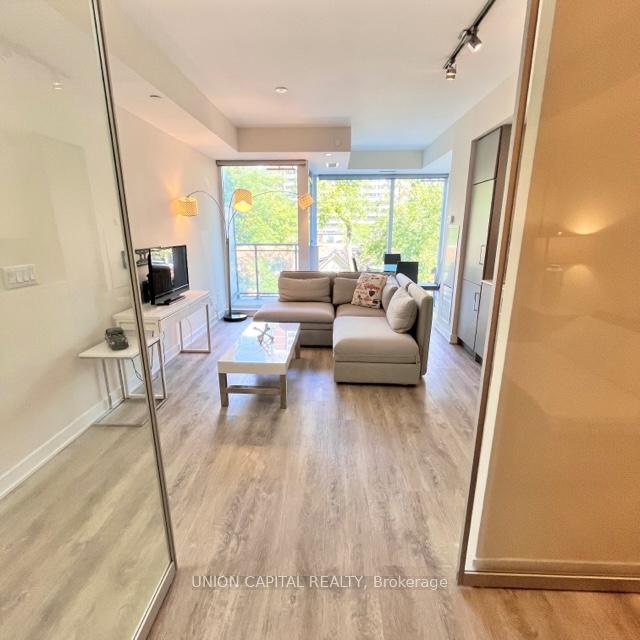 See all 21 photos
Property history
Facts and features
- ExposureNorth west
- LaundryEnsuite
- LockerOwned
- BalconyOpen
- Central air
- Exercise room
- Party room/meeting room
- Rooftop deck/garden
The homeCondo Apartment, Apartment, Age 6–10 years
- Type: Condo Apartment
- Style: Apartment
- Age: 6–10 years
- Living space: 500–599 sq ft
- Basement: None
- Exposure: North West
InsideEnsuite, Built-in oven, separate heating controls, Security system
- Laundry: Ensuite
- Features: Built-in oven, separate heating controls
- Security: Security system
- Elevator: Yes
- Rooms above ground: 4
- Rooms in the basement: 1
- Bedrooms: 1 + 1 in the basement
- Bathrooms: 1
- Kitchens: 1
OutsideBrick, concrete, Open
- Exterior: Brick, concrete
- Balcony: Open
Parking and lockerUnderground, Parking type None, Underground
- Garage: Underground
- Parking type: None
- Driveway: Underground
- Locker: Owned
- Locker unit: 16
- Locker level: 2
BuildingTotem condos, Storeys 18, Units 147
- Name: Totem condos
- Storeys: 18
- Units: 147
- Registered: 2017
- Condo corporation: 2738
- Amenities: Exercise room, party room/meeting room, rooftop deck/garden, visitor parking
- Pets: Not allowed
Heating, water and powerHeat pump, gas, Central air
- Heating: Heat pump, gas
- Cooling: Central air
Rent and termsRent $2,350 a month, Entire property, Furnished
- Rent: $2,350 a month
- Space for rent: Entire property
- Furnished: Furnished
- Lease: 12 months
- Paid: Monthly
- Rent includes: Common elements, heat
- Deposit: Required
- Credit check: Required
- Employment letter: Required
- Rental application: Required
- References: Required
Included1 locker, b/i fridge, cooktop, oven, b/i microwave/vent, b/i dishwasher; w/d, electric roller shades, all electrical light fixture, internet. fully furnished - furniture listed on schedule., Tenant's belongings
- Included: 1 locker, b/i fridge, cooktop, oven, b/i microwave/vent, b/i dishwasher; w/d, electric roller shades, all electrical light fixture, internet. fully furnished - furniture listed on schedule.
- Not included: Tenant's belongings
NearbyHospital, park, place of worship, public transit, school, rec./commun.centre
- Close to: Hospital, park, place of worship, public transit, school, rec./commun.centre
Listing detailsC12304388, Rented, Jul 24, 2025
- MLS® number: C12304388
- Status: Rented
- Listed on: Jul 24, 2025
- Days on market: 17
- Updated: Aug 10, 2025
- Possession: 2025-09-01 / 30-59 days
- Occupied by: Tenant
- Listing brokerage: UNION CAPITAL REALTY
About this home
Unit 404, 17 Dundonald Street, Toronto (Church-Yonge Corridor), ON M4Y 1K3
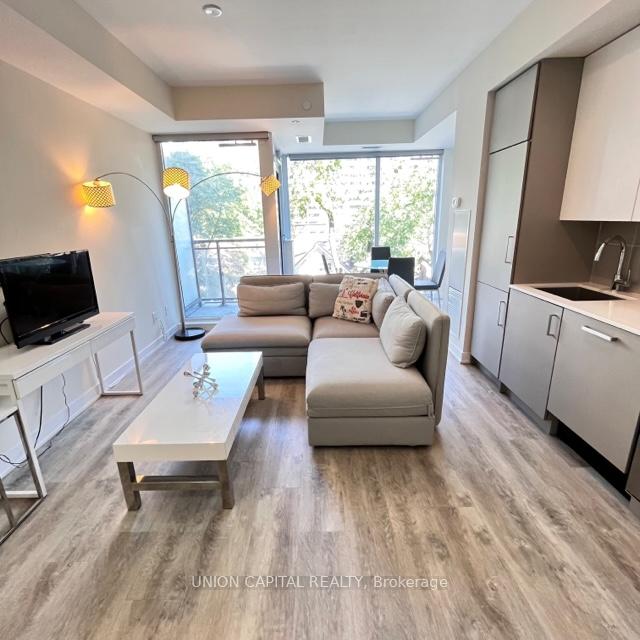
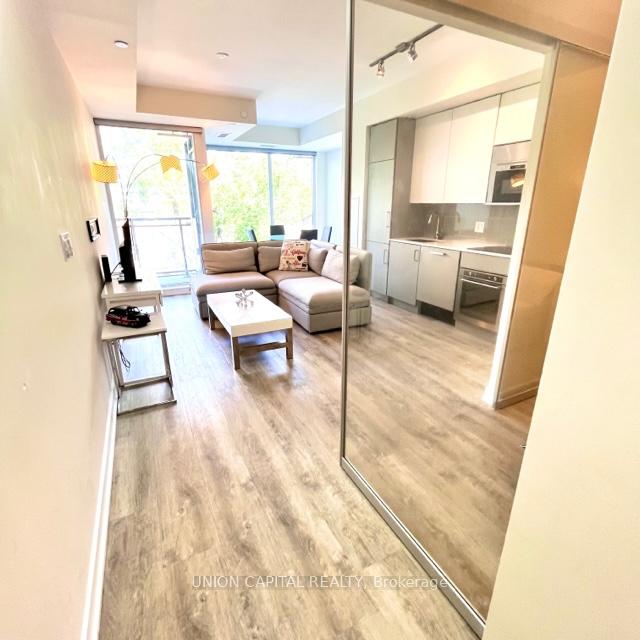
Move right into this beautifully FULLY-FURNISHED condo located in the heart of Downtown Toronto, complete with INTERNET and LOCKER included! Situated in a quiet, boutique building with only 115 exclusive suites, this unit is ideal for professionals, students, and newcomers looking for a stylish and convenient place to call home. Enjoy direct access to Wellesley Station and step into a bright, open-concept living space with 9 ft ceilings and a full wall of floor-to-ceiling windows that overlook a serene, tree-lined street. The thoughtfully designed layout includes a versatile flex space perfect for a home office or dining area along with a sleek, modern kitchen featuring integrated appliances and a luxurious bathroom with a walk-in glass shower. Additional upgrades include motorized roller shades, high-end furnishings, and tasteful finishes throughout. Unbeatable location just steps from: University of Toronto, Toronto Metropolitan University, Major hospitals & Queen's Park, Eaton Centre, Yorkville, and College Park, Maple Leaf Gardens, Loblaws, Dozens of restaurants, cafes, and shops on Yonge & Church Streets. Don't miss this rare opportunity to live in a quiet, upscale building in one of Torontos most connected and walkable neighbourhoods. Students and newcomers welcome! Amenities: Gym, Rooftop Terrace, Visitor Parking, Bike Storage, Building security system. Pictures were taken before tenant moved in.
Ask about this home
A HOMEH agent will answer your questions about this home.
Know more about Totem Condos
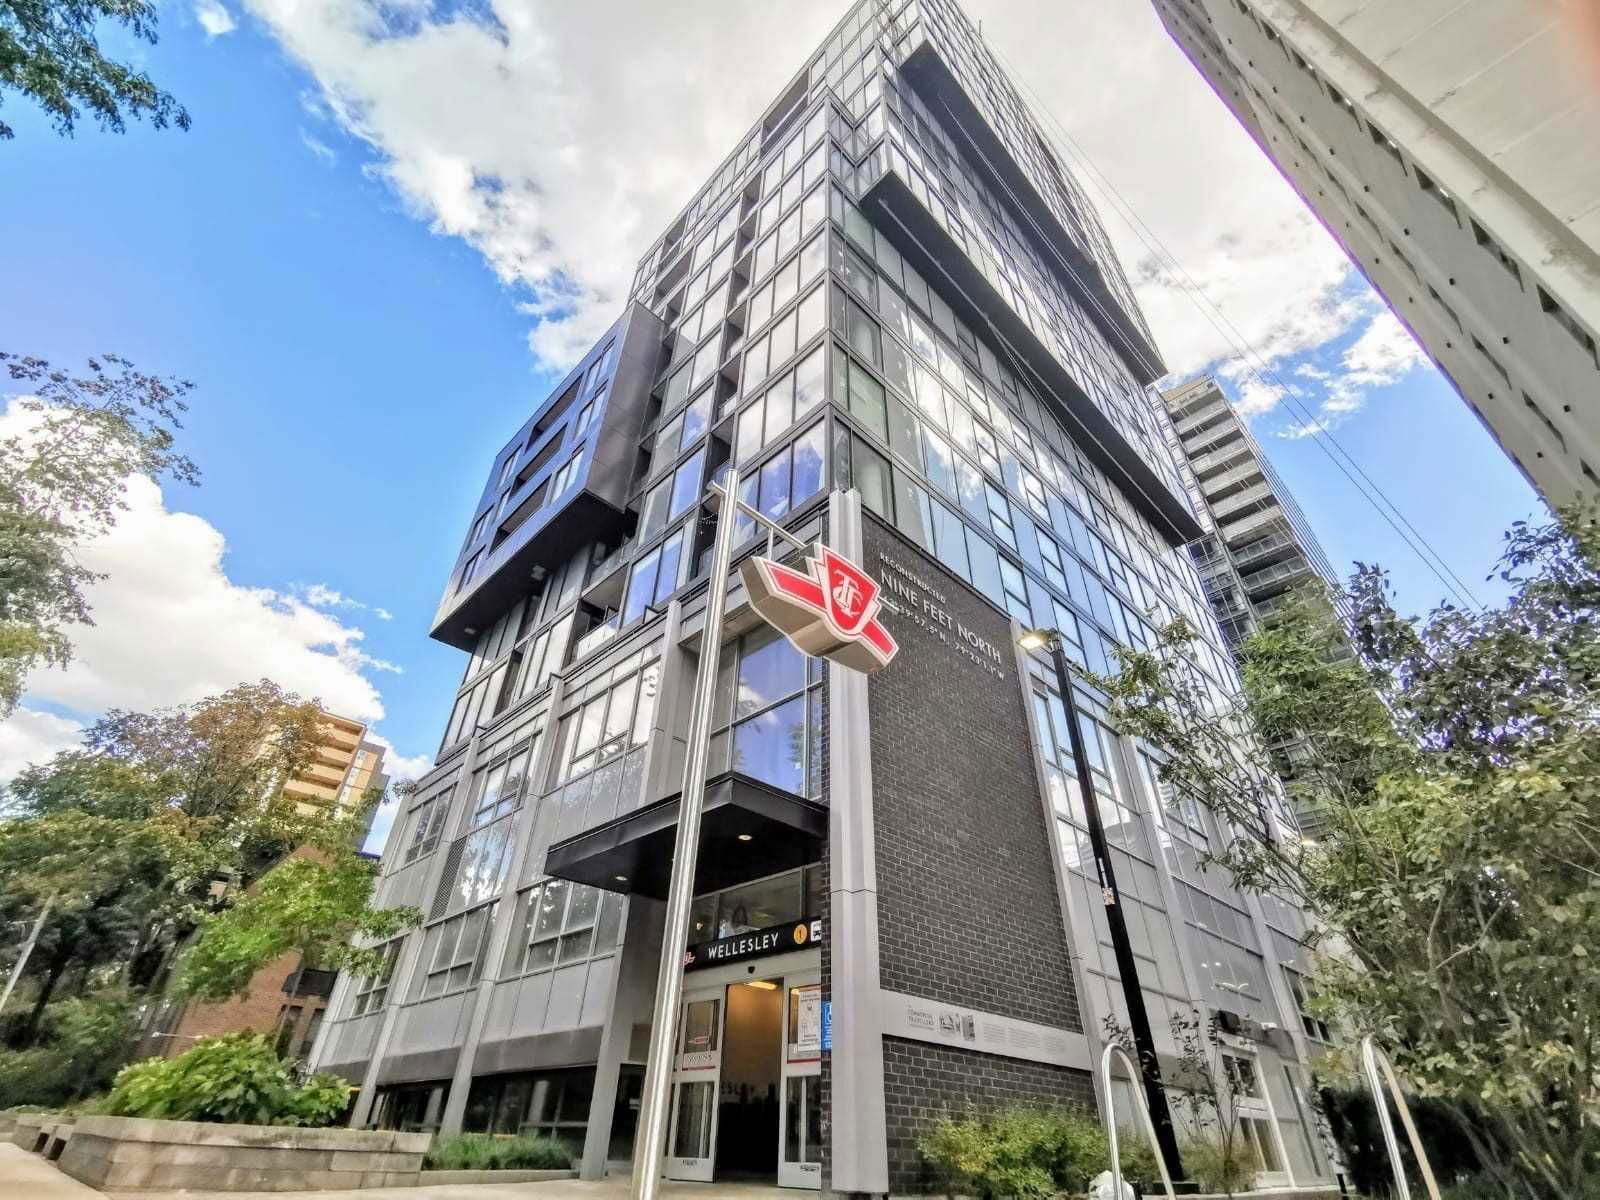
Condo building · 17 Dundonald Street
Totem Condos is an 18-storey condo with 147 suites, built in 2017 by Worsley Urban Partners. Right now 1 for sale is on the market here.
- 18storeys
- 147suites
- $854/sq ft
- 2017built
No similar units for rent in Totem Condos right now.
Around this home
Daily convenience, out of 100, from the distances below
Schools nearby
School rating, out of 10.
Helpful calculators
Your HOMEH agent

"I would see it this week."