

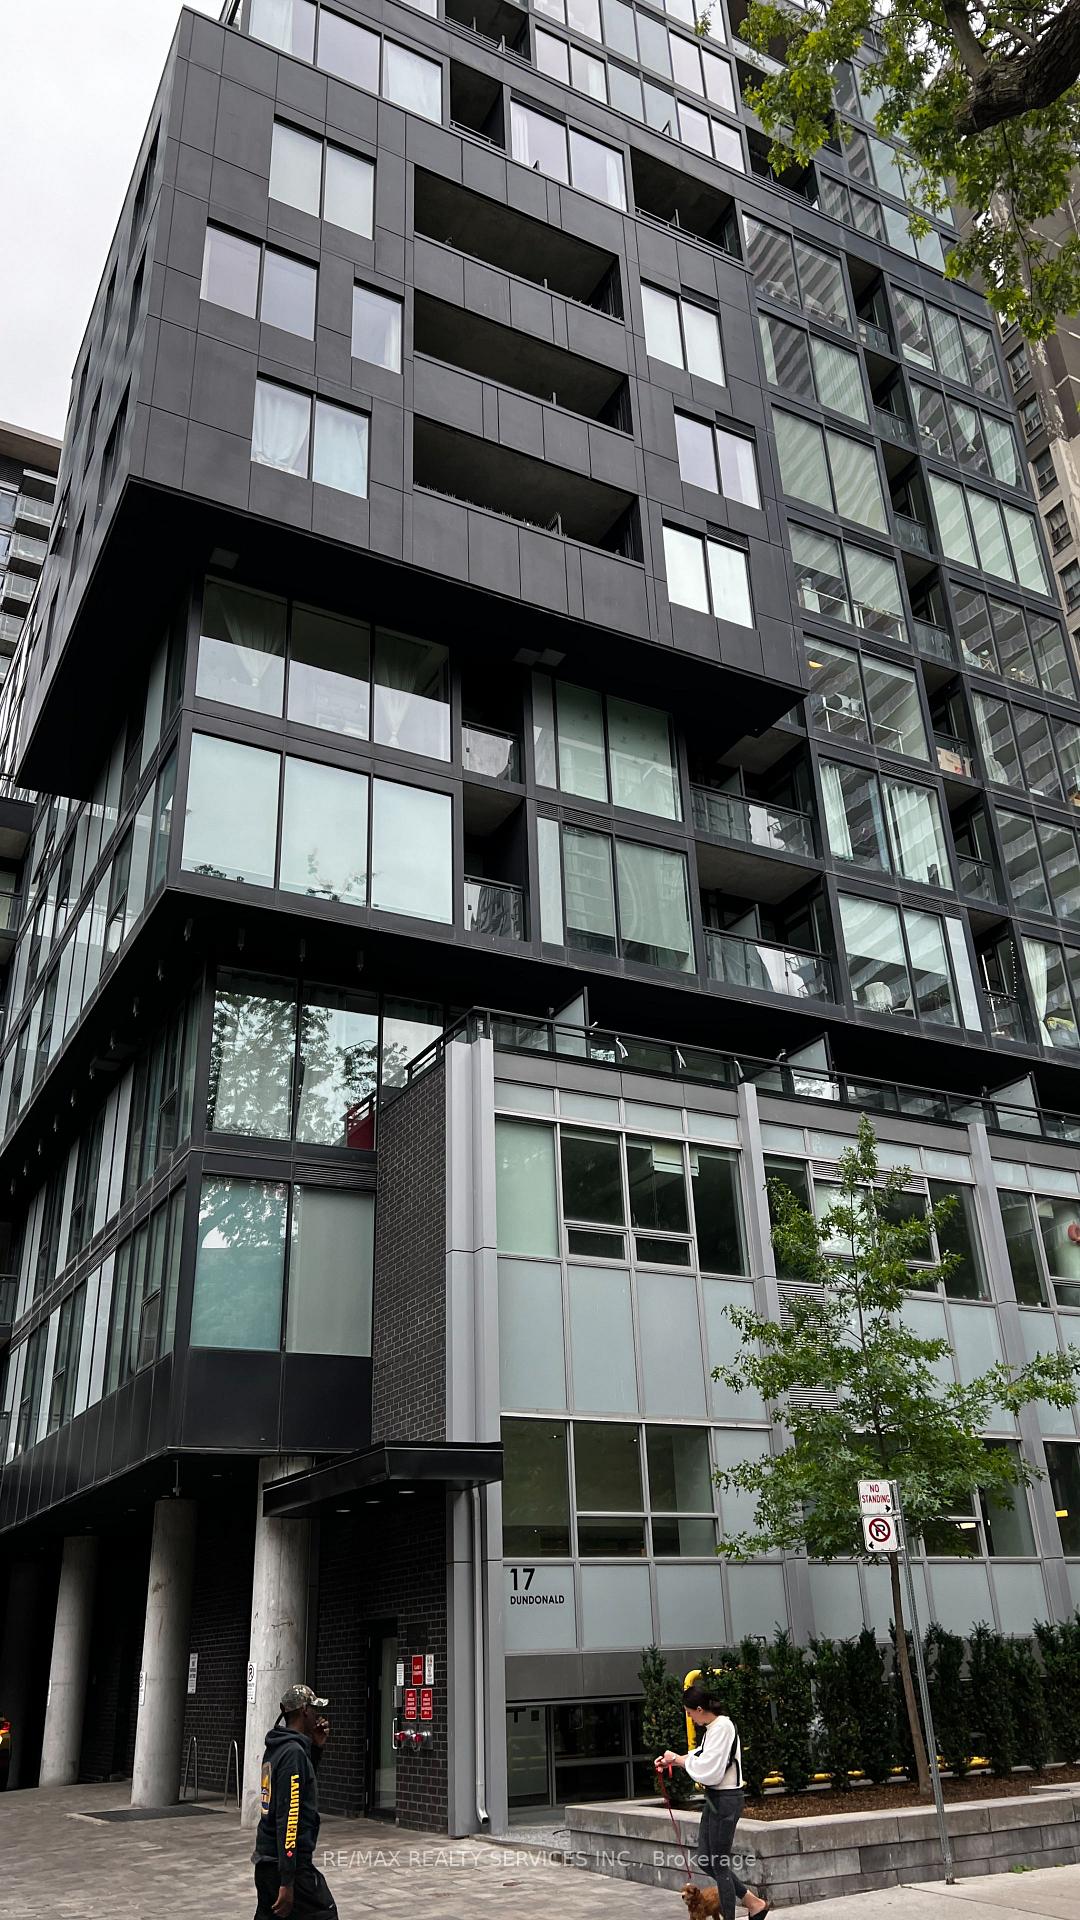
Unit 408, 17 Dundonald Street
Unit 408, 17 Dundonald Street
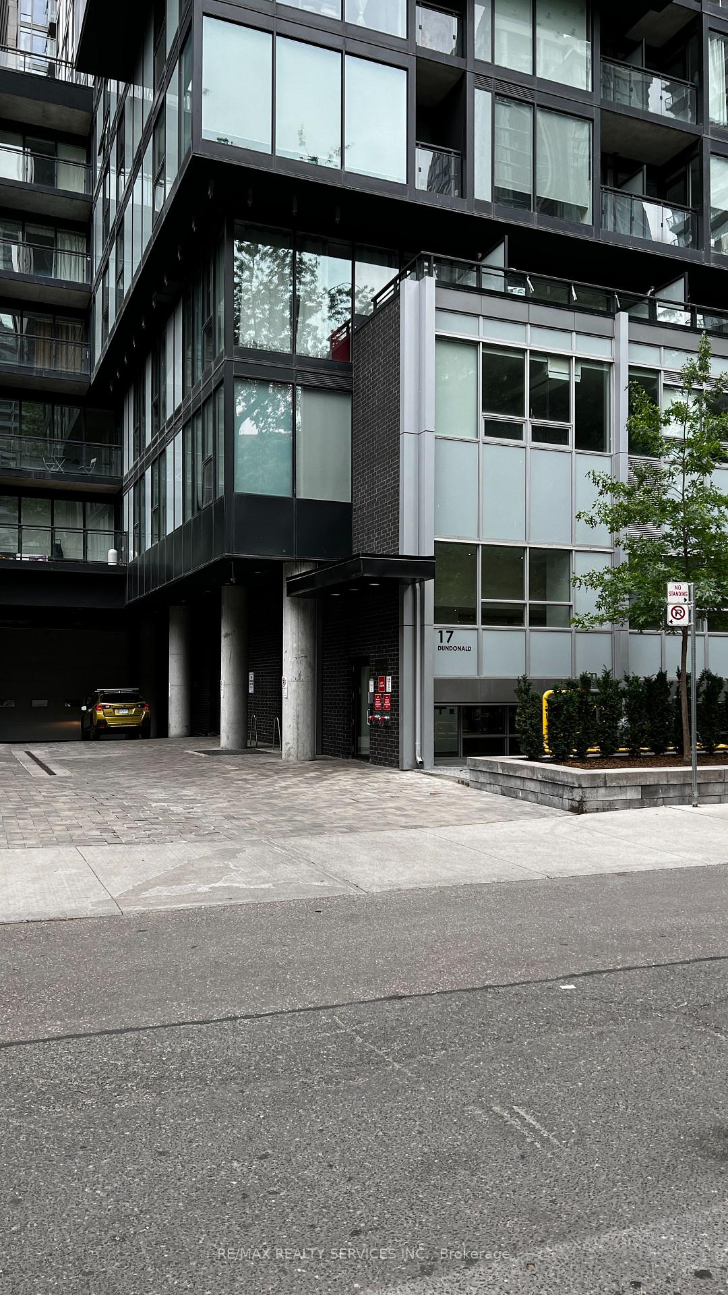
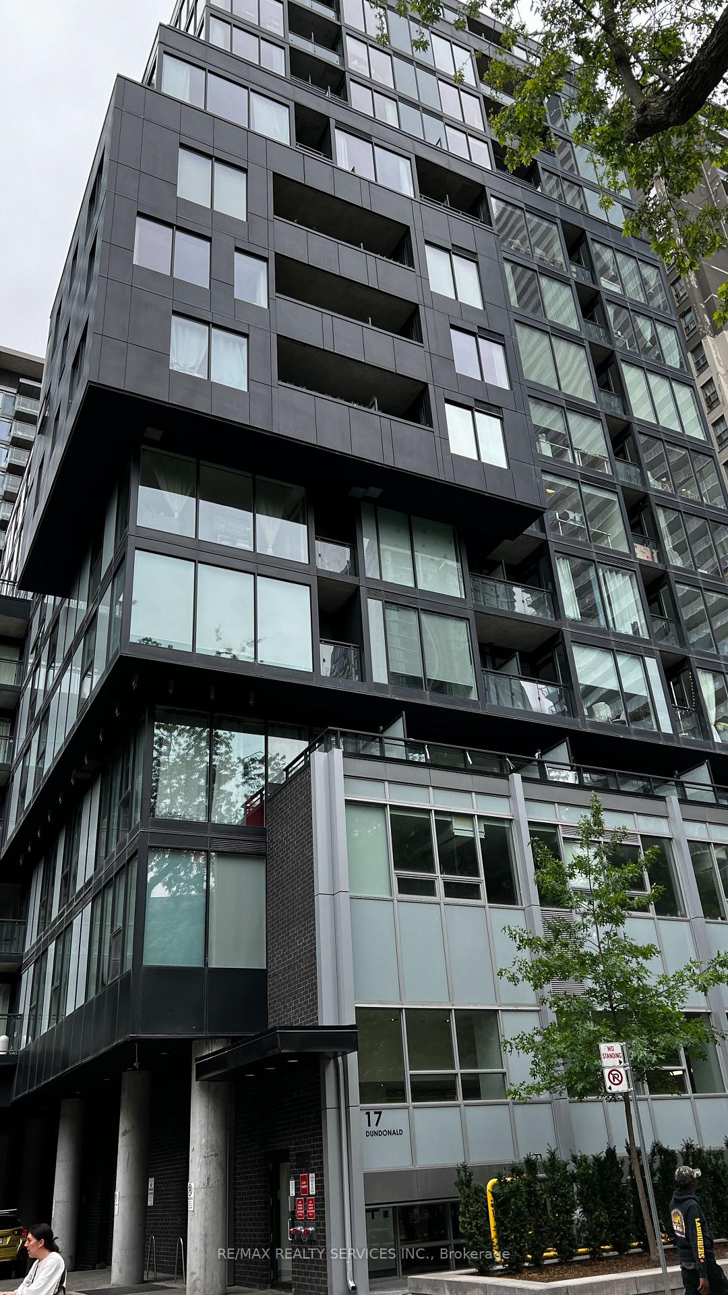
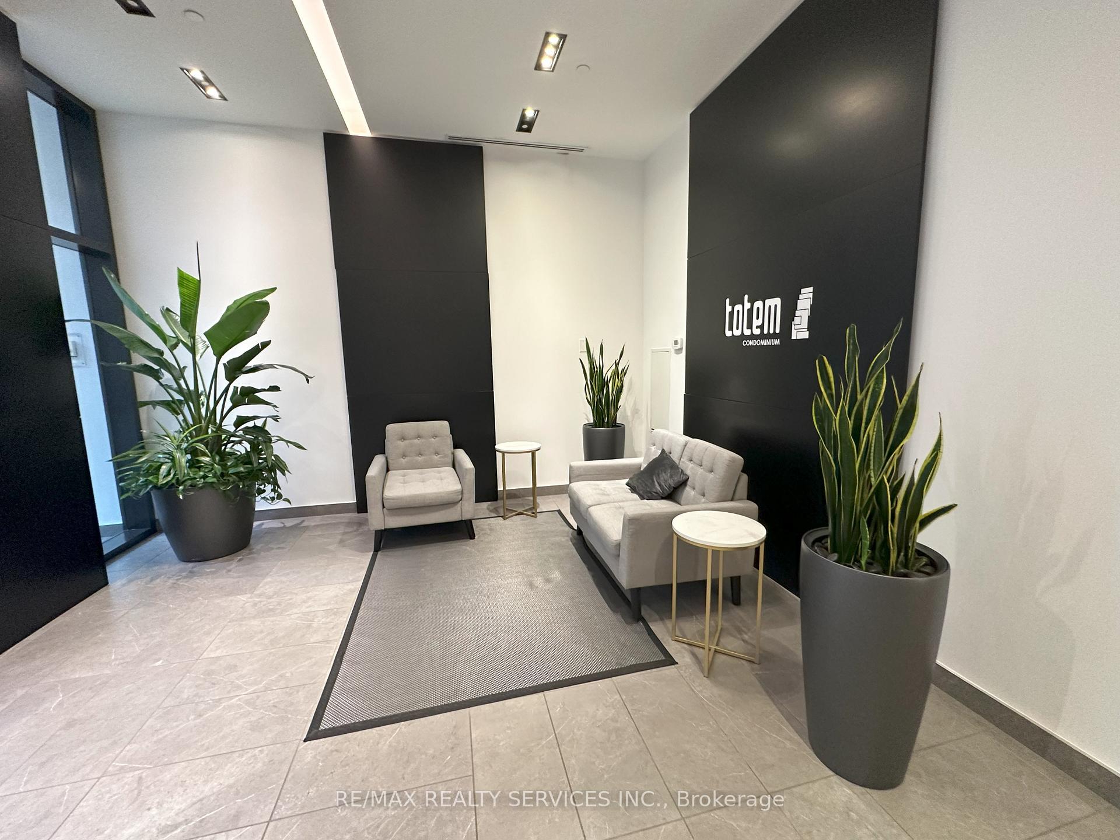
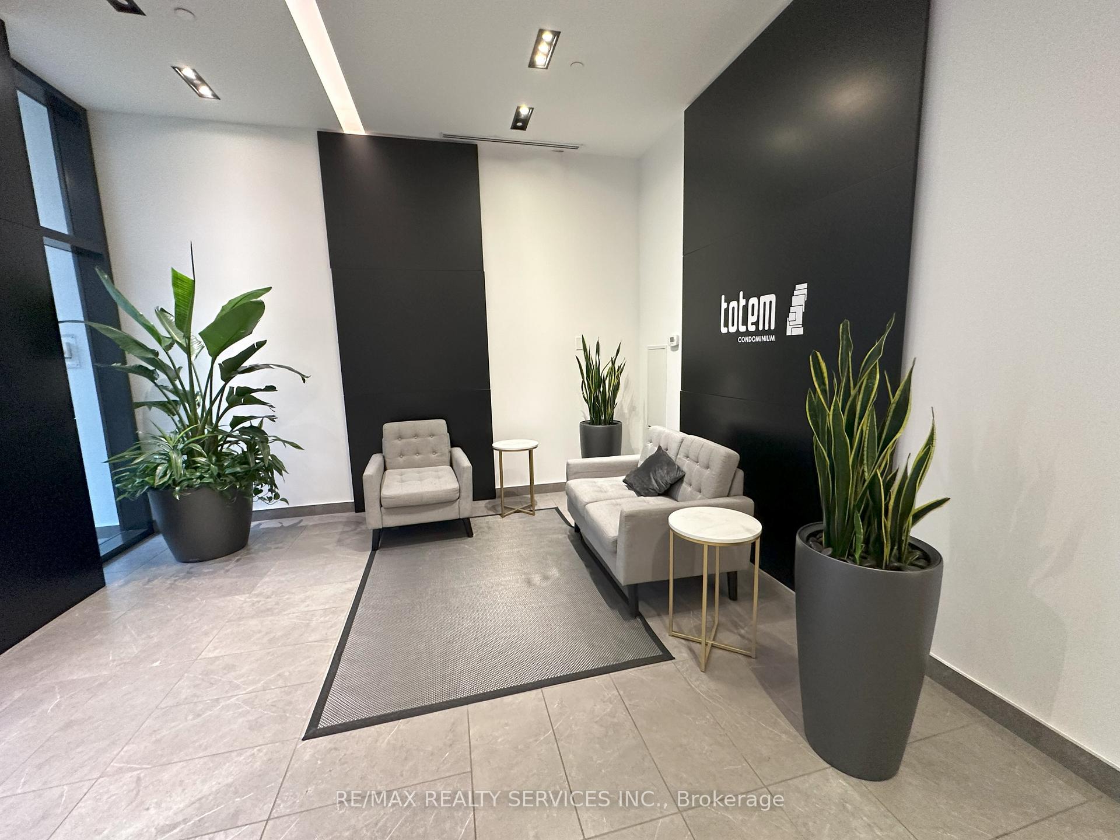 See all 18 photos
Property history
Facts and features
- ExposureEast
- LaundryIn-suite
- LockerNone
- BalconyOpen
- Central air
The homeCondo Apartment, Apartment, 600–699 sq ft
- Type: Condo Apartment
- Style: Apartment
- Living space: 600–699 sq ft
- Basement: None
- Exposure: East
InsideIn-suite laundry, Built-in oven, countertop range, Rooms above ground 3
- Laundry: In-suite laundry
- Features: Built-in oven, countertop range
- Rooms above ground: 3
- Bedrooms: 1 + 1 in the basement
- Bathrooms: 1
- Kitchens: 1
OutsideConcrete poured, Open
- Exterior: Concrete poured
- Balcony: Open
Parking and locker1 Parking, Underground, Parking type Owned
- Spaces: 1 Parking
- Garage: Underground
- Parking type: Owned
- Locker: None
BuildingTotem Condos, Storeys 18, Units 147
- Name: Totem Condos
- Storeys: 18
- Units: 147
- Registered: 2017
- Condo corporation: 2738
- Pets: Allowed
Heating, water and powerForced air, gas, Central air
- Heating: Forced air, gas
- Cooling: Central air
Rent and termsRent $2,350 a month, Entire property, Unfurnished
- Rent: $2,350 a month
- Space for rent: Entire property
- Furnished: Unfurnished
- Lease: 12 months
- Rent includes: Building insurance, high speed internet, heat, parking, common elements, central air conditioning
- Deposit: Required
- Credit check: Required
- Employment letter: Required
- Rental application: Required
- References: Required
IncludedAll existing appliances: counter top stove, built-in microwave, fridge, dishwasher, and oven, washer, dryer, all window coverings, all light fixtures
- Included: All existing appliances: counter top stove, built-in microwave, fridge, dishwasher, and oven, washer, dryer, all window coverings, all light fixtures
Listing detailsC12254705, Rented, Jul 1, 2025
- MLS® number: C12254705
- Status: Rented
- Listed on: Jul 1, 2025
- Days on market: 8
- Updated: Jul 9, 2025
- Possession: Immediate
- Occupied by: Partial
- Listing brokerage: RE/MAX REALTY SERVICES INC.
About this home
Unit 408, 17 Dundonald Street, Toronto (Church-Yonge Corridor), ON M4Y 1K3
Step into the epitome of convenience with direct access to TTC's Wellesley station right from the building. This fantastic, immaculately kept TOTEM Condo is less than 5 year new(So no rent control) making it a deal for both end-users and investors. This one-bedroom plus Den Condo comes with rarely available parking. Enjoy northeast views, 9-foot ceilings with floor-to-ceiling windows, a modern kitchen, and a versatile layout with numerous options. This modern Condo is not to be missed. The Kitchen has built-in Appliances and a quartz Counter. The Open Concept Living/ Dining overlooks the Kitchen. The available den can be used as a home office. The bedroom has a large walk-in closet. Amenities abound, including visitor parking, a gym, a rooftop terrace, a party room, and bike storage rooms. Within a mere 5-minute stroll to U of T and a 9-minute walk to Ryerson, this location places you within reach of Queen's Park, College Park, hospitals, Dundas Square, restaurants, shopping, Yorkville, and the vibrant intersections of Yonge & Bloor. Landlord looking for AA A tenants. Landlord(s) reserve the right to interview tenants before granting tenancy. High Speed Internet included.Tenants to pay water and hydro bills, have liability insurance and pay refundable key deposit
Ask about this home
A HOMEH agent will answer your questions about this home.
Know more about Totem Condos
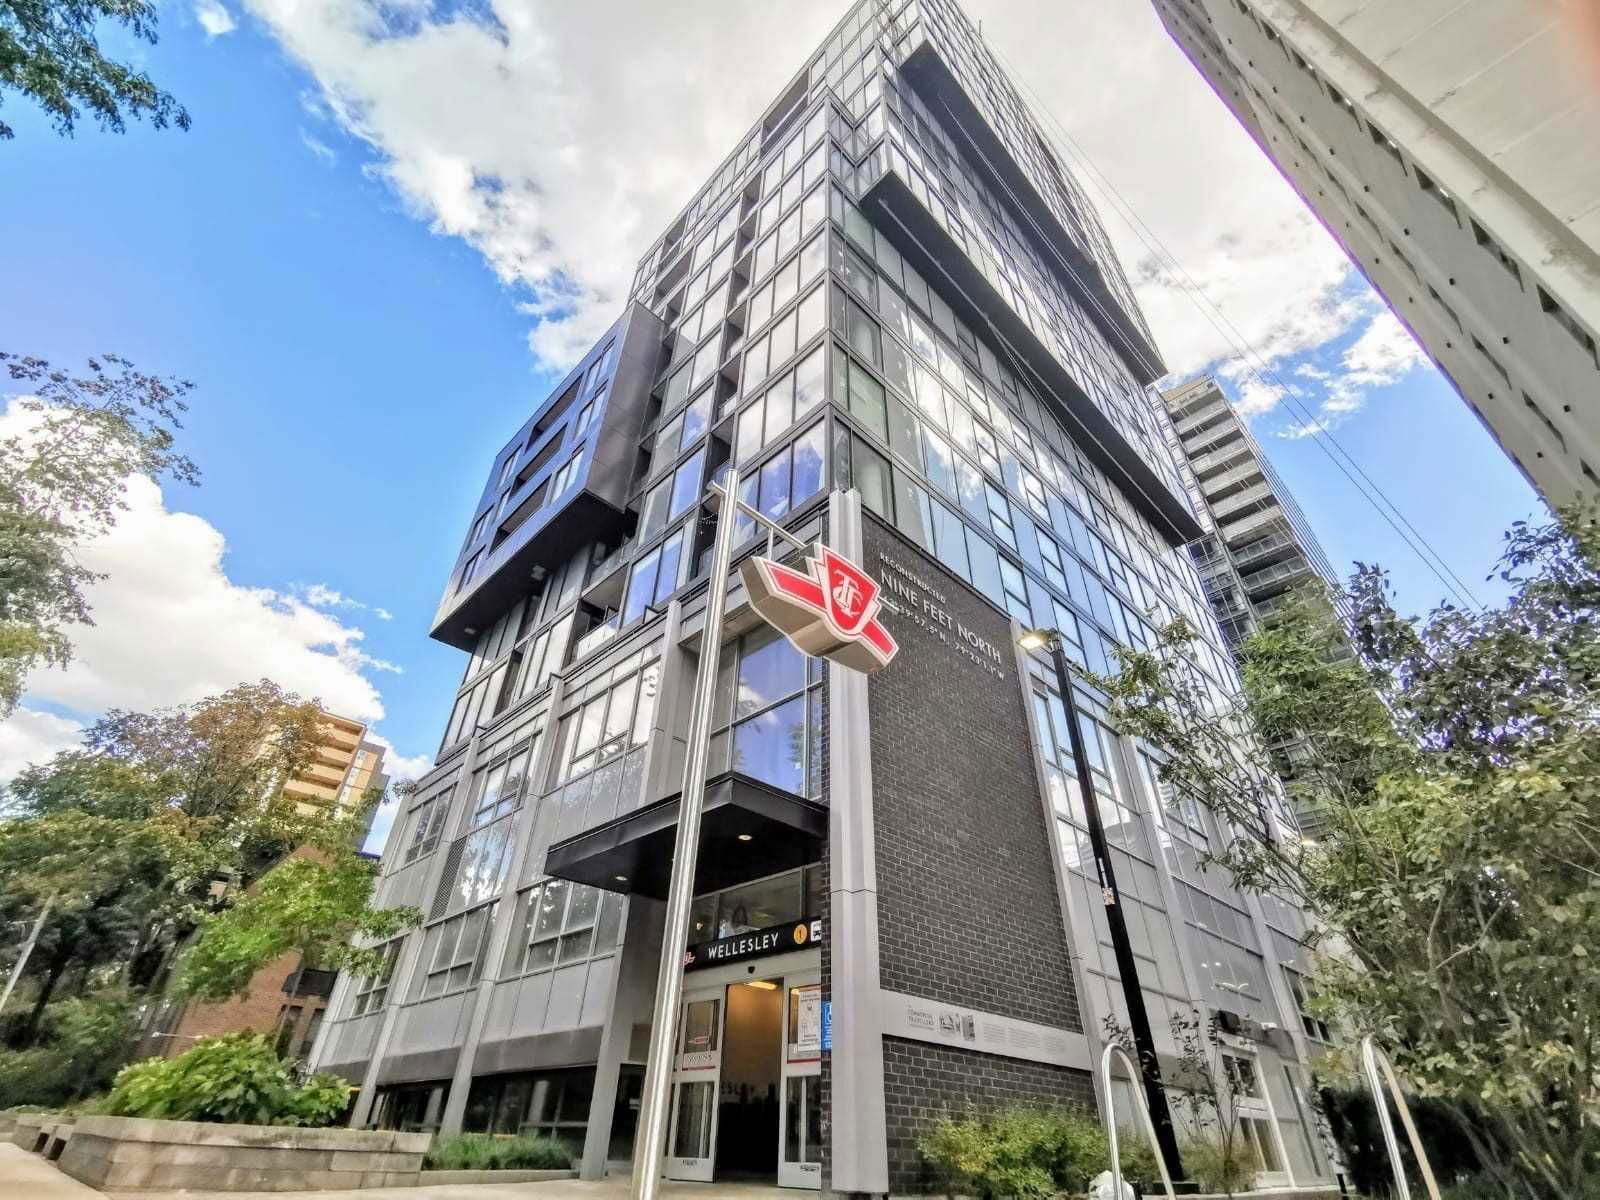
Condo building · 17 Dundonald Street
Totem Condos is an 18-storey condo with 147 suites, built in 2017 by Worsley Urban Partners. Right now 1 for sale is on the market here.
- 18storeys
- 147suites
- $854/sq ft
- 2017built
No similar units for rent in Totem Condos right now.
Around this home
Daily convenience, out of 100, from the distances below
Schools nearby
School rating, out of 10.
Helpful calculators
Your HOMEH agent

"I would see it this week."