
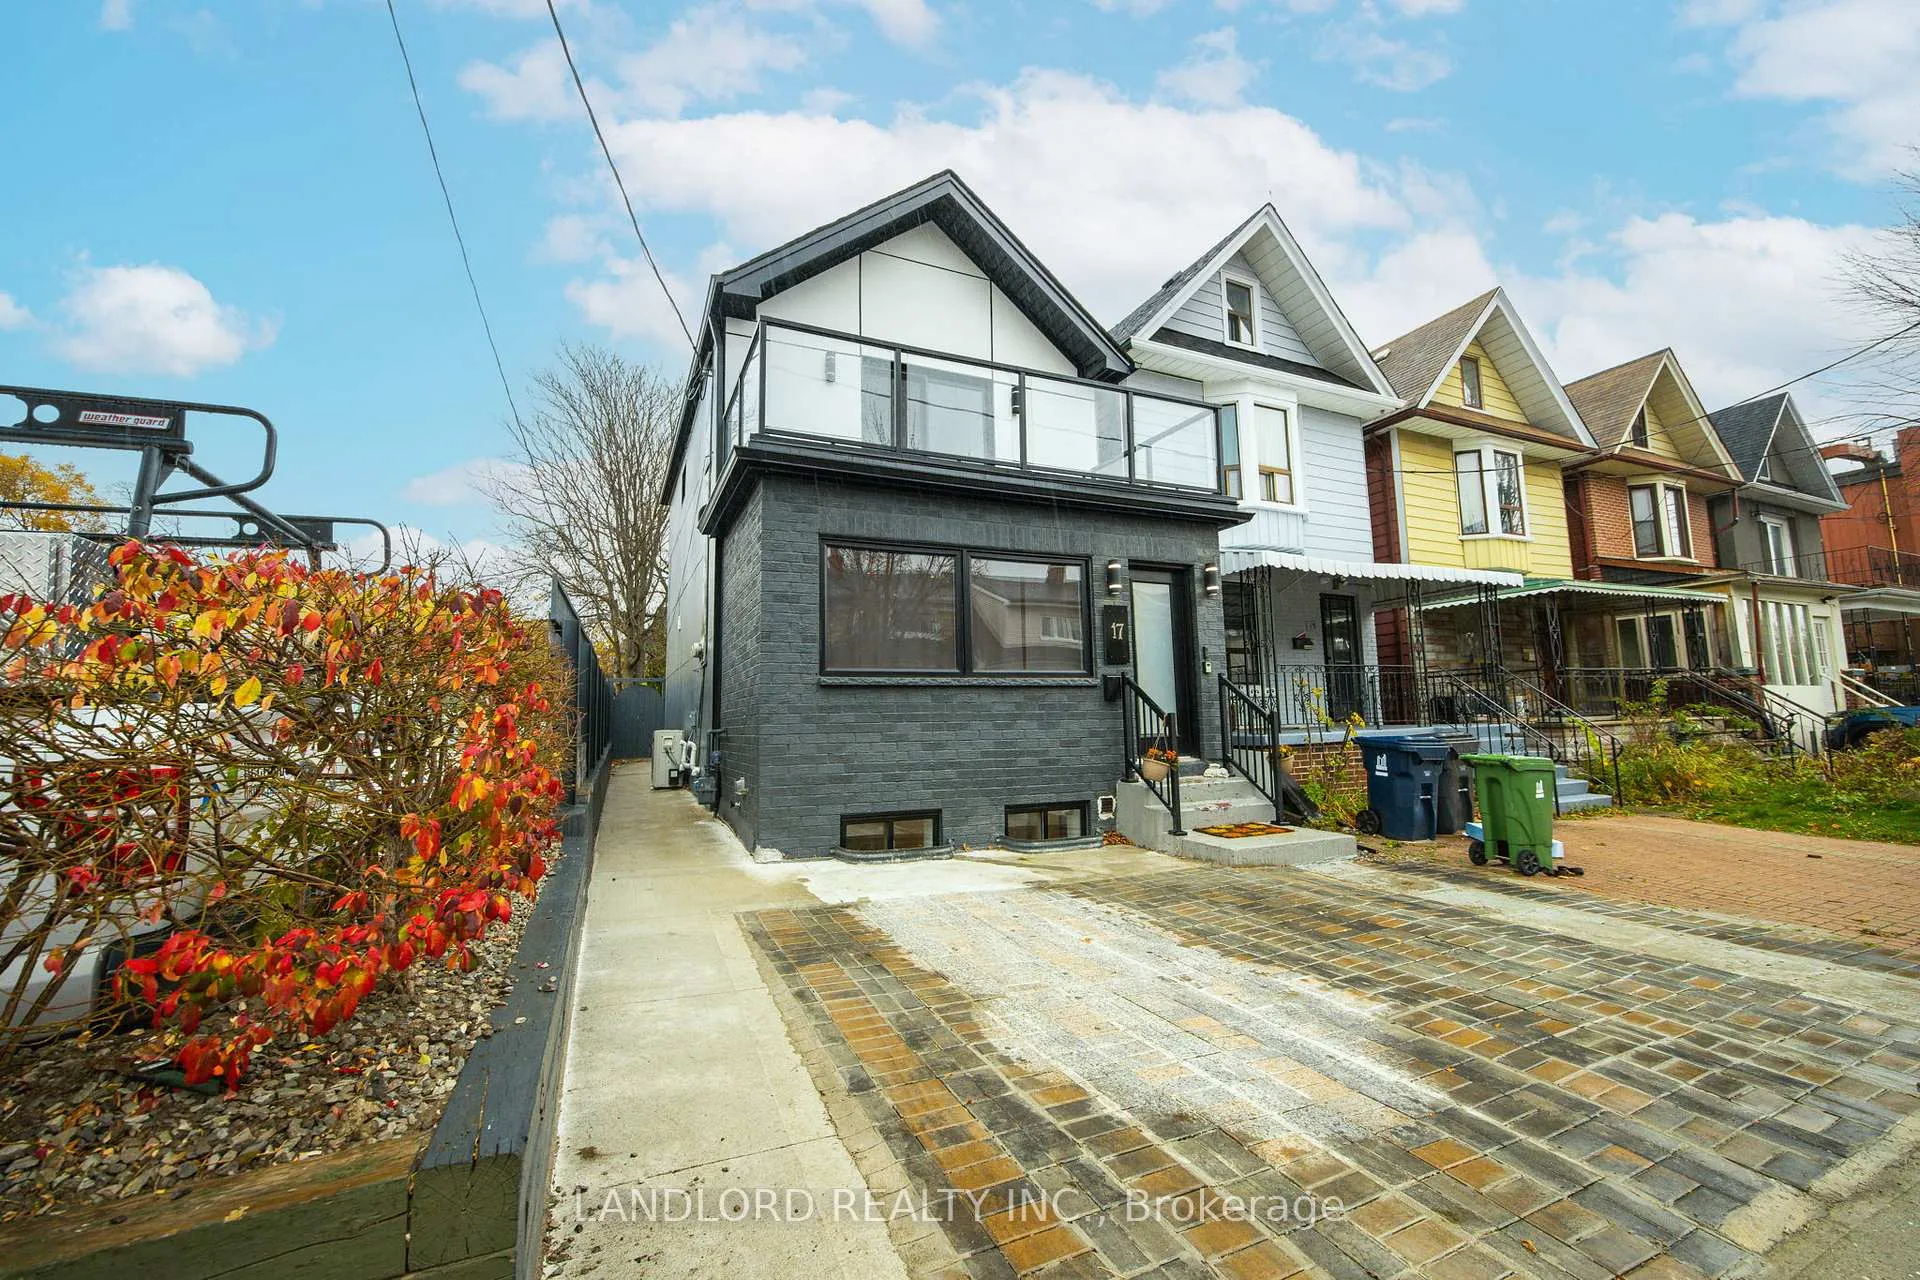
Unit Main, 17 Ferrier AvenueToronto (Playter Estates-Danforth)
Terminated
1/30Ontario Real Estate › Toronto › Playter Estates-Danforth
Unit Main, 17 Ferrier AvenueToronto (Playter Estates-Danforth)
Terminated
 See all 30 photos
DetachedMLS E10245730
3 Bedrooms
3 Bathrooms
Main, 2nd Fl…
Property history
$4,700first asked
$4,500last asked
▼ 4%since November
NovDecJanFeb
TerminatedFeb 24, 2025
$4,500MLS® E11972939
Listed for leaseFeb 14, 2025
$4,500MLS® E11972939
TerminatedFeb 3, 2025
$4,500MLS® E11906225
Listed for leaseJan 3, 2025
$4,500MLS® E11906225
TerminatedDec 3, 2024
$4,700MLS® E10245730
Listed for leaseNov 1, 2024
$4,700MLS® E10245730

This listing has ended. It is no longer available.
Property not available for sale or for rent.
Ask about this home
A HOMEH agent will answer your questions about this home.Ask a question
Ask HOMEH
Ask about this home
About this home
Unit Main, 17 Ferrier Avenue, Toronto
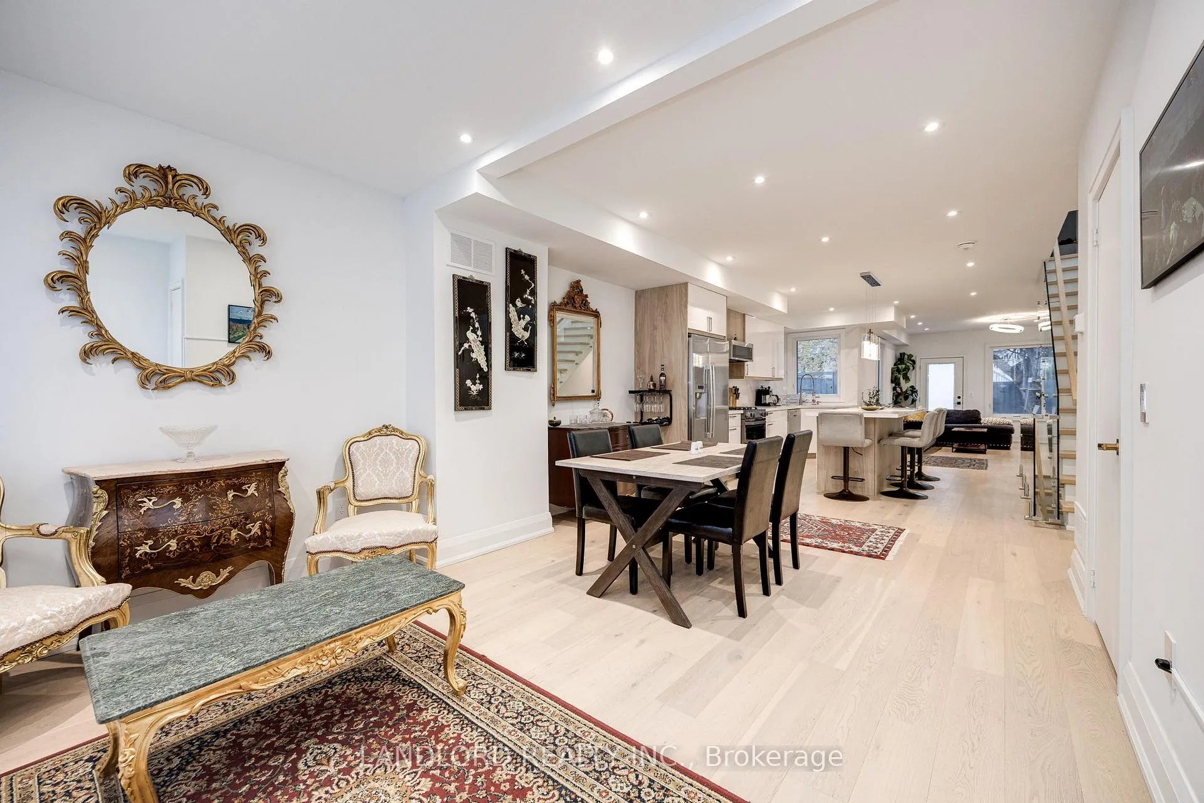
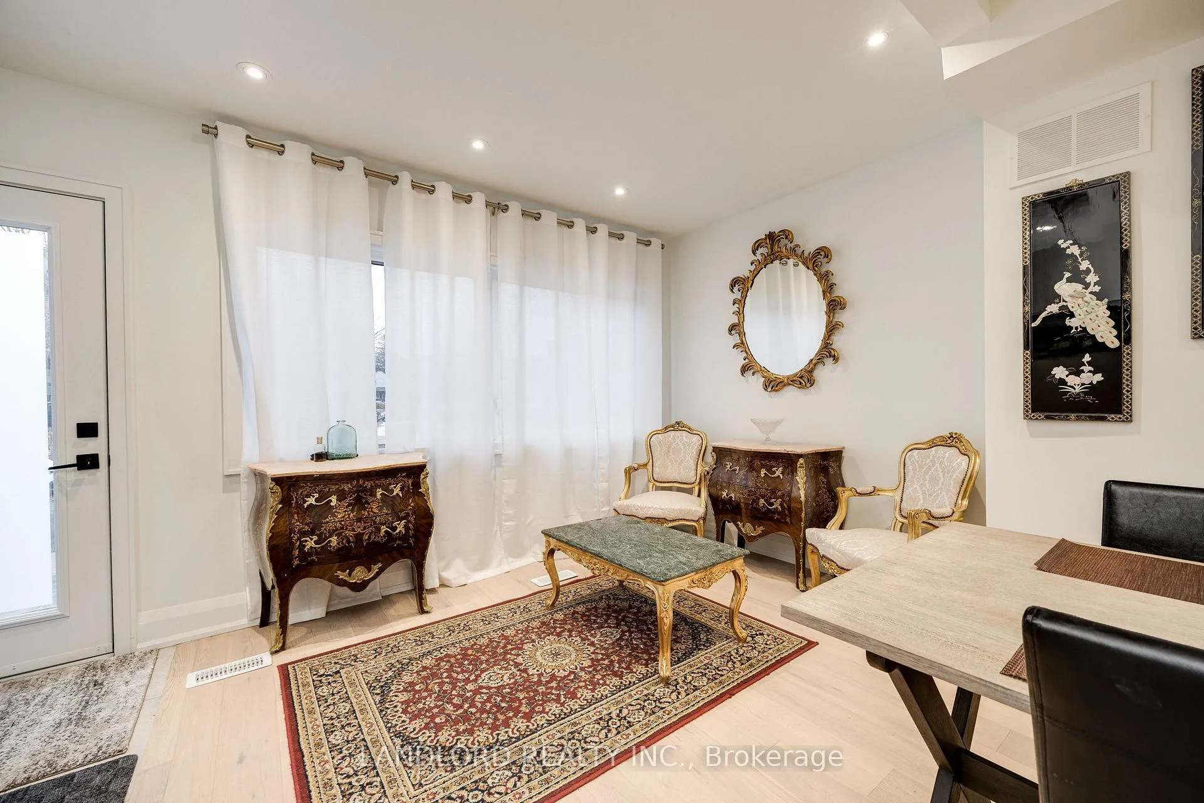
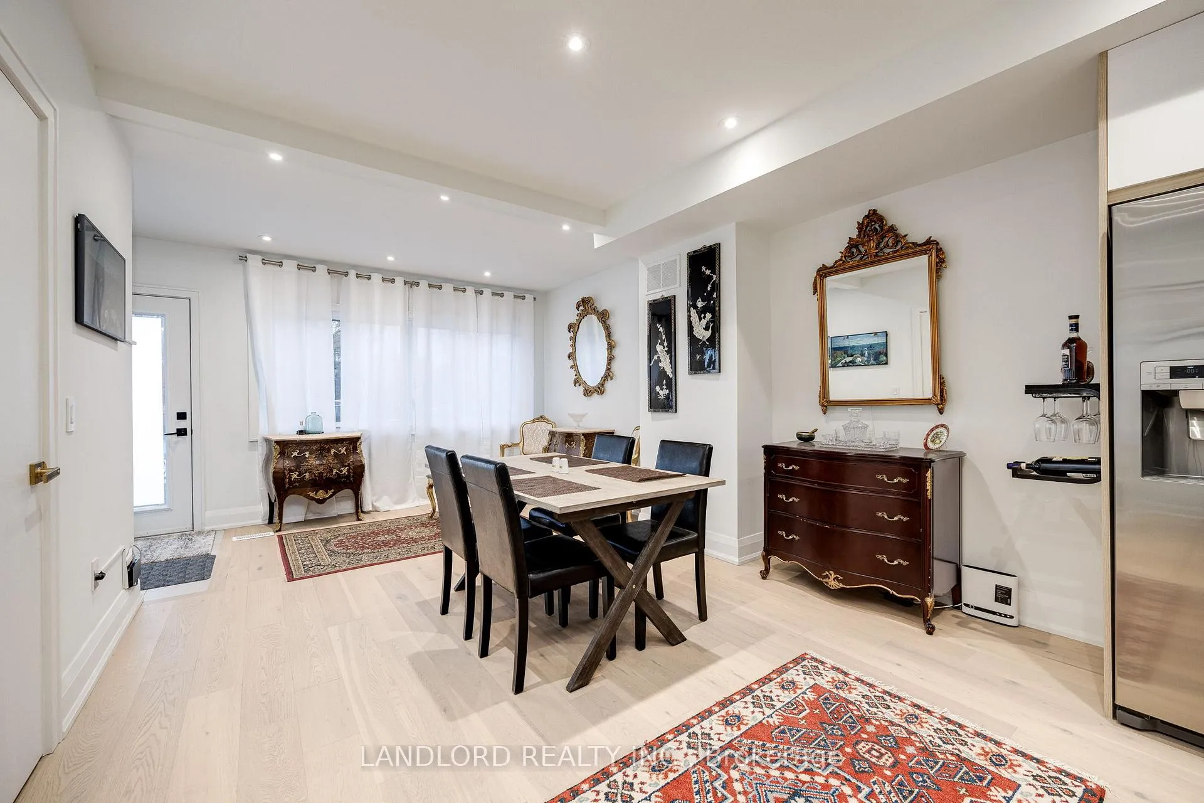
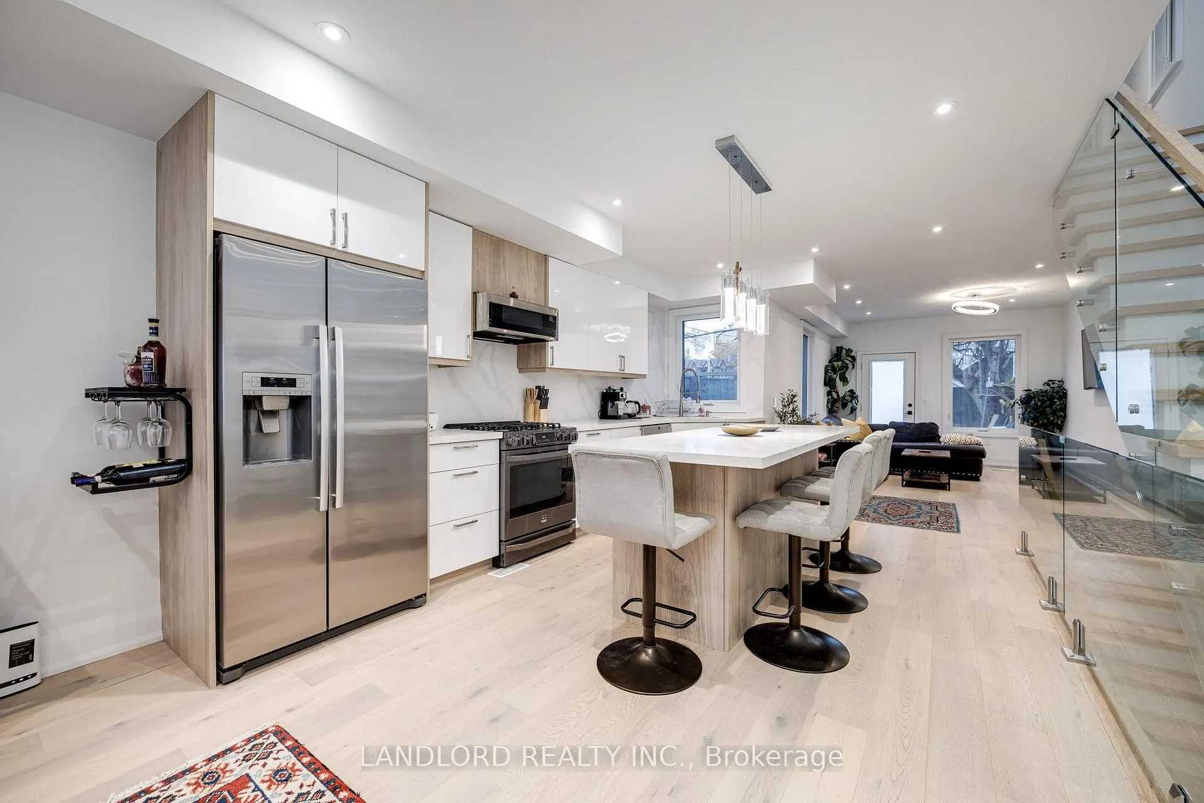
Fully renovated and beautifully maintained 3 BDRM 2.5 BATH Main/Upper Unit available immediately. Located in Playter Estates and within steps to the Danforth's hops and restaurants, this property boasts a 99 Walk Score and 97 Transit Score. Pot lights throughout, quartz countertops, glass railings, sky lights, exclusive use of back yard.
Read more
Fenced YardPublic TransitParkDeck
Facts & features
TypeDetached
Style2-storey
HeatingForced air, gas
CoolingCentral air
BasementApartment
WaterMunicipal
Ask about this home
A HOMEH agent will answer your questions about this home.
Ask a question
Rooms
6 rooms · 3 bathrooms
Main floor3 rooms
- Living room15′5″ × 11′10″182 sq.ft.
- Kitchen17′1″ × 11′6″196 sq.ft.
- Dining room14′1″ × 10′8″151 sq.ft.
Second floor3 rooms
- Bedroom14′3″ × 8′8″124 sq.ft.
- Bedroom 211′11″ × 8′1″97 sq.ft.
- Bedroom 310′10″ × 11′2″120 sq.ft.
Bathrooms3
3-pcSecond3-pcSecond2-pcMain
Around this home
Pape & Danforth Ave
10Walking
Schools nearby
School rating, out of 10.
Holy Nameelementary · Private · 0.2 km
7.3/10
Franklandelementary · Public · 0.2 km
7.7/10
Jackman Avenueelementary · Public · 0.5 km
7.9/10
Listing details
MLS® numberE10245730
Listed onNov 1, 2024
Days on market32
UpdatedDec 3, 2024
Listing brokerageLANDLORD REALTY INC.
Possession2024-11-01 / November 1, 2024
Helpful tools
Mortgage calculator
Closing costs
Land transfer tax
Buyer guide
Your HOMEH agent
KimHOMEH agent · Toronto
"I would see it this week."
Ask Kim
Ask HOMEH about this home
Price, neighbourhood, monthly cost. Ask anything.
HOMEH Intelligent Agent is an AI, not a licensed representative. Check anything important with your agent.