
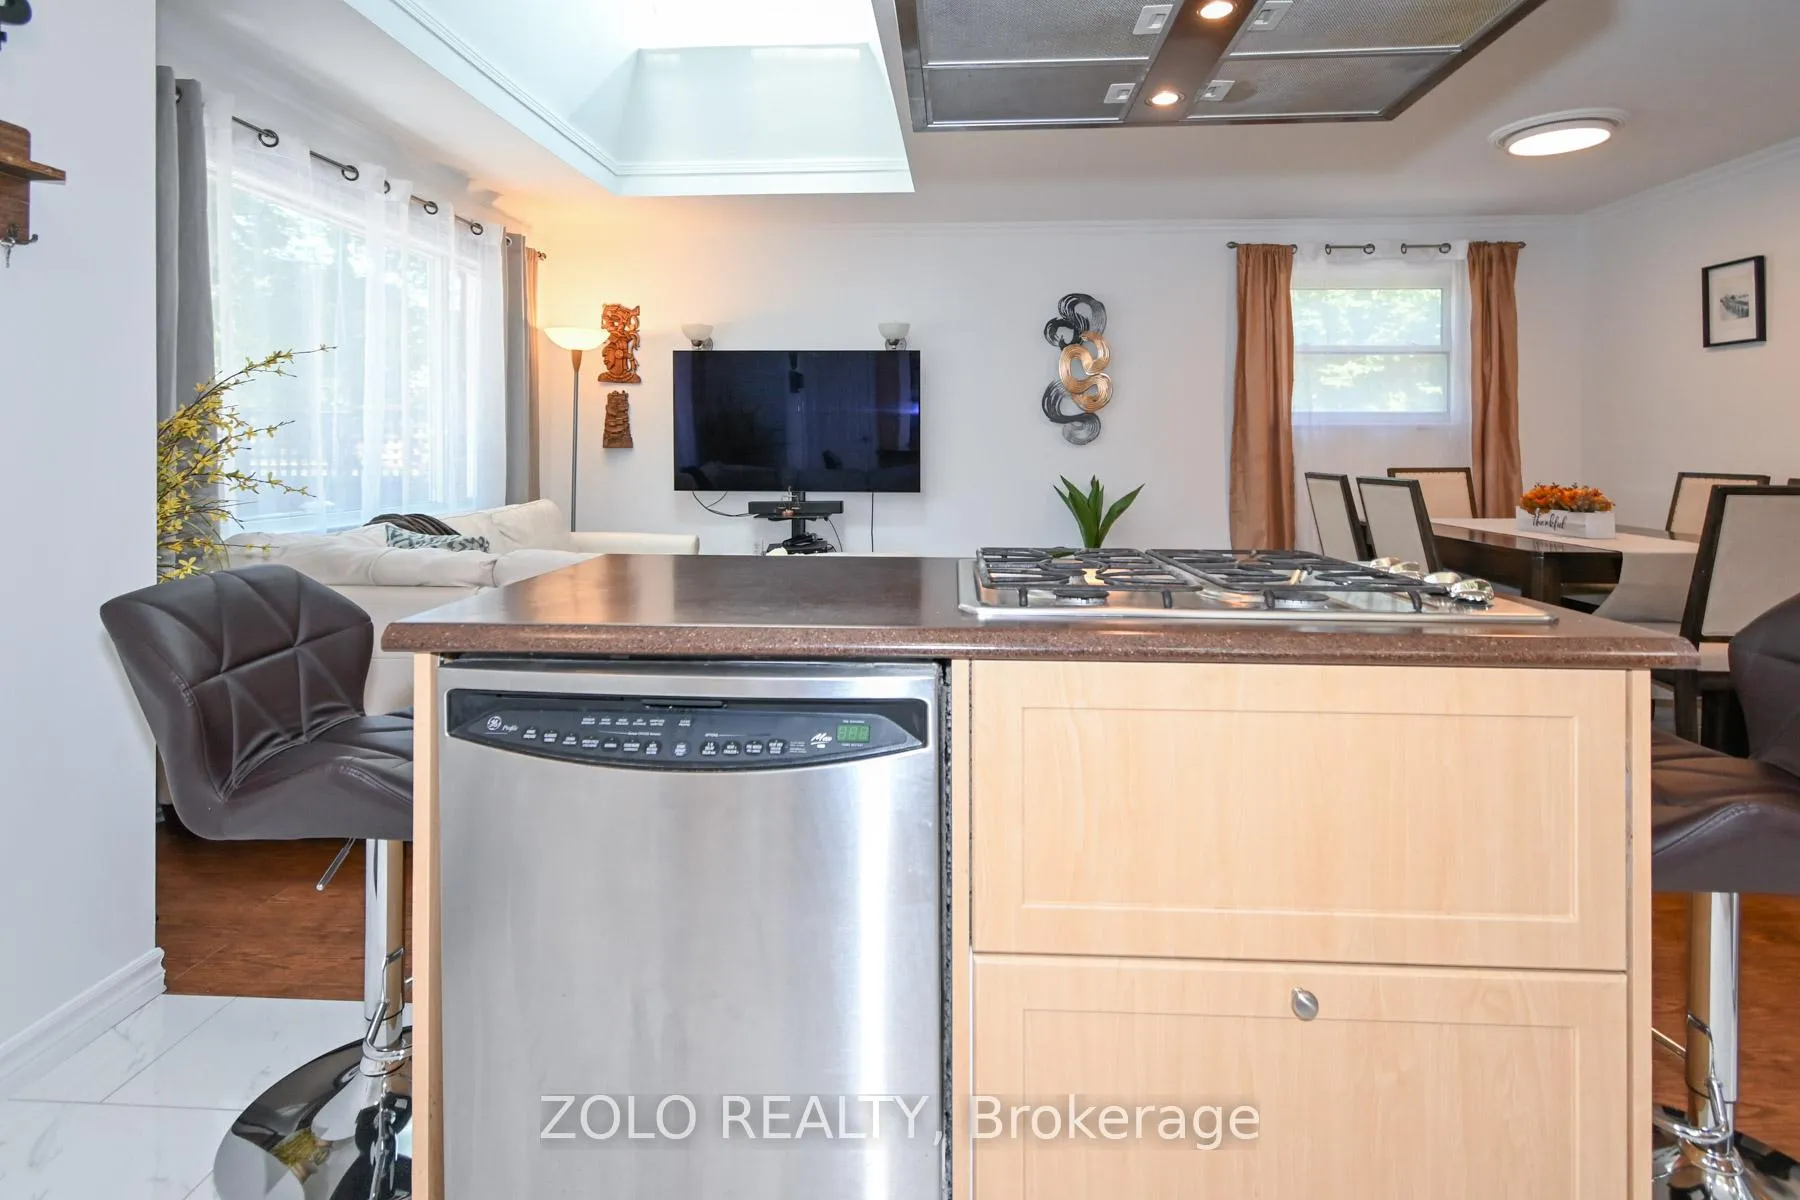
 See all 28 photos
Property history

This listing has ended. It is no longer available.
Property not available for sale or for rent.
Ask about this home
A HOMEH agent will answer your questions about this home.Ask HOMEH
About this home
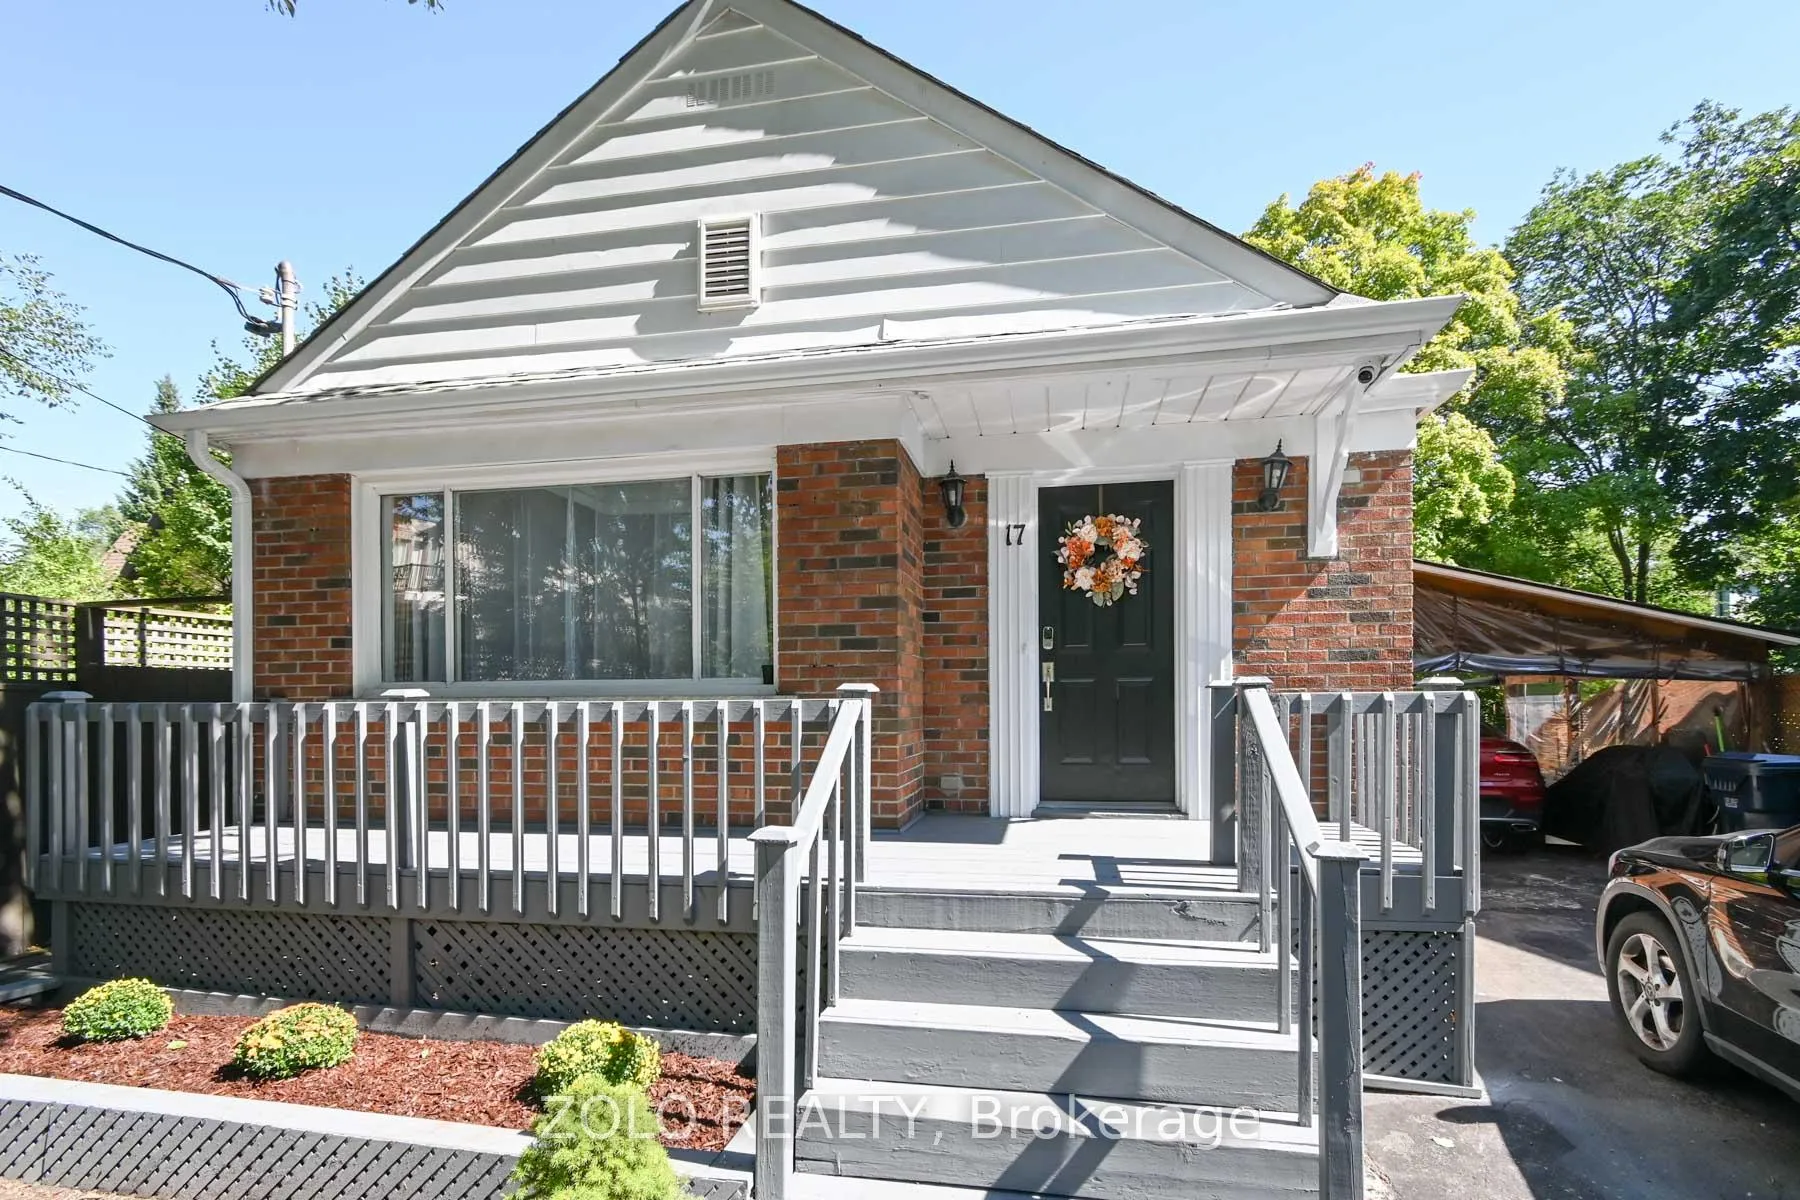
17 Glenfield Crescent, Toronto
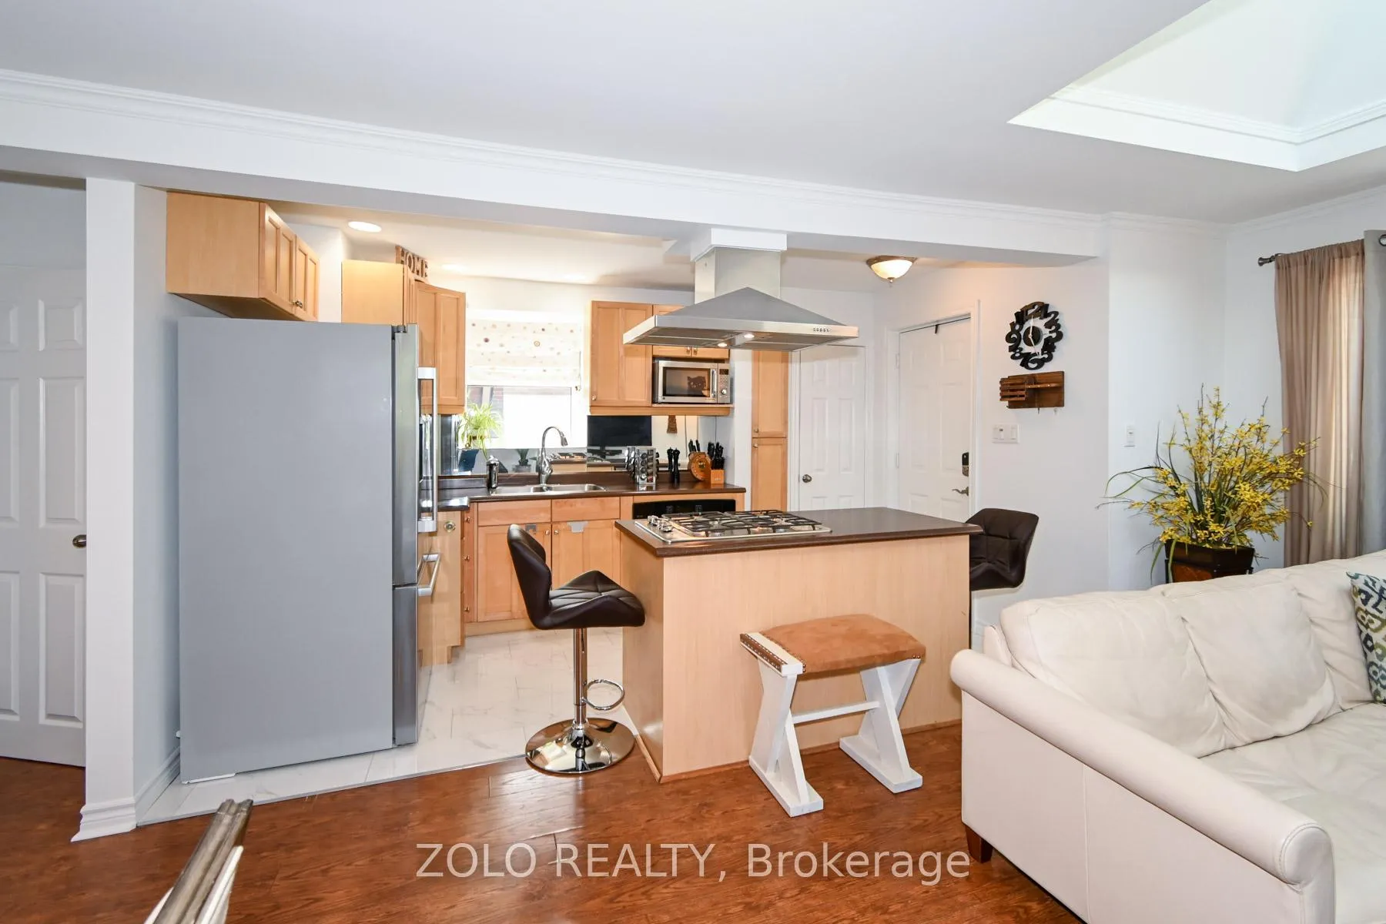
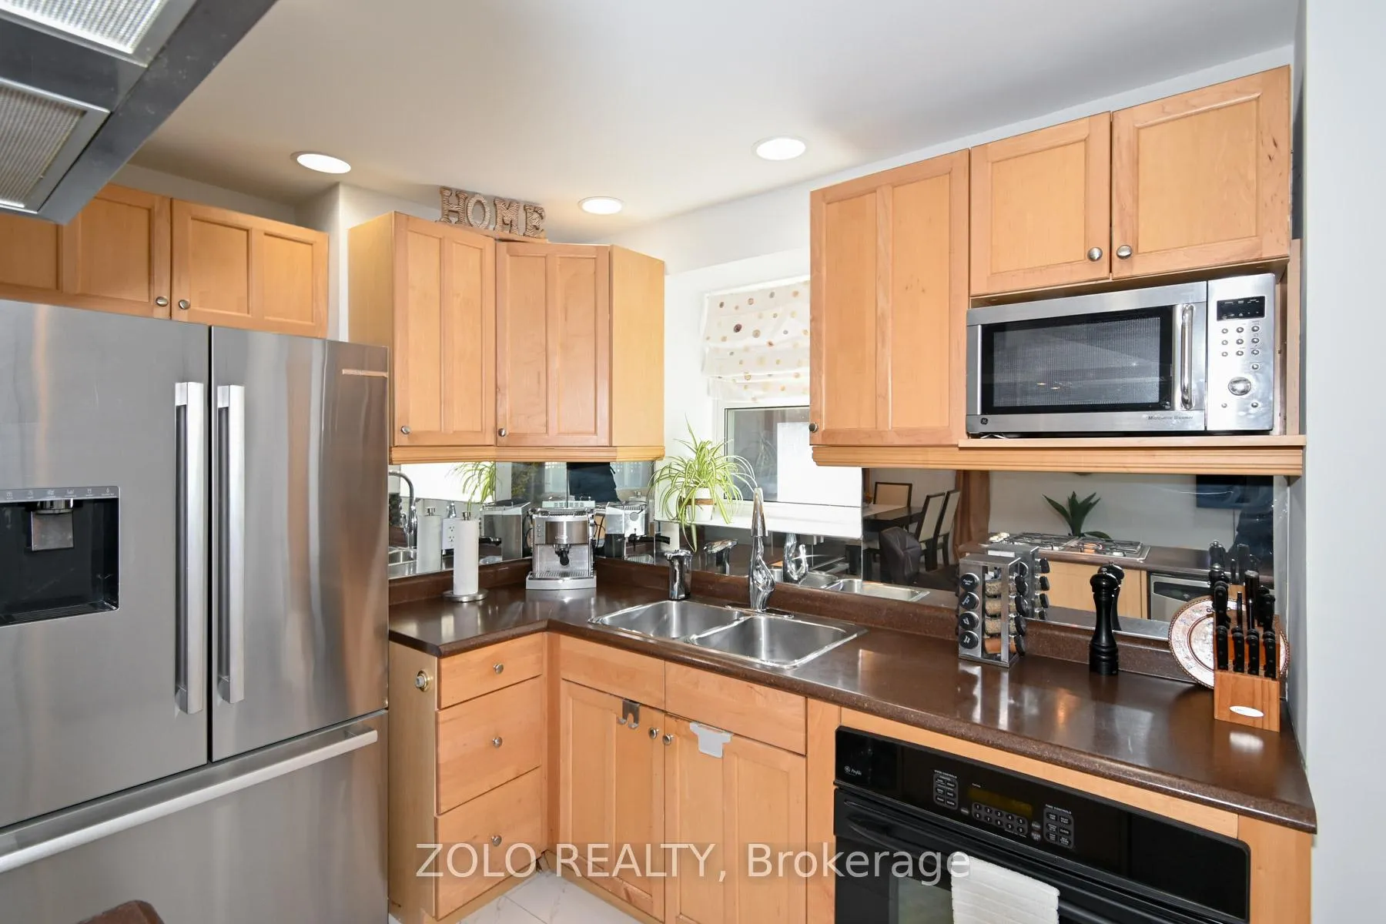
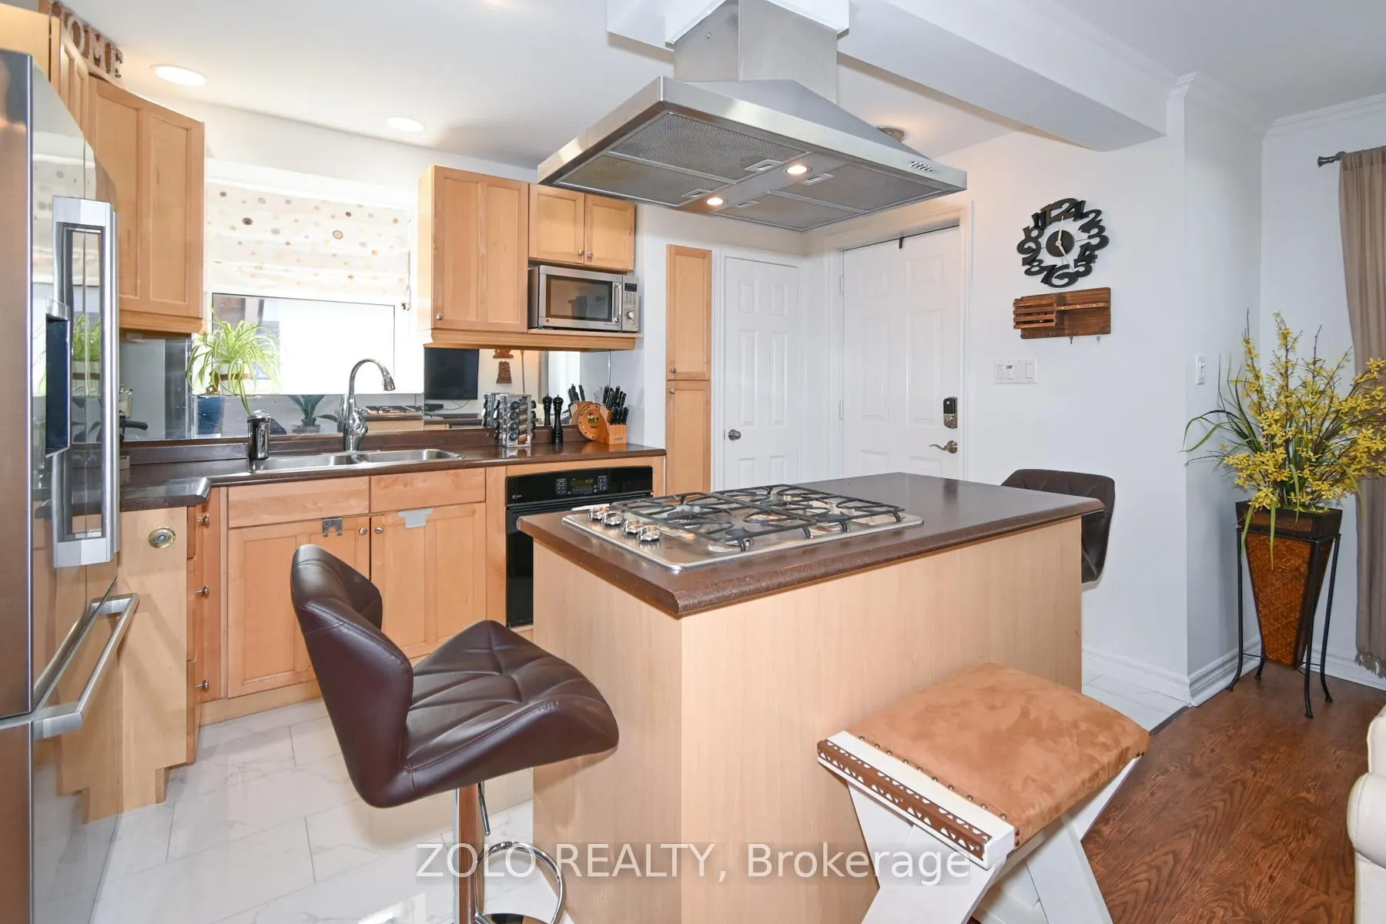
Welcome to this 3+2 bedrooms, 3 bathrooms with a walk out basement on a great ravine lot- yourpersonal oasis in the city! Located On A Quiet Cul-De-Sac in a Family Oriented Neighbourhood.Main floor features open concept with a great skylight in the living room for abundance ofnatural light, 3 bedrooms with closets and a spacious bathroom. Separate entrance to thebasement, kit with Stainless steel appls, 2 bedrooms with large closets and 2 baths. Plenty ofstorage space and a cold room. Fenced backyard with a lovely pergola to enjoy whilst entertainingor having quiet days and nights in the open. Carport enclosed w/clear plastic cover. Short WalkTo School, Shopping And Ttc. A property with a lot of potential!
Facts & features
Ask about this home
A HOMEH agent will answer your questions about this home.
Rooms
12 rooms · 3 bathrooms
- Living room11′11″ × 11′5″136 sq.ft.
- Dining room11′11″ × 8′1″97 sq.ft.
- Kitchen13′7″ × 8′108 sq.ft.
- Primary bedroom12′4″ × 9′4″115 sq.ft.
- Bedroom 210′10″ × 8′86 sq.ft.
- Bedroom 36′7″ × 7′8″50 sq.ft.
- Bathroom9′9″ × 7′9″75 sq.ft.
- Living room11′9″ × 10′6″123 sq.ft.
- Kitchen11′8″ × 9′105 sq.ft.
- Bedroom 410′6″ × 8′2″86 sq.ft.
- Bedroom 512′4″ × 10′11″135 sq.ft.
- Bathroom7′10″ × 6′11″54 sq.ft.
Around this home
Listing details
Helpful tools
Your HOMEH agent
"I would see it this week."
Ask HOMEH about this home
Price, neighbourhood, monthly cost. Ask anything.
HOMEH Intelligent Agent is an AI, not a licensed representative. Check anything important with your agent.