

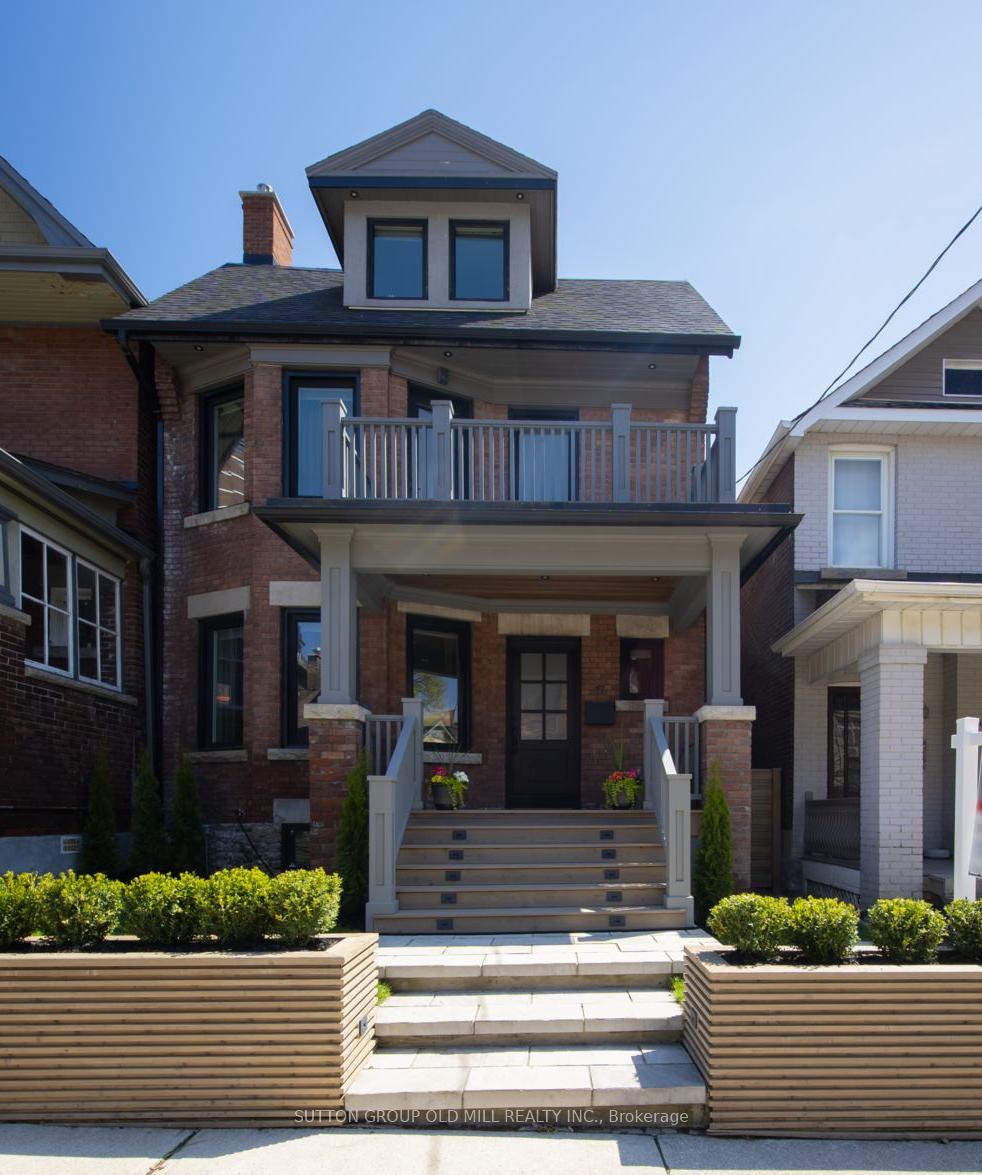
17 Grafton Avenue
17 Grafton Avenue
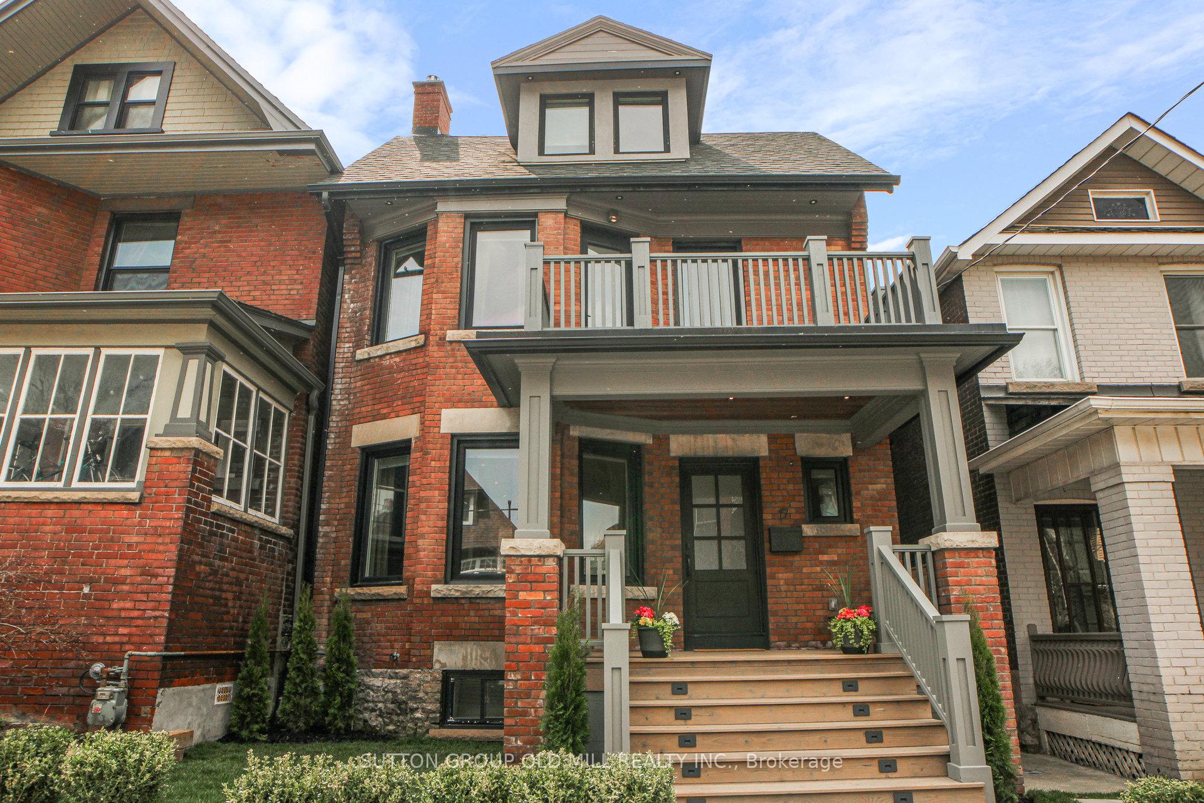
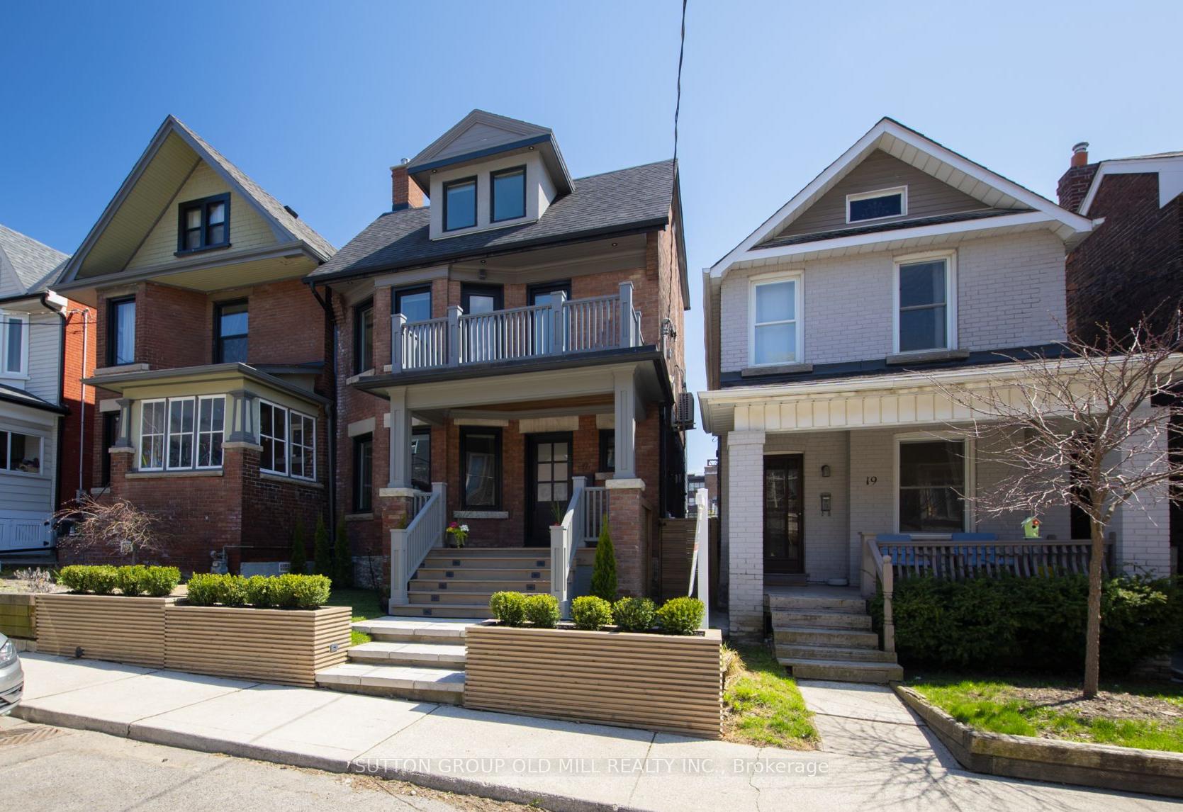
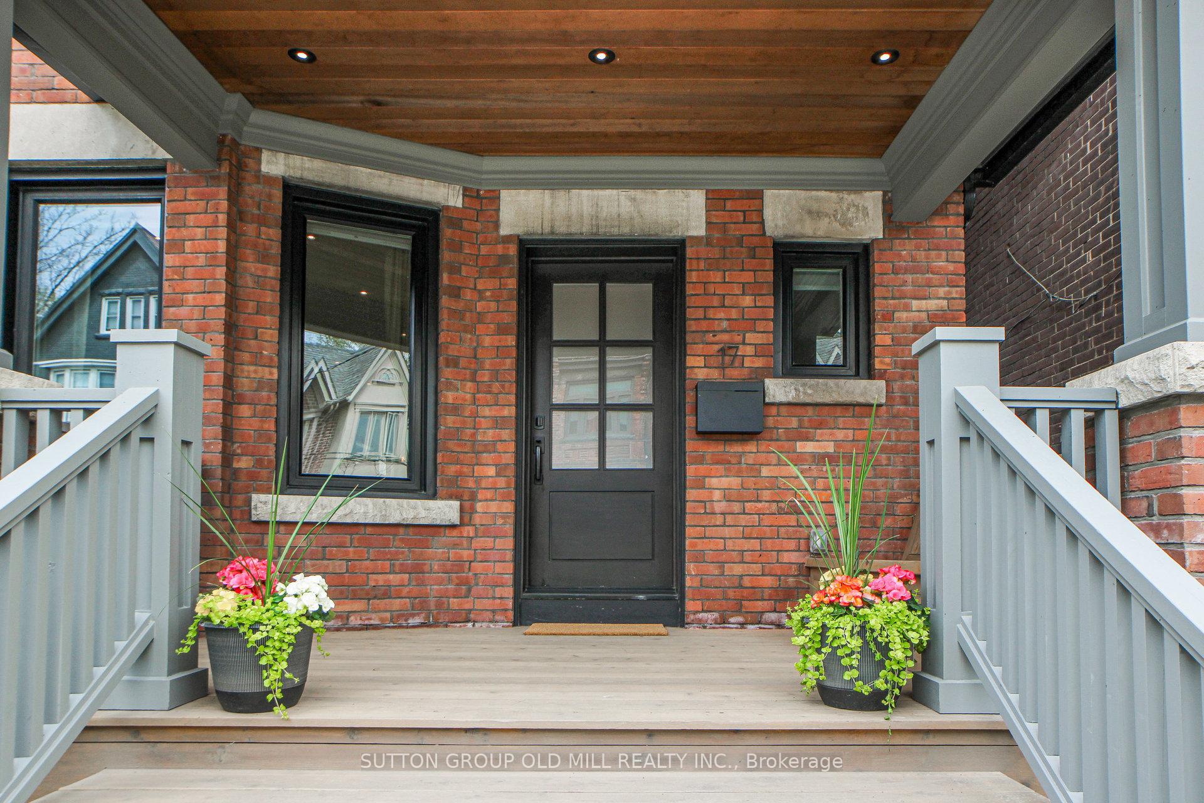
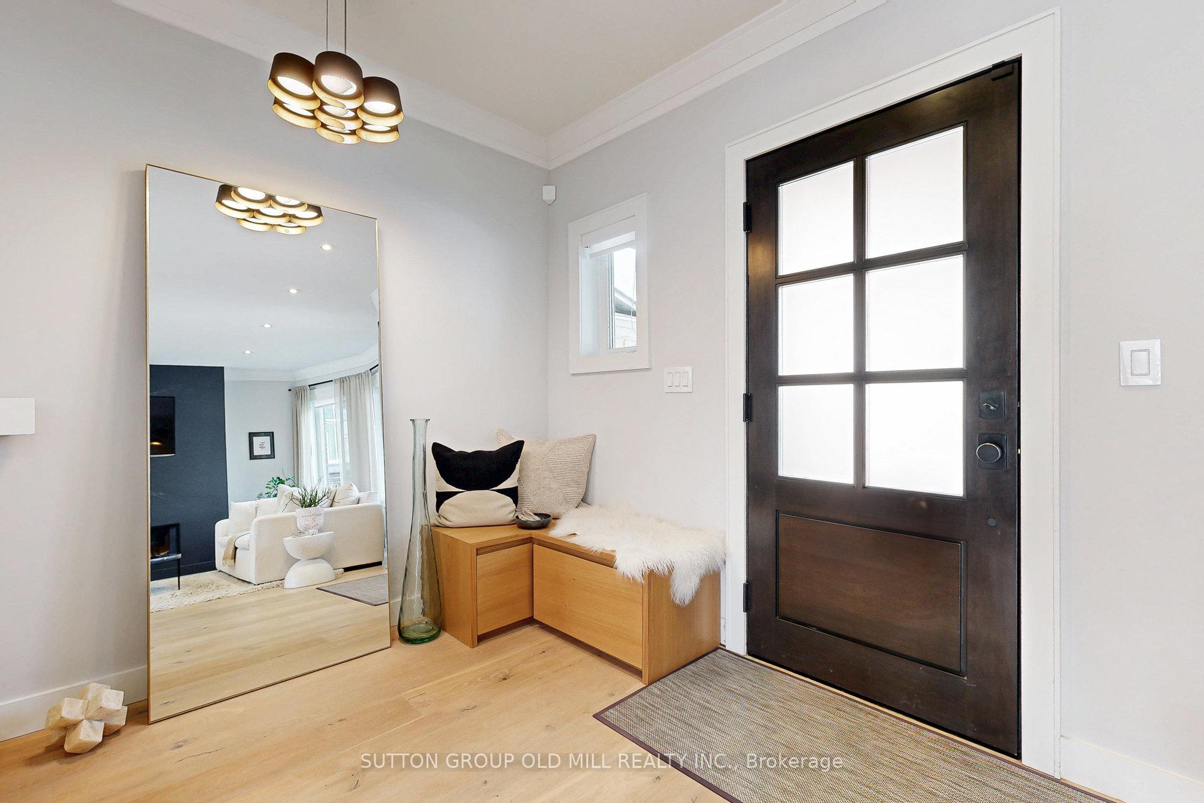 See all 50 photos
Property history
- $2,699,900TerminatedList: 2025-09-17|End: 2025-11-20|64 daysW12408771
- $2,699,900TerminatedList: 2025-07-02|End: 2025-07-29|27 daysW12257153
- $2,879,000TerminatedList: 2025-04-30|End: 2025-07-02|63 daysW12113357
Facts and features
- BasementFinished
- Price per sq ft~$1,047
- Water, sewerMunicipal
- HeatingRadiant
- 3 kitchens
- Separate entrance
- Fireplace
The homeDetached, 3-storey, 2,500–3,000 sq ft
- Type: Detached
- Style: 3-storey
- Living space: 2,500–3,000 sq ft
- Basement: Finished, separate entrance
InsideFireplace Yes, Heated, Porcelain, Upgraded insulation, water heater owned, on demand water heater, separate heating controls, separate hydro meter
- Fireplace: Yes
- Flooring: Heated, Porcelain
- Features: Upgraded insulation, water heater owned, on demand water heater, separate heating controls, separate hydro meter
- Rooms above ground: 11
- Rooms in the basement: 3
- Bedrooms: 4 + 1 in the basement
- Bathrooms: 5
- Kitchens: 3
Outside and lotBrick, hardboard, Shingles, flat, Unknown
- Exterior: Brick, hardboard
- Roof: Shingles, flat
- Foundation: Unknown
- Size: 27 × 113 ft
Parking3 Parking, Private triple
- Spaces: 3 Parking
- Driveway: Private triple
Heating, water and powerRadiant, gas, Wall unit(s), Municipal water
- Heating: Radiant, gas
- Cooling: Wall unit(s)
- Water: Municipal water
- Sewer: Municipal sewer
Costs and taxesTaxes $10,529 a year, HST included in the price
- Taxes, 2024: $10,529 a year
- HST: HST included in the price
Included in the saleTruly a wonderful family home! all existing appliances, elf's and window coverings & blinds. excluding tenants belongings. see attachment for a full list of upgrades, inclusions & exclusion., Master bedroom chandelier.
- Included: Truly a wonderful family home! all existing appliances, elf's and window coverings & blinds. excluding tenants belongings. see attachment for a full list of upgrades, inclusions & exclusion.
- Not included: Master bedroom chandelier.
Listing detailsW12113357, Terminated, Apr 30, 2025
- MLS® number: W12113357
- Status: Terminated
- Listed on: Apr 30, 2025
- Days on market: 63
- Updated: Jul 2, 2025
- Possession: 2025-07-25 / 60-89 days
- Occupied by: Owner+tenant
- Listing brokerage: SUTTON GROUP OLD MILL REALTY INC.
About this home
17 Grafton Avenue, Toronto (Roncesvalles), ON M6R 1C3
Urban Living At Its Finest! Absolutely Gorgeous Family Home Nestled In One Of Toronto's Most Coveted Neighbourhood Roncesvalle Village. This Beautiful Home Offers Over 3500 Sq Ft Of Living Space And Modern Contemporary Sophistication Blended With Classic Charm & Unparalleled Finishes Throughout. Completely&Exquisitely Rebuilt&Remodeled In 2017 Down To The Brick&Studs With Permits. Fantastic Opportunity For Someone Looking To Live In A Prime Vibrant Community&Collect Income From 2 Other Units Or Convert Into Single Family Home. Or A Savvy Investor Generating Great Income! Ideal Location Provides Multiple Options! Qualifies For Up To 1,722 Sq Ft Laneway Home! From Stepping Up To The Spacious Front Porch And Upon Entering, You're Greeted By Open-Concept Layout Creating Effortless Flow Between The Spaces.Bright, Light-Filled Main Floor Featuring Living Room With Massive Entertainment Wall With Gas Fireplace,Flowing Into Centrally Positioned Dining And Designer Kitchen Equipped With A Large Island, Stunning Ceasarstone Counter&High-End B/I Appliances.This Open Concept Layout Seamlessly Connects Indoor&Outdoor Living And Steps To A Large Private Deck With Fully Retractable Doors Perfect For Entertaining&Relaxing. The Second Floor Includes Bright Primary Bdrm With Walk-in Closet,Balcony To Enjoy Your Morning Coffee & Spa-Inspired 4Pc Ensuite With Large Walk-in Shower&Custom Vanity.Second Bdrm Features Walk-in Closet And Extra Large Window. Second Floor Is Complemented By Luxurious 5-Pc Bath Boasting Large Soaker Tub,Walk-in Shower And Double Vanity. Third Floor Character-Filled 2 Bed,1 Bath Unit Featuring Living Room With Walkout To South Facing Balcony.The Lower Level Offers Beautiful 1 Bdrm/1 Bath Apt And Separate Laundry. Private Parking For 3 Cars, Wired For EV Charger. This Property Offers A Lifestyle Of A True Comfort And Style,And Convenience. Stroll To The Lake or High Park, Famous Roncy's Cafes & Cozy Stores.Walk To Schools&TTC,Min To Gardiner&Downtown.
Ask about this home
A HOMEH agent will answer your questions about this home.
Around this home
Daily convenience, out of 100, from the distances below
Schools nearby
School rating, out of 10.
Helpful calculators
Your HOMEH agent

"I would see it this week."