

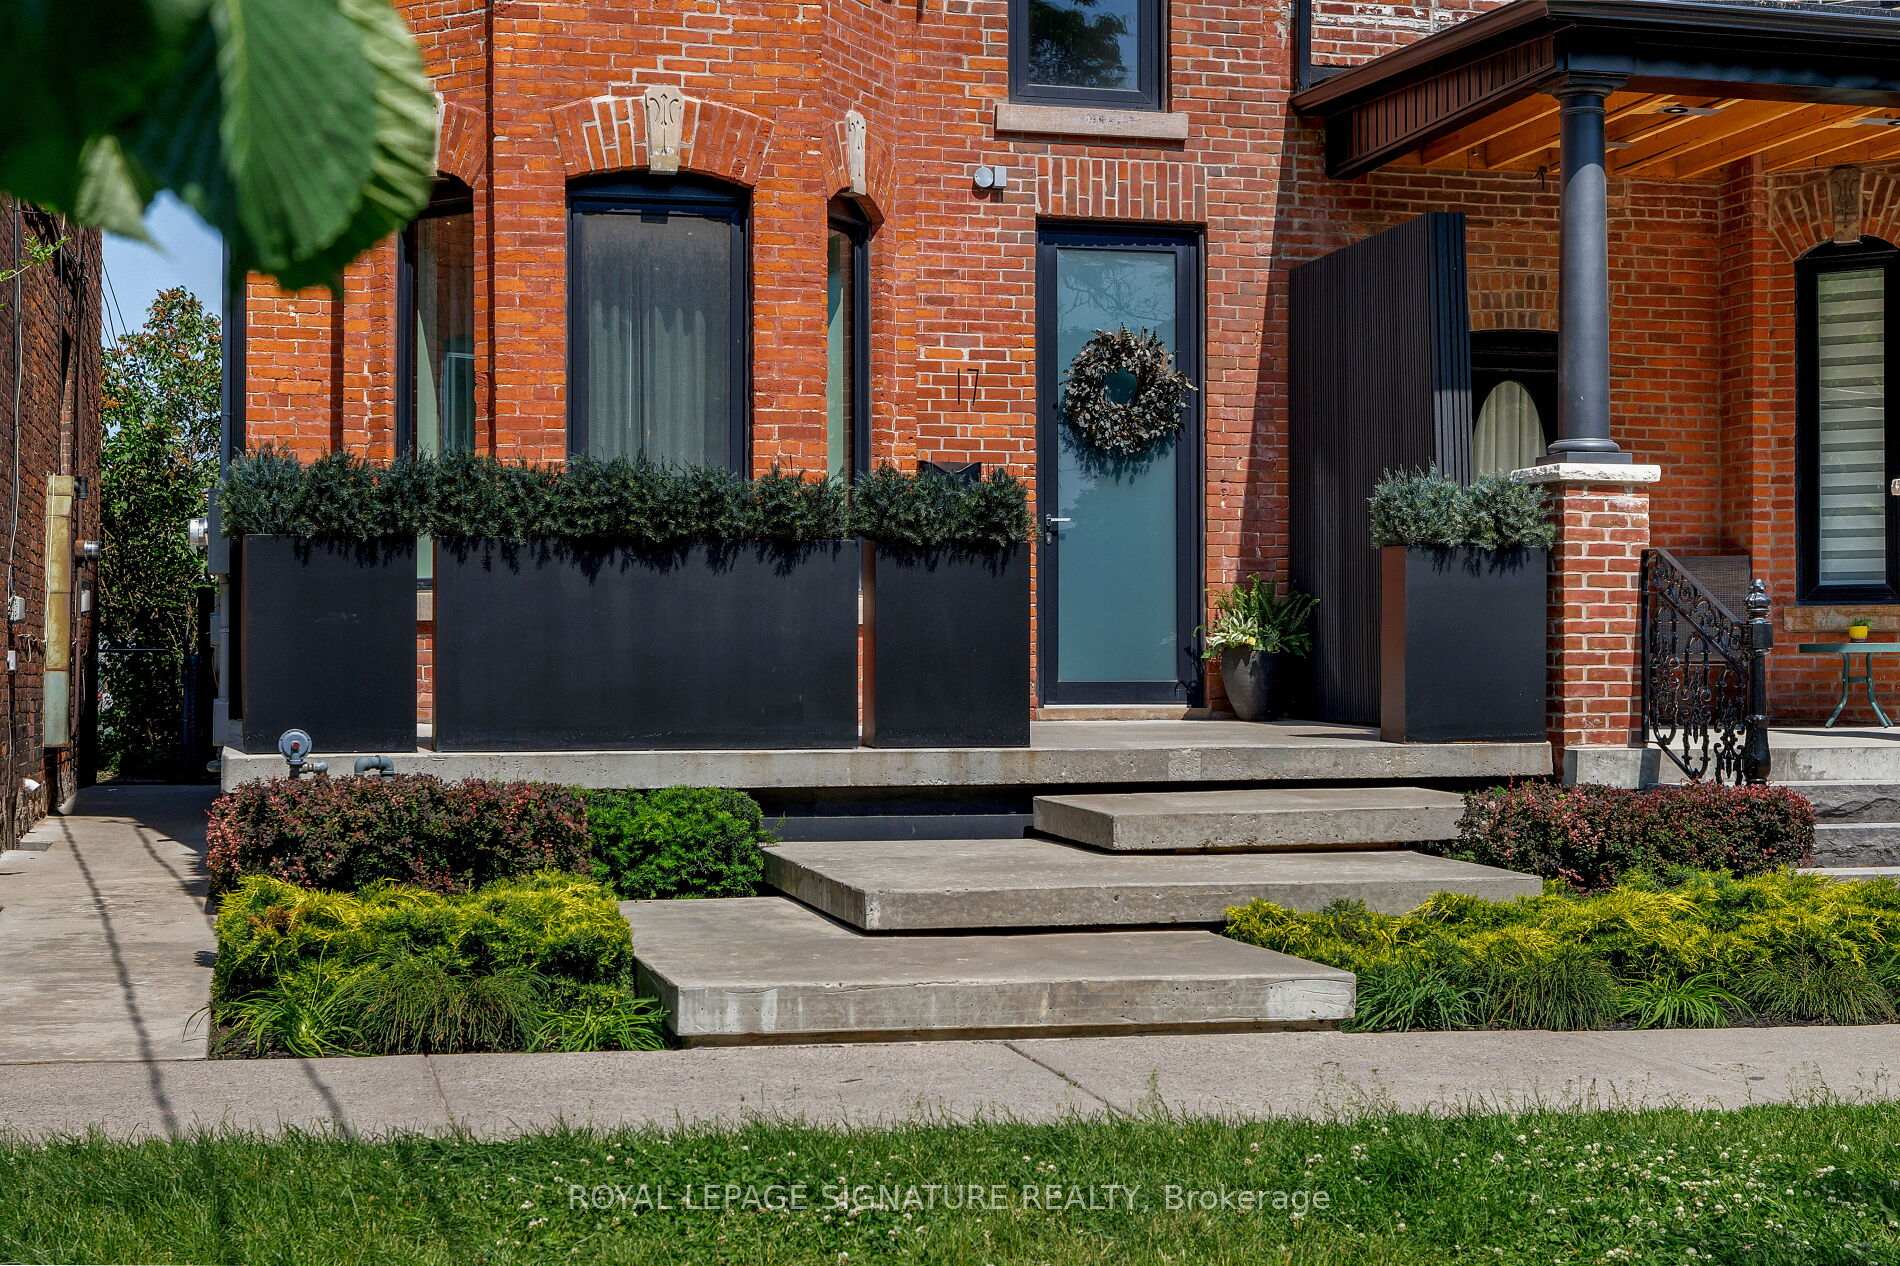
17 Lakeview Avenue
17 Lakeview Avenue
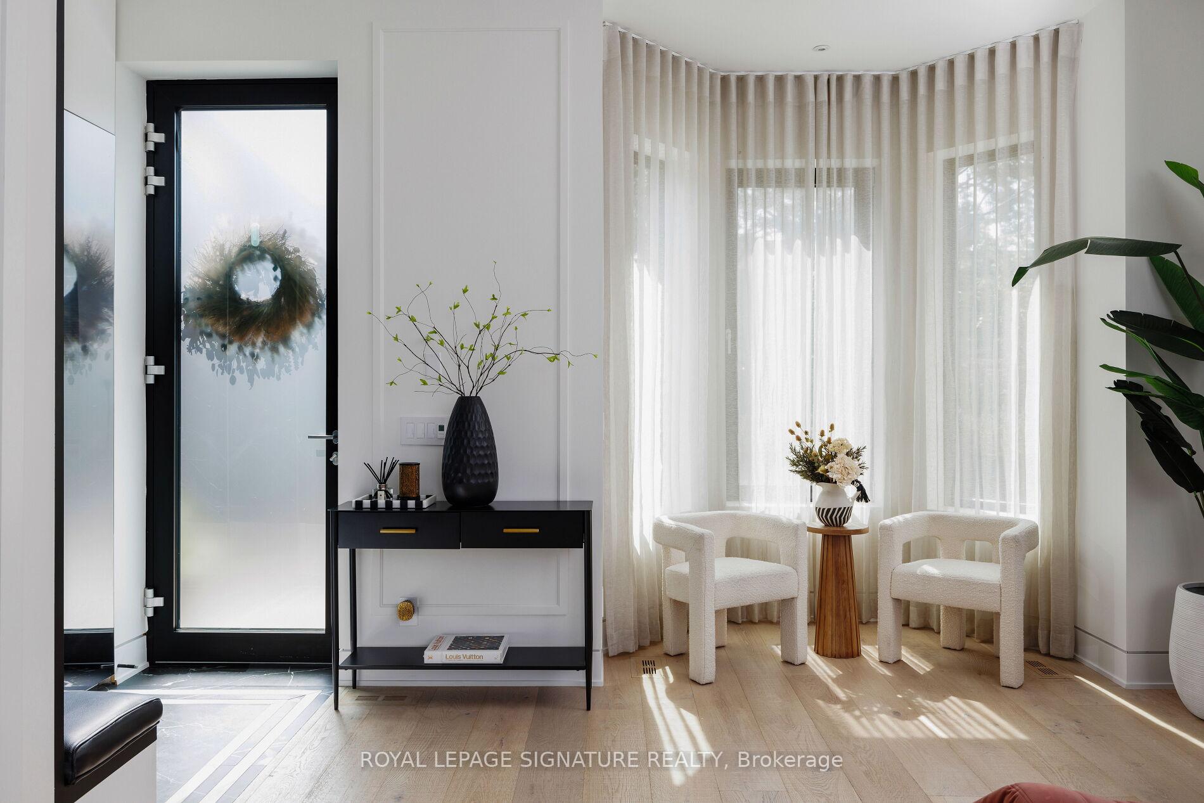
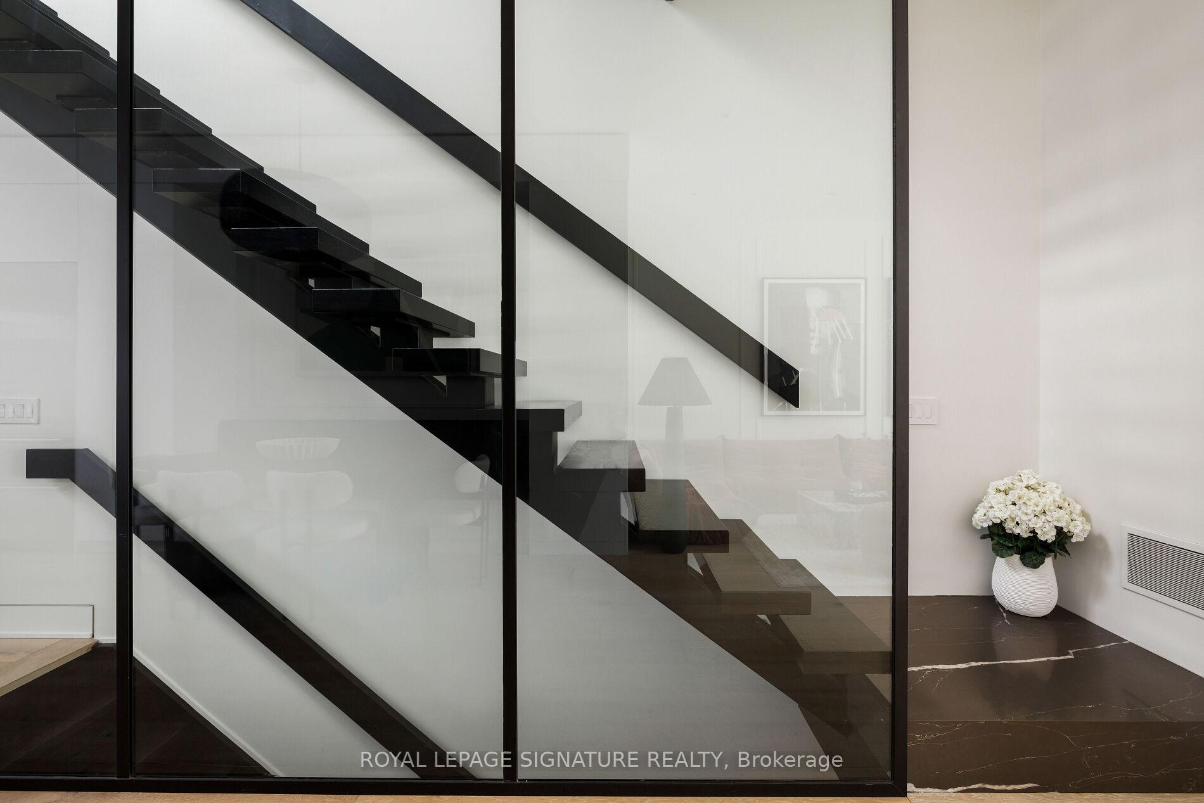
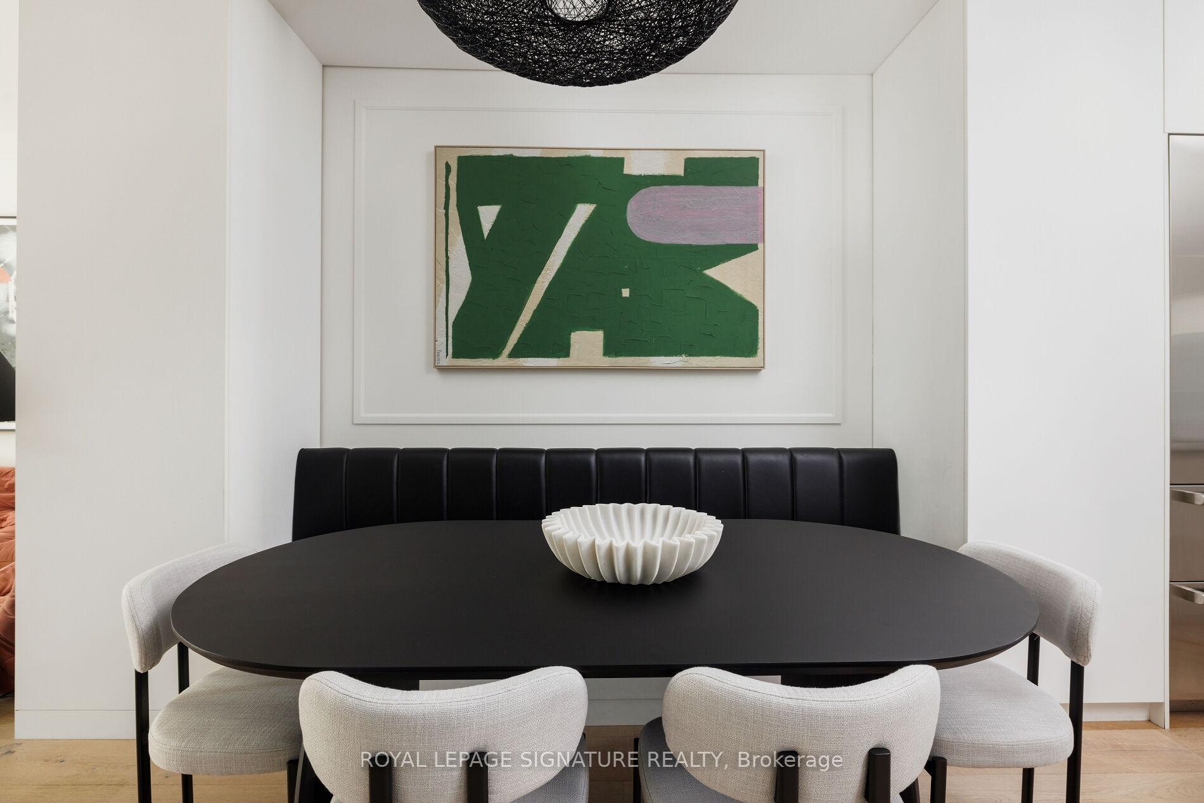
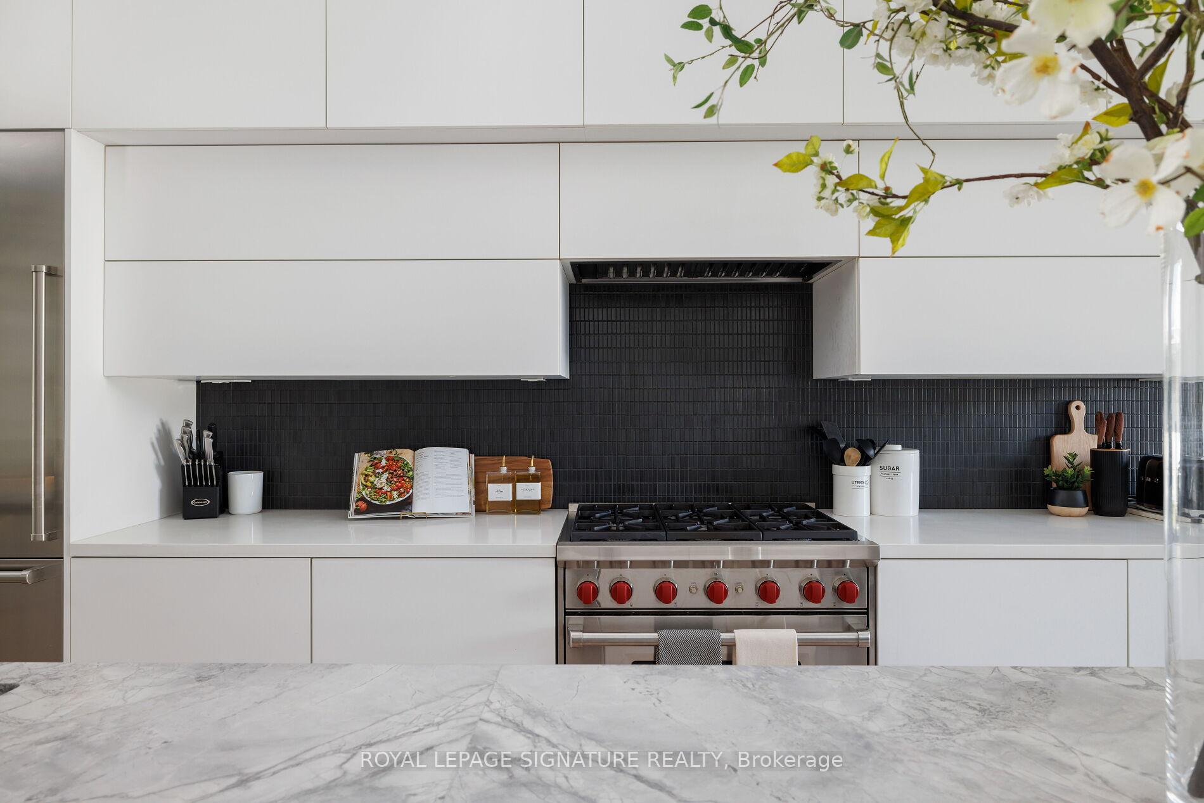 See all 50 photos
Property history
Facts and features
- BasementWalk-out
- Water, sewerMunicipal
- HeatingForced air
- CoolingCentral air
- Second kitchen
- Separate entrance
- Hardwood floors
- Central air
The homeSemi-Detached, 3-storey, 2,500–3,000 sq ft
- Type: Semi-Detached
- Style: 3-storey
- Living space: 2,500–3,000 sq ft
- Basement: Separate entrance, finished with walk-out
InsideHardwood, Window floor to ceiling, Upper level, Bar fridge, built-in oven, storage
- Flooring: Hardwood, Window floor to ceiling
- Laundry: Upper level
- Features: Bar fridge, built-in oven, storage
- Security: Carbon monoxide detectors, smoke detector
- Rooms above ground: 9
- Rooms in the basement: 5
- Bedrooms: 4 + 2 in the basement
- Bathrooms: 5
- Kitchens: 2
- Family room: Yes
Outside and lotBrick, Asphalt shingle, Concrete
- Exterior: Brick
- Roof: Asphalt shingle
- Foundation: Concrete
- Size: 22.01 × 150 ft
Parking2 Garage, Detached, Lane
- Spaces: 2 Garage
- Garage: Detached
- Driveway: Lane
Heating, water and powerForced air, gas, Central air, Municipal water
- Heating: Forced air, gas
- Cooling: Central air
- Water: Municipal water
- Sewer: Municipal sewer
- Natural gas: Yes
- Hydro: Yes
- Cable: Yes
- Telephone: Yes
Costs and taxesTaxes $14,260 a year, HST included in the price
- Taxes, 2025: $14,260 a year
- HST: HST included in the price
Included in the saleStainless steel refrigerator x2, wolf gas oven, oven, range x2, wine fridge, speed oven, dishwasher x2, washer/dryer x2, hot tub, b/i barbeque,, Golf simulator in garage
- Included: Stainless steel refrigerator x2, wolf gas oven, oven, range x2, wine fridge, speed oven, dishwasher x2, washer/dryer x2, hot tub, b/i barbeque,
- Not included: Golf simulator in garage
NearbyArts centre, hospital, park, public transit, rec./commun.centre, school
- Close to: Arts centre, hospital, park, public transit, rec./commun.centre, school
Listing detailsC12721758, Sold, Jan 22, 2026
- MLS® number: C12721758
- Status: Sold
- Listed on: Jan 22, 2026
- Days on market: 84
- Updated: Apr 16, 2026
- Possession: Flexible
- Occupied by: Owner
- Listing brokerage: ROYAL LEPAGE SIGNATURE REALTY
About this home
17 Lakeview Avenue, Toronto (Trinity-Bellwoods), ON M6J 3B2
This semi is more spacious than most detached houses in the neighbourhood, with an exceptionally deep lot of 150 feet, rarely offered in the area, spanning over 3,500 sq ft of beautiful living space (2,607 sq ft above grade), it's no wonder you might forget you're right in the heart of Downtown Toronto. A rare opportunity to own a true architectural gem on the iconic Lakeview Avenue in Trinity Bellwoods. Custom Designed and Brand New Built in 2019 by NSA Design Build firm, this bespoke residence unites classic Victorian character with modern sophistication. Every inch showcases flawless craftsmanship, a thoughtful layout, soaring high ceilings on all 4 levels, and imported finishes of the highest quality. This home includes a fully private 910 sq ft nanny/in-law suite with 10 ft ceilings, separate walk-out entrance and the exceptional convenience of 3-car parking and CN tower views on every level. Ideally situated just steps from top-ranked schools, the TTC transit, best restaurants in the city, vibrant nightlife, acclaimed galleries, and curated boutiques. It truly is the house of your dreams! Please see the attached list of features, inclusions/exclusions, and exciting potential for a future lane house.
Ask about this home
A HOMEH agent will answer your questions about this home.
Around this home
Daily convenience, out of 100, from the distances below
Schools nearby
School rating, out of 10.
Helpful calculators
Your HOMEH agent

"I would see it this week."