

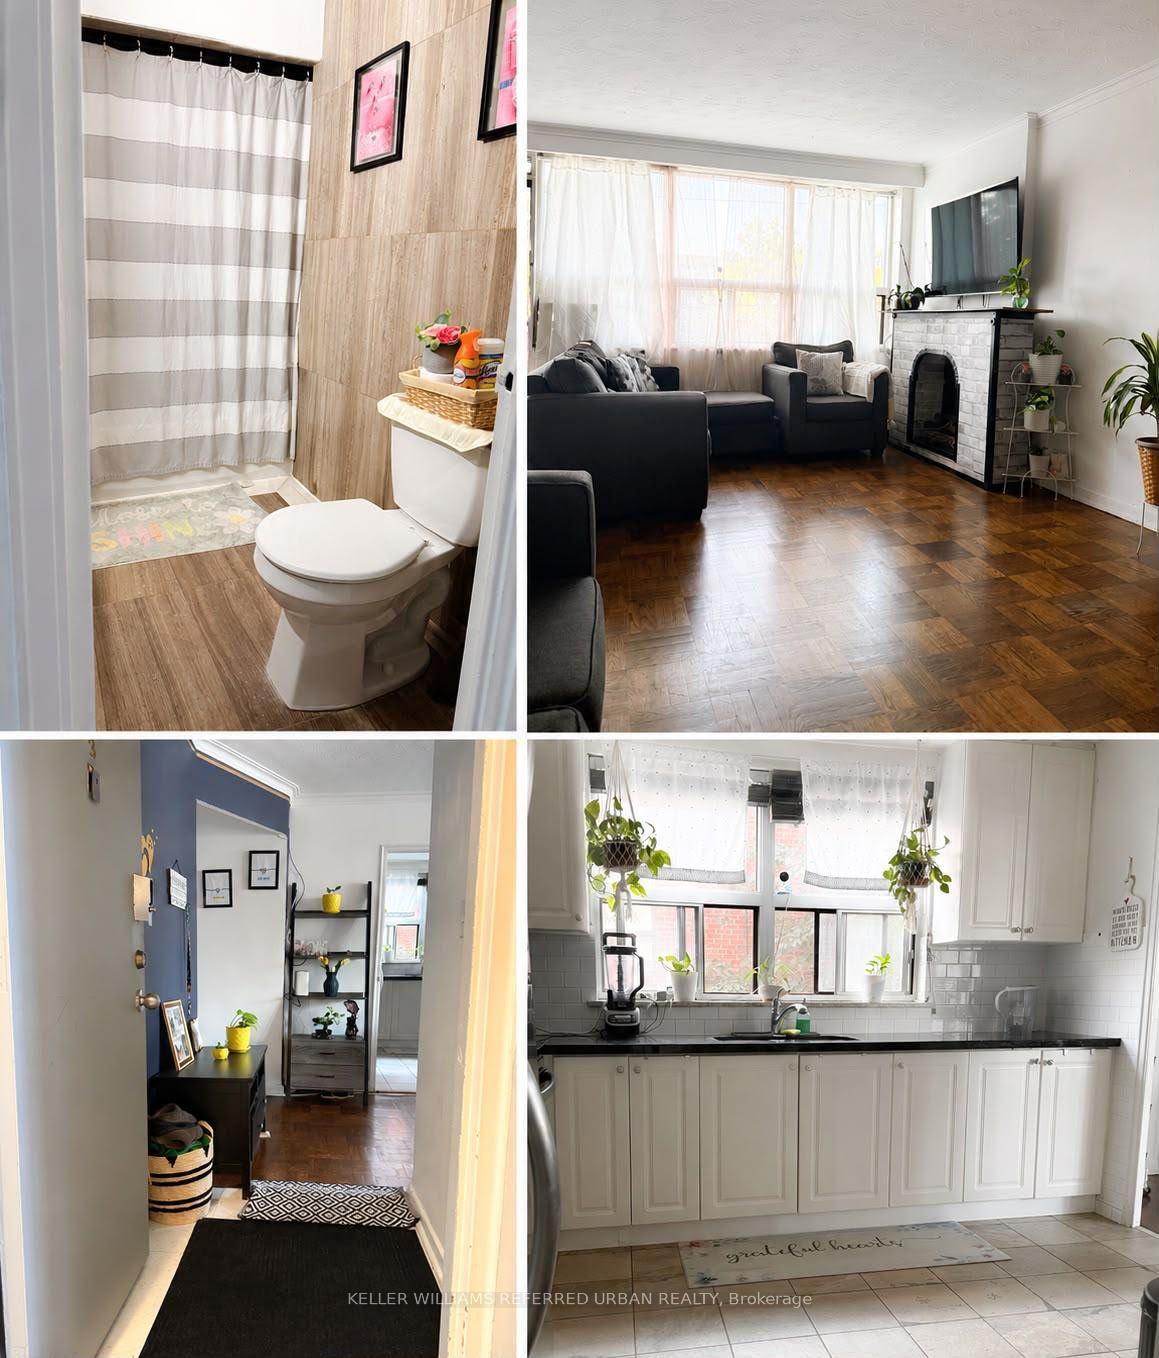
Unit 3, 17 Meadowbrook Road
Multiplex Terminated
1/3Unit 3, 17 Meadowbrook Road
Multiplex Terminated
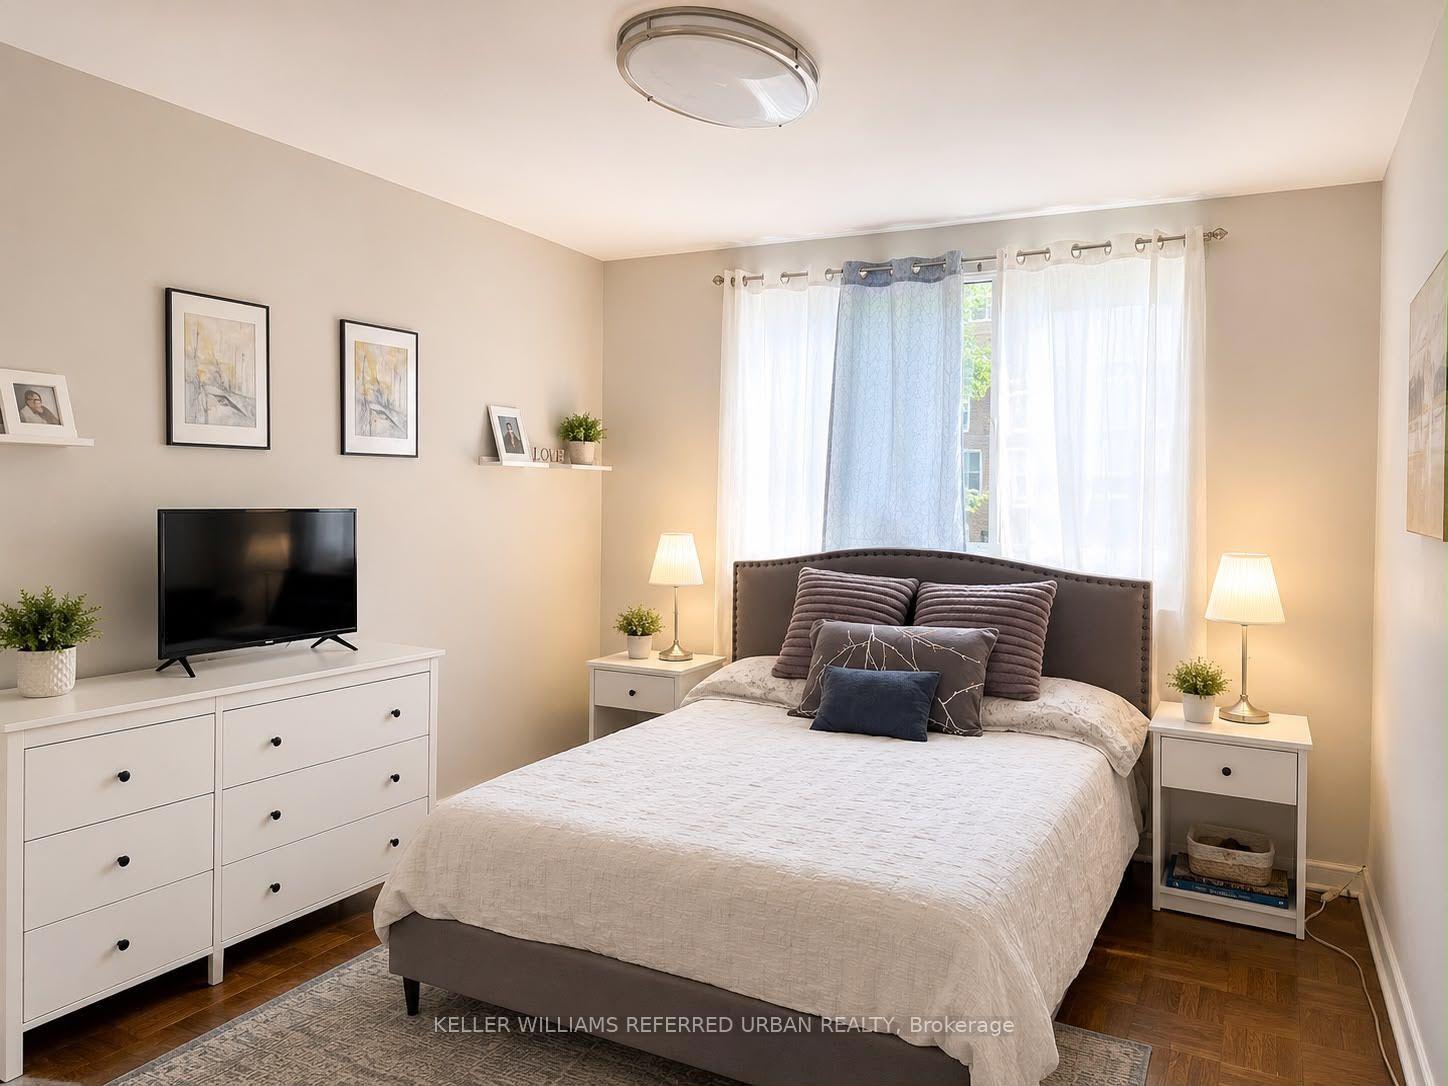
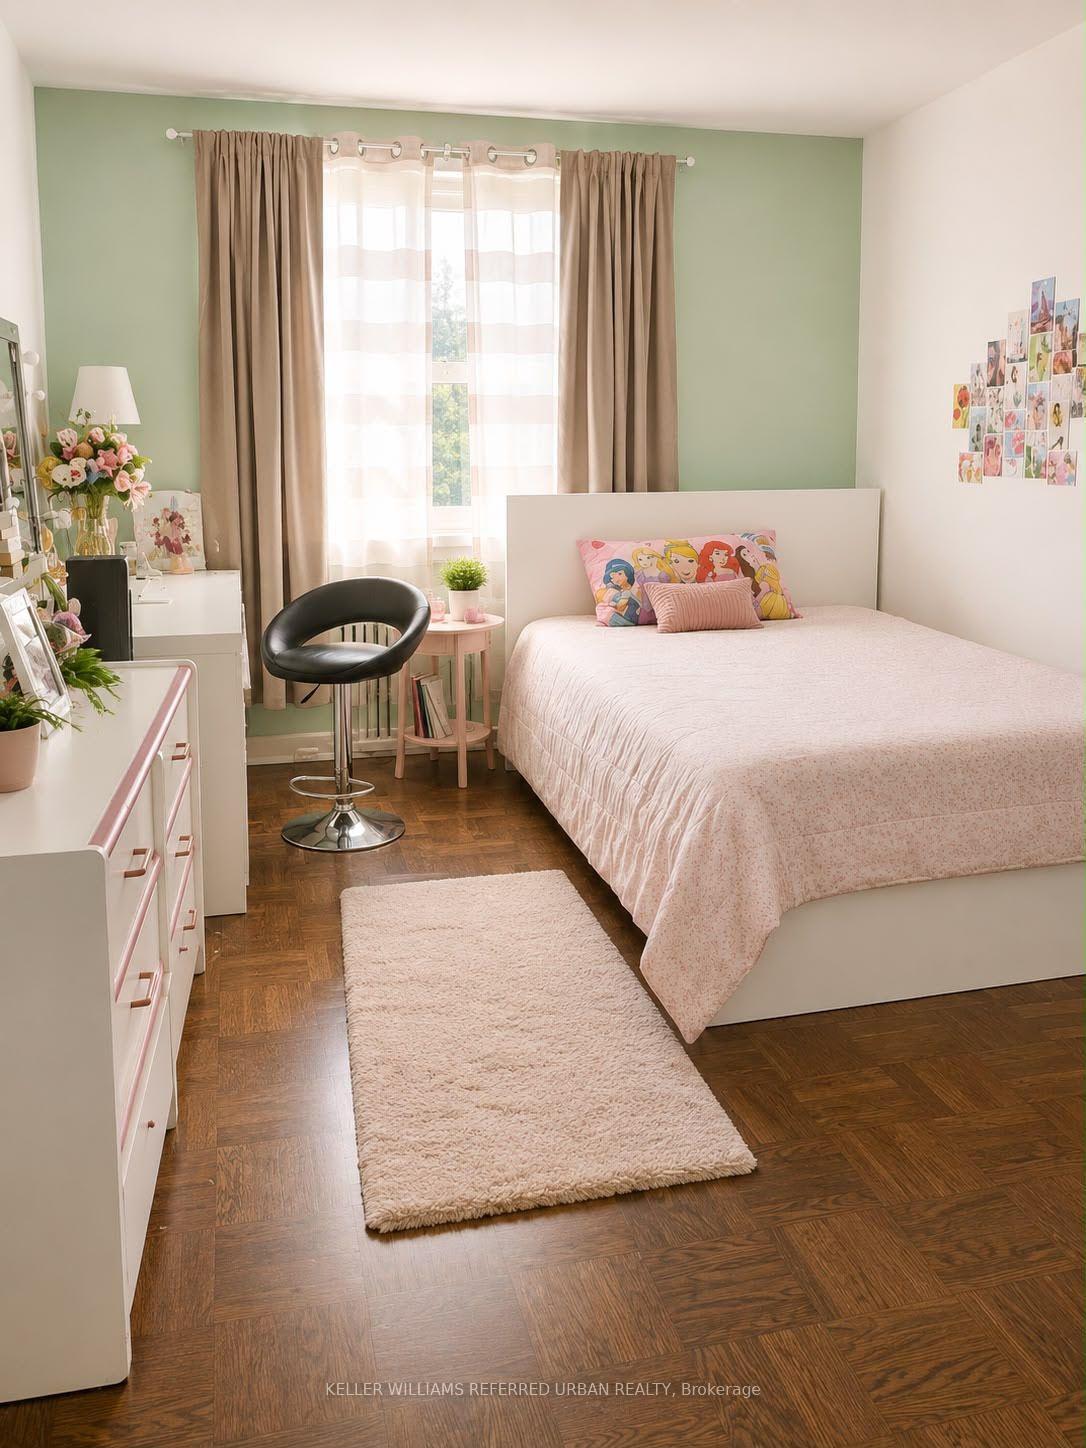 See all 3 photos
3 Bedrooms
2 Bathrooms
1 Parking
700–1.1K sq.ft
Entire Home
— Unit
Property history
- $2,850TerminatedList: 2026-07-21|End: 2026-08-26|36 daysC13589540
Facts and features
- BasementNone
- Lease term12 months
- FurnishedUnfurnished
- LaundryIn area
The homeMultiplex, Apartment, 700–1,100 sq ft
- Type: Multiplex
- Style: Apartment
- Living space: 700–1,100 sq ft
- Basement: None
InsideIn area, Storage, Rooms above ground 6
- Laundry: In area
- Features: Storage
- Rooms above ground: 6
- Bedrooms: 3
- Bathrooms: 2
- Kitchens: 1
Outside and lotBrick, Flat, membrane, Block
- Exterior: Brick
- Roof: Flat, membrane
- Foundation: Block
Parking1 Parking, Other, Other
- Spaces: 1 Parking
- Garage: Other
- Driveway: Other
Heating, water and powerForced air, gas, Municipal water, Municipal sewer
- Heating: Forced air, gas
- Water: Municipal water
- Sewer: Municipal sewer
Rent and termsRent $2,850 a month, Entire property, Unfurnished
- Rent: $2,850 a month
- Space for rent: Entire property
- Furnished: Unfurnished
- Lease: 12 months
- Rent includes: Water, heat, common elements
Listing detailsC13589540, Terminated, Jul 21, 2026
- MLS® number: C13589540
- Status: Terminated
- Listed on: Jul 21, 2026
- Days on market: 36
- Updated: Aug 26, 2026
- Possession: 2026-08-01 / Immediate
- Occupied by: Vacant
- Listing brokerage: KELLER WILLIAMS REFERRED URBAN REALTY
About this home
Unit 3, 17 Meadowbrook Road, Toronto (Englemount-Lawrence), ON M6B 2S3
Storage
Rent An Updated/Renovated 3 Bedroom Apartment two bath room fully renovated unit, includes balcony, storage locker and garage In This Well Maintained Quiet Building. Close To Lawrence West Subway Station, Parks And Shuls. laundry in the building
Read more
Ask about this home
A HOMEH agent will answer your questions about this home.
Ask a question
Around this home
Bathurst & Lawrence
Errands
Transit
Parks
Schools
Daily convenience, out of 100, from the distances below
ParkWenderly Park · 6 within 1 km9 min walk553 m
GrocerySuper Stop9 min walk553 m
SchoolGlen Park Public School6 min walk370 m
Train stationLawrence West4 min walk262 m
PharmacyShoppers Drug Mart14 min walk870 m
Cafés & foodPublic Kitchen · 15 within 1 km9 min walk560 m
Gym & rec centreLawrence Heights Community Centre8 min walk493 m
LibraryToronto Public Library - Barbara Frum17 min walk1.0 km
WalkDriveStraight-line distance, open map data
Grocery0.6 km
Park0.6 km
Coffee0.6 km
Dining0.6 km
Gym0.7 km
Lawrence West0.3 km
Schools nearby
School rating, out of 10.
Glen Park Public Schoolelementary · Public · 0.4 km
5.6/10Fair
John Polanyi Collegiate Institutesecondary · Public · 0.4 km
4.4/10Low
TDSB Secondary Credit Night Schoolsecondary · Public · 0.5 km
—
Contact agent
Helpful calculators
Rent vs buy
Affordability
Mortgage
Down payment
Stress test
CMHC insurance
Your HOMEH agent

NimaHOMEH agent · Toronto
"I would see it this week."
Ask Nima