
 See all 33 photos
Property history

This home has sold. It is no longer available.
Property not available for sale or for rent.
Book a viewing
Ask HOMEH
About this home
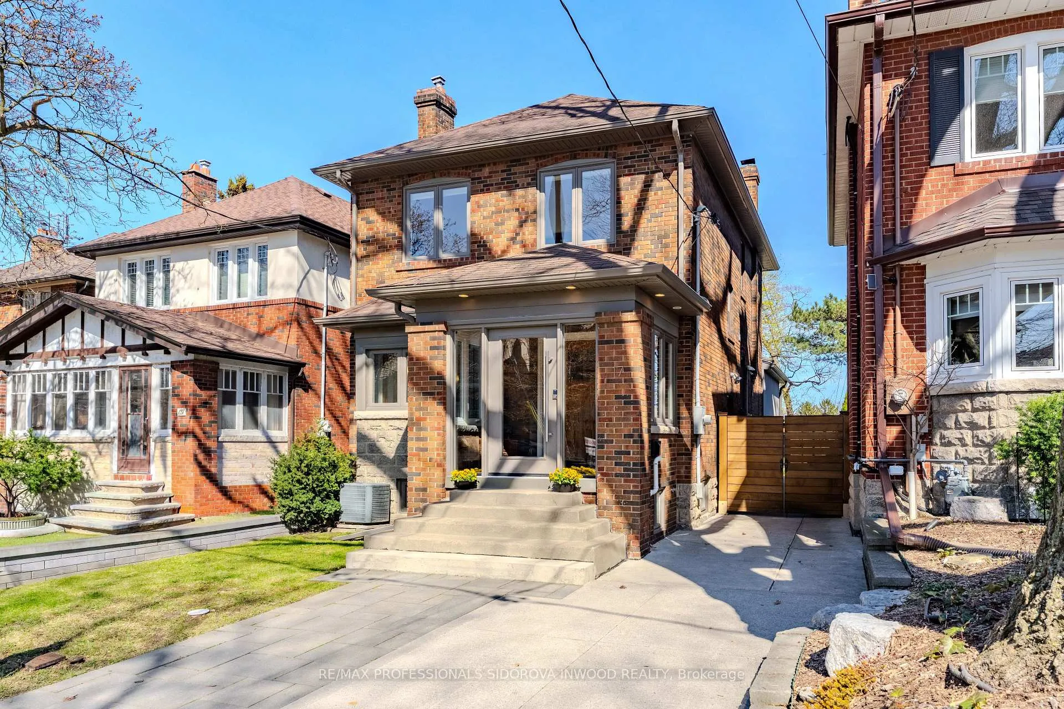
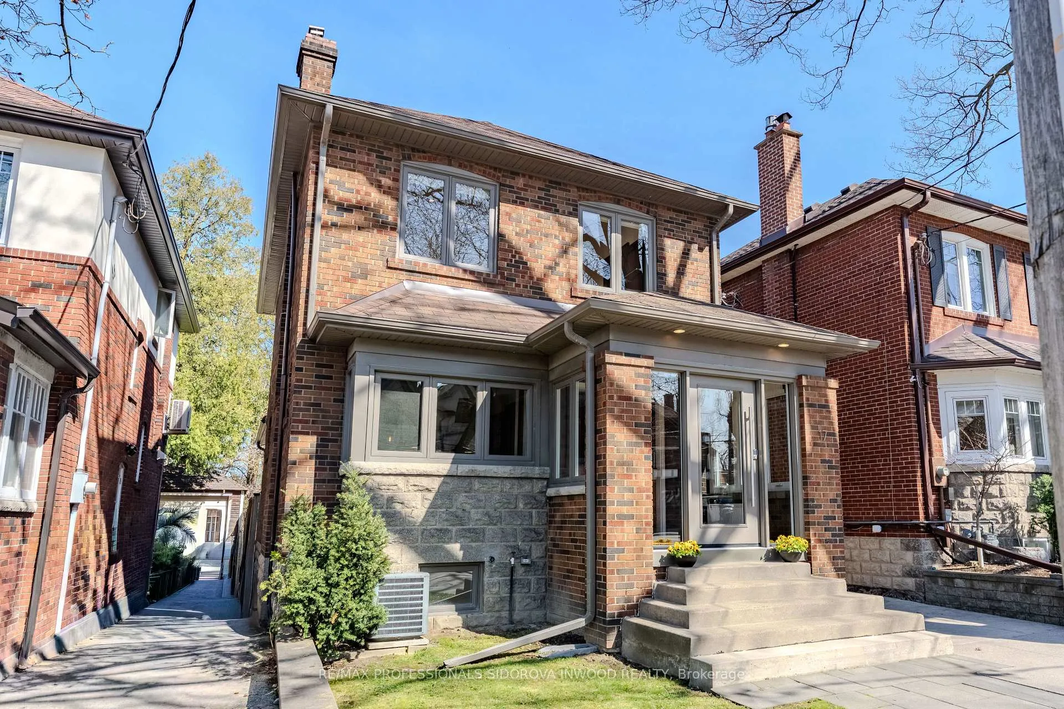
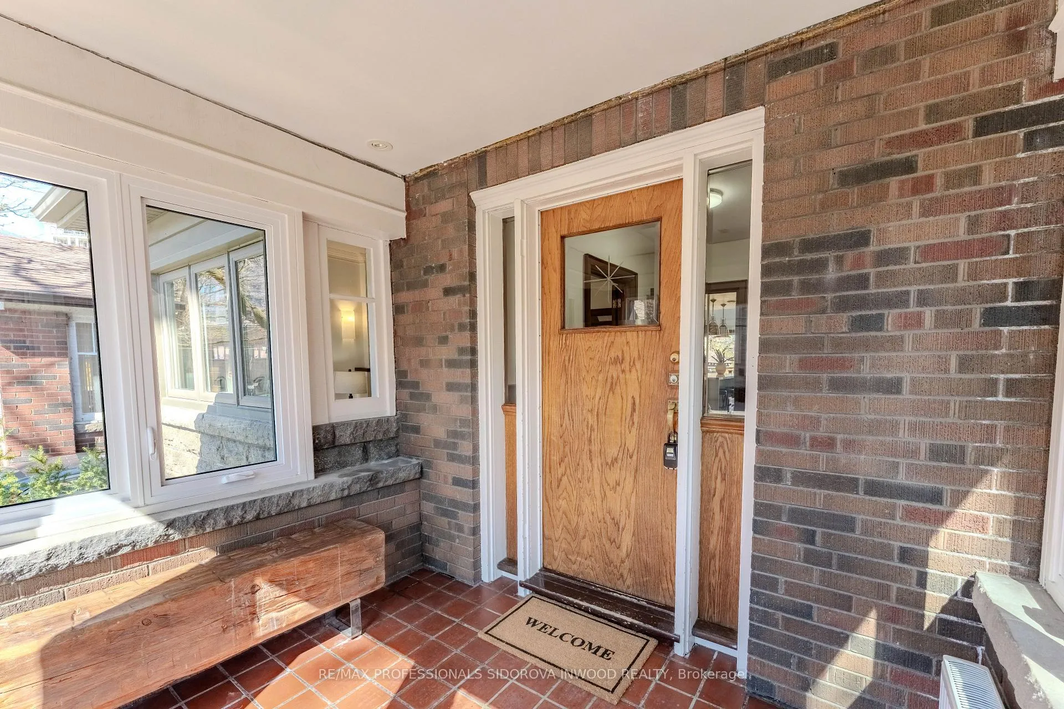
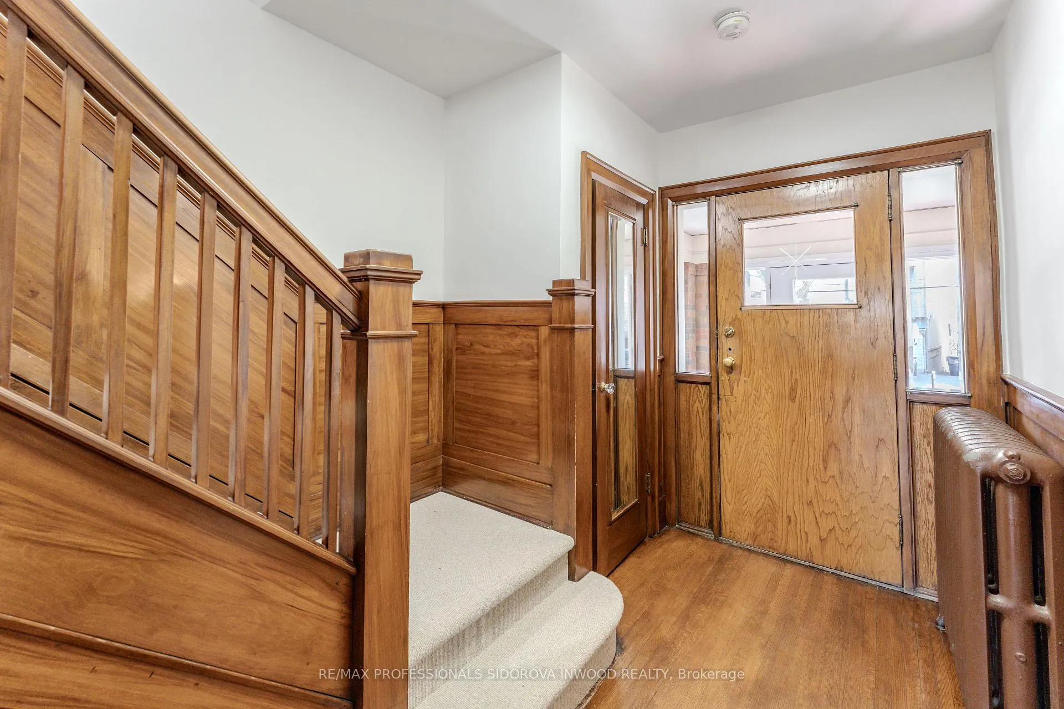
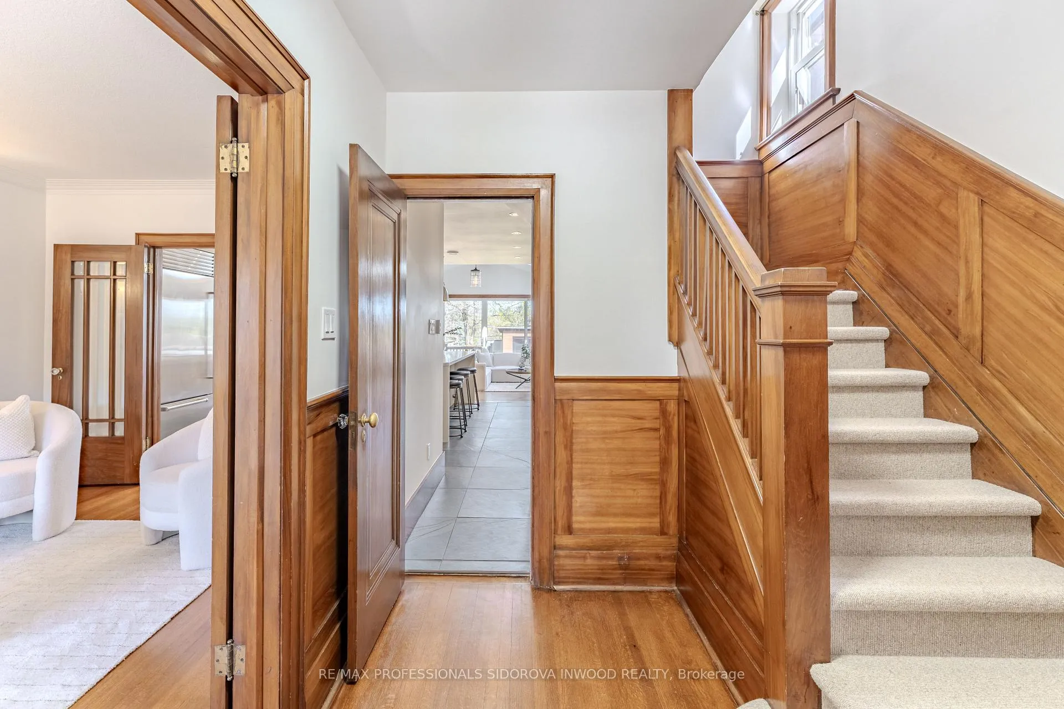
Welcome to this beautifully updated detached 2-storey home set on a premium deep ravine lot in the highly sought-after Swansea community. This home has 3+1 bedrooms & 3 bathrooms, this home combines modern upgrades with functional family living and exceptional curb appeal.Enter through the inviting heated front porch into a bright main floor featuring hardwood floors throughout the living room, complete with fireplace, stain glass windows, elegant French doors, and a convenient 2-piece powder room. The space flows seamlessly into a stunning open-concept gourmet kitchen, showcasing natural stone quartzite countertops, a stylish backsplash, large centre island, high end stainless steel appliances, and pot lights-perfect for everyday living and entertaining. The kitchen overlooks an expansive dining area and sun-filled family room addition with sleek polished concrete flooring with in-floor heating, skylights, and pot lights, with a walk-out to new deck and an impressive private backyard. Enjoy a deep lot with lush green space and shed with power and waterline **Private drive for two-car parking**The 2nd floor features hardwood flooring throughout, with three generously sized bedrooms, each offering closet space and large windows for abundant natural light, and new (2026) 3-piece bathroom.A standout feature is the newly completed (2026) basement addition with a separate entrance showcasing smooth polished concrete flooring with in-floor heating, high ceilings, pot lights, a spacious bedroom, 3-piece bathroom, and a rough-in for a kitchen-ideal for extended family or potential income opportunities. This home is located within the Swansea P.S. district and is just moments from Bloor West Village shops, restaurants, cafes, transit, and more. A rare opportunity to own a thoughtfully upgraded home in one of Toronto's most desirable neighbourhoods.
Facts & features
Book a viewing
Rooms
13 rooms · 3 bathrooms
- Sunroom7′6″ × 9′7″72 sq.ft.
- Foyer4′6″ × 10′3″46 sq.ft.
- Living room10′ × 18′10″189 sq.ft.
- Kitchen15′ × 18′3″272 sq.ft.
- Kitchen18′3″ × 15′272 sq.ft.
- Dining room5′11″ × 14′10″88 sq.ft.
- Family room12′3″ × 14′10″182 sq.ft.
- Primary bedroom10′3″ × 14′11″153 sq.ft.
- Bedroom 29′9″ × 9′9″95 sq.ft.
- Bedroom 38′1″ × 15′9″128 sq.ft.
- Recreation18′3″ × 23′9″433 sq.ft.
- Bedroom 414′4″ × 18′3″261 sq.ft.
- Bathroom6′4″ × 8′10″56 sq.ft.
Around this home
Schools nearby
School rating, out of 10.
Listing details
Helpful tools
Your HOMEH agent
"I would see it this week."
Ask HOMEH about this home
Price, neighbourhood, monthly cost. Ask anything.
HOMEH Intelligent Agent is an AI, not a licensed representative. Check anything important with your agent.