
 See all 50 photos
Property history

This listing has ended. It is no longer available.
Property not available for sale or for rent.
Ask about this home
A HOMEH agent will answer your questions about this home.Ask HOMEH
About this home
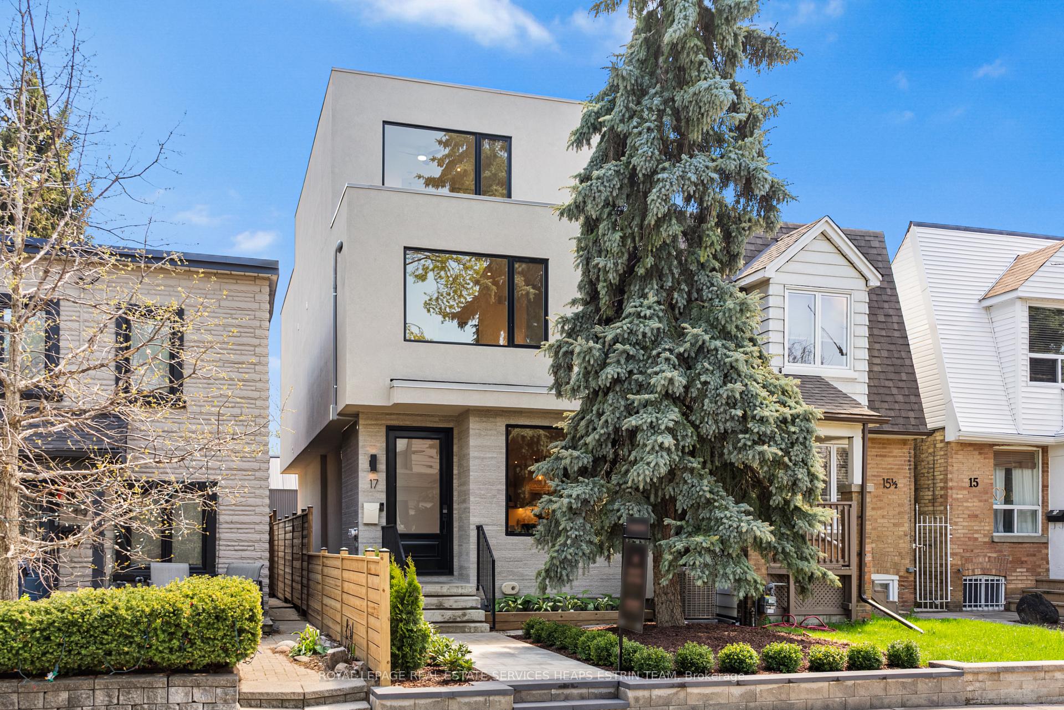
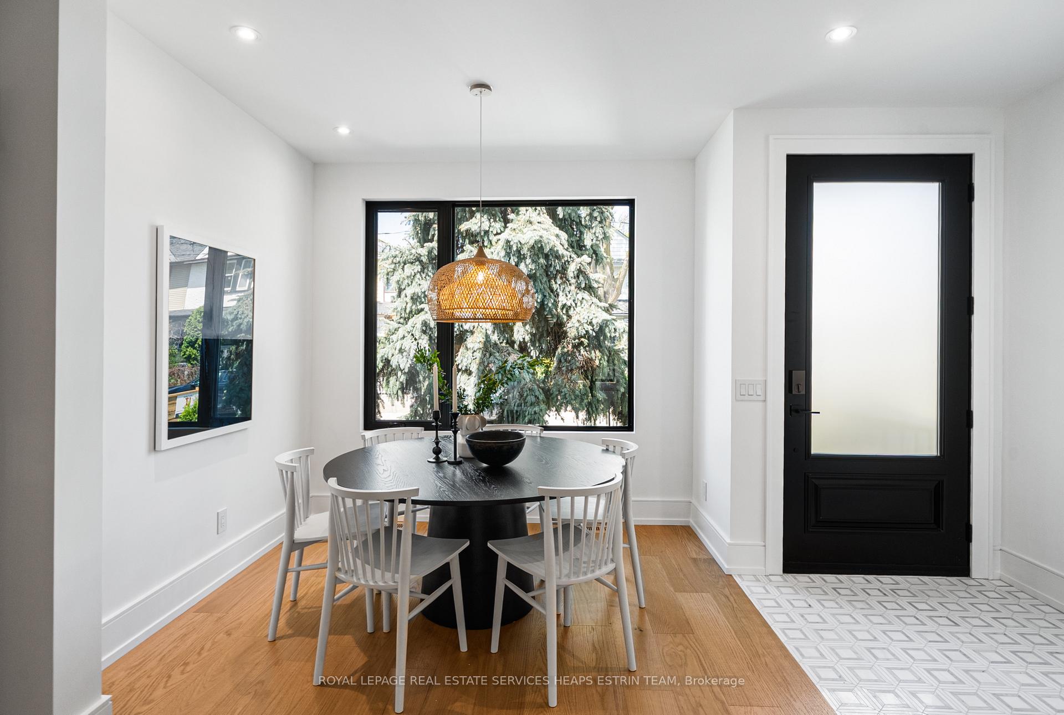
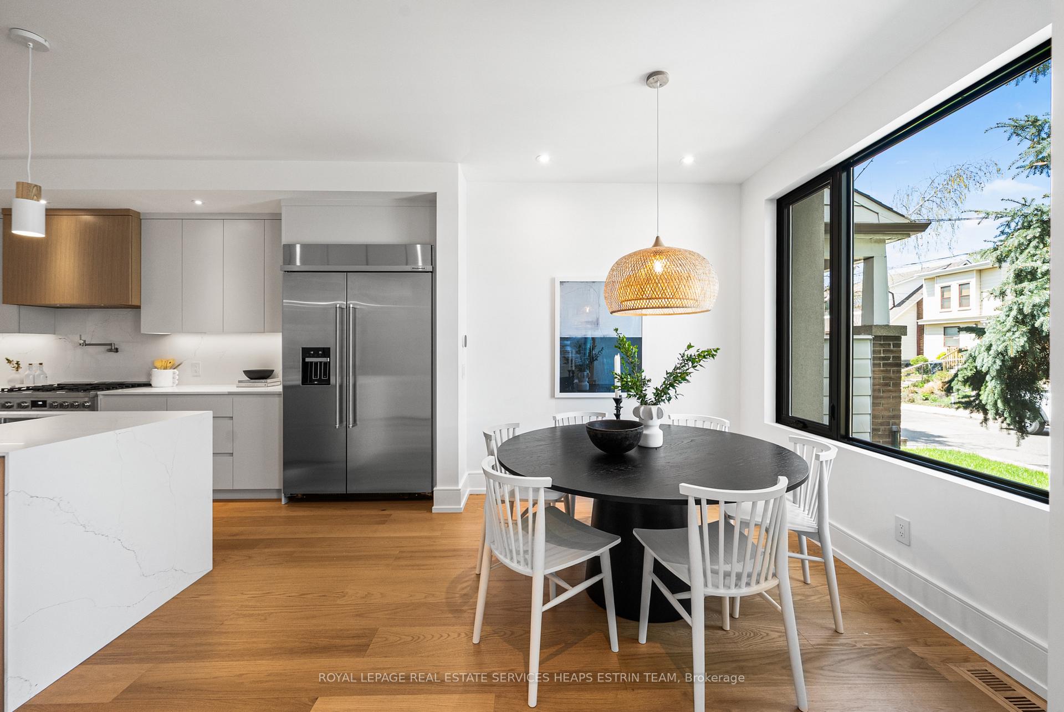
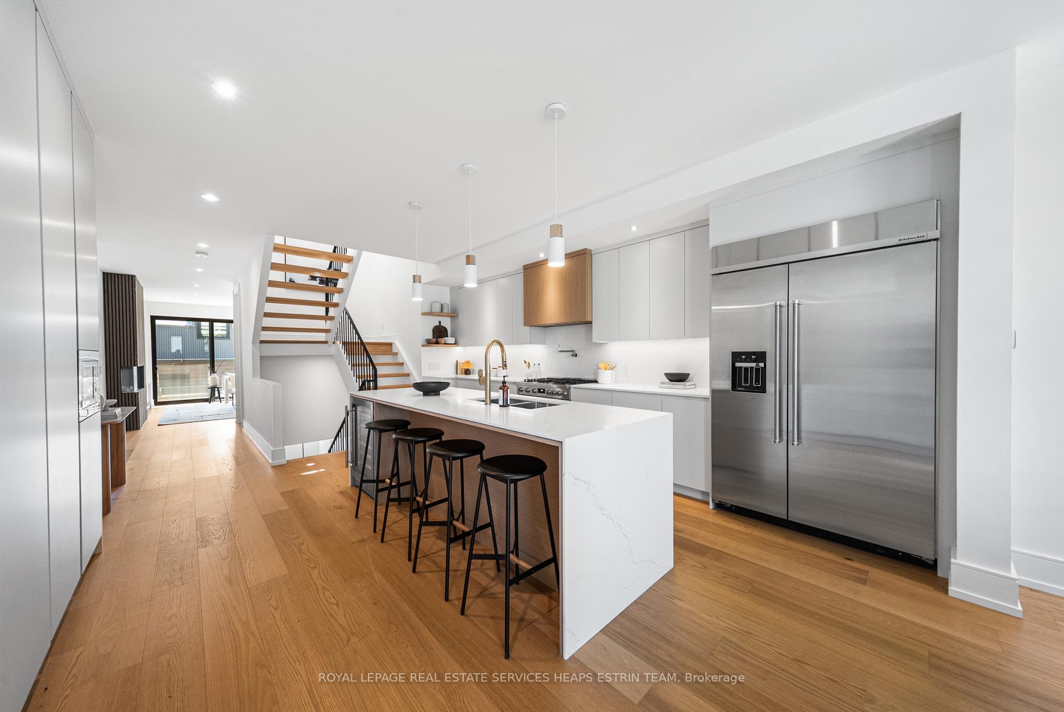
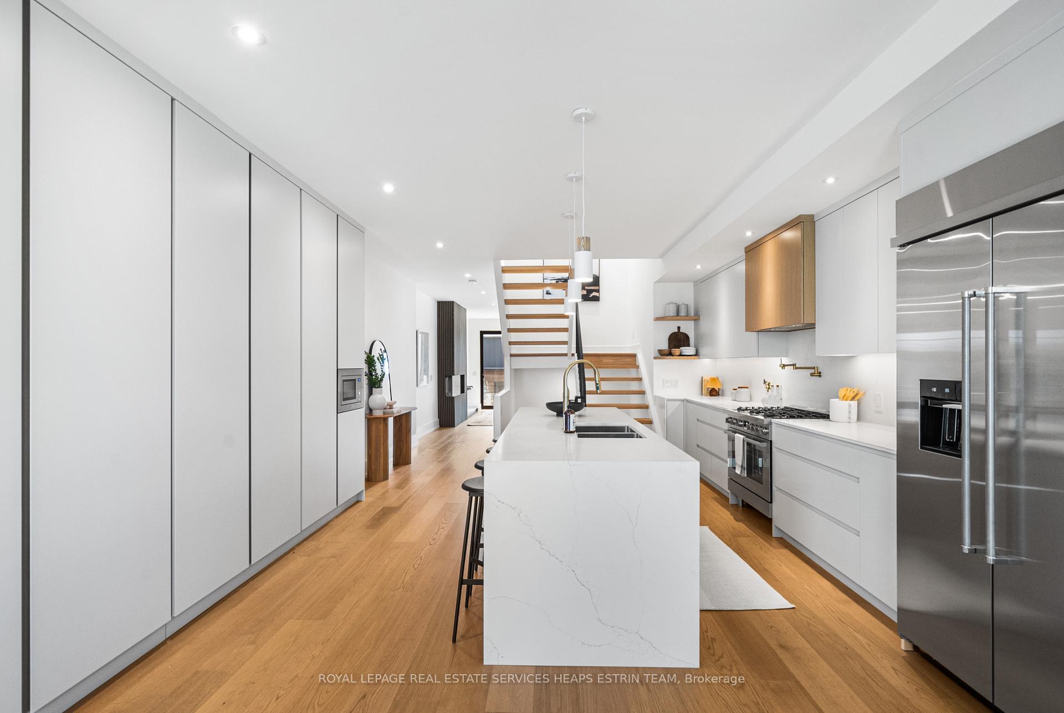
Located on a quiet, tree-lined street in the heart of South Riverdale, 17 Myrtle Avenue is a striking, design-forward residence offering the rare combination of thoughtful architecture, refined finishes, and smart investment potential. This fully reimagined three-storey detached home boasts over 3,700 sq. ft. of living space, including a fully independent 600 sq. ft. laneway suite, complete with separate metering to allow for individual billing, ideal for guests, rental income, or work-from-home flexibility. Inside the main home, sophisticated design touches elevate every level, from a marble-inlaid entryway and white oak floors to custom millwork and curated lighting. The main floor features a chef-inspired kitchen with premium integrated appliances that flows into the dining area. A light-filled living room with a bespoke feature wall and fireplace connects seamlessly to a professionally landscaped backyard. The second floor includes three spacious bedrooms with custom built-ins, two elegant bathrooms, and a dedicated laundry room with bifold doors. The third floor is a private primary retreat with heated floors, a walk-through closet and dressing area, a luxurious 5-piece ensuite with double vanity, soaker tub, and glass-enclosed shower basked in light from above. Step out to a 300 sq. ft. rooftop terrace with gas hookups for a BBQ and outdoor fireplace. The lower level offers a large recreation room with custom built-ins, a versatile den or bedroom, 3-piece bath, a second laundry area, and ample storage. The laneway suite reflects the main home's elevated style with entry-level heated floors, a full kitchen, laundry, bedroom, 3-piece bath, hidden storage. Ground-level parking for one car is also included, offering flexible living options and valuable income potential in one of Toronto's most vibrant and connected neighbourhoods.
Facts & features
Ask about this home
A HOMEH agent will answer your questions about this home.
Rooms
11 rooms · 6 bathrooms
- Dining room12′4″ × 9′7″118 sq.ft.
- Kitchen19′8″ × 15′1″297 sq.ft.
- Living room14′8″ × 14′1″206 sq.ft.
- Bedroom 214′9″ × 10′148 sq.ft.
- Bedroom 312′10″ × 12′10″165 sq.ft.
- Bedroom 415′11″ × 10′6″167 sq.ft.
- Bedroom 510′1″ × 9′1″92 sq.ft.
- Primary bedroom12′5″ × 12′3″152 sq.ft.
- Recreation17′10″ × 12′5″221 sq.ft.
- Den8′11″ × 8′1″72 sq.ft.
- Laundry11′9″ × 7′3″85 sq.ft.
Around this home
Schools nearby
School rating, out of 10.
Listing details
Helpful tools
Your HOMEH agent
"I would see it this week."
Ask HOMEH about this home
Price, neighbourhood, monthly cost. Ask anything.
HOMEH Intelligent Agent is an AI, not a licensed representative. Check anything important with your agent.