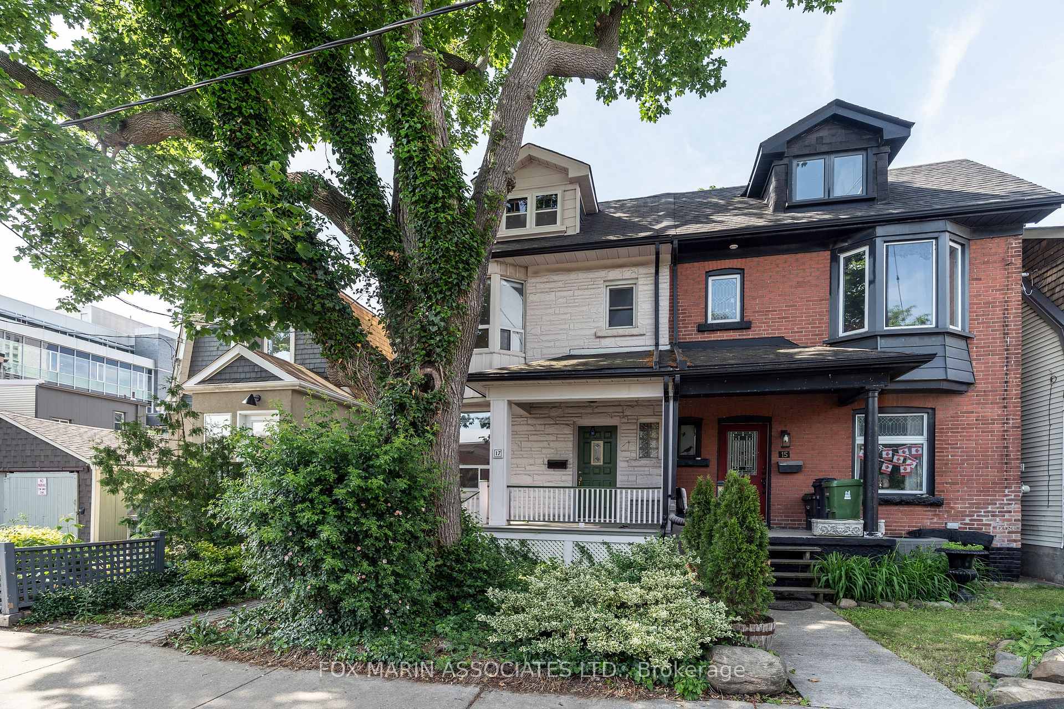
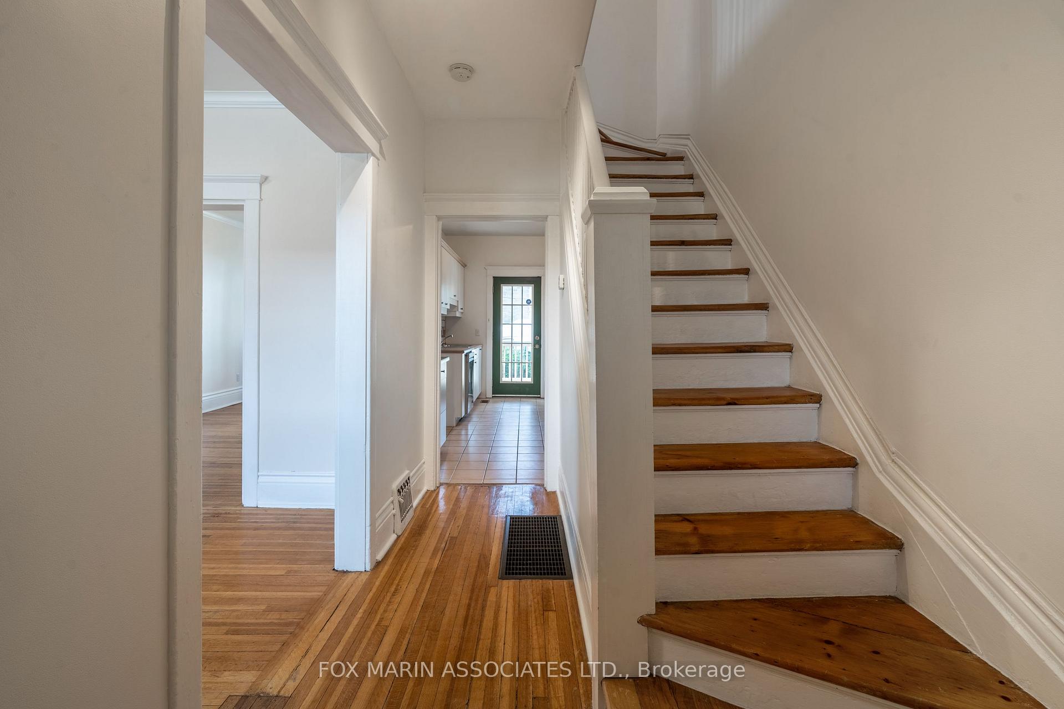
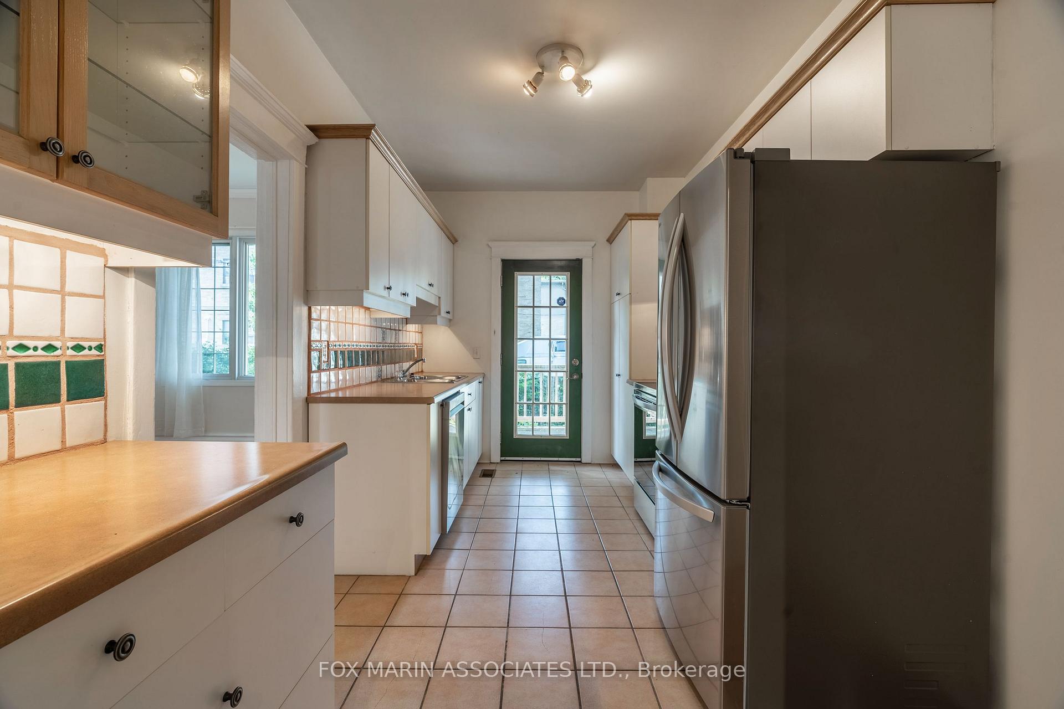
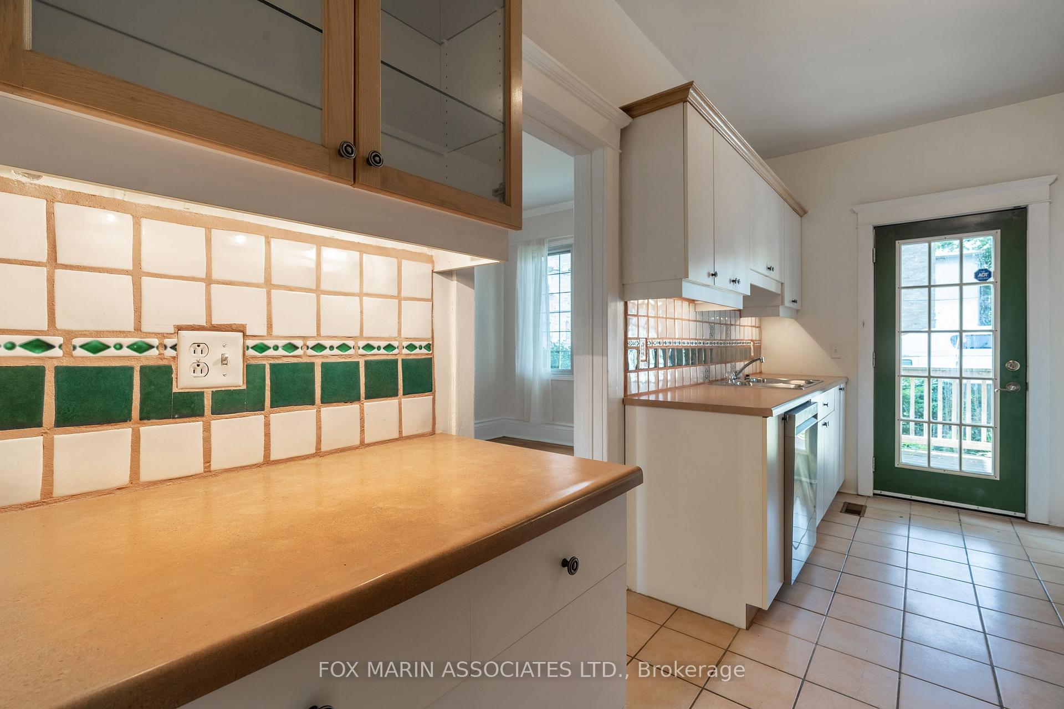
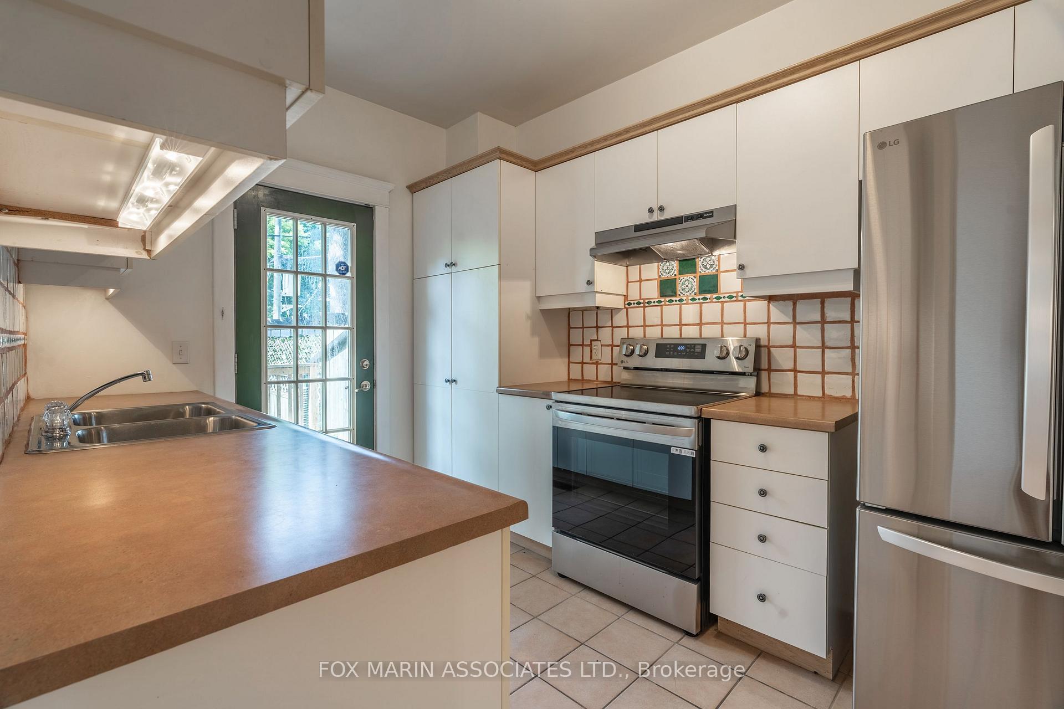
Welcome to your next chapter in Playter Estates, where charm meets convenience and the city meets community! This stylish 3+1 bed, 2 bath semi-detached stunner is tucked into one of Toronto's most prestigious and picturesque pockets. Just a hop, skip, and a subway stop from the Danforth and Donlands Station, this home is ideal for those who crave the vibrancy of city living without sacrificing the warmth of a tight-knit neighbourhood. Inside, you'll find a sun-filled living room with a cozy gas fireplace (cue the Netflix and chill), a bright and breezy dining area, and a thoughtfully updated kitchen that walks out to a private deck and fully fenced yard. Upstairs, three generously sized bedrooms await, including a walkout to a covered balcony. A spacious 4-piece bath rounds out the second level, and the finished basement offers that versatile bonus space everyone's hunting for: extra bedroom, home office, family hangout, you name it. You're steps to Riverdale and Withrow Parks, the famed Carrot Common, and the many indie cafés, boutiques, and restaurants that make the Danforth a foodies paradise. Not to mention, access to top-rated schools, lush bike trails, and the DVP is just minutes away. This isn't just a house, it's a lifestyle. Come see why homes in Playter Estates rarely hit the market. Spoiler alert: you're going to fall in love.
Read more
Sump PumpFenced YardLibraryParkPlace Of WorshipPublic Transit
Facts & features
TypeSemi-Detached
Style2-storey
Built100+
Size700~1.1K Sq.Ft.
Lot21 x 66 ft
HeatingForced air, gas
CoolingCentral air
BasementFinished
WaterMunicipal
FireplaceYes, natural gas
Book a viewing
Wed28Oct
Thu29Oct
Fri30Oct
Sat31Oct
Sun1Nov
Pick a time
Rooms
8 rooms · 2 bathrooms
Main floor3 rooms
Living room13′ × 11′4″147 sq.ft.
Dining room15′8″ × 9′4″146 sq.ft.
Kitchen14′10″ × 8′3″123 sq.ft.
Second floor3 rooms
Primary bedroom11′7″ × 11′4″132 sq.ft.
Bedroom 215′7″ × 9′3″144 sq.ft.
Bedroom 311′1″ × 8′4″92 sq.ft.
Basement2 rooms
Family room17′8″ × 14′1″248 sq.ft.
Bedroom13′ × 9′8″126 sq.ft.
Bathrooms2
4-pcSecond4-pcBasement
Around this home
Broadview and Danforth
9Walking
Schools nearby
School rating, out of 10.
Jackman Avenueelementary · Public · 0.5 km
7.9/10
Franklandelementary · Public · 0.7 km
7.7/10
Rosedale Heights-Artssecondary · Public · 0.8 km
8.0/10
Listing details
MLS® numberE12230504
Listed onJun 18, 2025
Days on market7
UpdatedJun 25, 2025
Listing brokerageFOX MARIN ASSOCIATES LTD.
Possession2025-06-18 / Immediate
Helpful tools
Mortgage calculator
Closing costs
Land transfer tax
Buyer guide
Your HOMEH agent
KimHOMEH agent · Toronto
"I would see it this week."
Ask Kim
Ask HOMEH about this home
Price, neighbourhood, monthly cost. Ask anything.
HOMEH Intelligent Agent is an AI, not a licensed representative. Check anything important with your agent.

 See all 40 photos
