

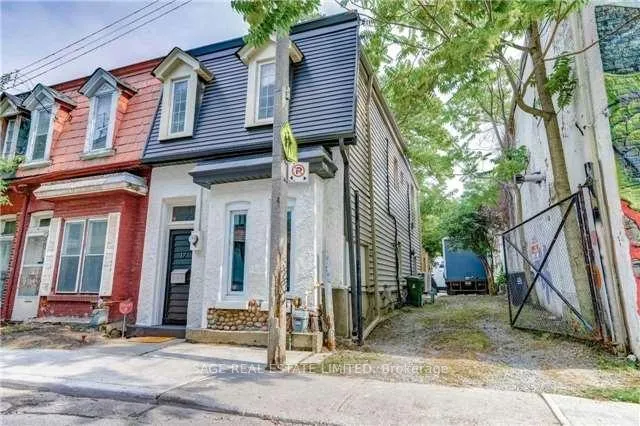
17 Rebecca Street
Freehold Townhouse Rented
1/2017 Rebecca Street
Freehold Townhouse Rented
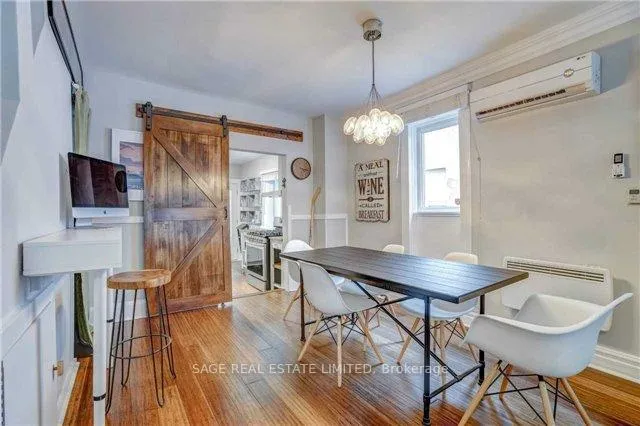 See all 20 photos
2 Bedrooms
1 Bathroom
0 Garage
700–1.1K sq.ft
Entire Home
— Unit
Property history
Facts and features
- BasementNone
- Lease term12 months
- FurnishedUnfurnished
- LaundryEnsuite
What stands out
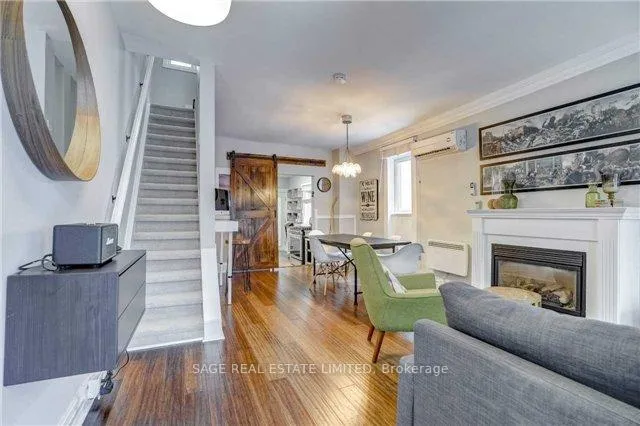
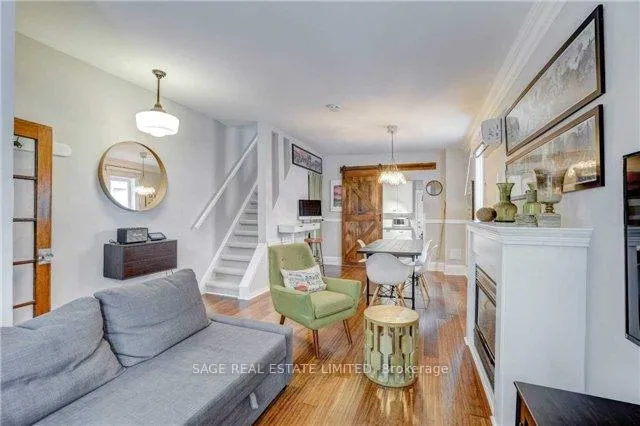
- Hardwood floors
- Fireplace
The homeFreehold Townhouse, 2-storey, 700–1,100 sq ft
- Type: Freehold Townhouse
- Style: 2-storey
- Living space: 700–1,100 sq ft
- Basement: None
InsideFireplace Yes, Hardwood, Ceramic, Ensuite, upper level
- Fireplace: Yes
- Flooring: Hardwood, Ceramic
- Laundry: Ensuite, upper level
- Rooms above ground: 7
- Bedrooms: 2
- Bathrooms: 1
- Kitchens: 1
Outside and lotMetal/steel siding, Asphalt shingle, Slab
- Exterior: Metal/steel siding
- Roof: Asphalt shingle
- Foundation: Slab
Heating, water and powerBaseboard, electric, Wall unit(s), Municipal water
- Heating: Baseboard, electric
- Cooling: Wall unit(s)
- Water: Municipal water
- Sewer: Municipal sewer
Rent and termsRent $3,850 a month, Entire property, Unfurnished
- Rent: $3,850 a month
- Space for rent: Entire property
- Furnished: Unfurnished
- Lease: 12 months
- Paid: Monthly
- Rent includes: Central air conditioning
- Deposit: Required
- Credit check: Required
- Employment letter: Required
- Rental application: Required
- References: Required
NearbyFenced yard, park, public transit, school
- Close to: Fenced yard, park, public transit, school
Listing detailsC12663456, Rented, Jan 5, 2026
- MLS® number: C12663456
- Status: Rented
- Listed on: Jan 5, 2026
- Days on market: 36
- Updated: Feb 10, 2026
- Possession: 2026-02-01 / Immediate
- Occupied by: Vacant
- Listing brokerage: SAGE REAL ESTATE LIMITED
About this home
17 Rebecca Street, Toronto (Trinity-Bellwoods), ON M6J 1K8
Fenced YardParkPublic TransitSchool
Welcome To This Elegant, Yet Modern Queen West Home, In The Heart Of Trinity Bellwoods! This Bright 2-Bedroom Home Offers Spacious Bedrooms, An Open Concept Floor-Plan & 2 Walkouts - A Private 2nd Fl Balcony & An Awesome Bbq/Chill Space Off The Kitchen W/ Access To The Lane! Walk/Bike All The Time, Everywhere, You're On The Best Strip In Town, See What Ossington From Dundas To Queen Has To Offer - Trendiest Of Restos, Bars, Retail And More!!
Read more
Ask about this home
A HOMEH agent will answer your questions about this home.
Ask a question
Around this home
QUEEN STREET & OSSINGTON
Errands
Transit
Parks
Schools
Daily convenience, out of 100, from the distances below
ParkShaw Park · 15 within 1 km3 min walk205 m
GroceryConvenience Canada2 min walk105 m
SchoolGivins/Shaw Junior Public School2 min walk150 m
Train stationOssington Avenue2 min walk99 m
PharmacyShoppers Drug Mart2 min walk143 m
Cafés & foodPho Tien Thanh · 15 within 1 km1 min walk42 m
Gym & rec centreDownward Dog Yoga Centre1 min walk50 m
HospitalCentre For Addiction and Mental Health - Queen Street Site4 min walk244 m
WalkDriveStraight-line distance, open map data
Grocery0.1 km
Park0.2 km
Coffee0.1 km
Dining0.0 km
Gym0.1 km
Hospital0.2 km
Ossington Avenue0.1 km
Schools nearby
School rating, out of 10.
Givins/Shaw Junior Public Schoolelementary · Public · 0.1 km
6.9/10Good
Msgr Fraser College (Southwest)secondary · Public · 0.2 km
—
Centre for Addictions and Mental Health (CAMH)secondary · Public · 0.2 km
—
Contact agent
Helpful calculators
Rent vs buy
Affordability
Mortgage
Down payment
Stress test
CMHC insurance
Your HOMEH agent

NimaHOMEH agent · Toronto
"I would see it this week."
Ask Nima
Keep exploring
You are here