
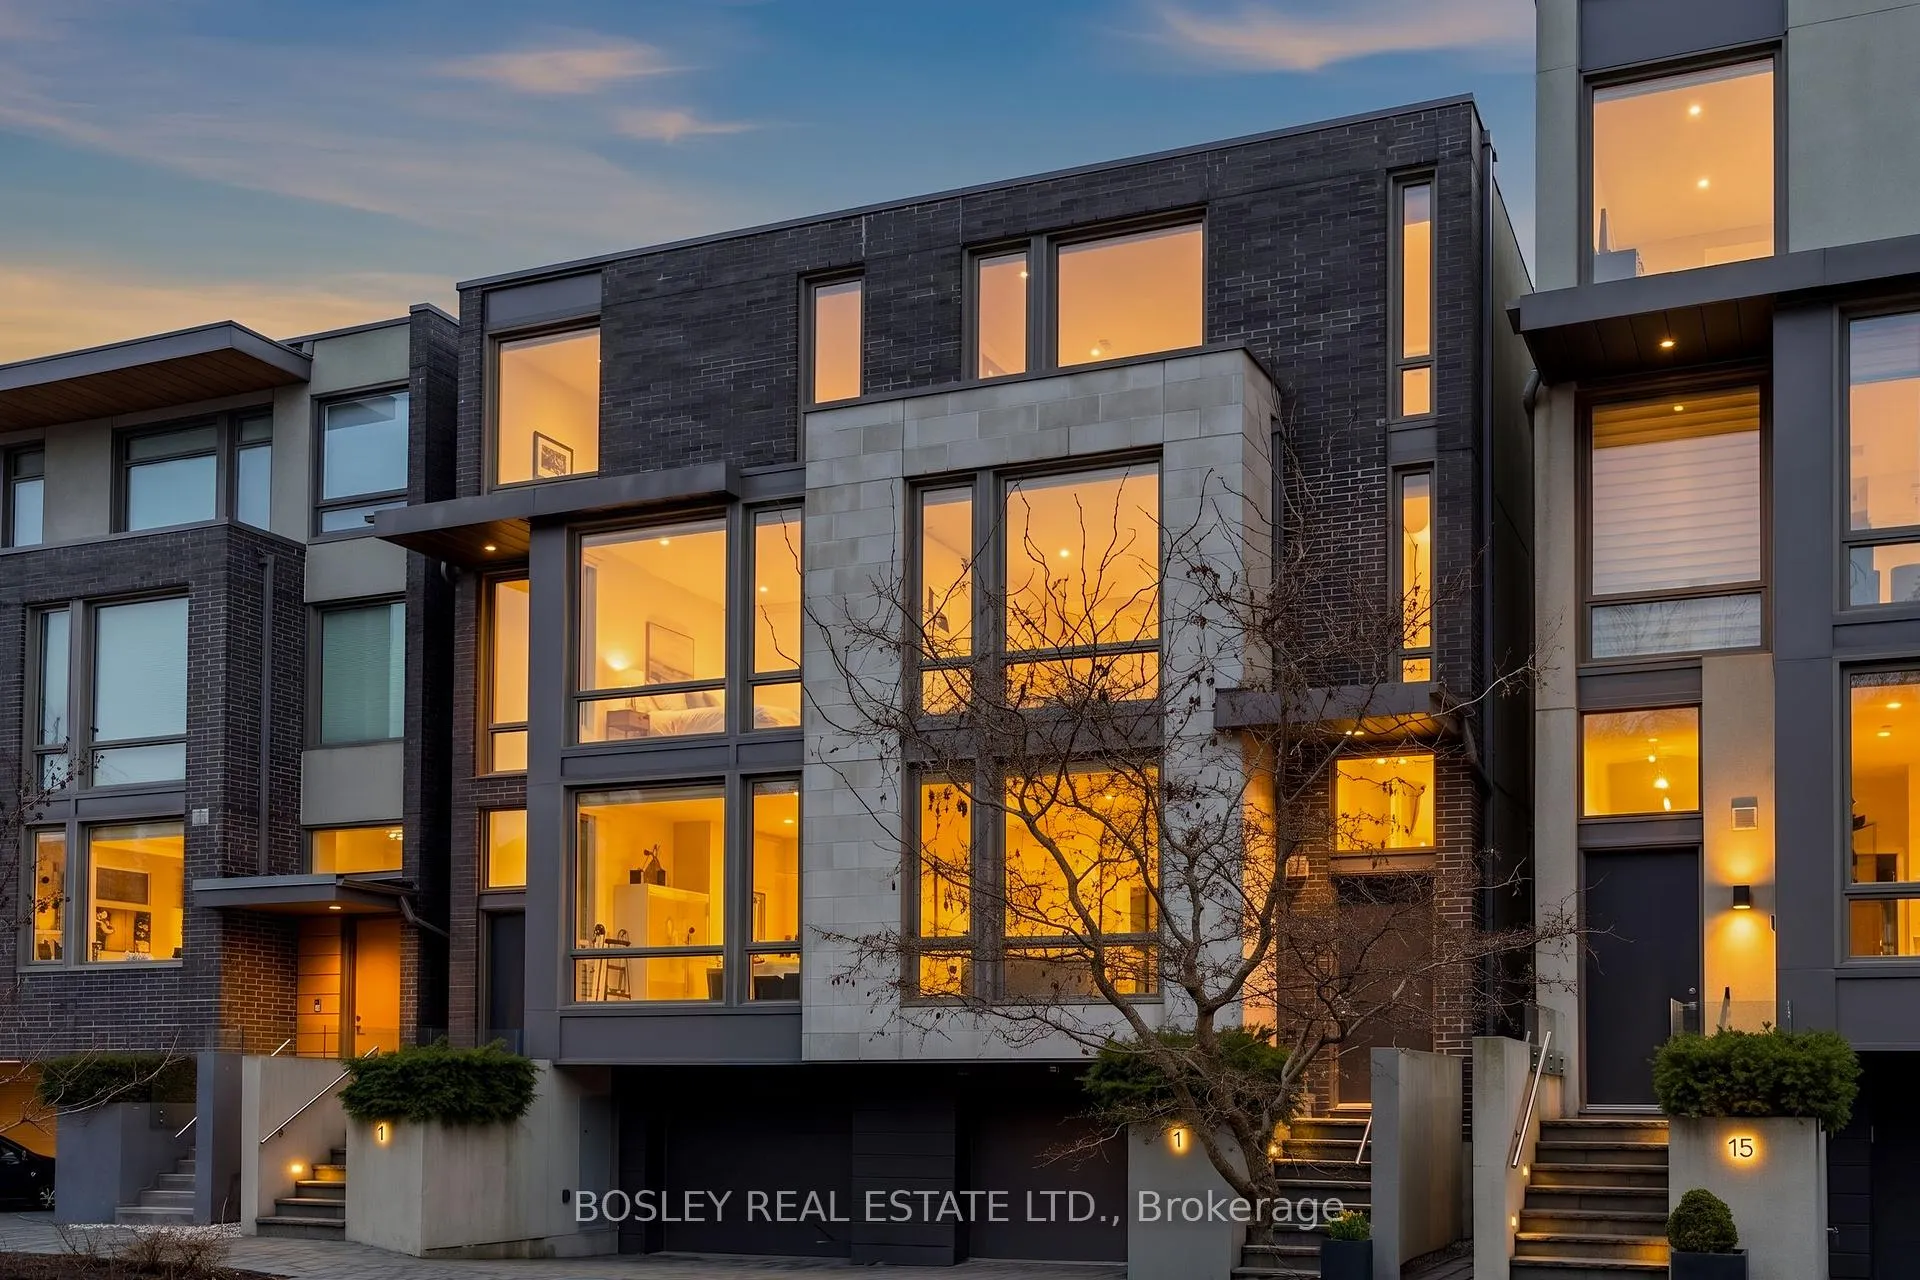
17 Vince Avenue
Toronto (Woodbine Corridor)17 Vince Avenue
Toronto (Woodbine Corridor)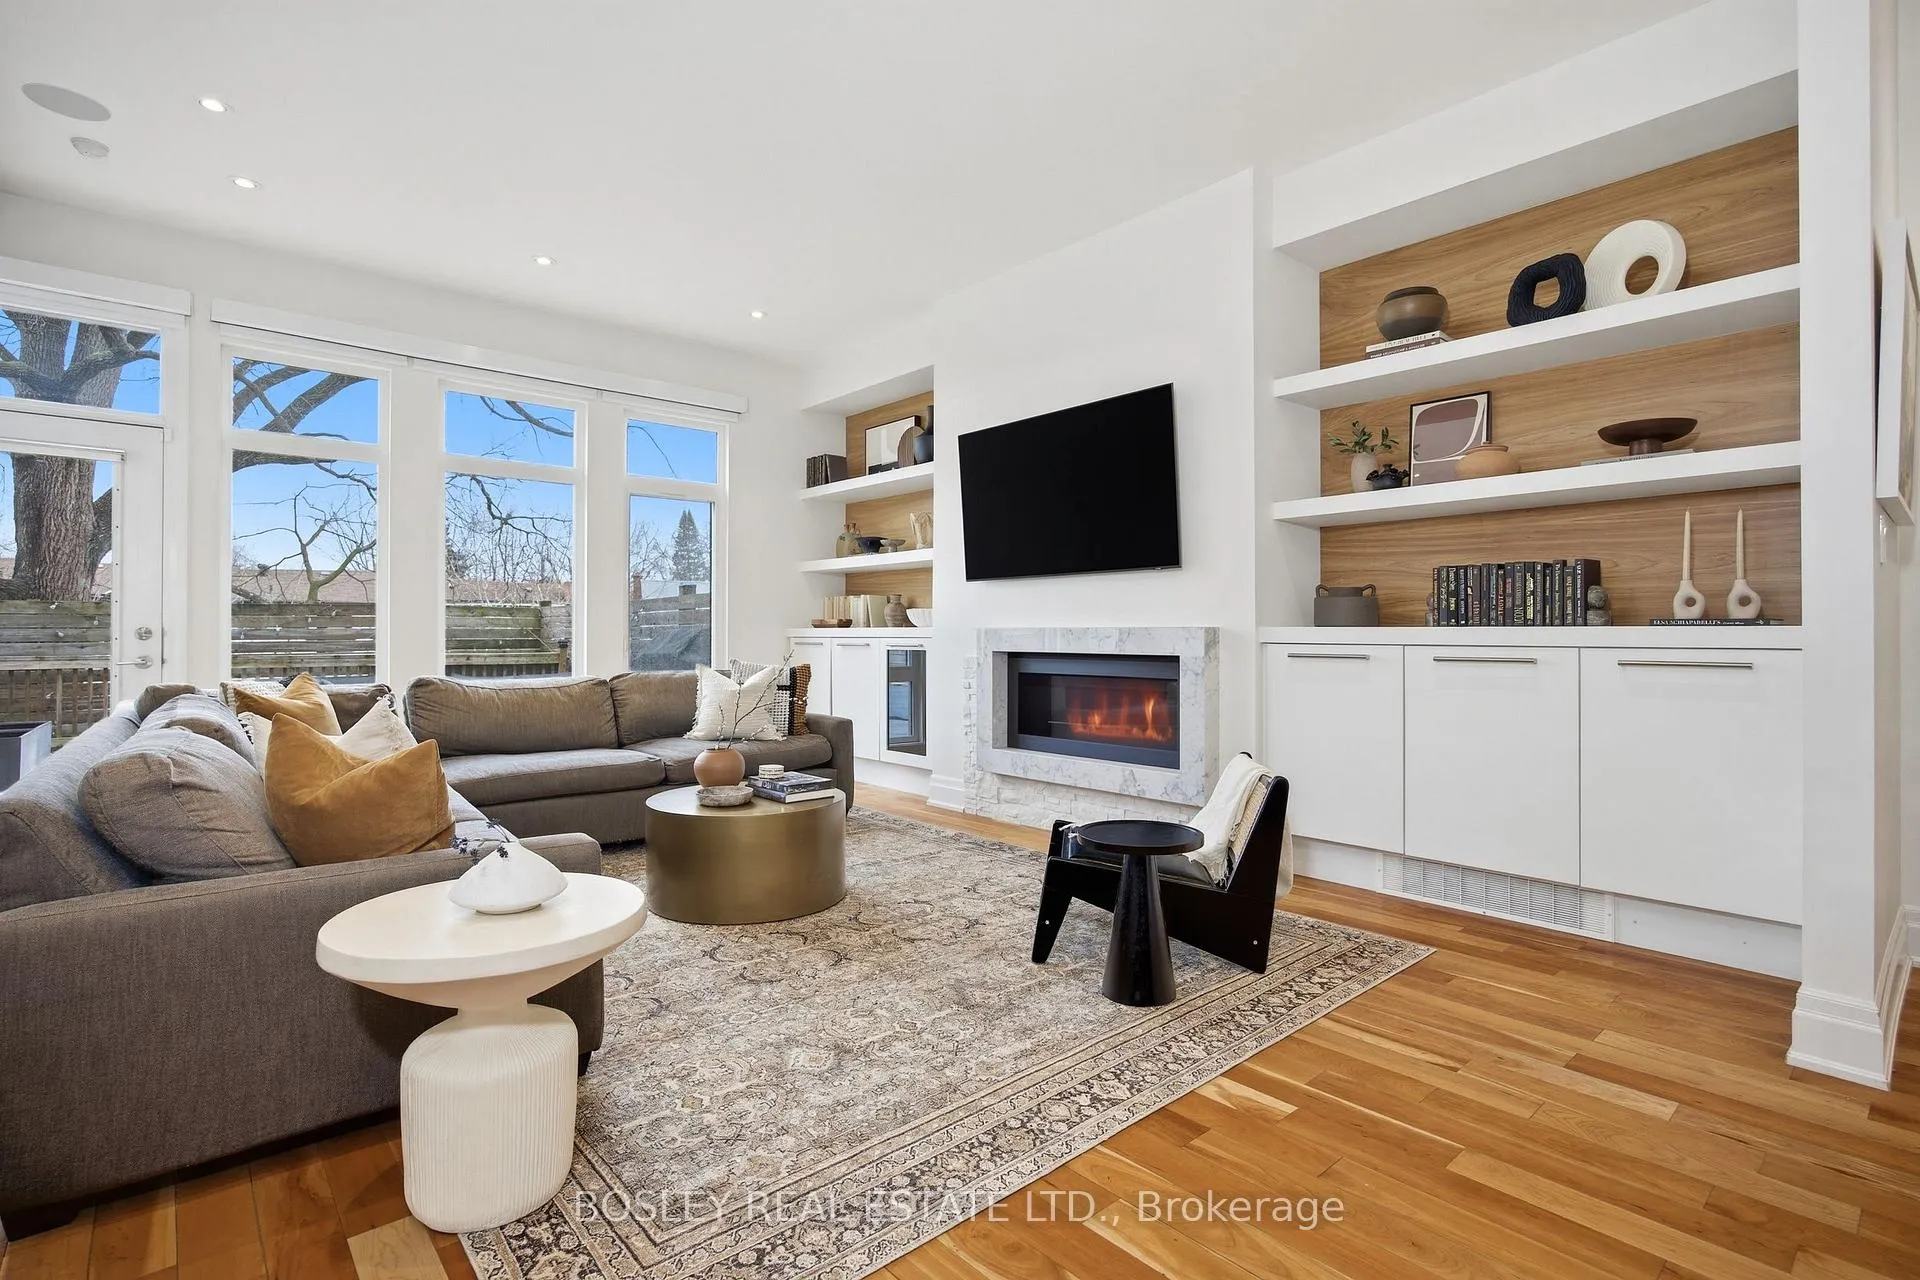
 See all 28 photos
Property history

This listing has ended. It is no longer available.
Property not available for sale or for rent.
About this home
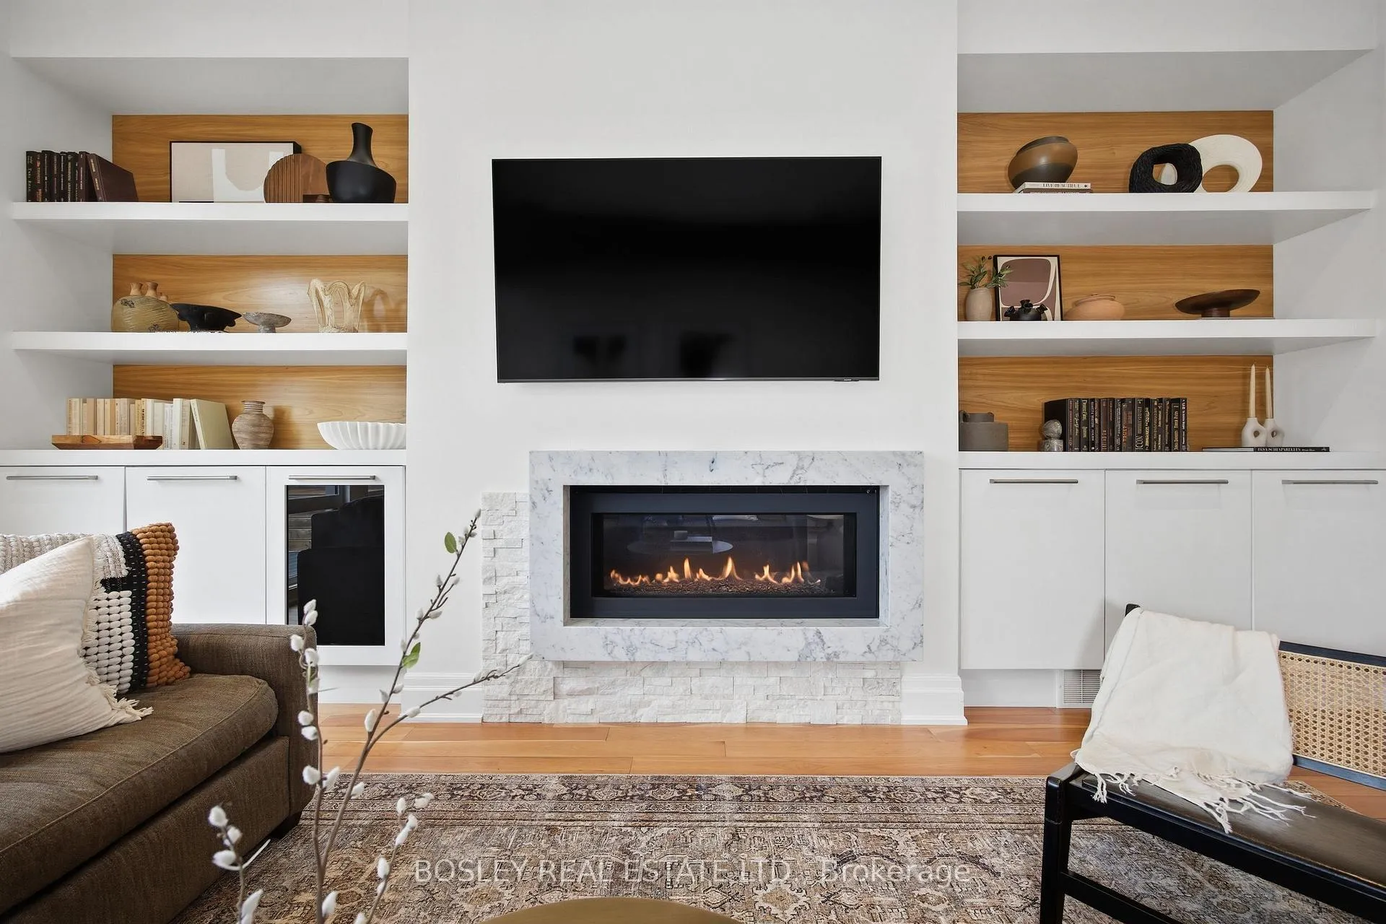
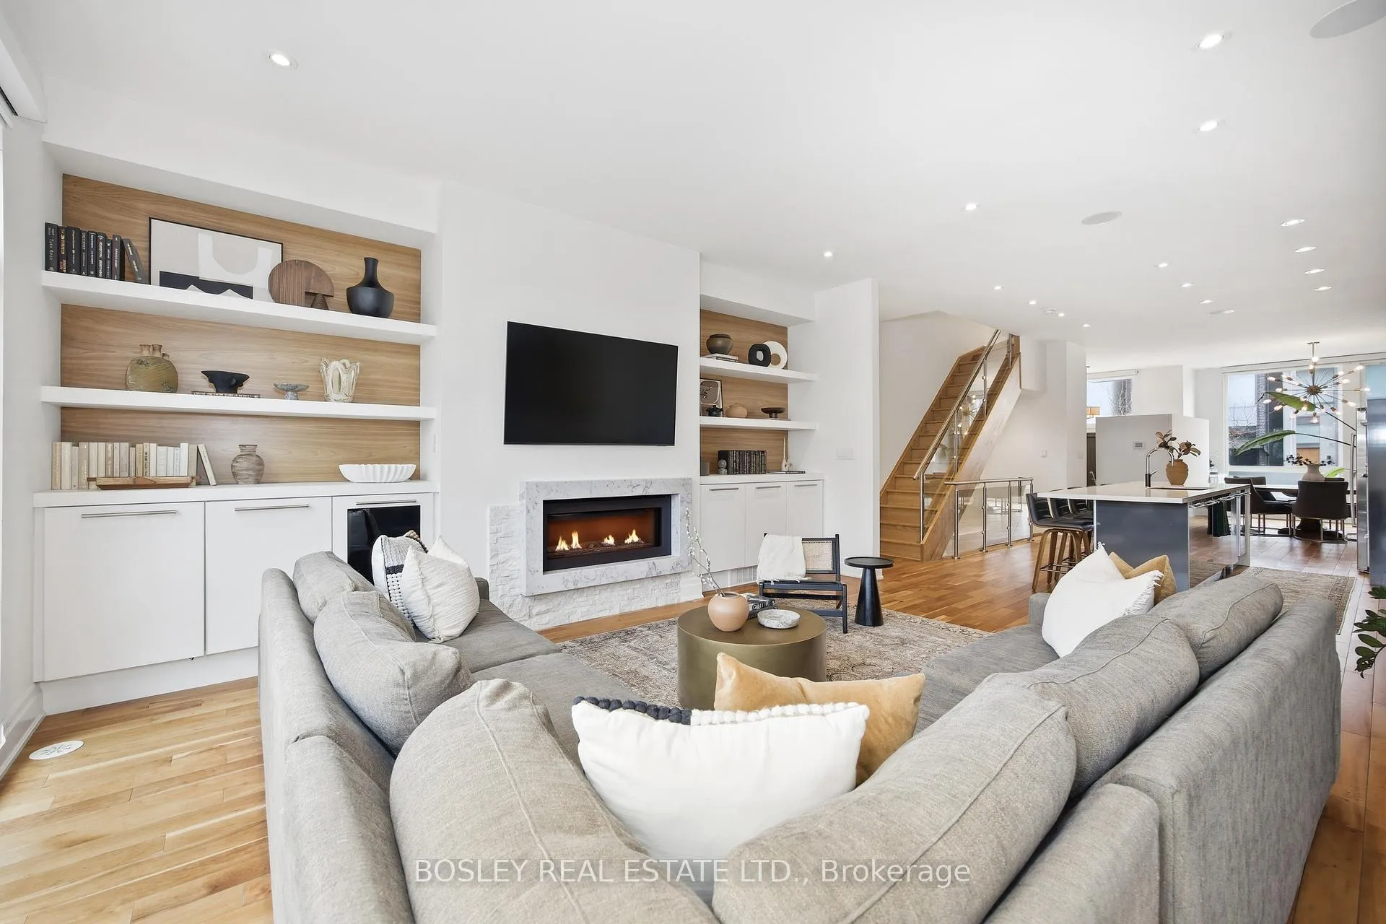
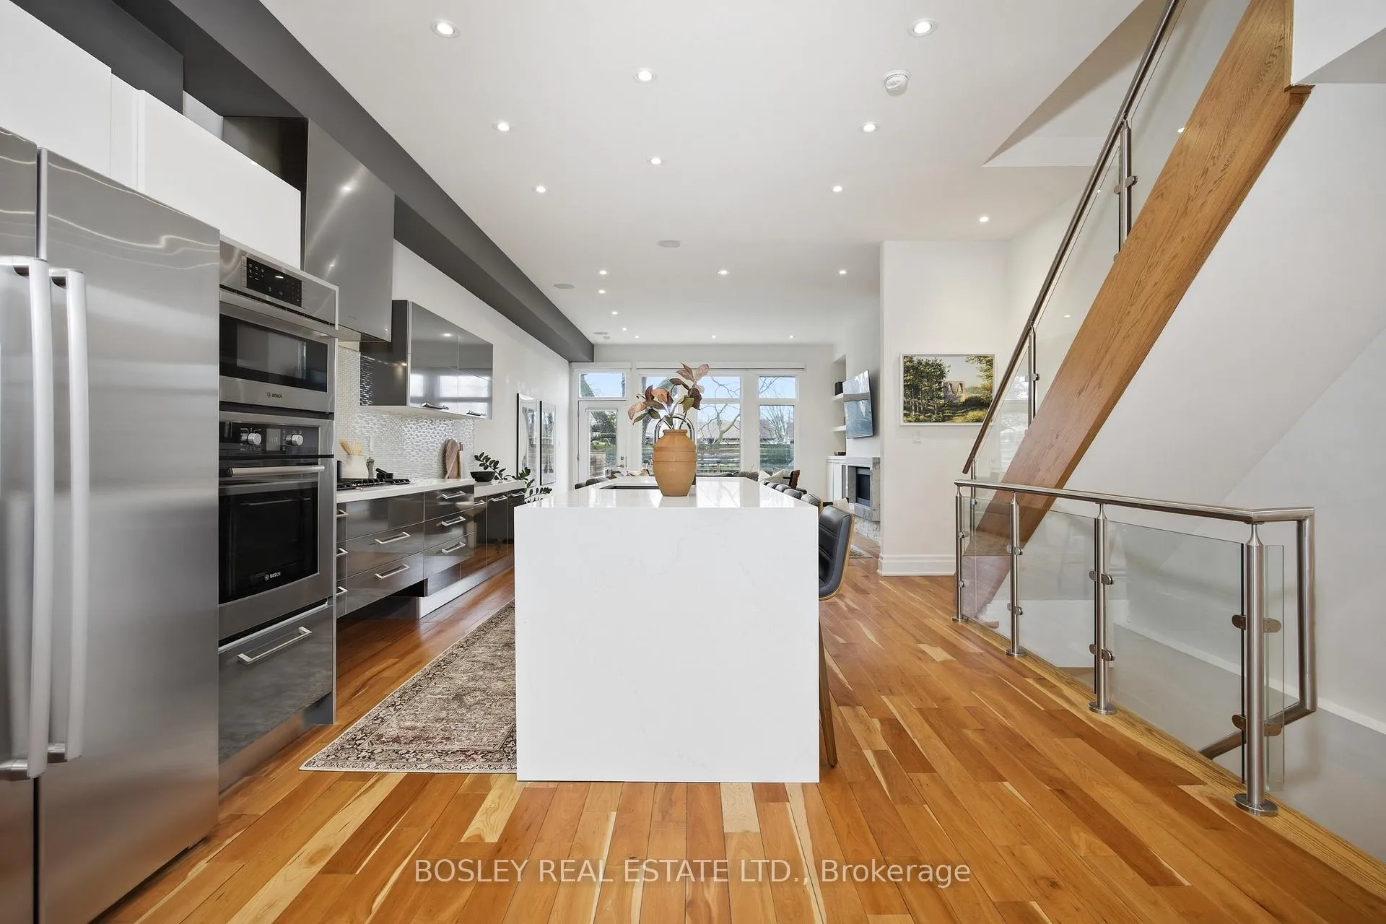
Step into 17 Vince Avenue and you're immediately struck by how bright, open, and effortlessly livable this 3,000+ sq. ft. space feels (3,500+ including the lower level). High ceilings (almost 10 feet!) and expansive windows flood the home with beautiful natural light, creating a warm and inviting atmosphere throughout the year. Thoughtfully designed with an abundance of closet space and storage, every detail supports easy, organized living - a place where everything has its place. The outdoor space is equally special. From spring through fall, enjoy your morning coffee or unwind with an evening glass of wine on the sun-filled back deck. A stunning, mature Black Walnut tree provides both beauty and privacy, creating a serene backyard retreat. As the seasons change, cozy up by the outdoor gas fireplace - or head inside to the inviting living room fireplace for the perfect winter evening. A family room and 2 bedrooms are located on the 2nd floor (both with ensuite bathrooms), and the third floor is entirely made up of the very spacious primary suite with luxurious spa bathroom with HUGE shower, double sinks and "HIS AND HERS" walk-in closets. There is a thoughtfully-designed lower level, offering endless versatility - perfect for a home gym, yoga studio, study retreat, or relaxed entertainment space. The lower level seamlessly connects to an oversized garage with ample space for a workshop and plenty of additional storage. The location is also fabulous! Set within a truly special community, you'll love the friendly neighbours and the convenience of being just a short walk to the beach, local cafés, restaurants, parks, and everyday amenities - including the ever-popular Oxygen Hot Yoga, Tiarres for brunch, great pubs and Woodbine Park for fabulous summer festivals! While modern in design, this home never loses its sense of warmth and comfort. It's a space where lasting memories have been made - and where your next chapter is ready to begin!
Facts & features
Ask about this home
A HOMEH agent will answer your questions about this home.
Rooms
8 rooms · 4 bathrooms
- Living room16′10″ × 19′320 sq.ft.
- Dining room17′ × 15′7″264 sq.ft.
- Kitchen16′10″ × 19′7″331 sq.ft.
- Family room10′3″ × 12′7″129 sq.ft.
- Bedroom 217′2″ × 14′3″244 sq.ft.
- Bedroom 317′1″ × 18′2″310 sq.ft.
- Primary bedroom17′1″ × 22′5″382 sq.ft.
- Recreation16′2″ × 18′10″305 sq.ft.
Around this home
Schools nearby
School rating, out of 10.
Listing details
Helpful tools
Your HOMEH agent
"I would see it this week."
Ask HOMEH about this home
Price, neighbourhood, monthly cost. Ask anything.
HOMEH Intelligent Agent is an AI, not a licensed representative. Check anything important with your agent.