

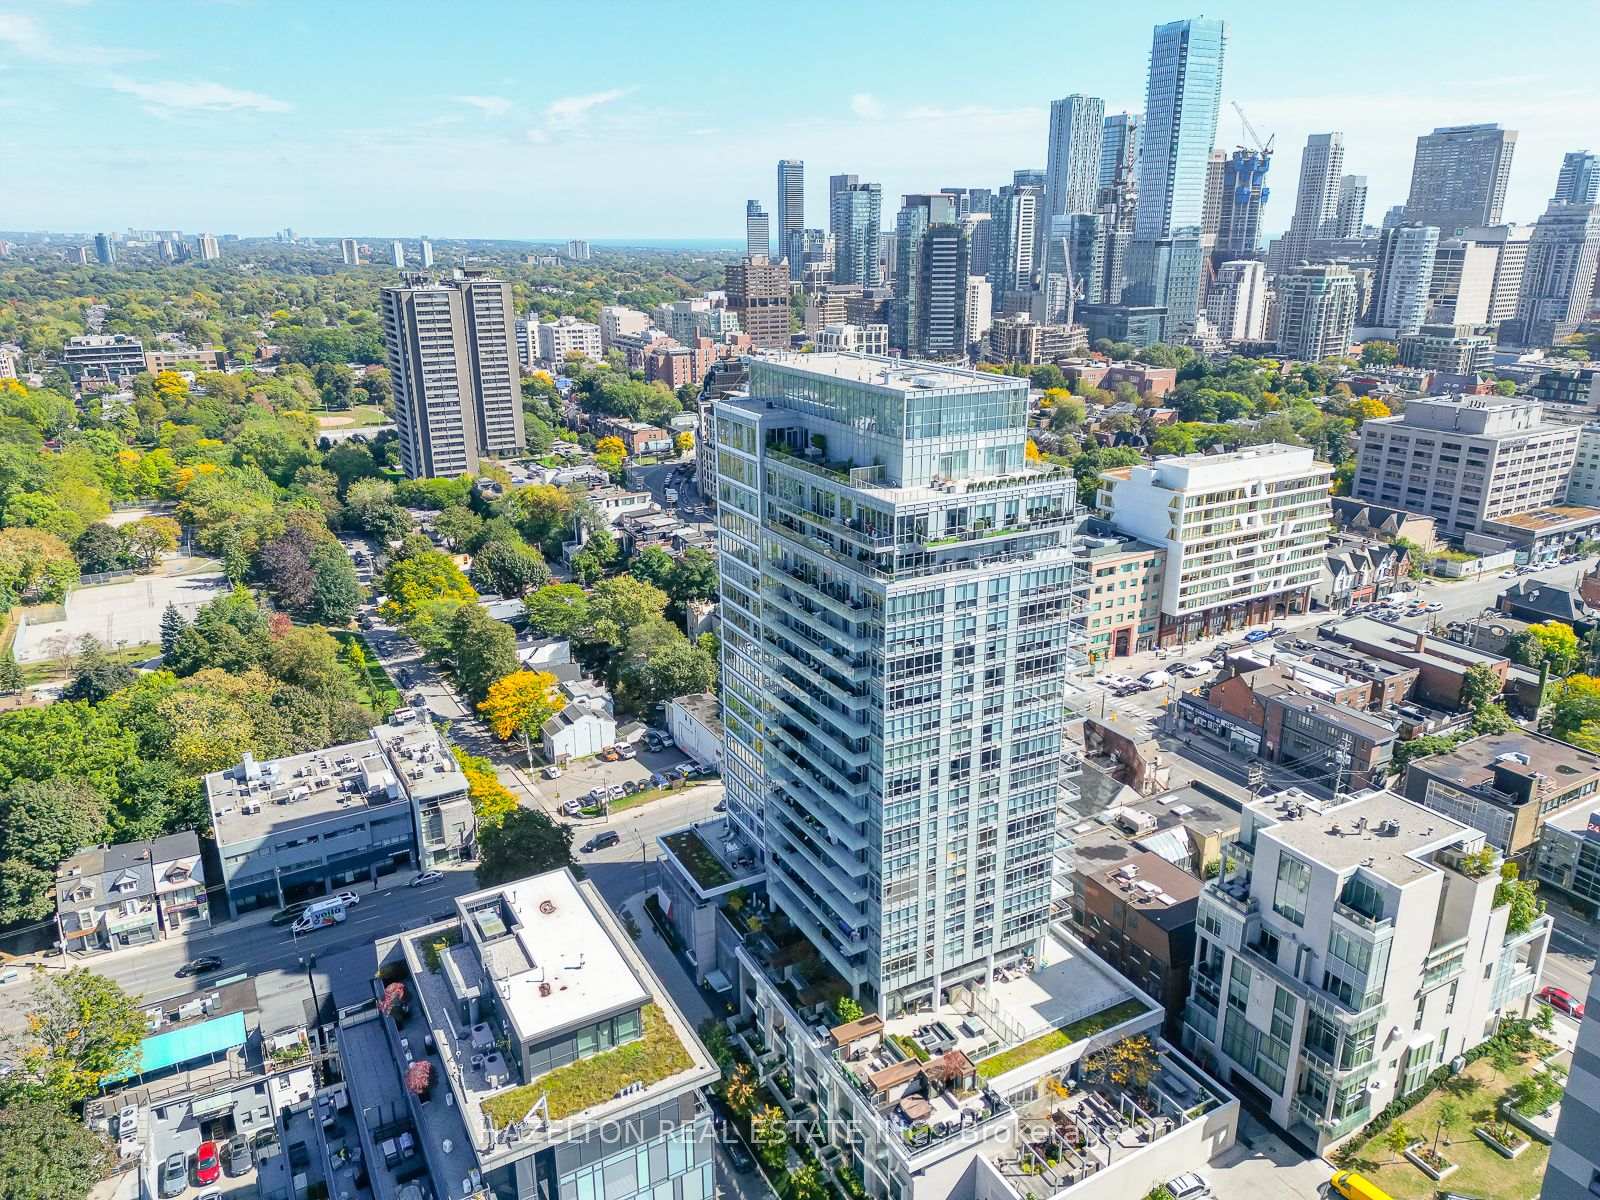
Unit 1605, 170 Avenue Road
Unit 1605, 170 Avenue Road
 See all 37 photos
Property history
Facts and features
- ExposureNorth west
- LaundryEnsuite
- LockerOwned
- BalconyOpen
- Hardwood floors
- Central air
- Concierge
- Gym
- Indoor pool
- Party room/meeting room
The homeCondo Apartment, Apartment, Age 6–10 years
- Type: Condo Apartment
- Style: Apartment
- Age: 6–10 years
- Living space: 1,000–1,199 sq ft
- Basement: Other
- Exposure: North West
InsideHardwood, Window floor to ceiling, Ensuite, Other
- Flooring: Hardwood, Window floor to ceiling
- Laundry: Ensuite
- Features: Other
- Elevator: Yes
- Rooms above ground: 5
- Bedrooms: 2
- Bathrooms: 2
- Kitchens: 1
OutsideOther, Open
- Exterior: Other
- Balcony: Open
Parking and locker1 Parking, Underground, Parking type Owned
- Spaces: 1 Parking
- Garage: Underground
- Parking type: Owned
- Driveway: Underground
- Spot: 50
- Locker: Owned
- Locker unit: 75
- Locker number: 75
- Locker level: B
BuildingPears on the avenue, Storeys 20, Units 175
- Name: Pears on the avenue
- Storeys: 20
- Units: 175
- Registered: 2015
- Condo corporation: 2478
- Amenities: Concierge, gym, indoor pool, party room/meeting room, visitor parking, guest suites
- Pets: Allowed
Heating, water and powerHeat pump, gas, Central air
- Heating: Heat pump, gas
- Cooling: Central air
Rent and termsRent $4,600 a month, Entire property, Unfurnished
- Rent: $4,600 a month
- Space for rent: Entire property
- Furnished: Unfurnished
- Lease: 12 months
- Rent includes: Building insurance, central air conditioning, water, heat
- Deposit: Required
- Credit check: Required
- Employment letter: Required
- Rental application: Required
- References: Required
IncludedLovely oversized balcony. see floor plan. almost 1100 sq ft, corner suite filled with light and dramatic views. superb opportunity. great amenities in building including indoor pool and sauna, gym, theatre room, outdoor terrace with bbqs and fireplace, 24 hour concierge and guest suite.
- Included: Lovely oversized balcony. see floor plan. almost 1100 sq ft, corner suite filled with light and dramatic views. superb opportunity. great amenities in building including indoor pool and sauna, gym, theatre room, outdoor terrace with bbqs and fireplace, 24 hour concierge and guest suite.
Listing detailsC12464856, Rented, Oct 16, 2025
- MLS® number: C12464856
- Status: Rented
- Listed on: Oct 16, 2025
- Days on market: 5
- Updated: Oct 21, 2025
- Possession: Immediate
- Occupied by: Vacant
- Listing brokerage: HAZELTON REAL ESTATE INC.
About this home
Unit 1605, 170 Avenue Road, Toronto (The Annex), ON M5R 0A4
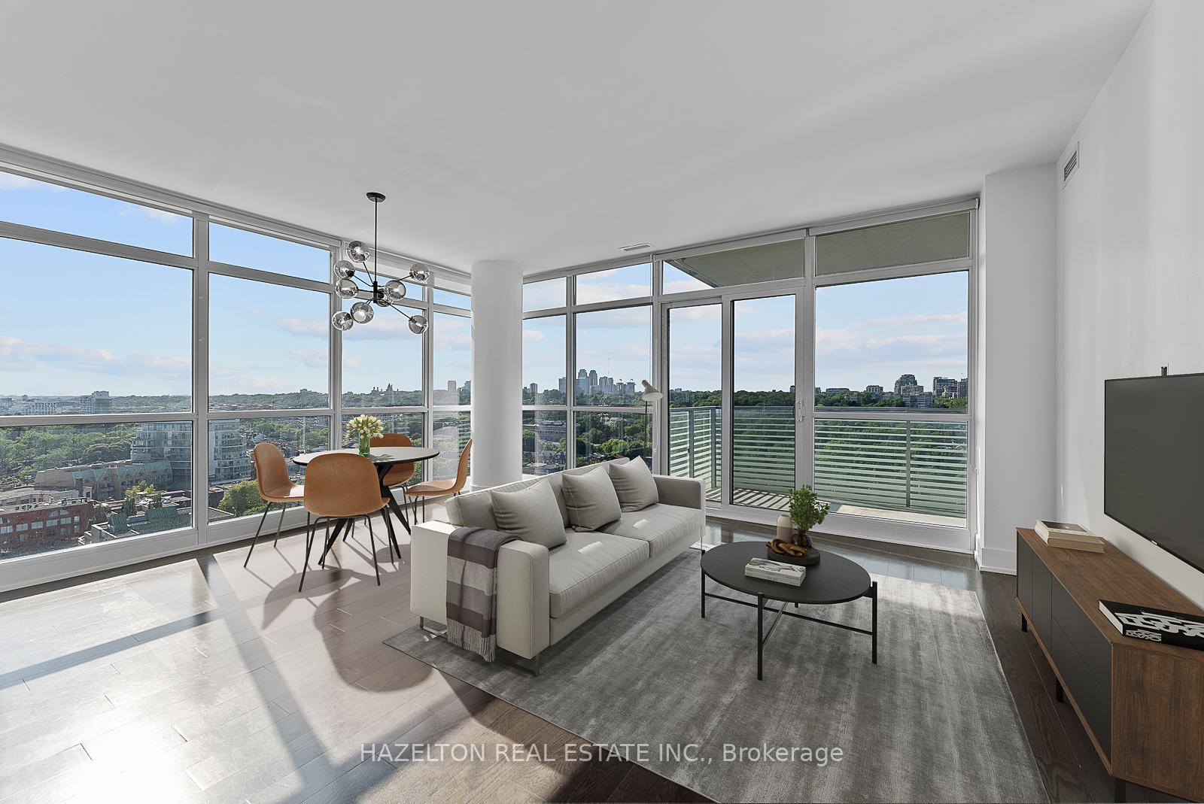
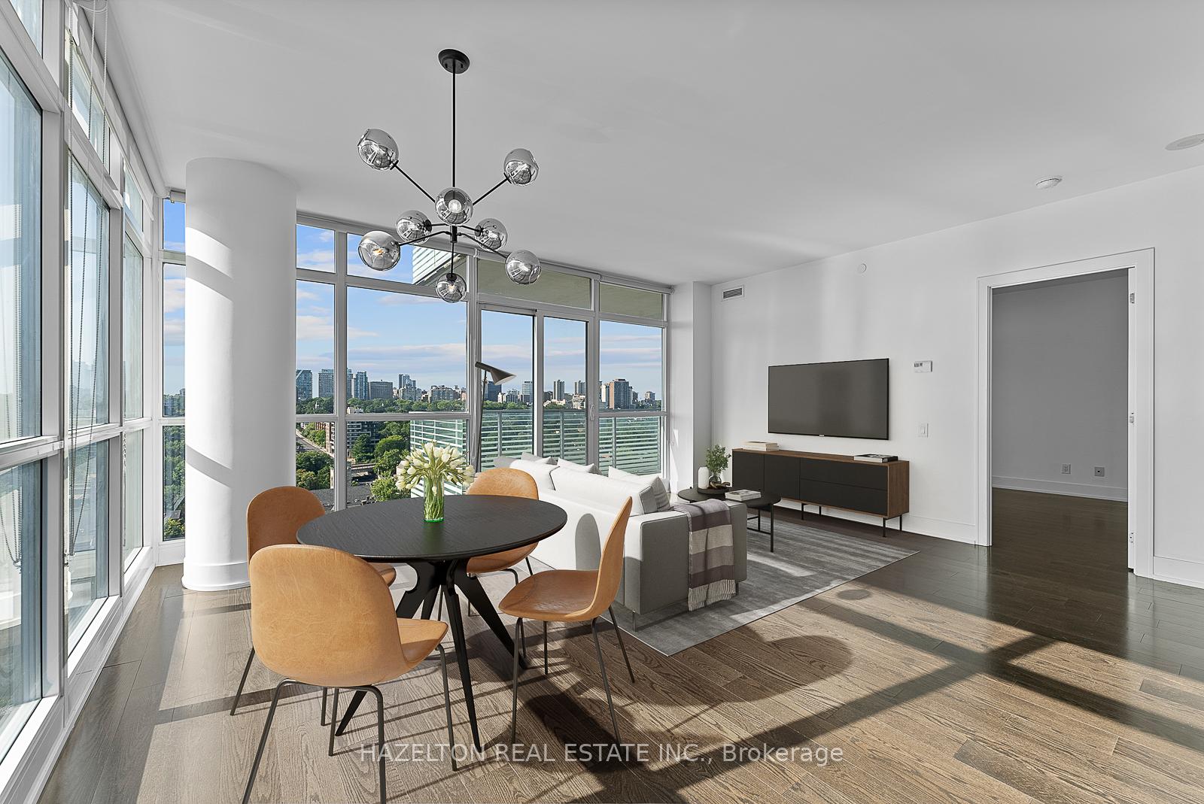
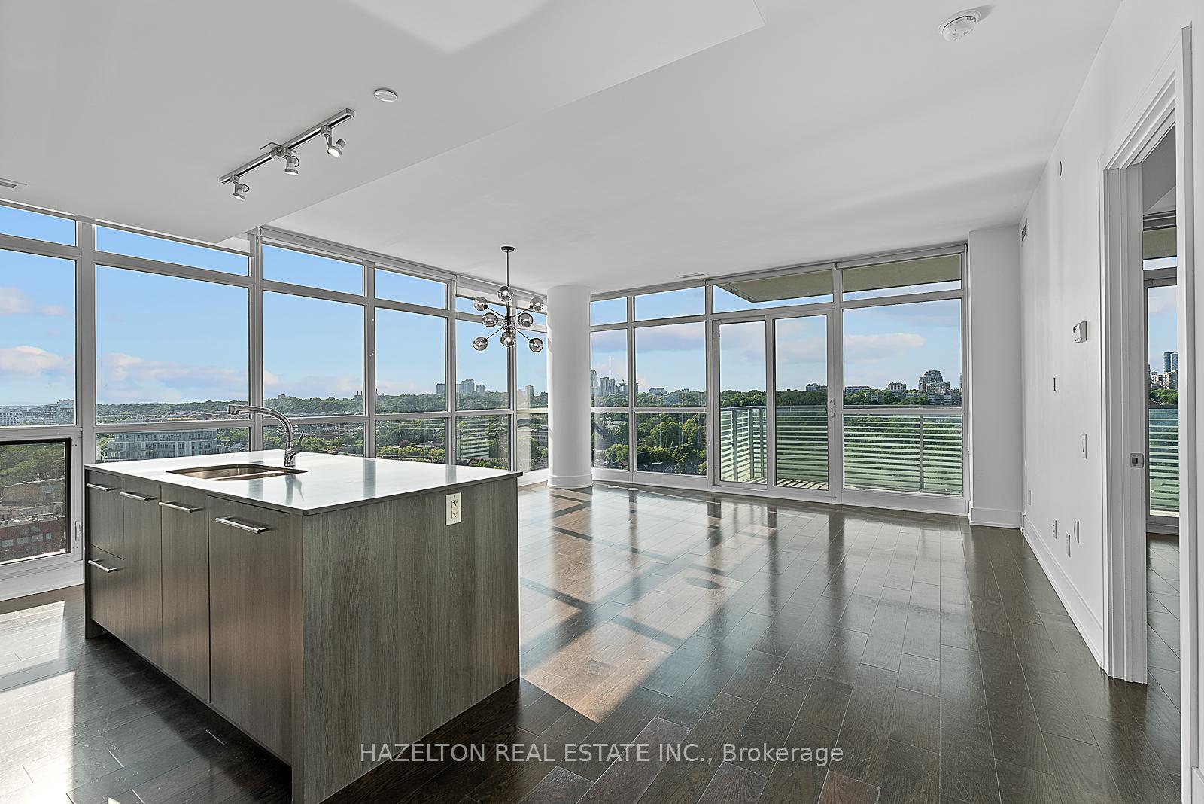
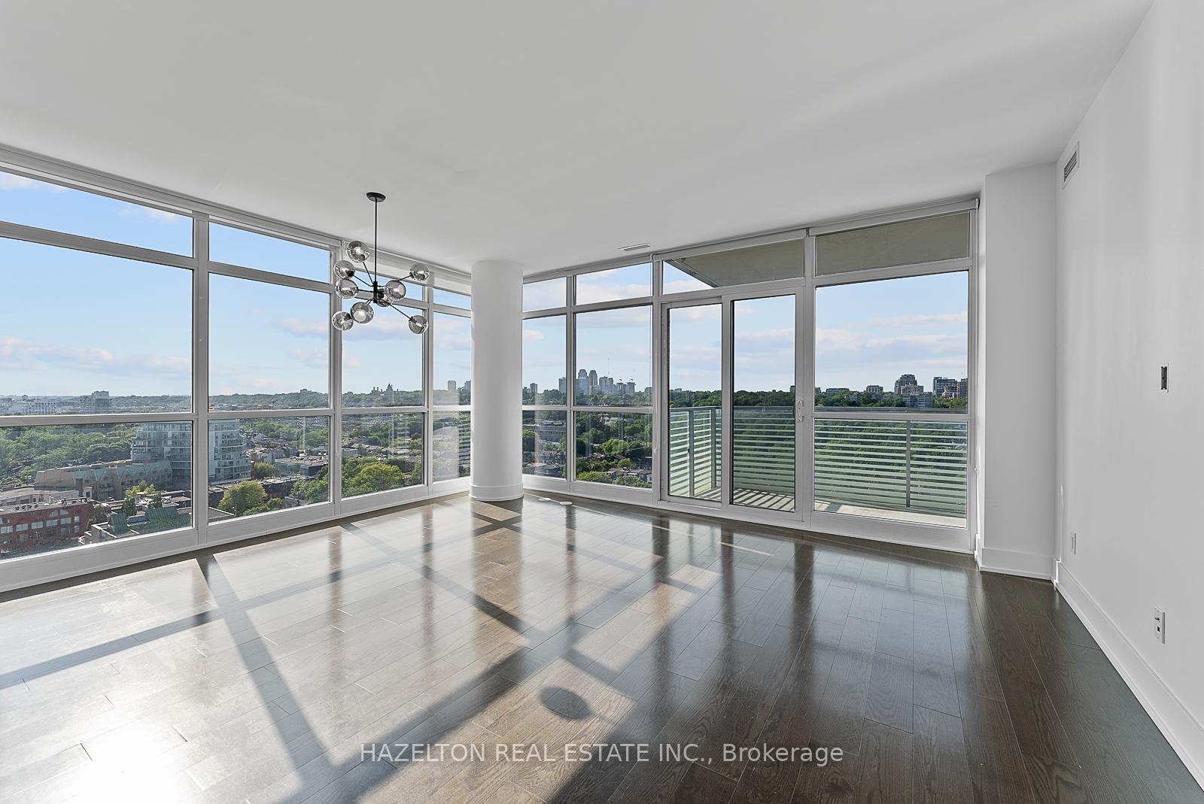
Wow! Spectacular Corner Suite in the always coveted Pears. An ideal location just steps to Yorkville, within walking distance to 3 subway stops and Ramsden Park is right across the road. Grand sized open concept living and dining room with an entire corner of floor to ceiling windows, overlooking the treetops and the city. A long north west facing balcony for enjoying the sunset over cocktails at the end of the day. The modern open concept kitchen features integrated Miele appliances, and a long centre island with a stone counter top; perfect for morning coffee. Spacious primary bedroom with his and hers closets (one is a walk In) plus a spa like ensuite bathroom with separate shower stall and soaking tub. Dark hardwood floors throughout. Split plan design (bedrooms are at opposite ends of the suite), with both bedrooms having floor to ceiling windows and ample storage space. This is considered one of the most desirable layouts in the building. One parking spot and one locker Included.
Ask about this home
A HOMEH agent will answer your questions about this home.
Know more about Pears on the Avenue Condos
Condo building · 170 Avenue Road
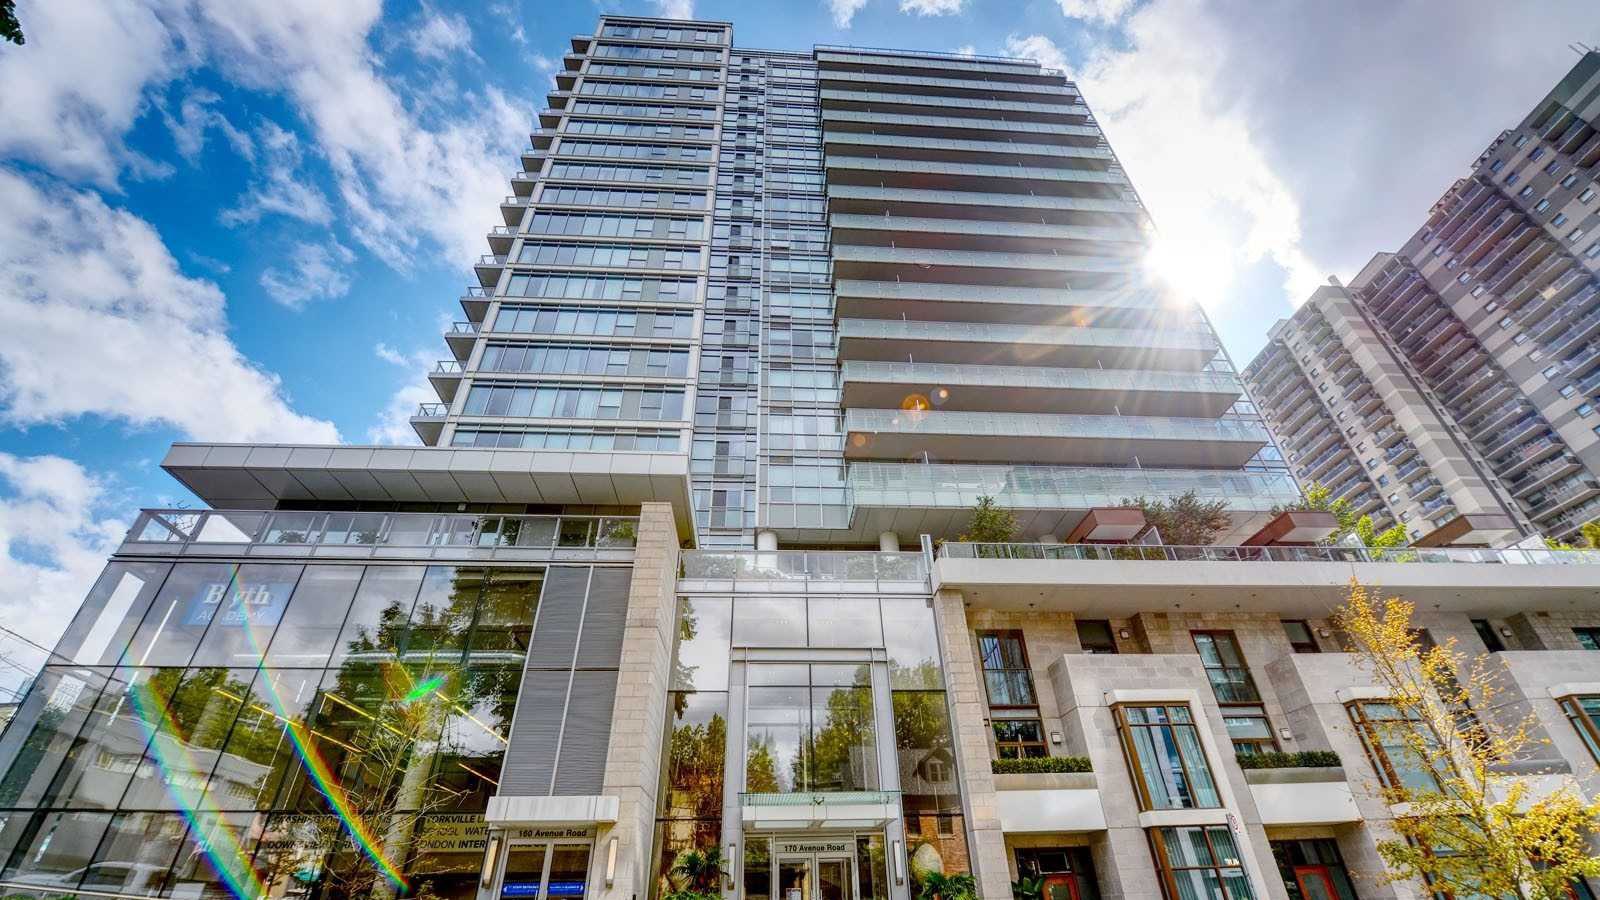
Pears on the Avenue Condos is a 20-storey condo with 175 suites, built in 2015 by Menkes. Right now 4 for sale and 4 for rent are on the market here.
- 20storeys
- 175suites
- $1,017/sq ft
- 2015built
No similar units for rent in Pears on the Avenue Condos right now.
Around this home
Daily convenience, out of 100, from the distances below
Schools nearby
School rating, out of 10.
Helpful calculators
Your HOMEH agent

"I would see it this week."