

Unit 612, 170 Sudbury Street
Unit 612, 170 Sudbury Street
 See all 16 photos
Property history
Facts and features
- ExposureEast
- LaundryIn-suite
- LockerNone
- BalconyOpen
- Central air
- Exercise room
- Indoor pool
- Party room/meeting room
The homeCondo Apartment, Apartment, 500–599 sq ft
- Type: Condo Apartment
- Style: Apartment
- Living space: 500–599 sq ft
- Basement: None
- Exposure: East
InsideIn-suite laundry, Rooms above ground 4, Bedrooms 1
- Laundry: In-suite laundry
- Rooms above ground: 4
- Bedrooms: 1
- Bathrooms: 1
- Kitchens: 1
OutsideBrick, concrete, Open
- Exterior: Brick, concrete
- Balcony: Open
Parking and lockerParking type None, Locker None
- Parking type: None
- Locker: None
BuildingThe Curve, Storeys 8, Units 134
- Name: The Curve
- Storeys: 8
- Units: 134
- Registered: 2014
- Condo corporation: 2354
- Amenities: Exercise room, guest suites, indoor pool, party room/meeting room, visitor parking
- Pets: Allowed
Heating, water and powerForced air, gas, Central air
- Heating: Forced air, gas
- Cooling: Central air
Rent and termsRent $2,100 a month, Entire property, Unfurnished
- Rent: $2,100 a month
- Space for rent: Entire property
- Furnished: Unfurnished
- Lease: 12 months
- Paid: Monthly
- Rent includes: Building insurance, common elements, heat, water
- Deposit: Required
- Credit check: Required
- Employment letter: Required
- Rental application: Required
- References: Required
Listing detailsC12256927, Rented, Jul 2, 2025
- MLS® number: C12256927
- Status: Rented
- Listed on: Jul 2, 2025
- Days on market: 51
- Updated: Aug 22, 2025
- Possession: 2025-09-01 / Other
- Occupied by: Tenant
- Listing brokerage: HOMELIFE NEW WORLD REALTY INC.
About this home
Unit 612, 170 Sudbury Street, Toronto (Niagara), ON M6J 0A1
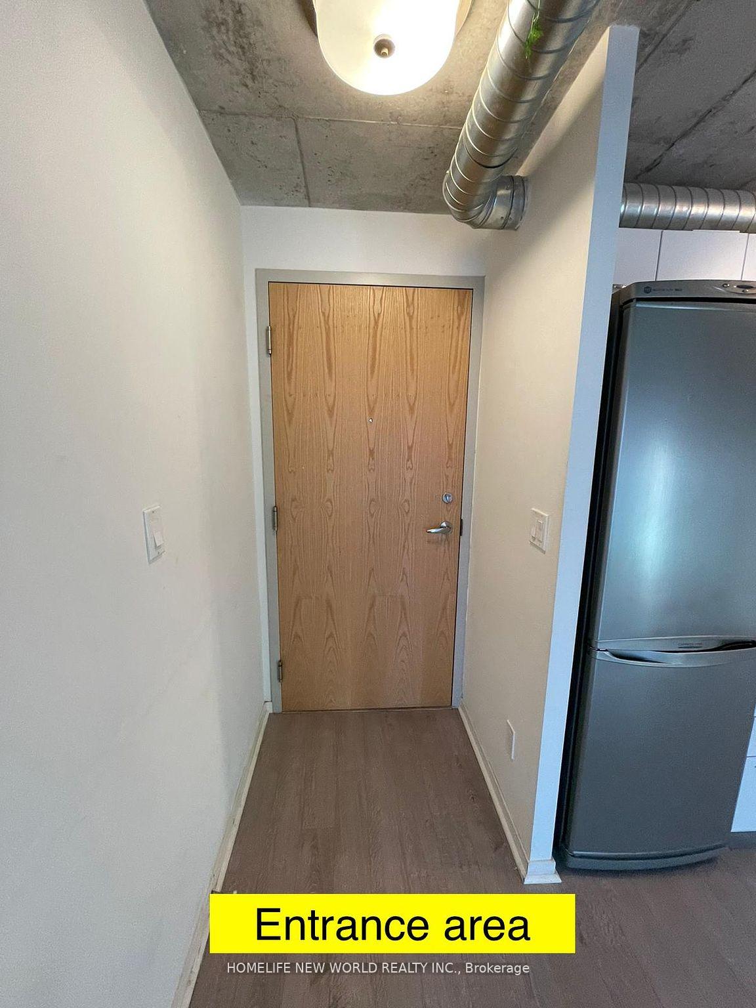
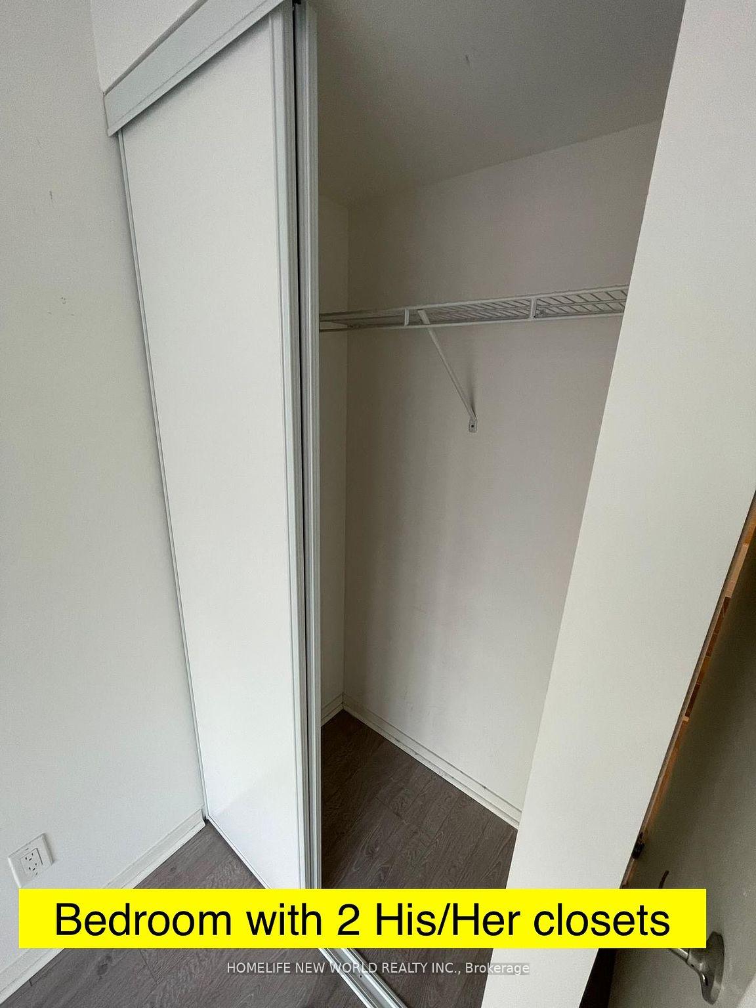
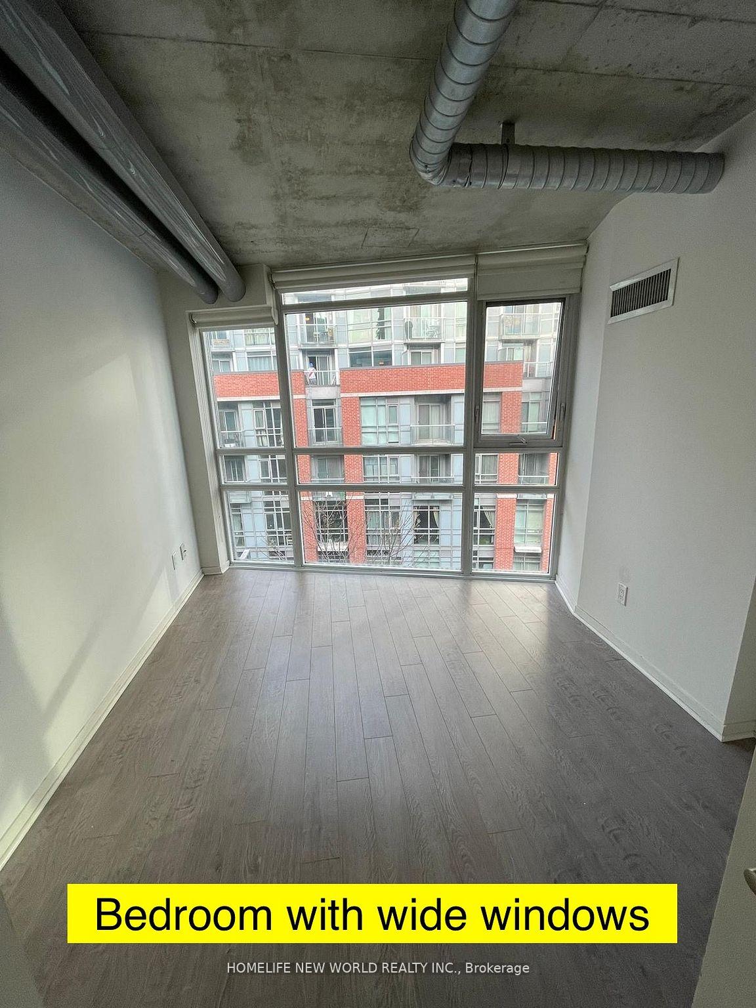
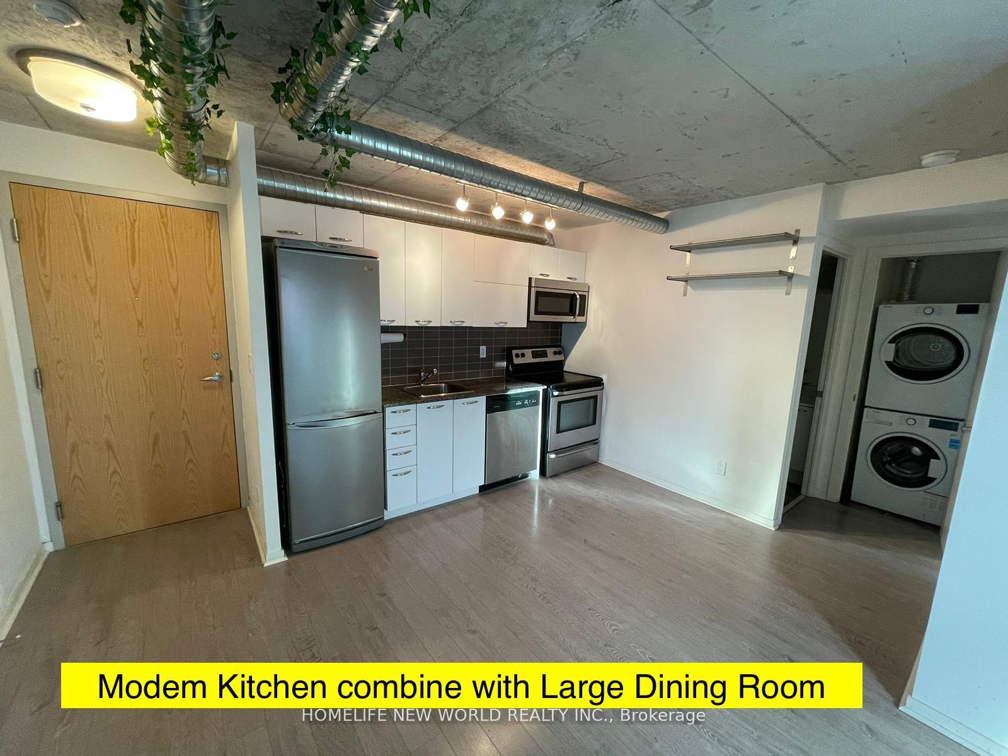
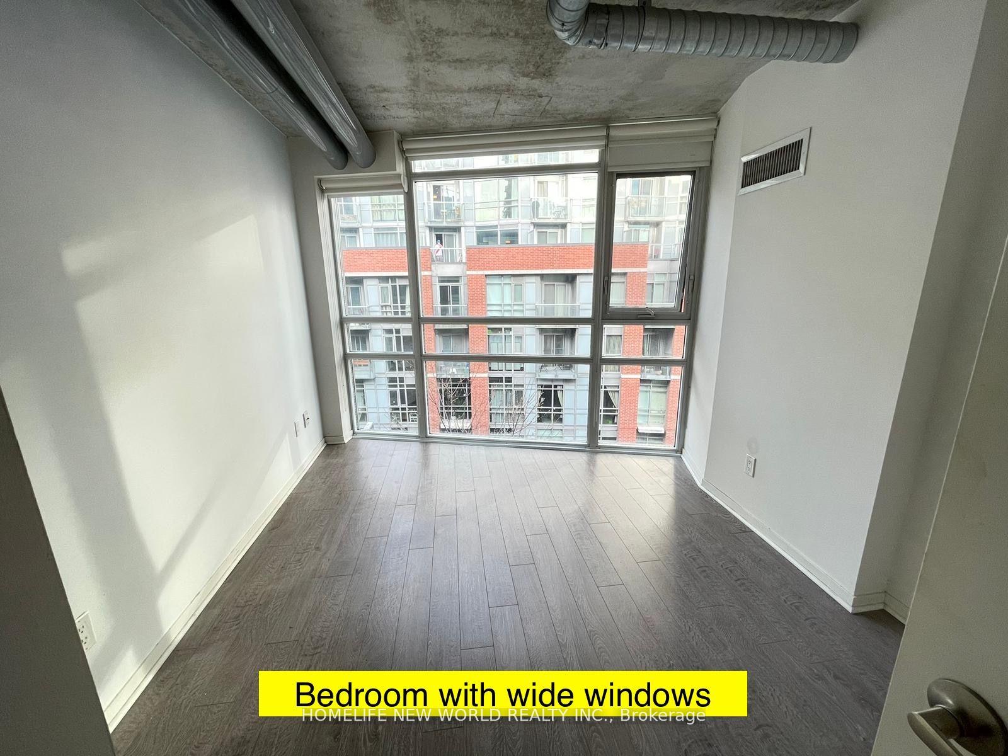
Bright, modern 1-bedroom condo available for rent in the heart of West Queen West, one of Toronto's most walkable and well-connected neighbourhoods. The fully functional layout maximizes every square foot, with no long hallways or awkward corners. The living area is set apart from the kitchen, giving you a true sense of separation - no need to feel like you're lounging in your kitchen. There's also penty of space to create a comfortable TV setup or cozy living room zone. A balcony just off the living room extends the space outdoors. The kitchen features granite countertops, stainless steel appilances, and ample storage. There's room for a full-sized dining table, perfect for meals or a home office setup. The bedroom is fully enclosed with a door and a wall of floor-to-ceiling windows that bring in natural light throughout the day. It fits a queen-sized bed comfortably and includes two closets. Exposed concrete ceilings and large windows give the unit a sleek, modern feel. The 8-storey building includes two elevators- a rare convenience for mid-rises in Toronto ---allowing quick access without the long waits common in taller towers. Grocery stores like Fresh Co and Metro are just steps away. Queen Street, Ossington, Trinity Bellwoods Park, and Liberty Village are all within walking distance. Though centrally located, the building is set back from the main road and buffered by surrounding buildings, keeping things quieter than expected. Transit is easily accessible via Queen and Dufferin buses, and several nearby Bike Share stations add convenience. Unit 612 is a low-maintenance, well-situated rental in one of the city's most desirable neighbourhoods.
Ask about this home
A HOMEH agent will answer your questions about this home.
Know more about The Curve
Condo building · 170 Sudbury Street
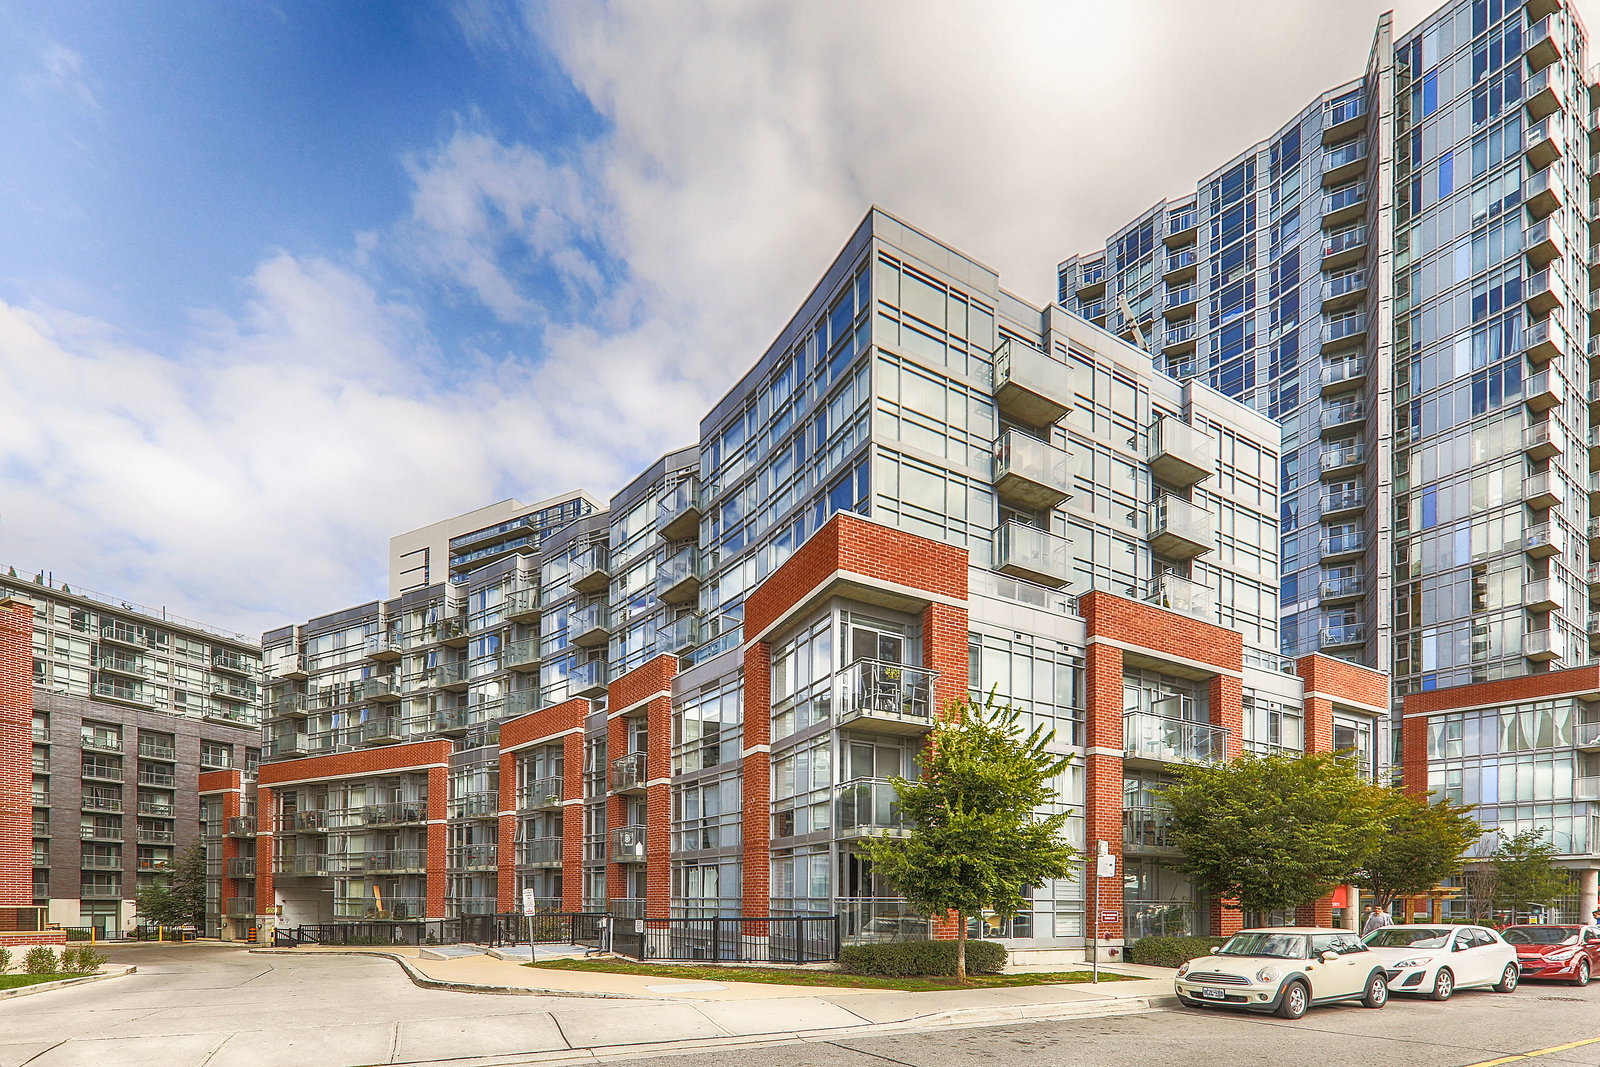
The Curve is an 8-storey condo with 134 suites, built in 2014 by Urbancorp Development. Right now 2 for sale and 4 for rent are on the market here.
- 8storeys
- 134suites
- $801/sq ft
- 2014built
No similar units for rent in The Curve right now.
Around this home
Daily convenience, out of 100, from the distances below
Schools nearby
School rating, out of 10.
Helpful calculators
Your HOMEH agent

"I would see it this week."