
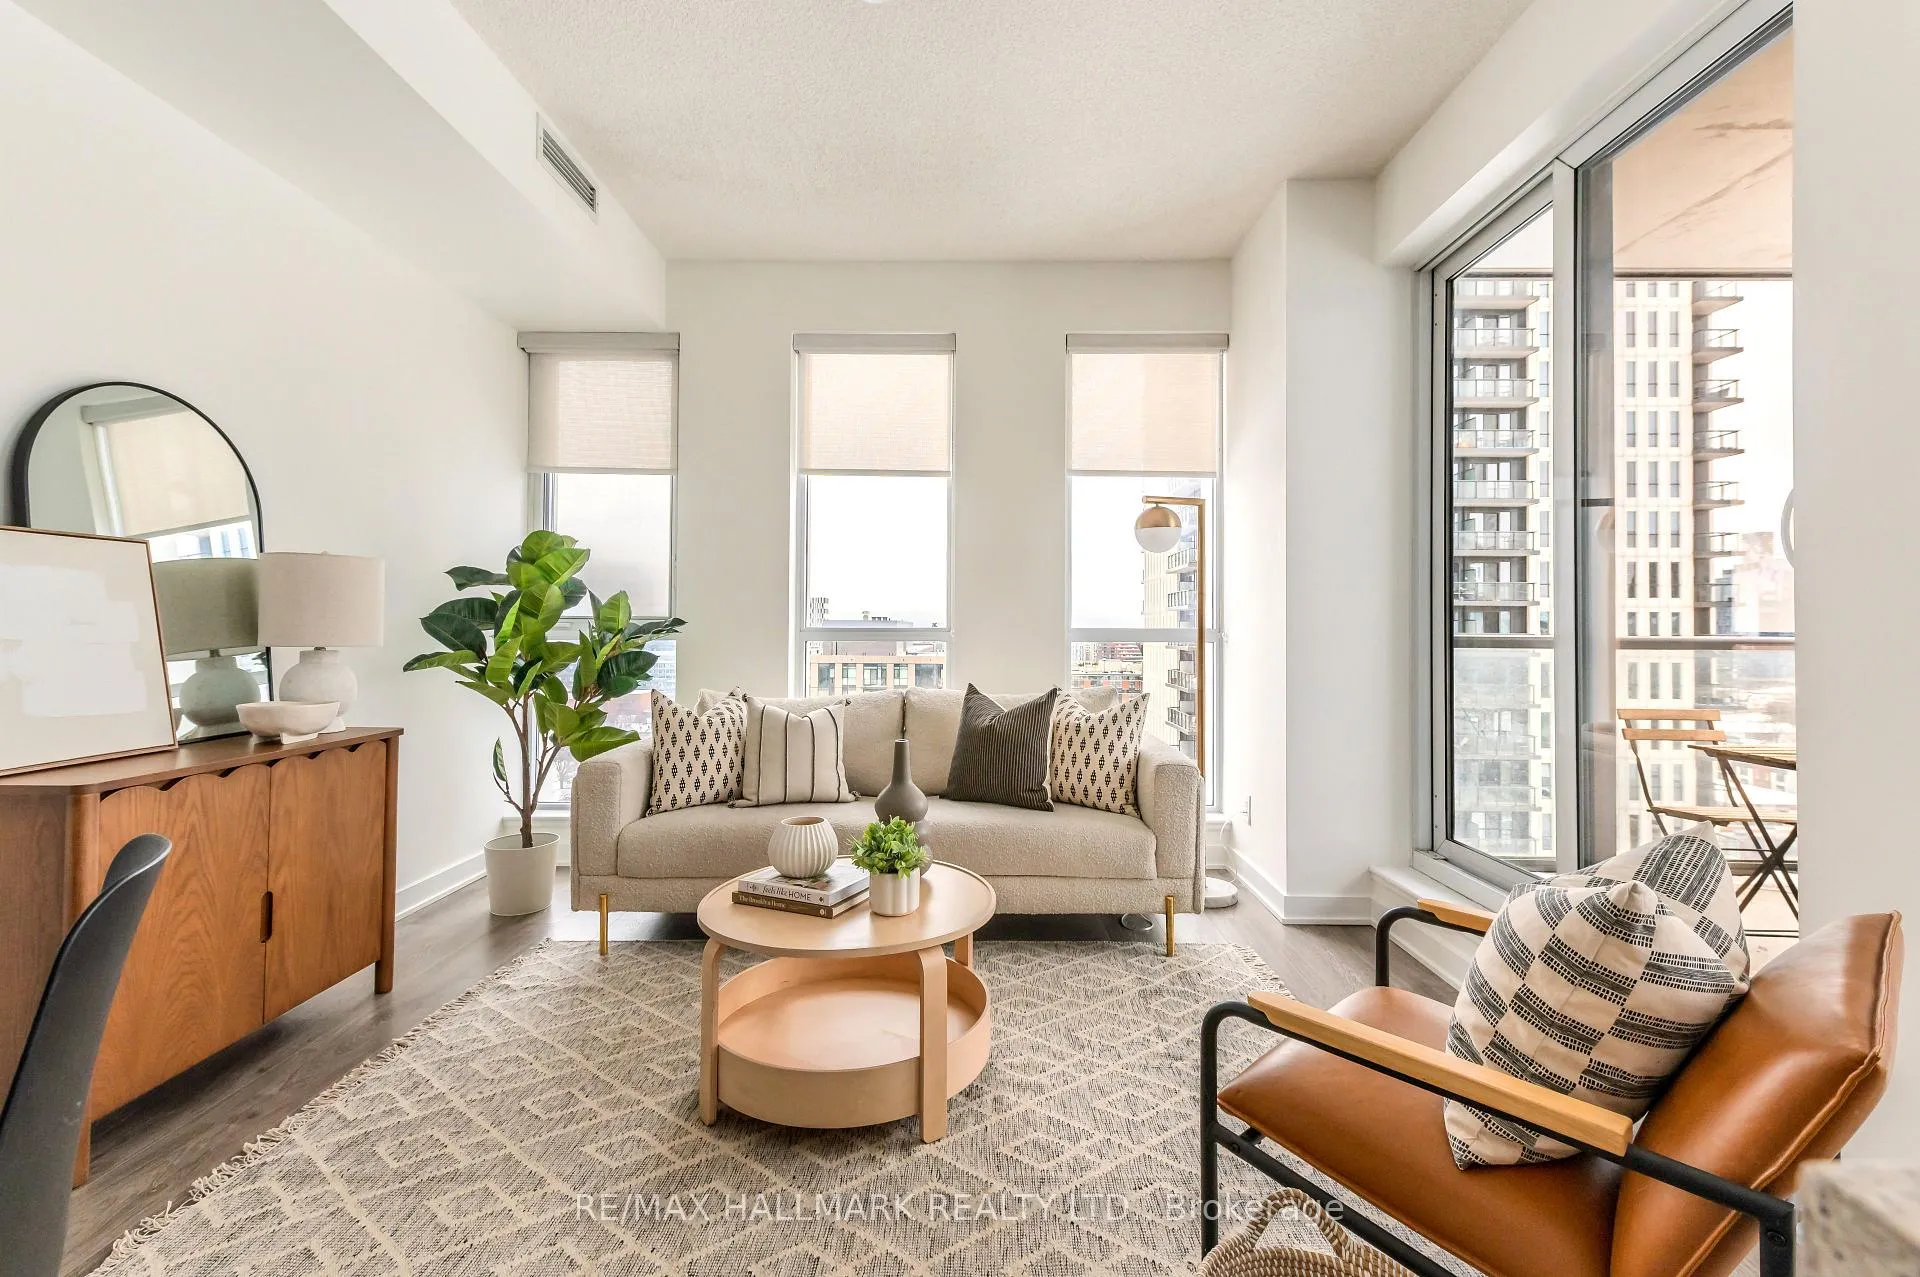
Unit 1406, 170 Sumach Street
Toronto (Regent Park)Unit 1406, 170 Sumach Street
Toronto (Regent Park)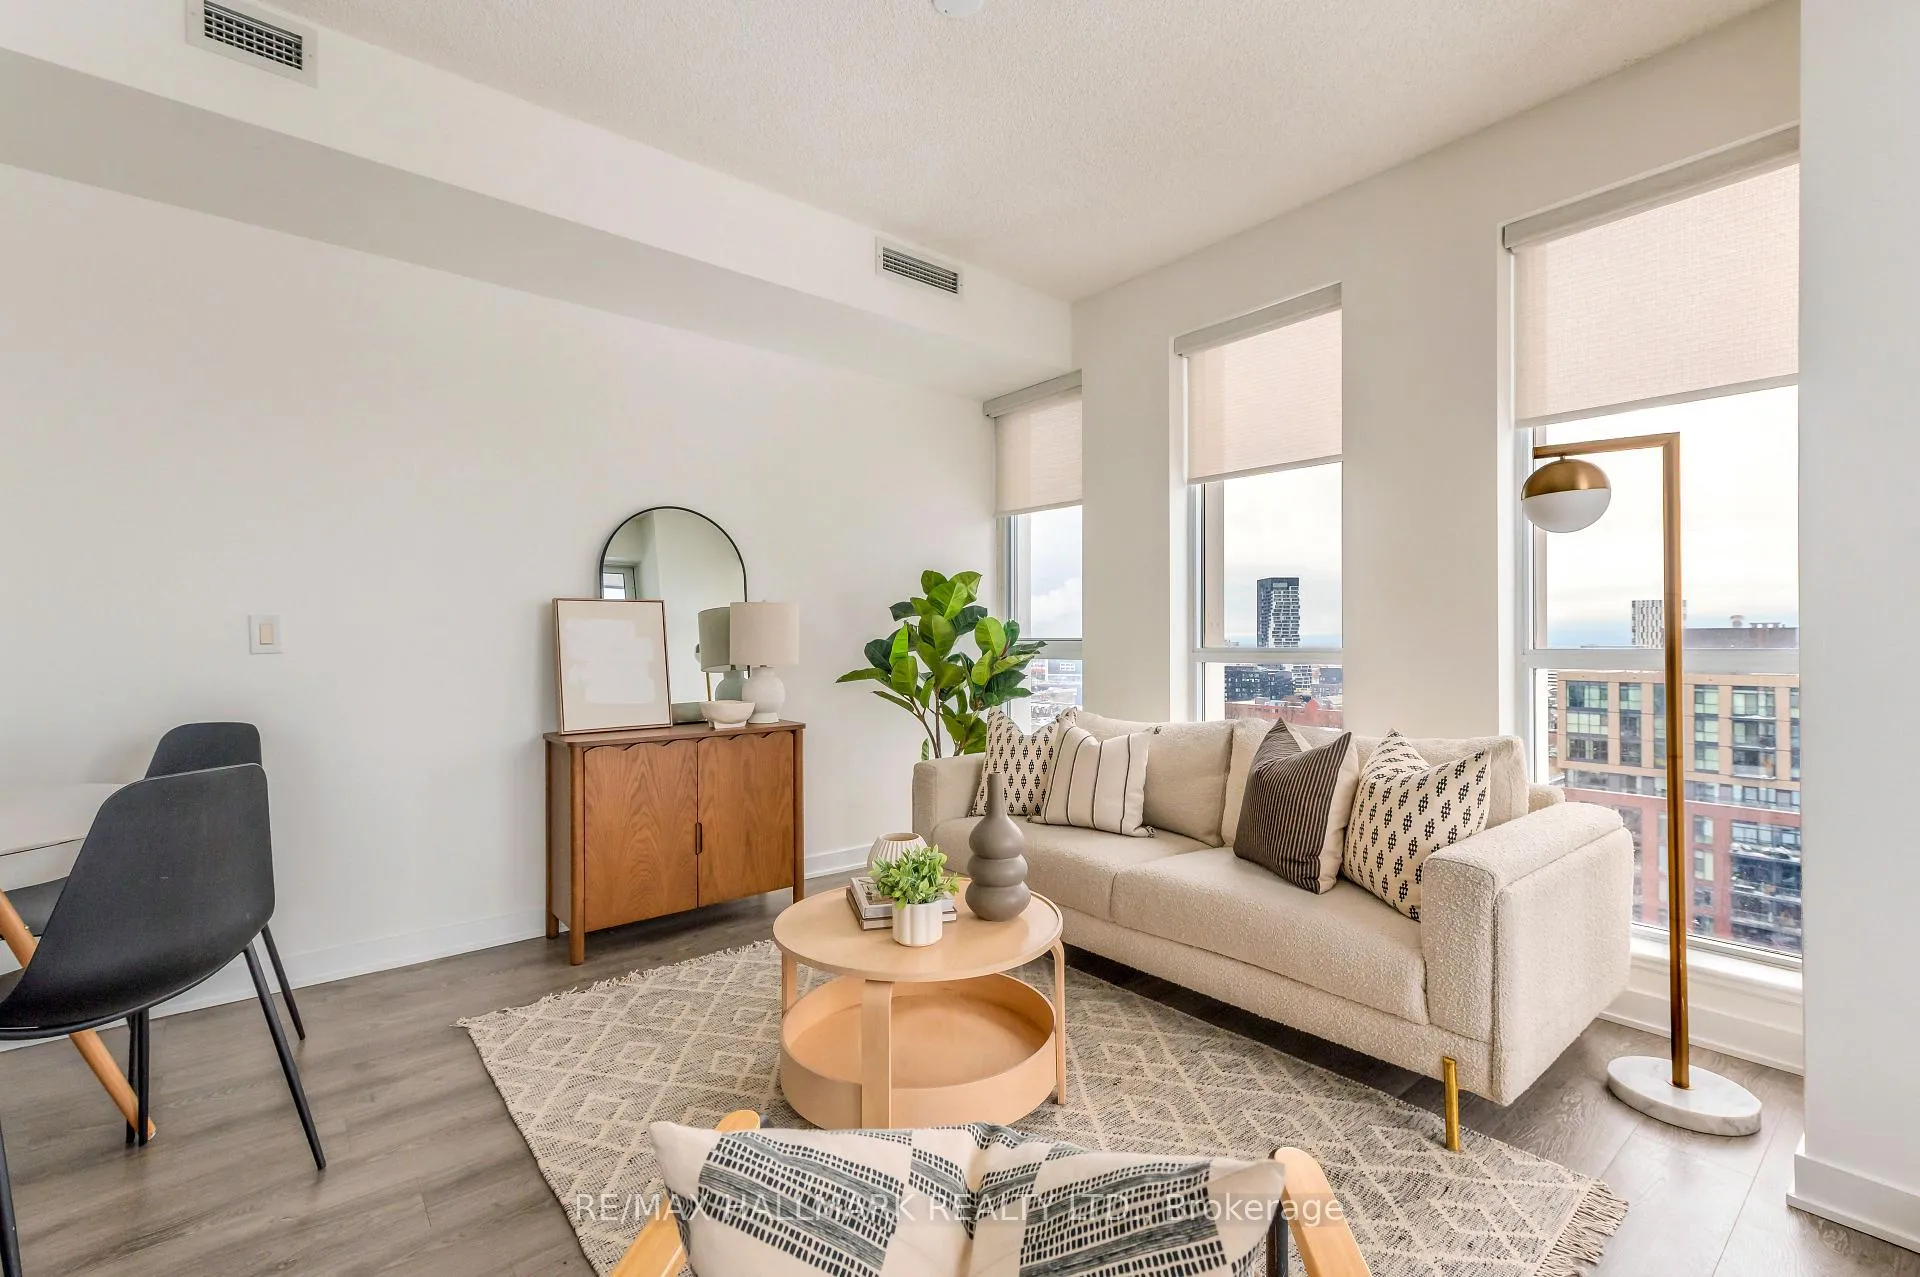
 See all 41 photos
Property history

This listing has ended. It is no longer available.
Property not available for sale or for rent.
Ask about this home
A HOMEH agent will answer your questions about this home.Ask HOMEH
About this home
Unit 1406, 170 Sumach Street, Toronto
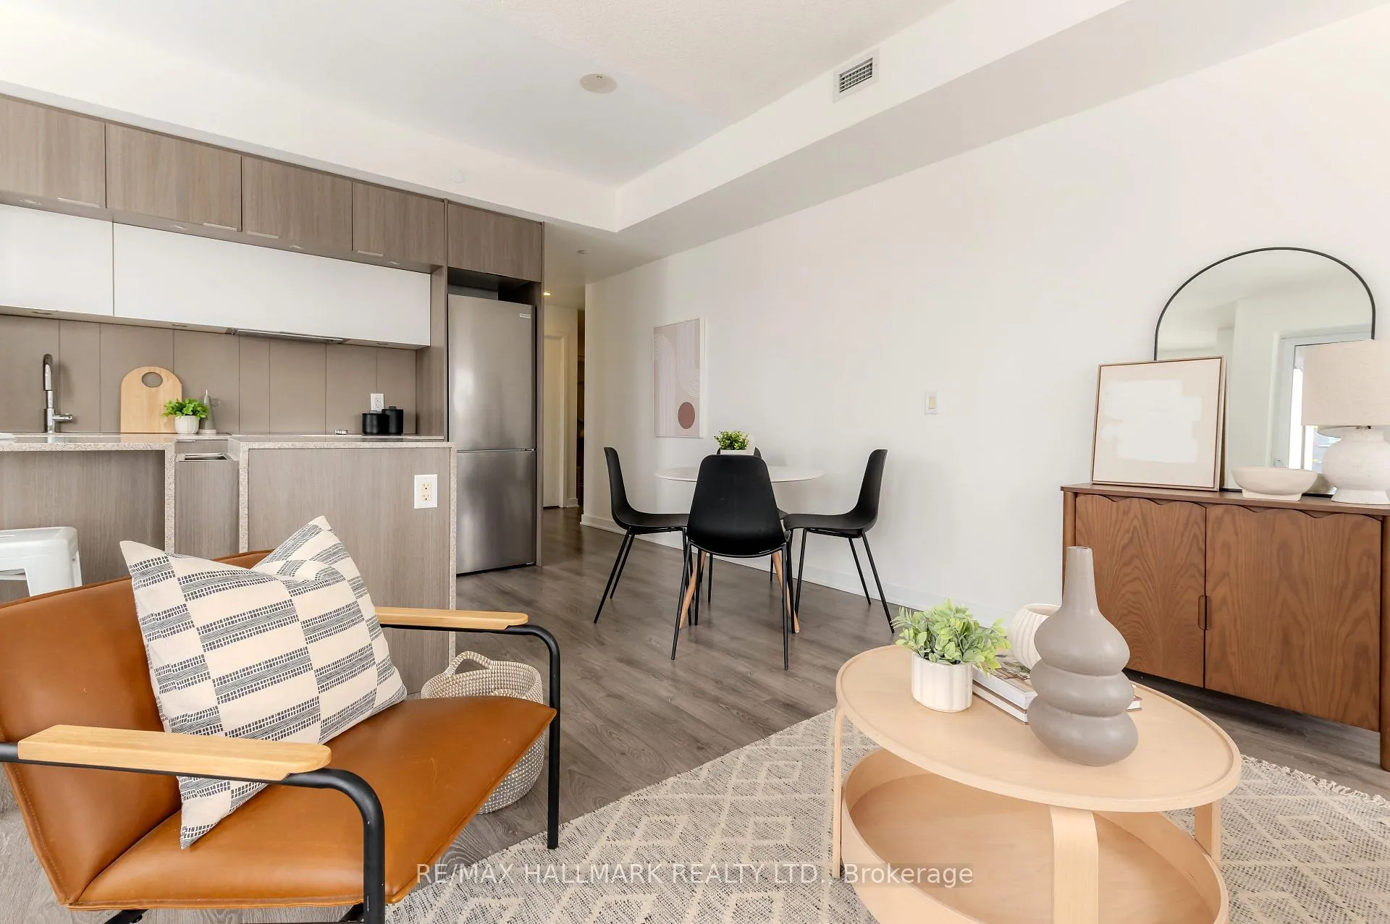
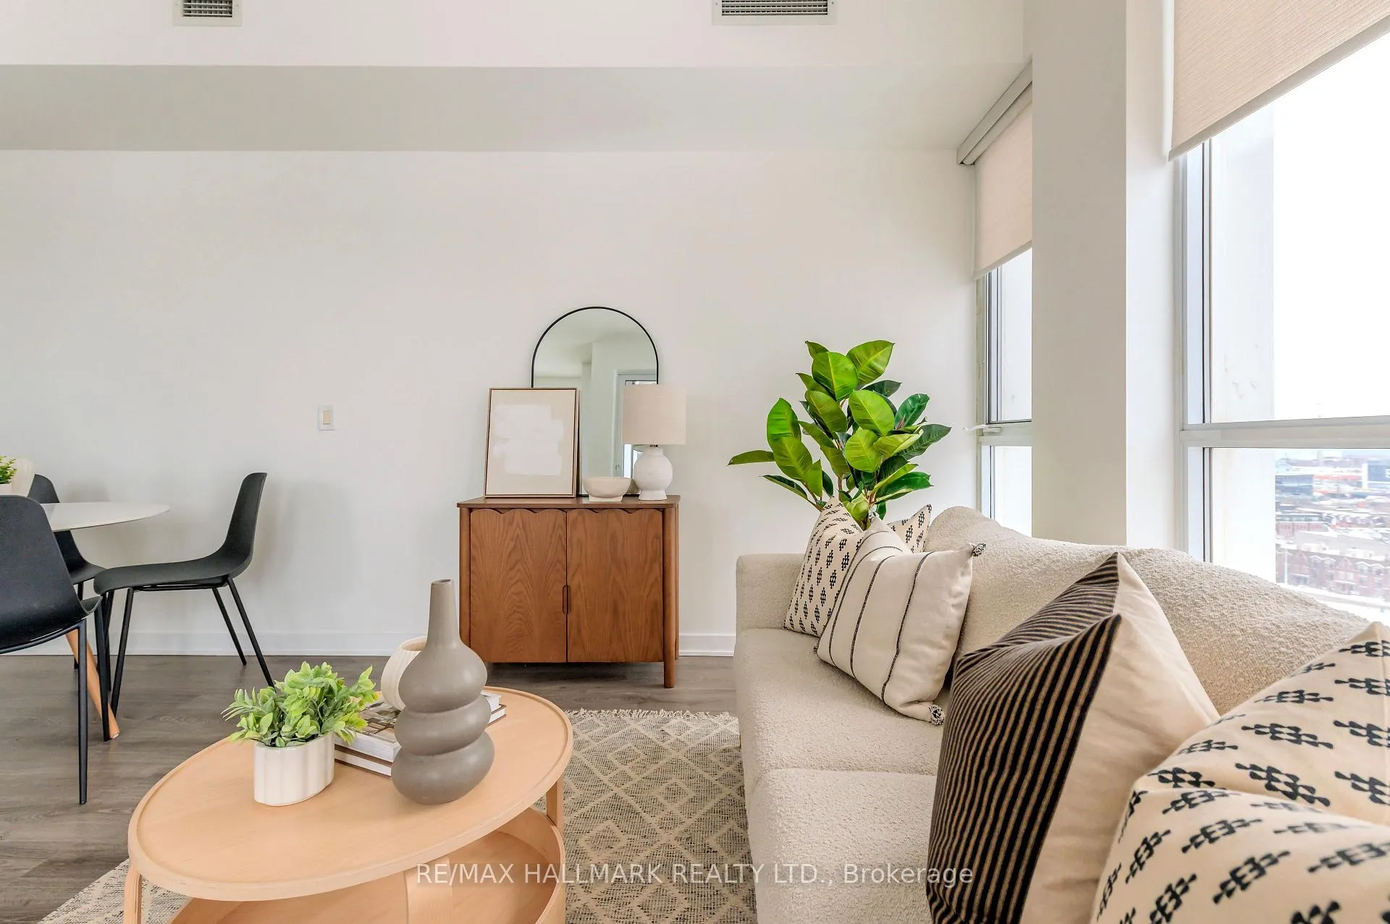
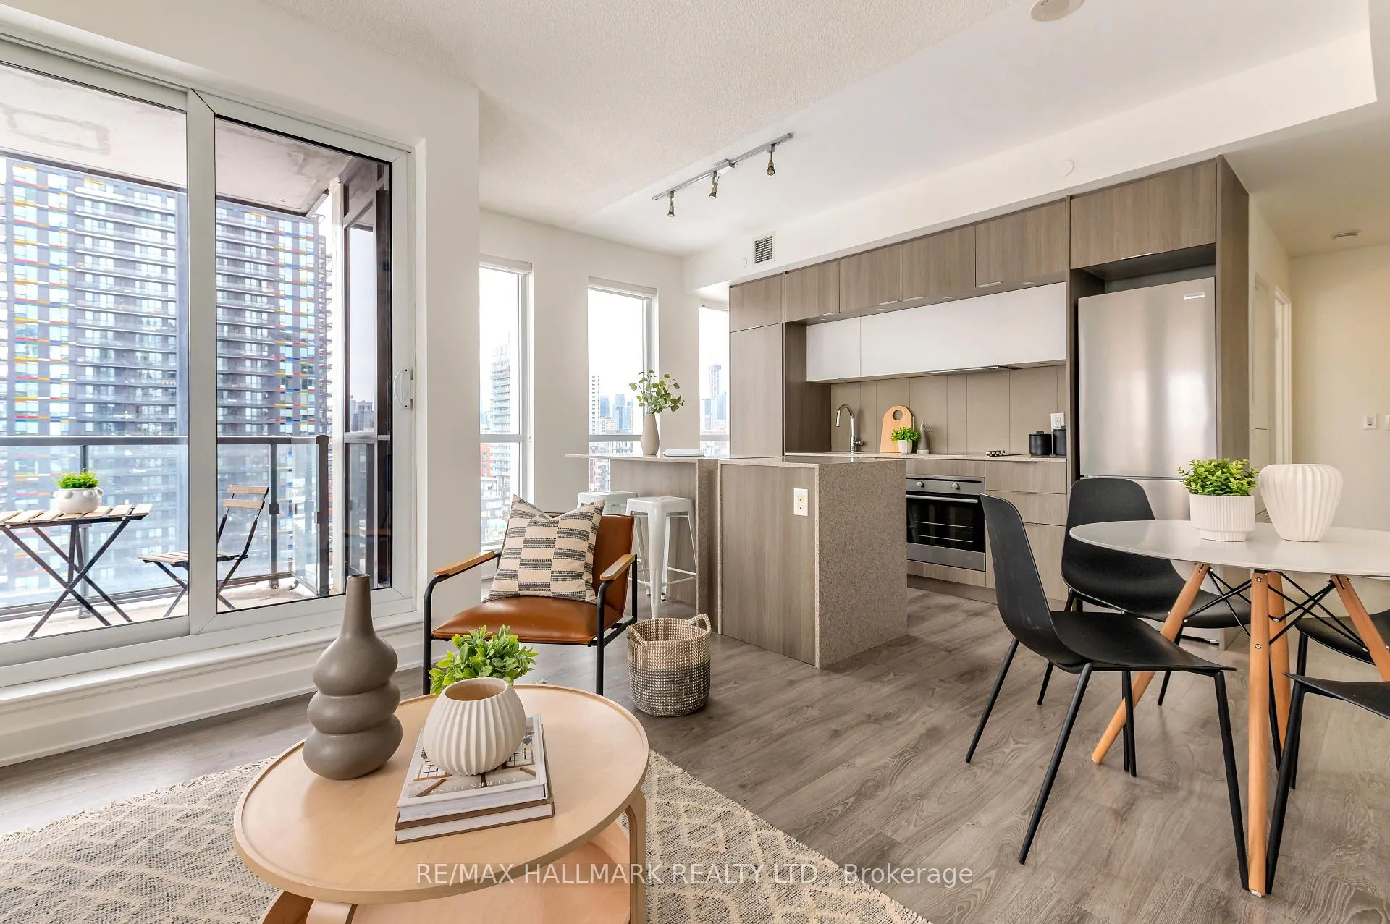
Bright corner suite on the 14th floor with south west exposure and open city views in the heart of Regent Park. This thoughtfully designed 1 bedroom, 1 bathroom home offers 691 sq ft plus a 59 sq ft balcony, with floor to ceiling windows that flood the space with natural light throughout the day.Functional open concept layout featuring a modern kitchen with island, granite countertops, stainless steel appliances, and engineered wood floors. The living and dining areas connect seamlessly, creating a comfortable space for everyday living and entertaining. Spacious bedroom, full bathroom, and a welcoming foyer with storage and coat closet add to the suite's practicality.Well maintained and move in ready with in suite stacked washer and dryer, window blinds, all existing light fixtures, one parking space, and one locker included.Located at One Park Place, residents enjoy exceptional amenities including a large fitness centre, yoga and pilates studio, squash courts, half court basketball gym, party room, billiards room, media room, rooftop terrace with BBQ areas and gardening plots, guest suites, visitor parking, bike storage, 24 hour concierge, and security.Prime Regent Park location steps to parks, cafés, community spaces, groceries, TTC, and easy access to downtown. Ideal opportunity for first time buyers, investors, or anyone seeking a bright, efficient condo in a vibrant and connected neighbourhood.Maintenance fees include water, gas for heating, building insurance, and common elements.
Facts & features
Ask about this home
A HOMEH agent will answer your questions about this home.
Rooms
4 rooms · 1 bathroom
- Dining room12′2″ × 12′1″147 sq.ft.
- Living room12′2″ × 12′1″147 sq.ft.
- Bedroom9′10″ × 9′9″96 sq.ft.
- Kitchen12′2″ × 12′1″147 sq.ft.
Around this home
Schools nearby
School rating, out of 10.
Listing details
Helpful tools
Your HOMEH agent
"I would see it this week."
Ask HOMEH about this home
Price, neighbourhood, monthly cost. Ask anything.
HOMEH Intelligent Agent is an AI, not a licensed representative. Check anything important with your agent.