

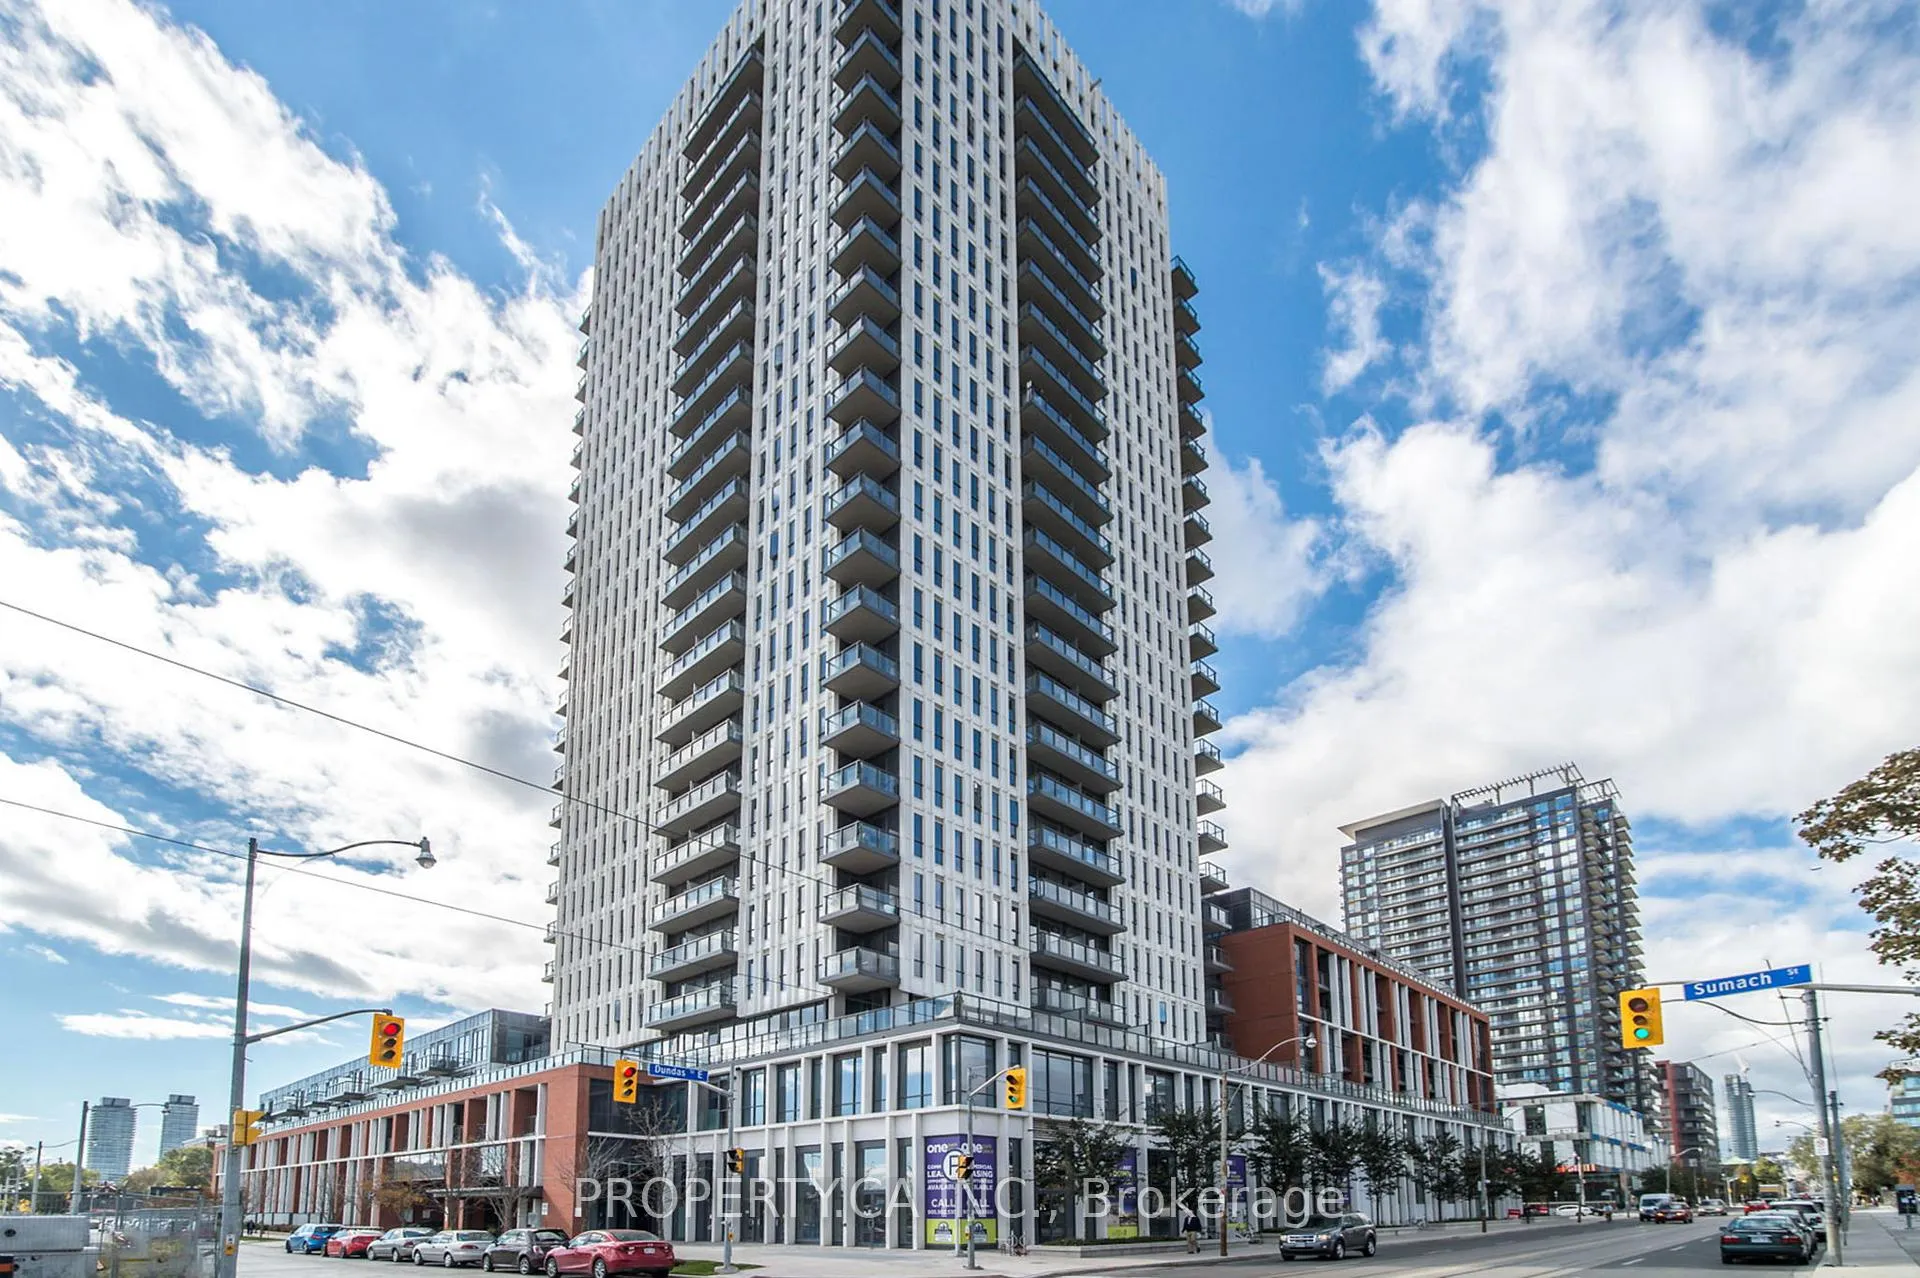
Unit 2213, 170 Sumach Street
Unit 2213, 170 Sumach Street
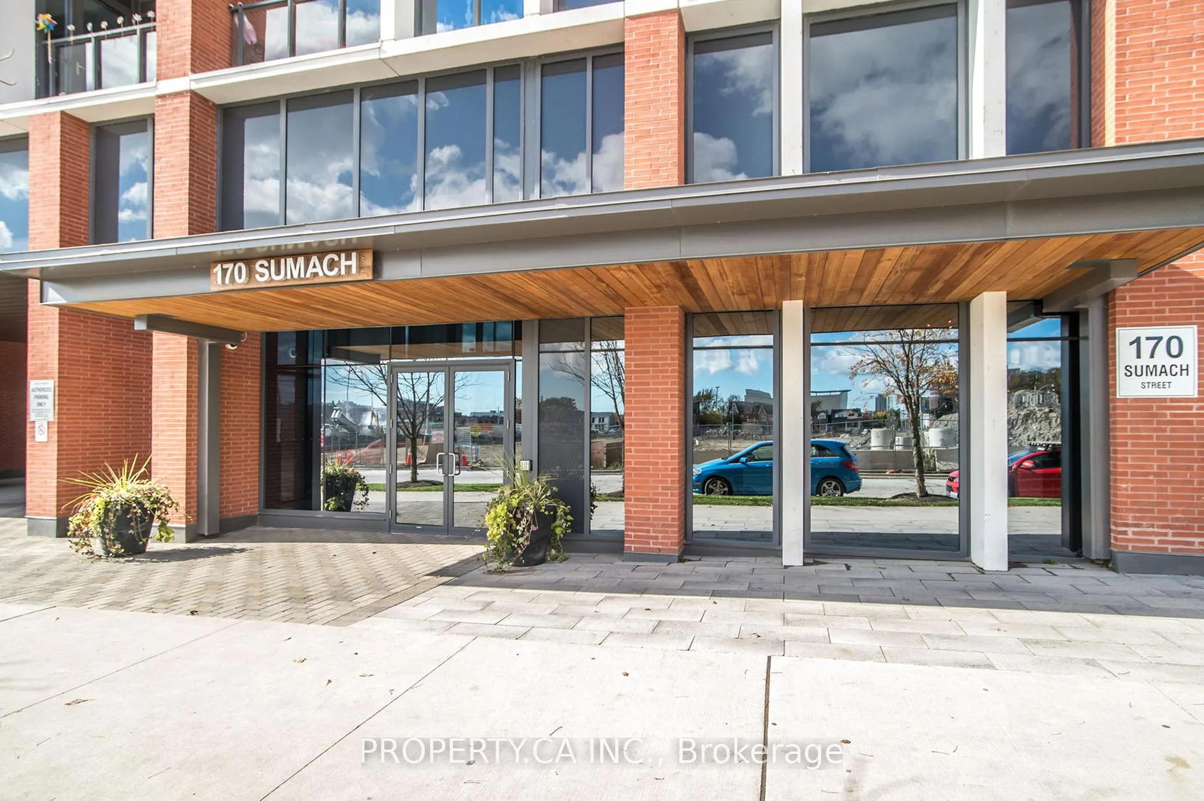
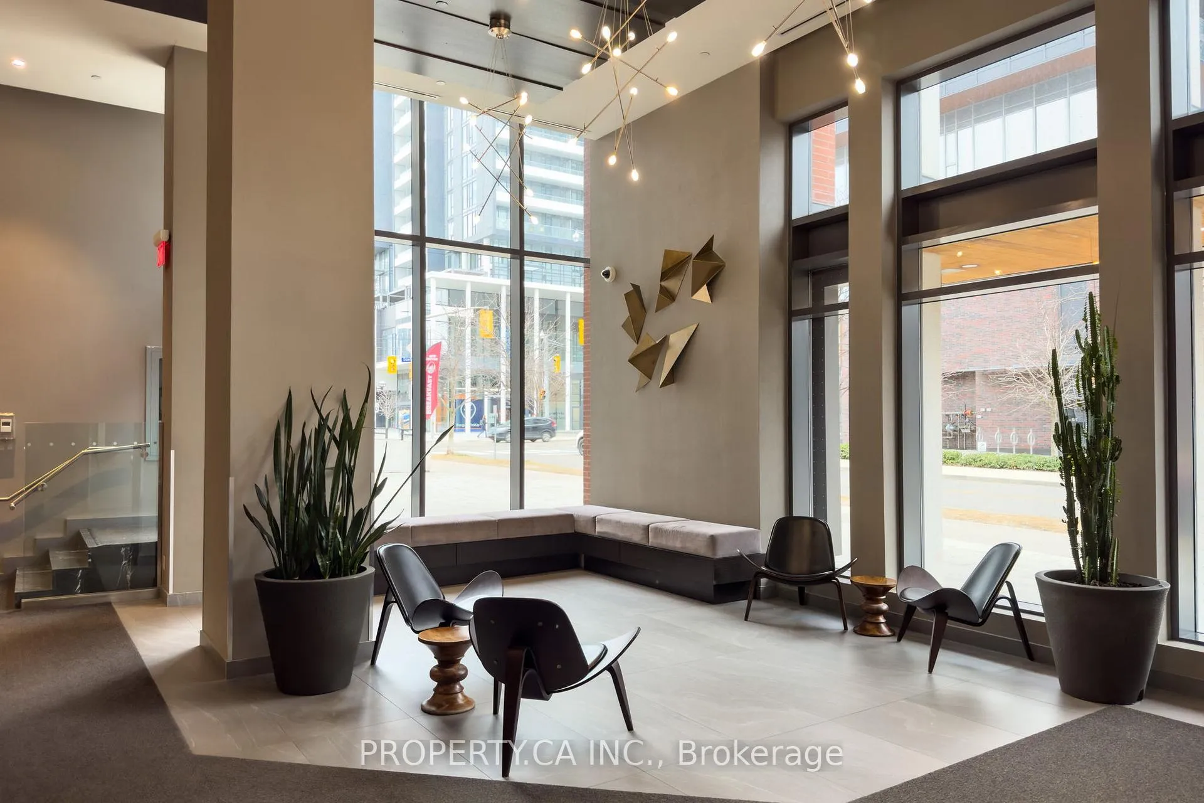
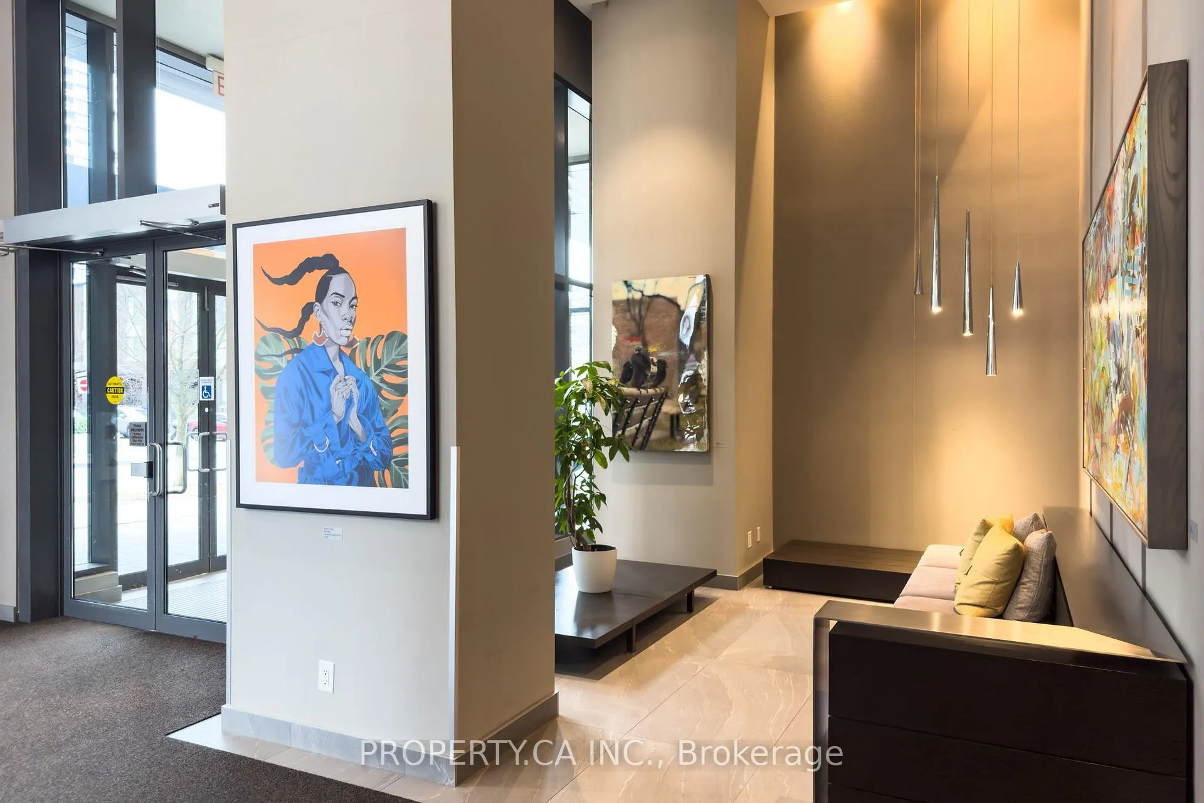
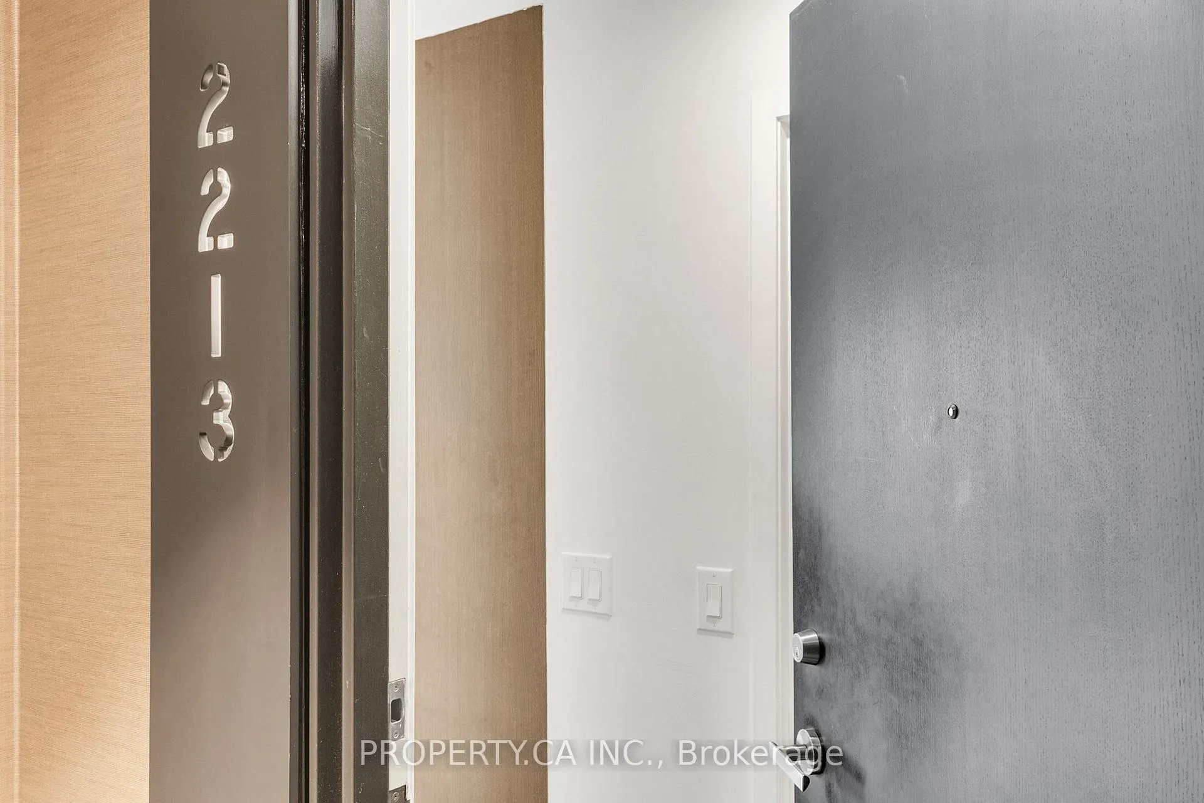 See all 50 photos
Property history
- $550,000TerminatedList: 2025-09-15|End: 2025-12-22|98 daysC12407212
- $575,000TerminatedList: 2025-06-07|End: 2025-09-15|100 daysC12208302
- $575,000TerminatedList: 2025-04-23|End: 2025-06-09|47 daysC12098904
Facts and features
- ExposureEast
- LaundryIn-suite
- LockerOwned
- BalconyOpen
- Central air
The homeCondo Apartment, Apartment, 500–599 sq ft
- TypeCondo Apartment
- StyleApartment
- Living space500–599 sq ft
- BasementNone
- ExposureEast
InsideIn-suite laundry, Carpet free, primary bedroom - main floor, storage area lockers, Rooms above ground 5
- LaundryIn-suite laundry
- FeaturesCarpet free, primary bedroom - main floor, storage area lockers
- Rooms above ground5
- Bedrooms1
- Bathrooms1
- Kitchens1
- Family roomYes
OutsideBrick, Open
- ExteriorBrick
- BalconyOpen
Parking and lockerParking type None, Locker Owned, Locker unit 206
- Parking typeNone
- LockerOwned
- Locker unit206
- Locker number1
- Locker levelB
BuildingOne Park Place North Tower, Storeys 25, Units 363
- NameOne Park Place North Tower
- Storeys25
- Units363
- Registered2014
- Condo corporation2365
- PetsAllowed
Heating, water and powerForced air, electric, Central air
- HeatingForced air, electric
- CoolingCentral air
Costs and taxesTaxes $2,153 a year, Condo fee $478 a month, Heat included, water included, cac included, common elements included, building insurance included, condo taxes included
- Taxes, 2024$2,153 a year
- Condo fee$478 a month
- Fee includesHeat included, water included, cac included, common elements included, building insurance included, condo taxes included
- HSTHST included in the price
Included in the saleExisting stove, fridge, b/i dishwasher, stacked washer and dryer, all elfs, locker.
- IncludedExisting stove, fridge, b/i dishwasher, stacked washer and dryer, all elfs, locker.
Listing detailsC12407212, Terminated, Sep 15, 2025
- MLS® numberC12407212
- StatusTerminated
- Listed onSep 15, 2025
- Days on market98
- UpdatedDec 22, 2025
- PossessionFlexible
- Occupied byOwner
- Listing brokeragePROPERTY.CA INC.
About this home
Unit 2213, 170 Sumach Street, Toronto (Regent Park), ON M5A 0C3
Welcome to your new home, where every detail is set to enhance your urban lifestyle. This contemporary one-bedroom condo offers a compact yet skillfully designed living space of 531 square feet. Step into an open-concept layout, this home features seamless integration of living, dining, and kitchen areas, all adorned with sleek finishes and modern fixtures that cater to a sophisticated taste. The neighborhoods boundless charm and the quality build of this condo come together to offer a lifestyle of comfort and convenience. Ideal for young professionals or couples, this is an opportunity to dwell in a prime urban area. Imagine preparing your morning espresso in a kitchen equipped with stainless steel appliances and abundant storage, then stepping out to your private balcony. Facing east, the balcony provides a picturesque setting for a serene morning or a quaint evening retreat, gazing over the vibrant life of the city. Natural light bathes the interior, creating a warm, welcoming atmosphere thats perfect for both relaxation and entertaining. The large windows not just illuminate but also enhance the feel of spaciousness. Location is key, and living here puts you within arm's reach of essential amenities and some of Torontos best attractions. Just a stroll away, you'll find Ali's NOFRILLS, efficient TTC for public transport, a community food centre, a splash pad, a playground, a community garden, and a greenhouse, as well as community events and the Regent Park Aquatic Centre.. Education is also just around the corner with Collège français secondary school, making this spot exceptionally convenient.
Ask about this home
A HOMEH agent will answer your questions about this home.
Know more about One Park Place North Tower
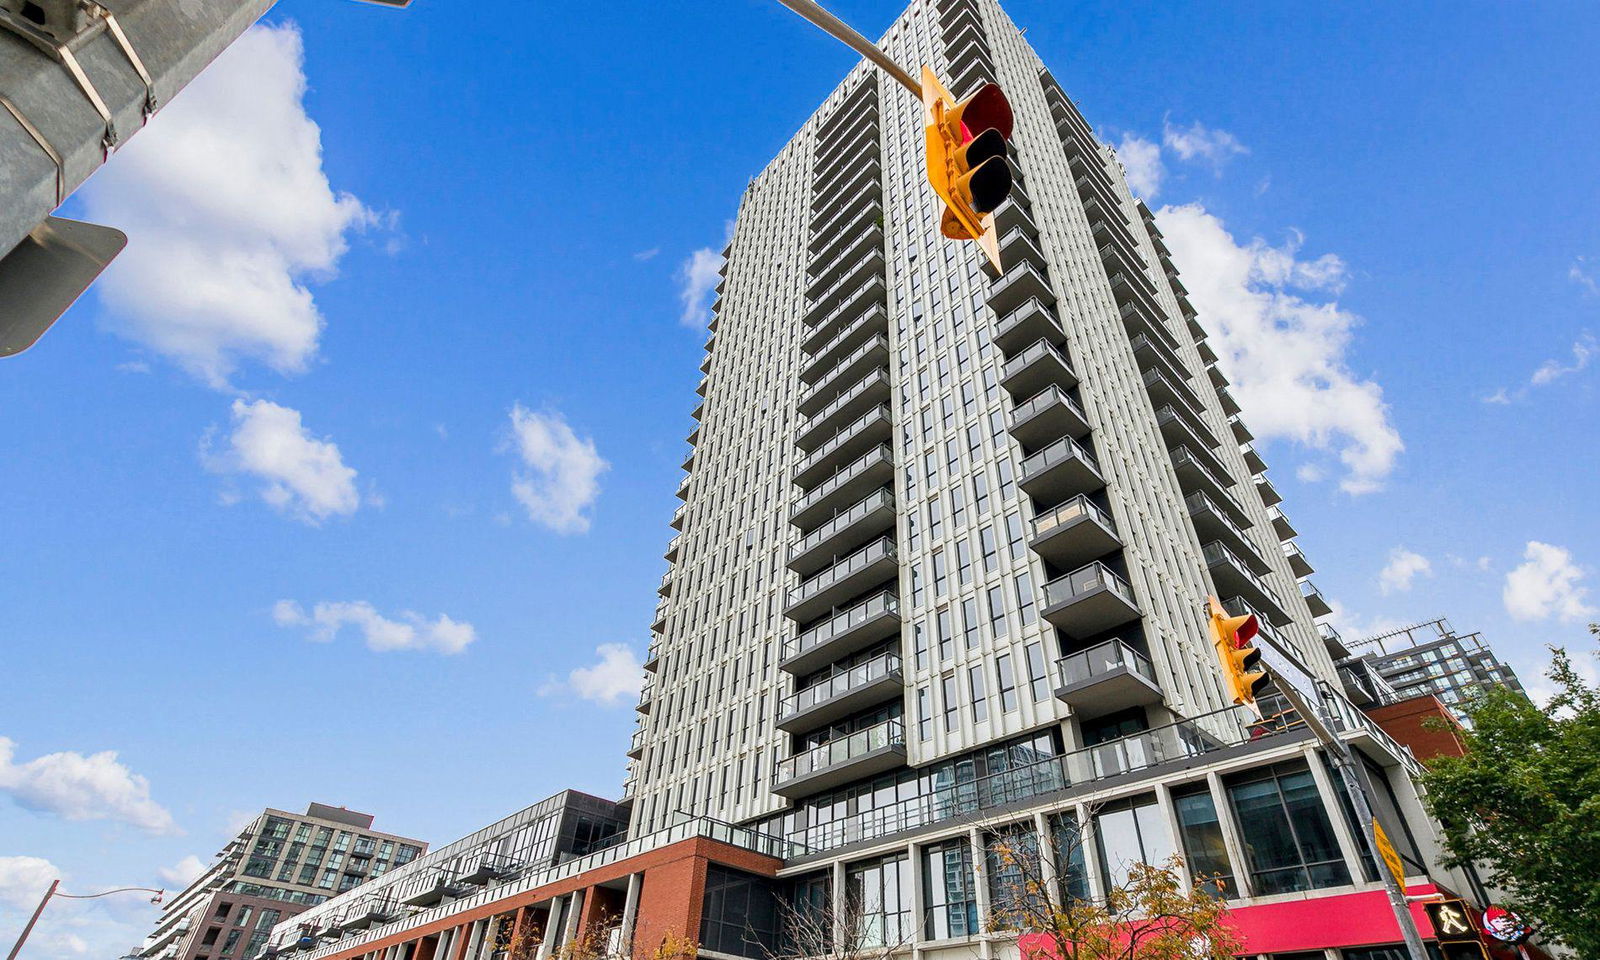
Condo building · 170 Sumach Street
One Park Place North Tower is a 25-storey condo with 363 suites, built in 2014 by The Daniels Corporation. Right now 2 for sale and 1 for rent are on the market here.
- 25storeys
- 363suites
- $788/sq ft
- 2014built
No similar units for sale in One Park Place North Tower right now.
Around this home
Daily convenience, out of 100, from the distances below
Schools nearby
School rating, out of 10.
Helpful calculators
Your HOMEH agent

"I would see it this week."