

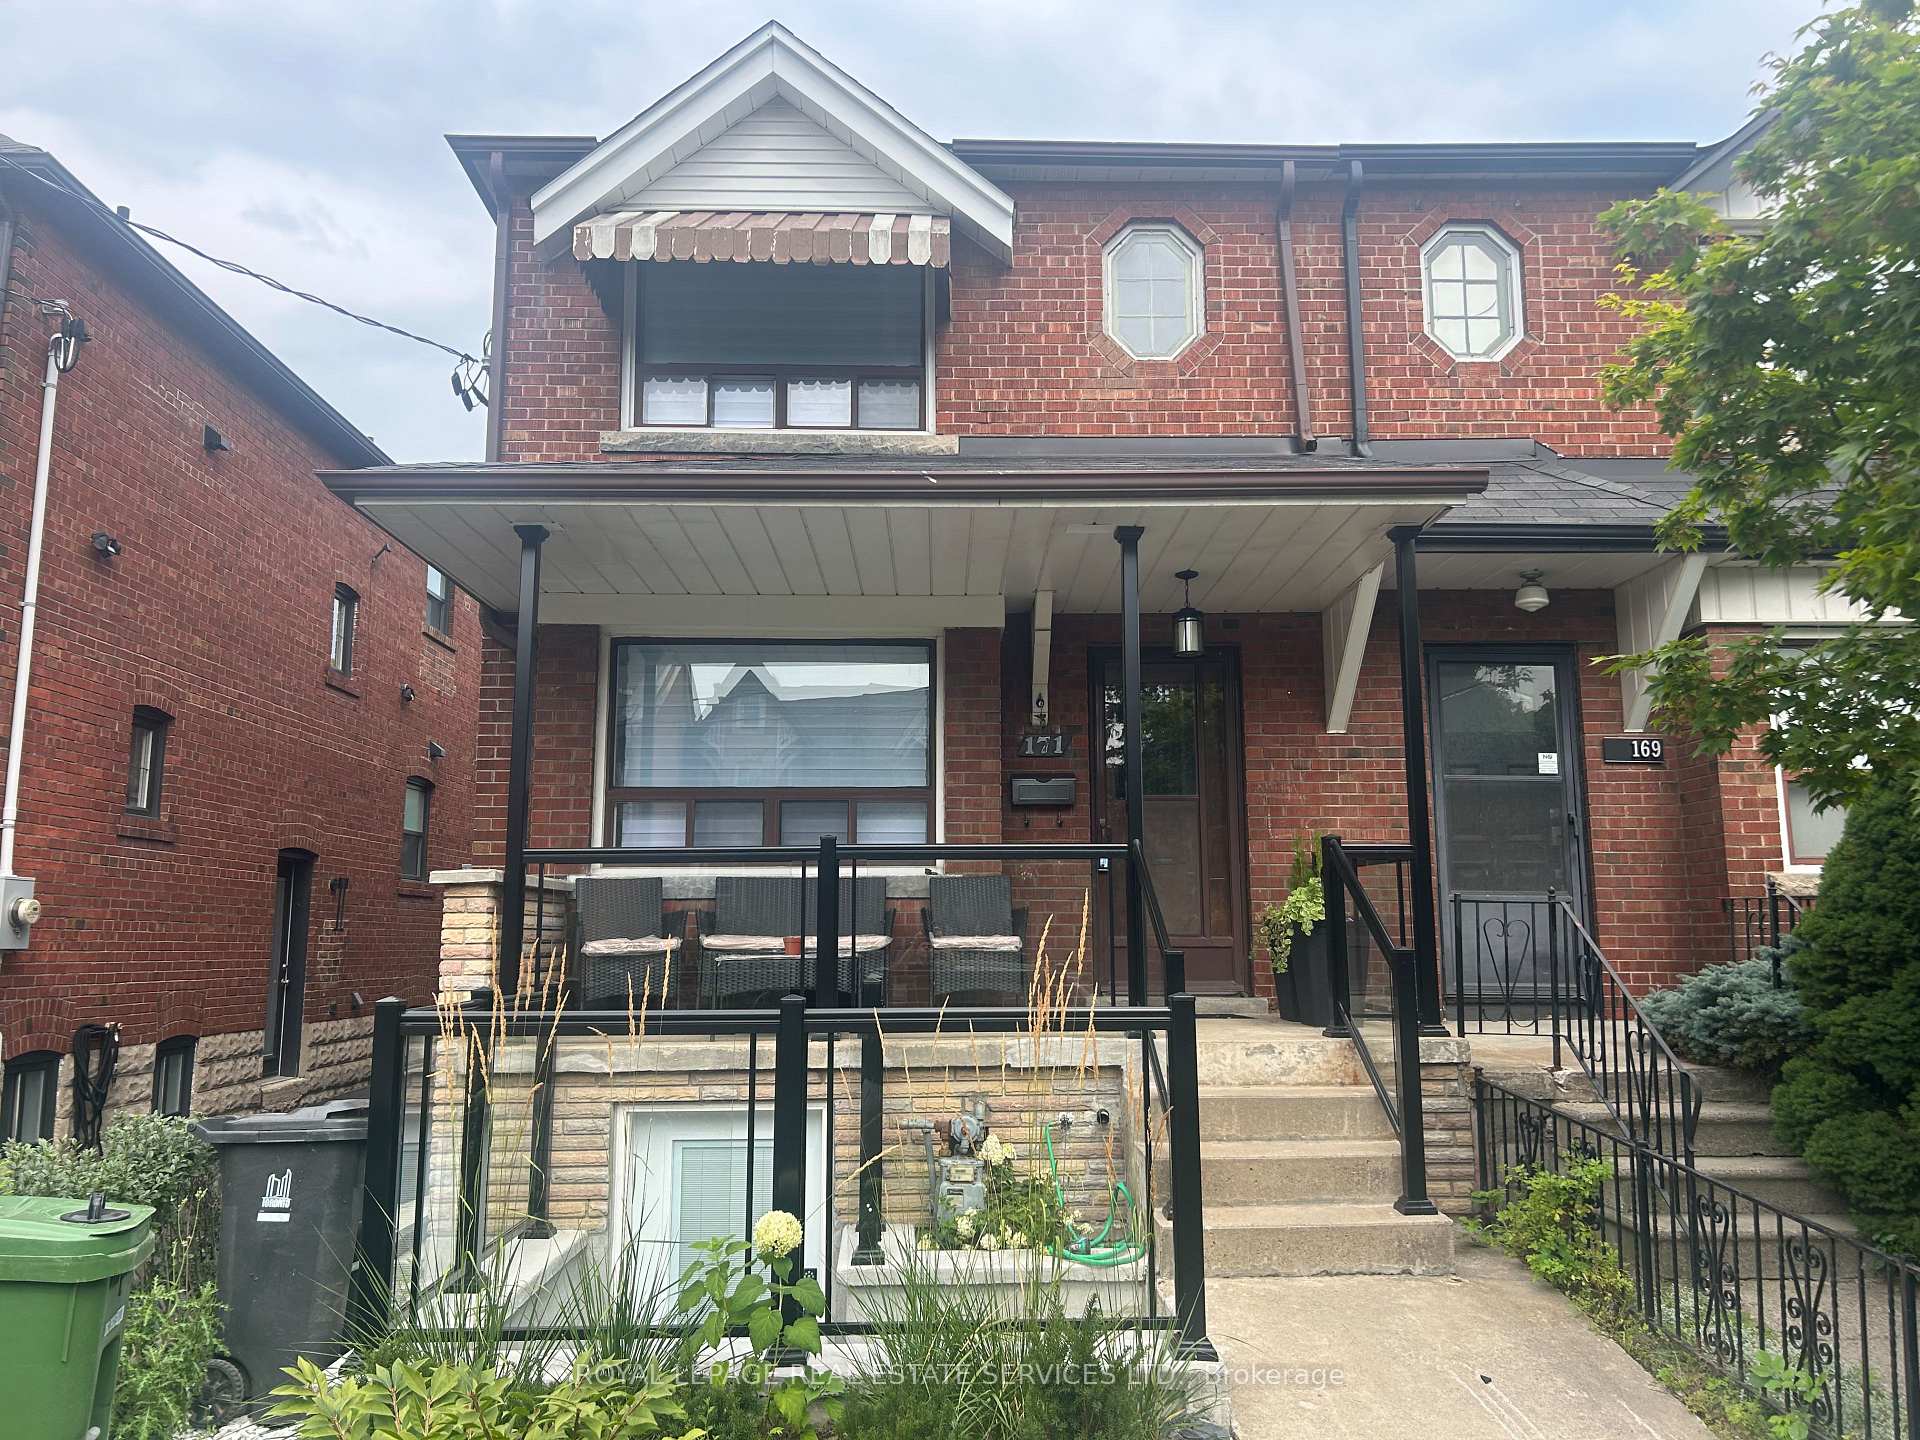
Unit L, 171 Clinton Street
Semi-Detached Rented
1/17Unit L, 171 Clinton Street
Semi-Detached Rented
 See all 17 photos
1+1 Bedrooms
1 Bathroom
0 Garage
700–1.1K sq.ft
Basement
— Unit
Property history
Facts and features
- BasementApartment
- Lease term12 months
- FurnishedUnfurnished
- LaundryEnsuite
What stands out
- Separate entrance
The homeSemi-Detached, 2-storey, 700–1,100 sq ft
- Type: Semi-Detached
- Style: 2-storey
- Living space: 700–1,100 sq ft
- Basement: Apartment, separate entrance
InsideEnsuite, lower level, Carpet free, storage, Rooms above ground 4
- Laundry: Ensuite, lower level
- Features: Carpet free, storage
- Rooms above ground: 4
- Rooms in the basement: 1
- Bedrooms: 1 + 1 in the basement
- Bathrooms: 1
- Kitchens: 1
Outside and lotBrick, Asphalt shingle, Unknown
- Exterior: Brick
- Roof: Asphalt shingle
- Foundation: Unknown
Heating, water and powerRadiant, electric, Municipal water, Municipal sewer
- Heating: Radiant, electric
- Water: Municipal water
- Sewer: Municipal sewer
Rent and termsRent $1,995 a month, Basement, Unfurnished
- Rent: $1,995 a month
- Space for rent: Basement
- Furnished: Unfurnished
- Lease: 12 months
- Rent includes: Heat, hydro, water
- Deposit: Required
- Credit check: Required
- Employment letter: Required
- Rental application: Required
- References: Required
- Rental items: None.
IncludedAll utilities (water, heat & hydro), fridge, stove, dishwasher, b/i microwave, washer & dryer., Not included None.
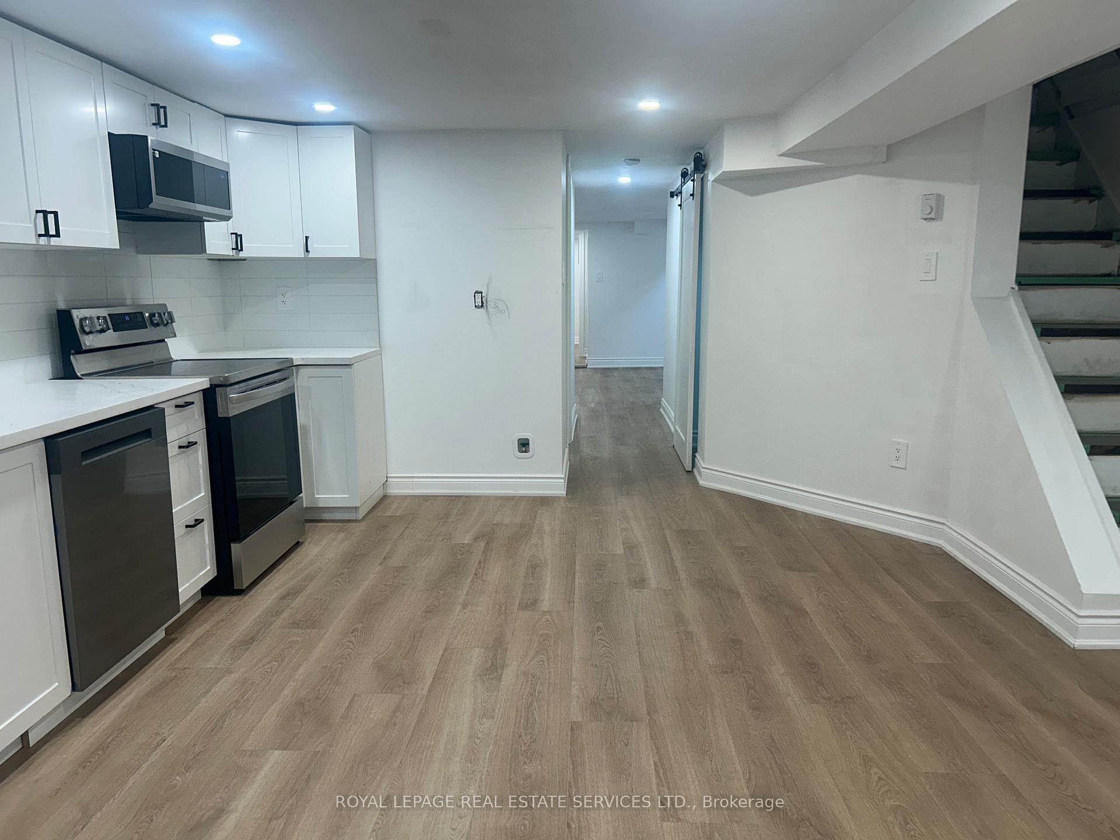
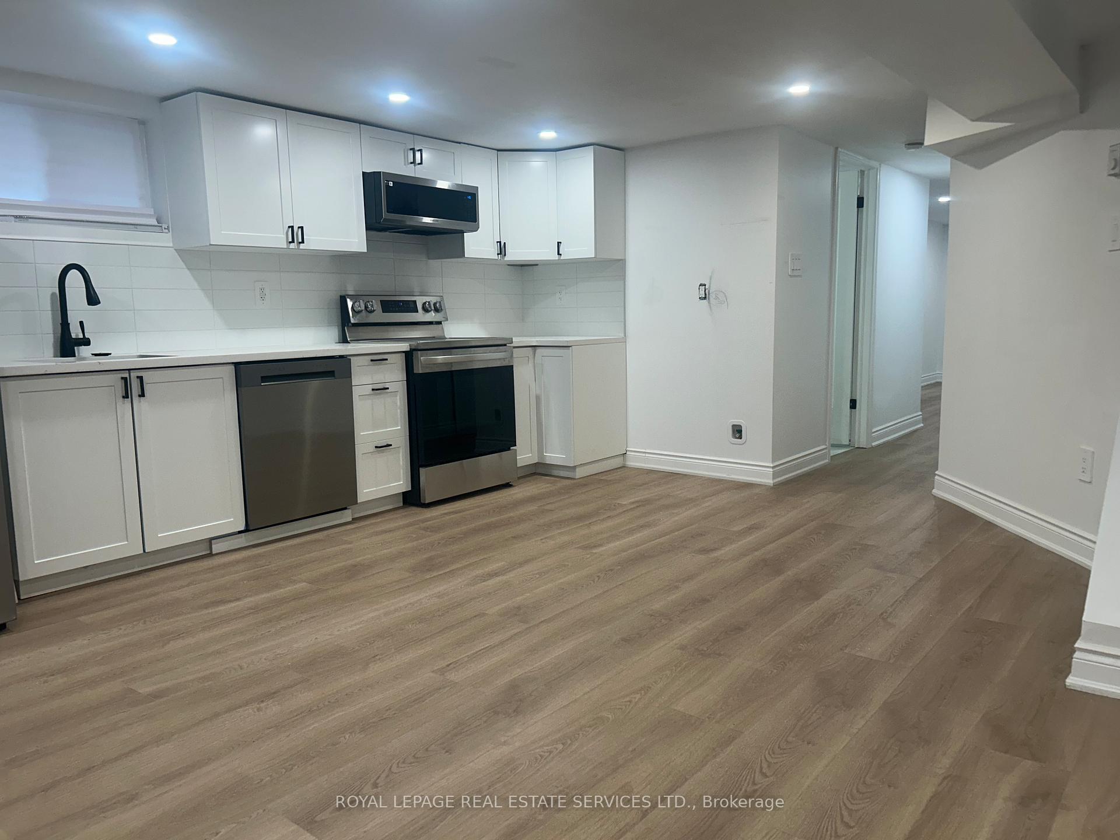
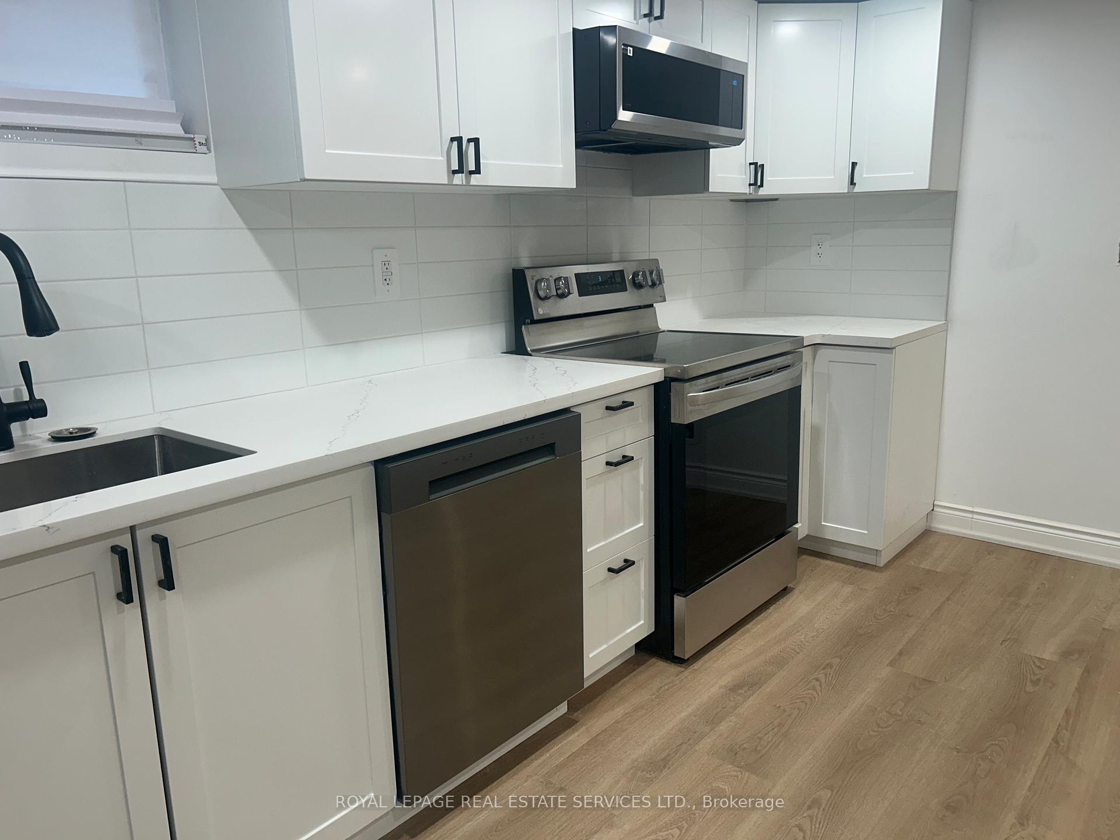
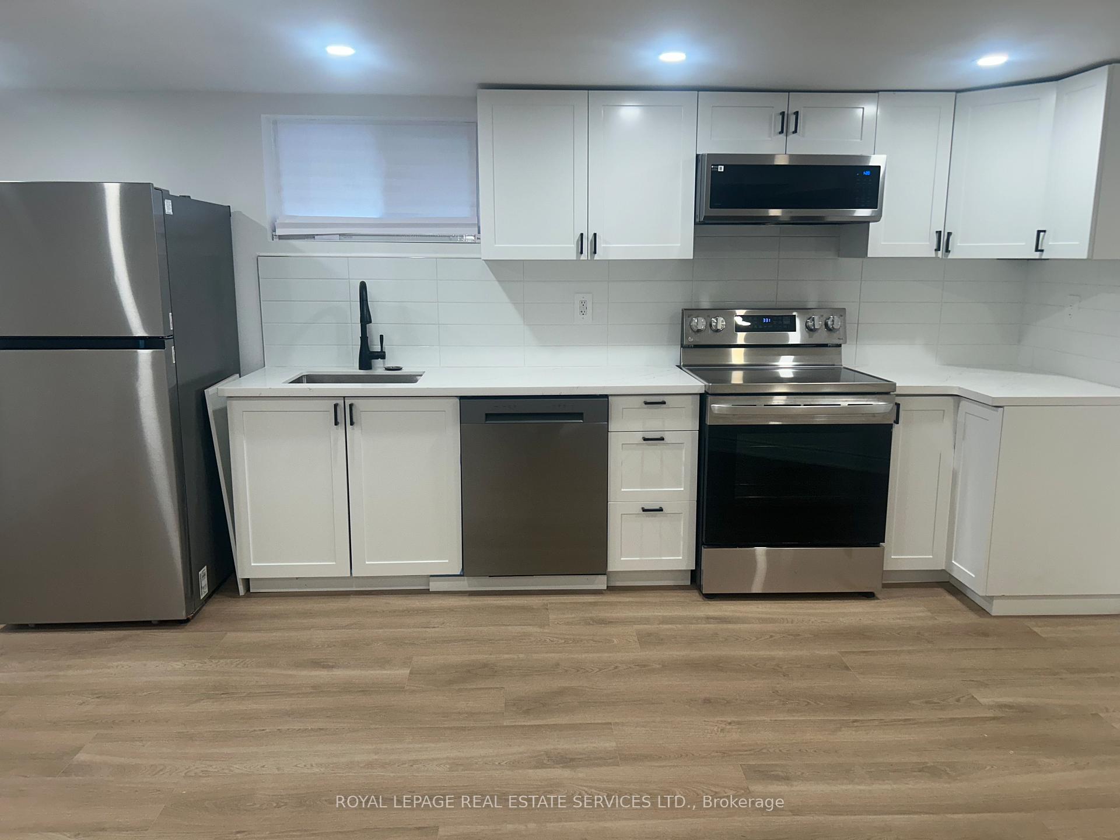
- Included: All utilities (water, heat & hydro), fridge, stove, dishwasher, b/i microwave, washer & dryer.
- Not included: None.
Listing detailsC12334450, Rented, Aug 8, 2025
- MLS® number: C12334450
- Status: Rented
- Listed on: Aug 8, 2025
- Days on market: 38
- Updated: Sep 15, 2025
- Possession: Immediate
- Occupied by: Vacant
- Listing brokerage: ROYAL LEPAGE REAL ESTATE SERVICES LTD.
About this home
Unit L, 171 Clinton Street, Toronto (Palmerston-Little Italy), ON M6G 2Y4
Carpet FreeStorage
Spacious Lower Level Unit In Prime Little Italy. All Utilities Included. Completely Renovated With Brand New Stainless Steel Appliances, Quartz Countertops, Vinyl Flooring & Pot Lights. 1 Bedroom & 1 Bathroom With Additional Family Room That Could Be Used As A Larger Bedroom. Ensuite Laundry Included.
Read more
Ask about this home
A HOMEH agent will answer your questions about this home.
Ask a question
Around this home
College & Clinton
Errands
Transit
Parks
Schools
Daily convenience, out of 100, from the distances below
ParkHealey Willan Park · 15 within 1 km3 min walk158 m
GroceryOJJJ's Variety3 min walk212 m
SchoolClinton Street Junior Public School2 min walk130 m
Train stationGrace Street7 min walk401 m
PharmacyMedi-Place Pharmacy6 min walk386 m
Cafés & foodSam James Coffee Bar · 15 within 1 km3 min walk188 m
Gym & rec centreUrbanfitt Studio7 min walk403 m
LibraryToronto Public Library - College/Shaw9 min walk566 m
WalkDriveStraight-line distance, open map data
Grocery0.2 km
Park0.2 km
Coffee0.2 km
Dining0.2 km
Gym0.4 km
Grace Street0.4 km
Schools nearby
School rating, out of 10.
Clinton Street Junior Public Schoolelementary · Public · 0.1 km
9.0/10Excellent
St Francis of Assisi Catholic Schoolelementary · Catholic · 0.3 km
—
Harbord Collegiate Institutesecondary · Public · 0.3 km
7.5/10Good
Contact agent
Helpful calculators
Rent vs buy
Affordability
Mortgage
Down payment
Stress test
CMHC insurance
Your HOMEH agent

KimHOMEH agent · Toronto
"I would see it this week."
Ask Kim
Keep exploring
You are here