
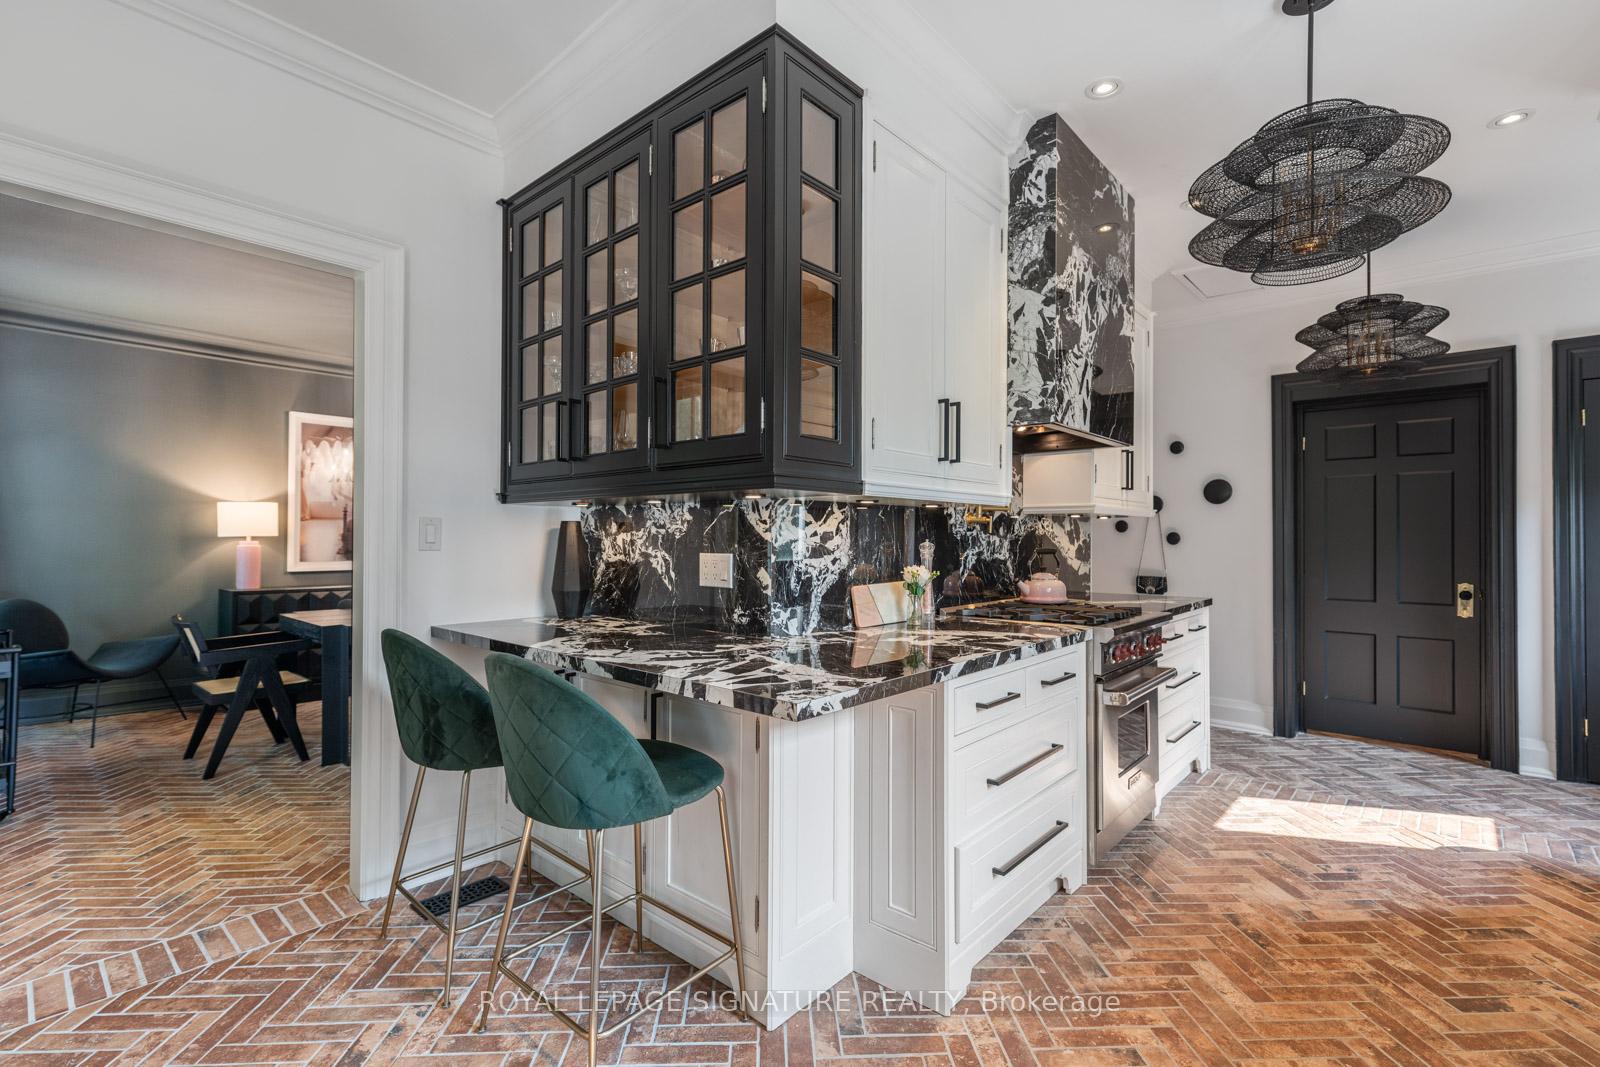
 See all 36 photos
Property history

This listing has ended. It is no longer available.
Property not available for sale or for rent.
Ask about this home
A HOMEH agent will answer your questions about this home.Ask HOMEH
About this home
171 Old Forest Hill Road, Toronto
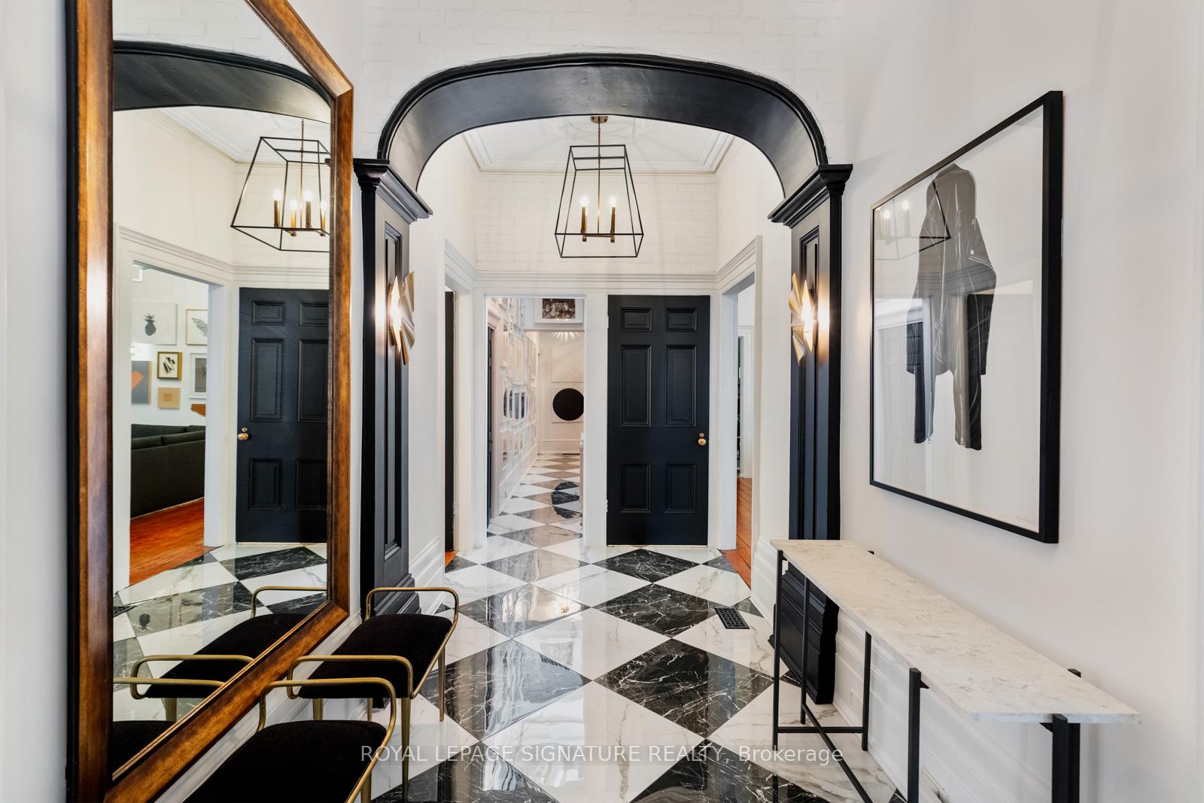
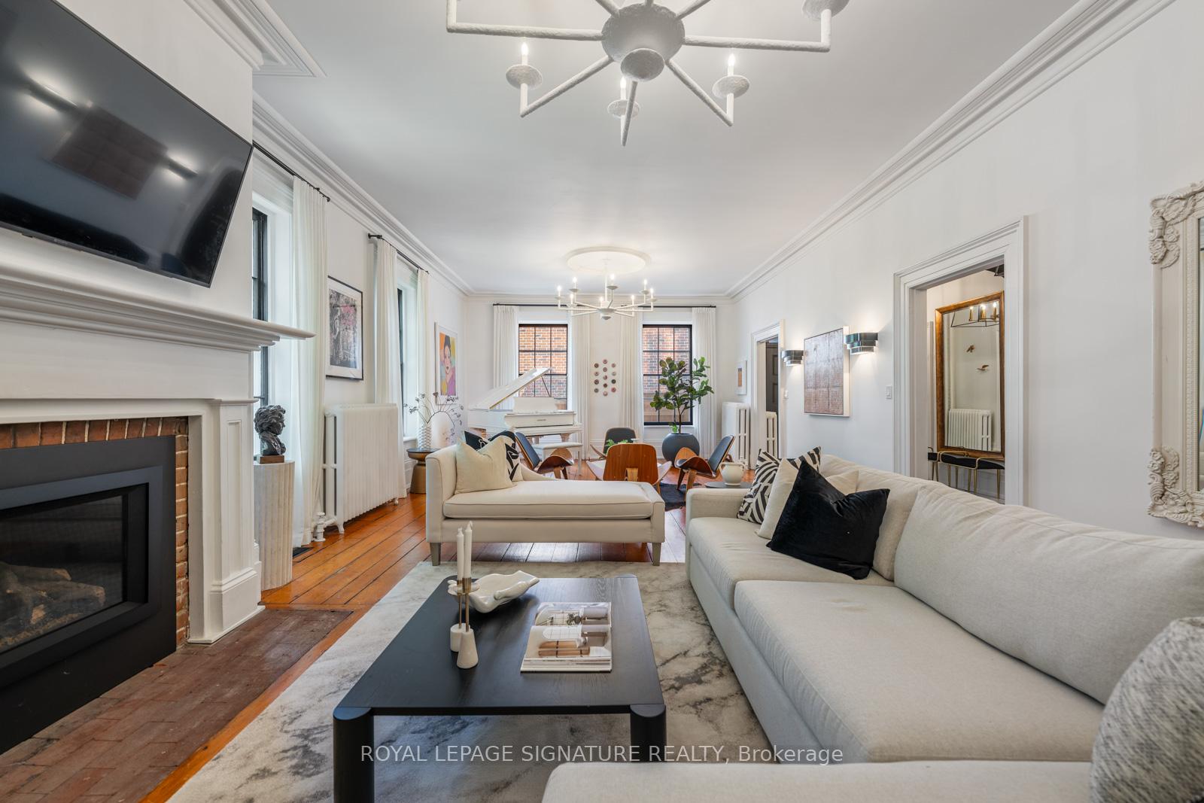
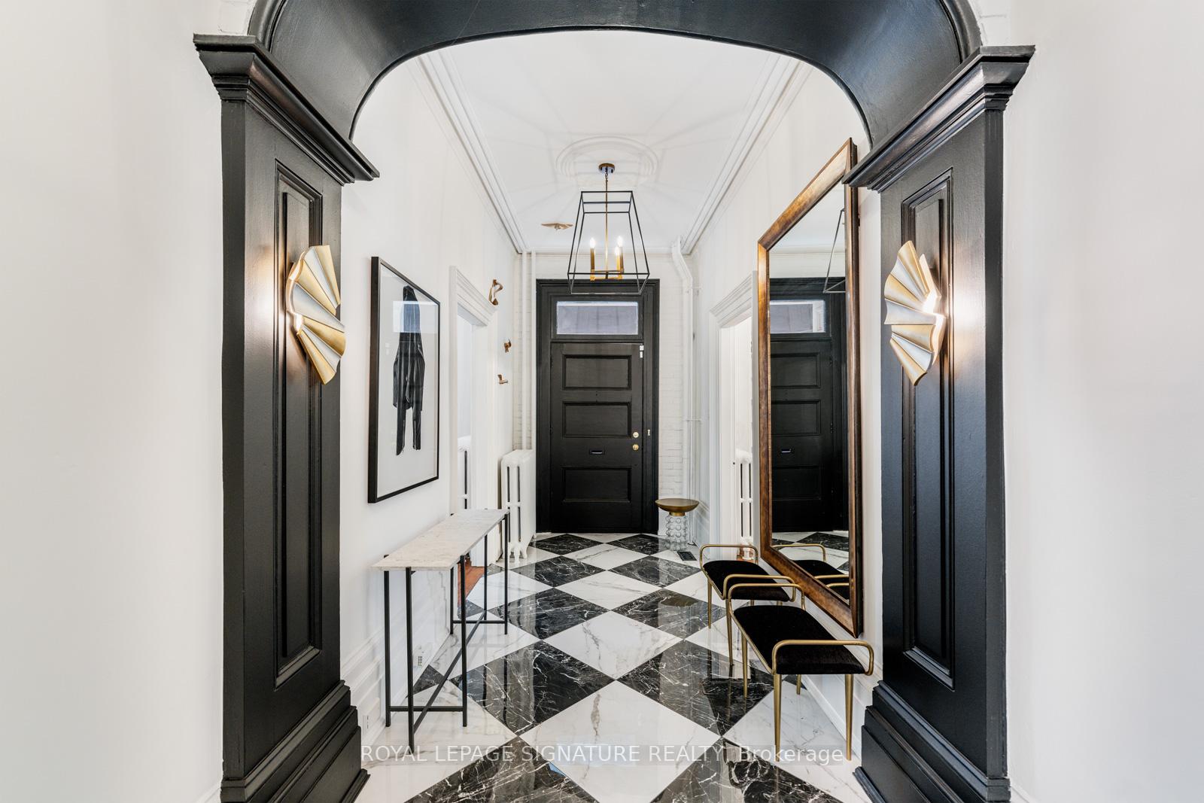
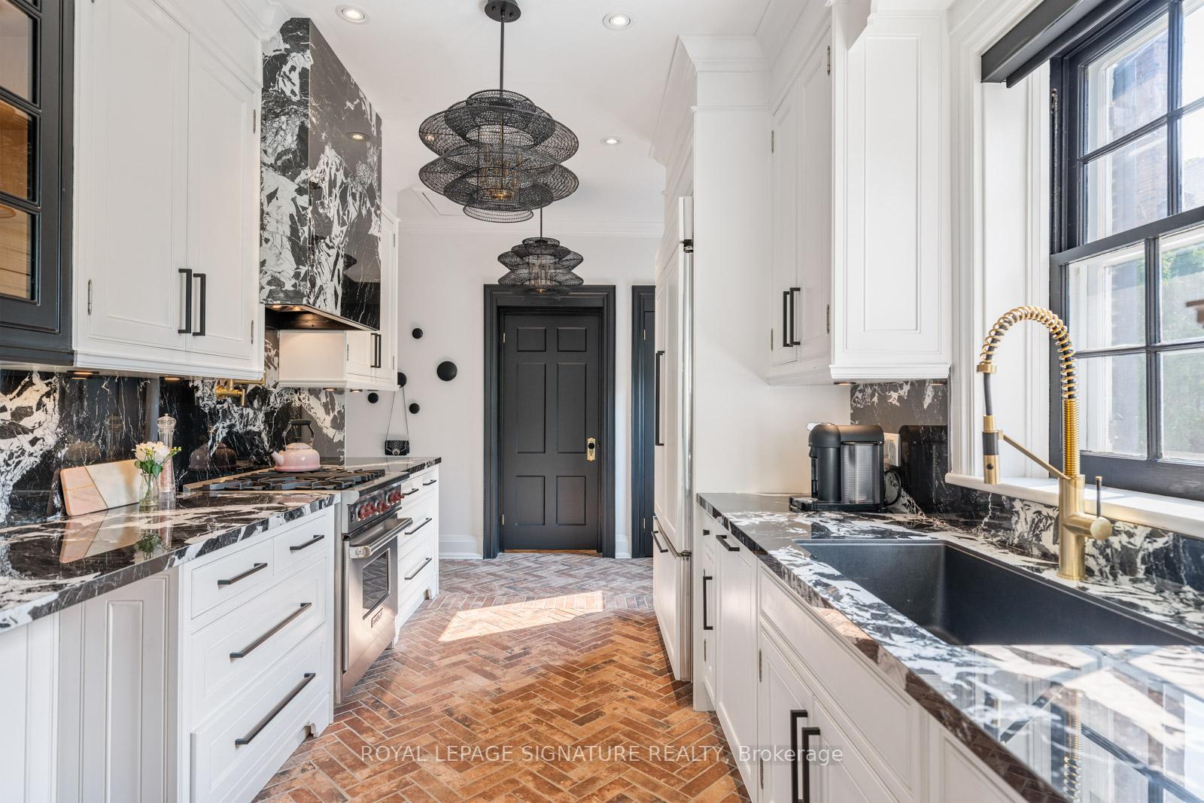
This home masterfully blends the classic charm of its origins with contemporary luxuries in one of the most prestigious neighbourhoods of Toronto. Inside, the warm ambiance is accentuated by hardwood flooring, high baseboards and ceilings, and custom lighting, setting an elegant stage for relaxation and vibrant gatherings. With 5+1 bedrooms and 4 bathrooms, including a luxurious primary suite with a spa-like bathroom and walk-in closet, this space is perfect for both family and guests. Designed by Canadian artist Erin Rothstein, this home is a haven for creatives with an affinity for upscale aesthetics. The library doubles as a spacious & bright office-or in Rothstein's case, the art studio where her most recognized paintings came to life. Every room in this home was conceptualized like a work of art, and guests routinely comment on its spectacular quality. The fully finished lower level adds comfort and flexibility, offering an additional bedroom and full bathroom-ideal for overnight guests, in-laws, or a nanny suite. A large, well-organized laundry room adds everyday practicality, while the custom wine cellar offers the perfect space to store and showcase your collection. Step outside to a private entertainer's dream backyard, featuring a wood-fire oven, ideal for hosting, or enjoying serene moments. This home offers more than just a place to live-it enriches your daily life with inspiration, offering a dynamic living experience for all ages, balancing sophistication and warmth at every turn.
Facts & features
Ask about this home
A HOMEH agent will answer your questions about this home.
Rooms
14 rooms · 4 bathrooms
- Kitchen12′8″ × 19′5″246 sq.ft.
- Dining room13′10″ × 19′5″269 sq.ft.
- Living room31′11″ × 17′1″545 sq.ft.
- Primary bedroom15′ × 16′6″247 sq.ft.
- Library16′6″ × 16′6″273 sq.ft.
- Bedroom 217′ × 14′9″251 sq.ft.
- Bedroom 316′7″ × 13′6″223 sq.ft.
- Bedroom 412′10″ × 14′9″189 sq.ft.
- Bedroom 512′7″ × 14′2″178 sq.ft.
- Bedroom14′7″ × 12′5″181 sq.ft.
- Recreation45′5″ × 15′682 sq.ft.
- Laundry8′7″ × 18′8″160 sq.ft.
- Cold room/cantina9′ × 11′8″105 sq.ft.
- Utility room14′2″ × 14′7″206 sq.ft.
Around this home
Schools nearby
School rating, out of 10.
Listing details
Helpful tools
Your HOMEH agent
"I would see it this week."
Ask HOMEH about this home
Price, neighbourhood, monthly cost. Ask anything.
HOMEH Intelligent Agent is an AI, not a licensed representative. Check anything important with your agent.