
Unit 314, 1717 Avenue Road
Toronto (Bedford Park-Nortown)Unit 314, 1717 Avenue Road
Toronto (Bedford Park-Nortown)

 See all 39 photos
Property history

This listing has ended. It is no longer available.
Property not available for sale or for rent.
About this home
Unit 314, 1717 Avenue Road, Toronto
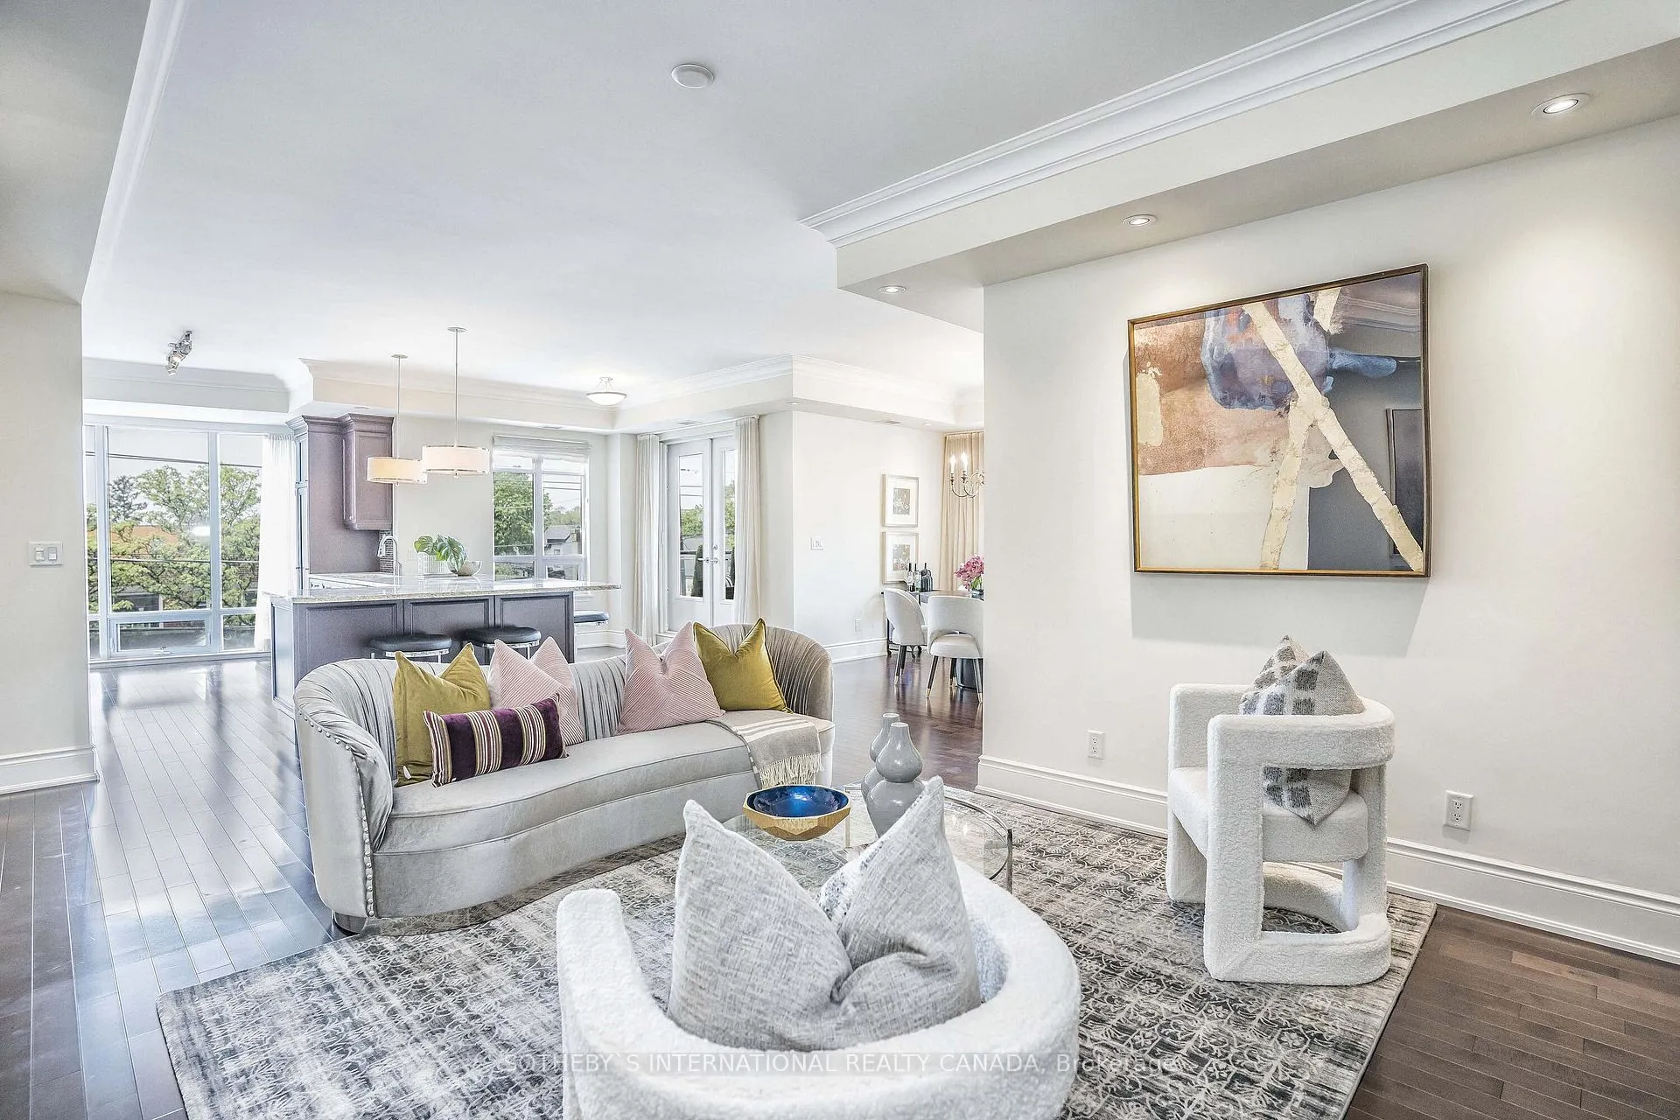
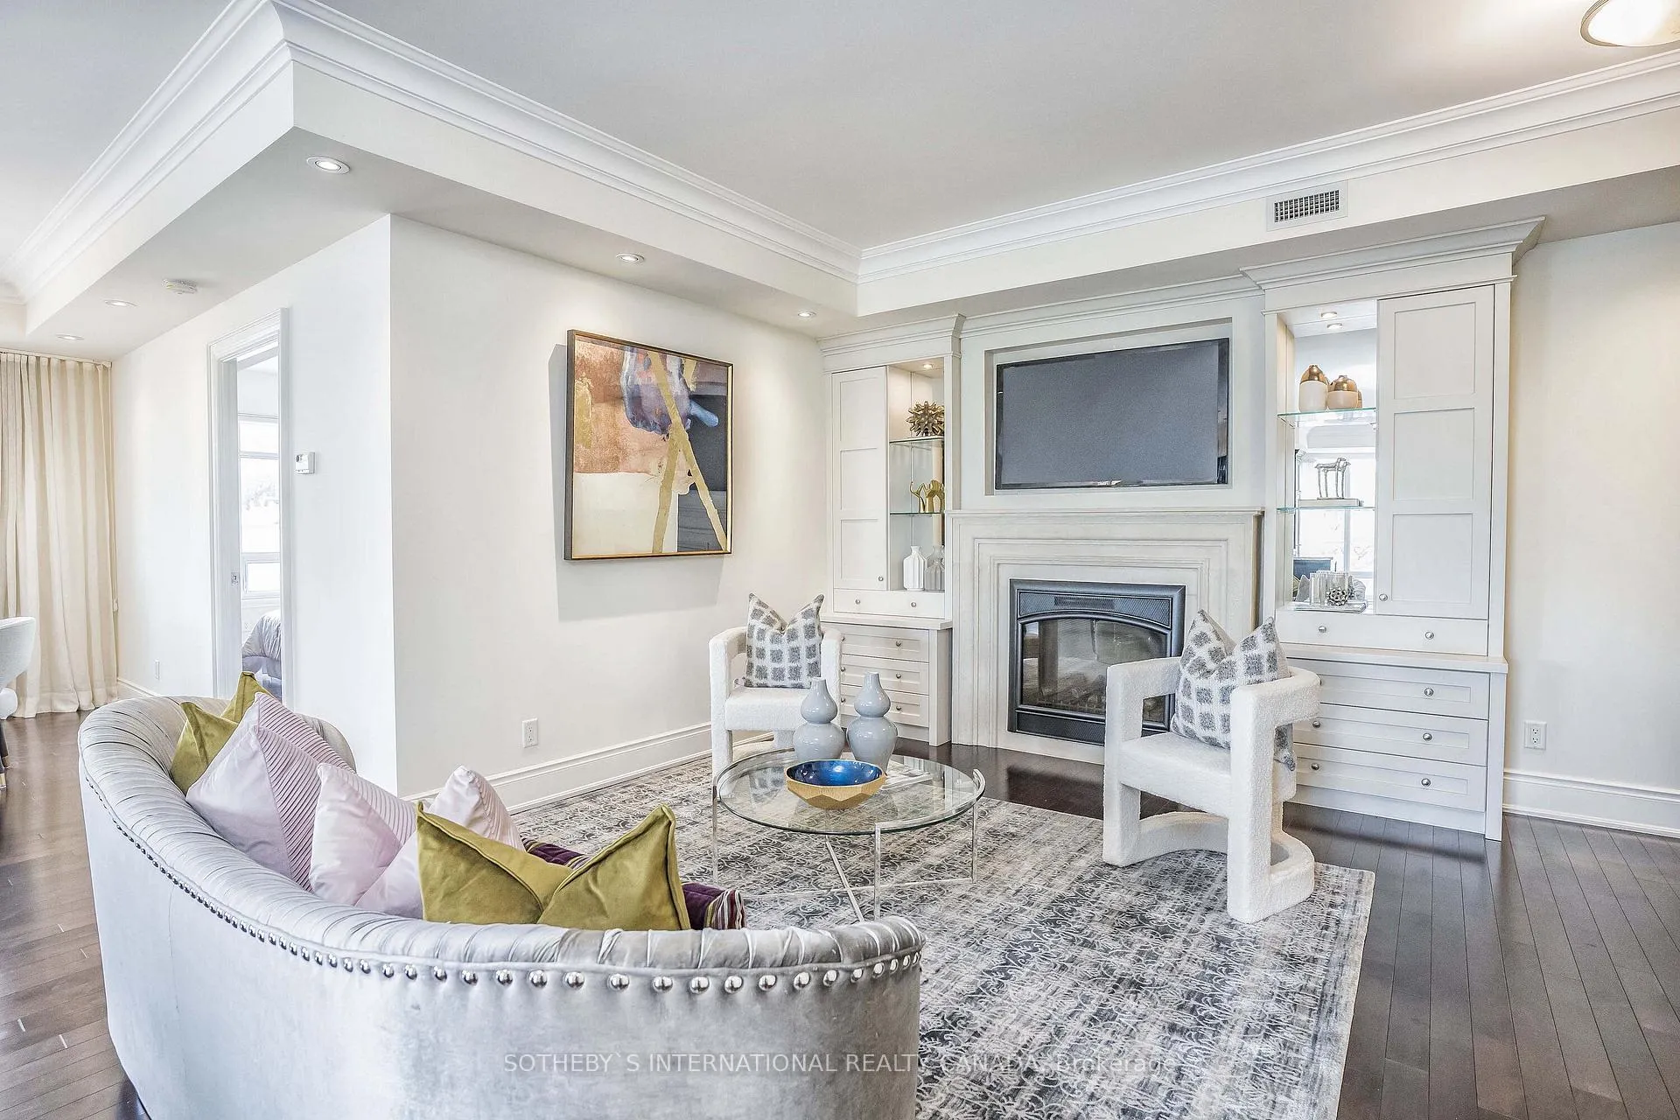
Introducing a rare opportunity to own in one of Toronto's most refined residences. This exquisitely appointed 2-bedroom + den, 3-bathroom suite offers approx. 1,700 sq.ft. of effortless luxury, paired with a 213 sq.ft. private terrace overlooking the charming streetscape of Bedford Park.From the moment you arrive, rich strip hardwood floors, soaring 10-ft ceilings, and timeless finishes set the tone for a space that feels both expansive and intimate. The open-concept layout flows seamlessly, anchored by a custom-crafted wall unit and fireplacean elegant focal point for everyday living and evening entertaining.The chef-inspired kitchen is a study in style and functionality, featuring granite countertops, premium appliances, and bespoke cabinetryequally suited for quiet mornings or lavish dinners.Thoughtfully designed custom built-ins in the primary suite, second bedroom, and den maximize storage while maintaining clean, modern lines. Every corner is curated for comfort and elegance, from the spa-like baths to the light-filled den perfect for a home office or reading retreat.Step outside to a sun-drenched terrace with a gas BBQ hookupperfect for alfresco dining, golden-hour cocktails, or serene evenings under the stars.Located just steps from Avenue Roads upscale boutiques, acclaimed dining, and lush green spaces, this residence is a rare blend of lifestyle, location, and design.Extras: One parking & one locker. Residents enjoy white-glove amenities including 24-hr concierge, valet parking, fitness centre, rooftop gardens, guest suites, lounge, party rooms & more.
Facts & features
Ask about this home
A HOMEH agent will answer your questions about this home.
Rooms
7 rooms · 3 bathrooms
- Living room21′10″ × 12′8″276 sq.ft.
- Dining room11′11″ × 11′7″138 sq.ft.
- Kitchen14′ × 11′7″163 sq.ft.
- Breakfast9′7″ × 9′86 sq.ft.
- Primary bedroom14′10″ × 11′7″172 sq.ft.
- Bedroom 212′7″ × 10′2″128 sq.ft.
- Den11′2″ × 8′10″99 sq.ft.
Around this home
Schools nearby
School rating, out of 10.
Listing details
Helpful tools
Your HOMEH agent
"I would see it this week."
Ask HOMEH about this home
Price, neighbourhood, monthly cost. Ask anything.
HOMEH Intelligent Agent is an AI, not a licensed representative. Check anything important with your agent.