
 See all 40 photos
Property history

This listing has ended. It is no longer available.
Property not available for sale or for rent.
Ask about this home
A HOMEH agent will answer your questions about this home.Ask HOMEH
About this home
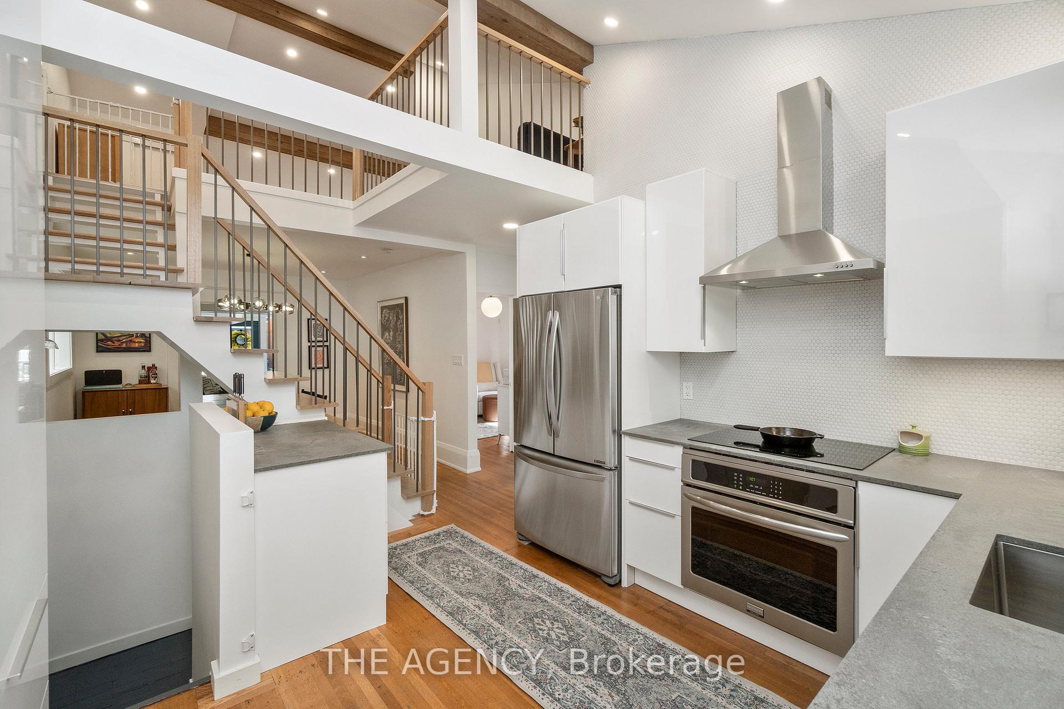
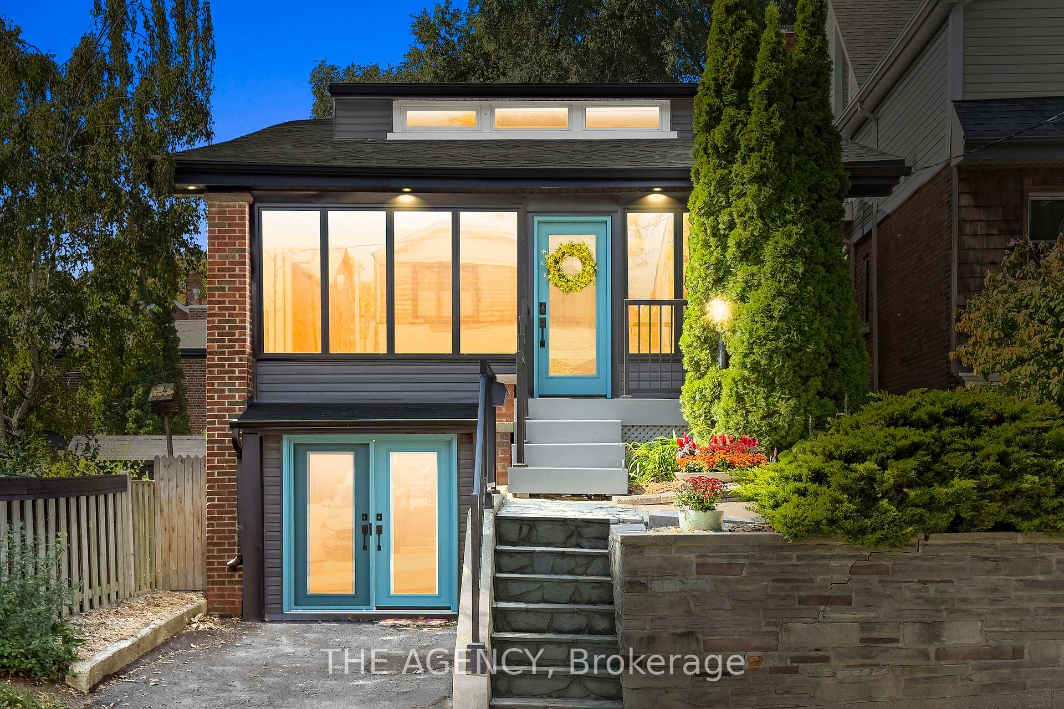
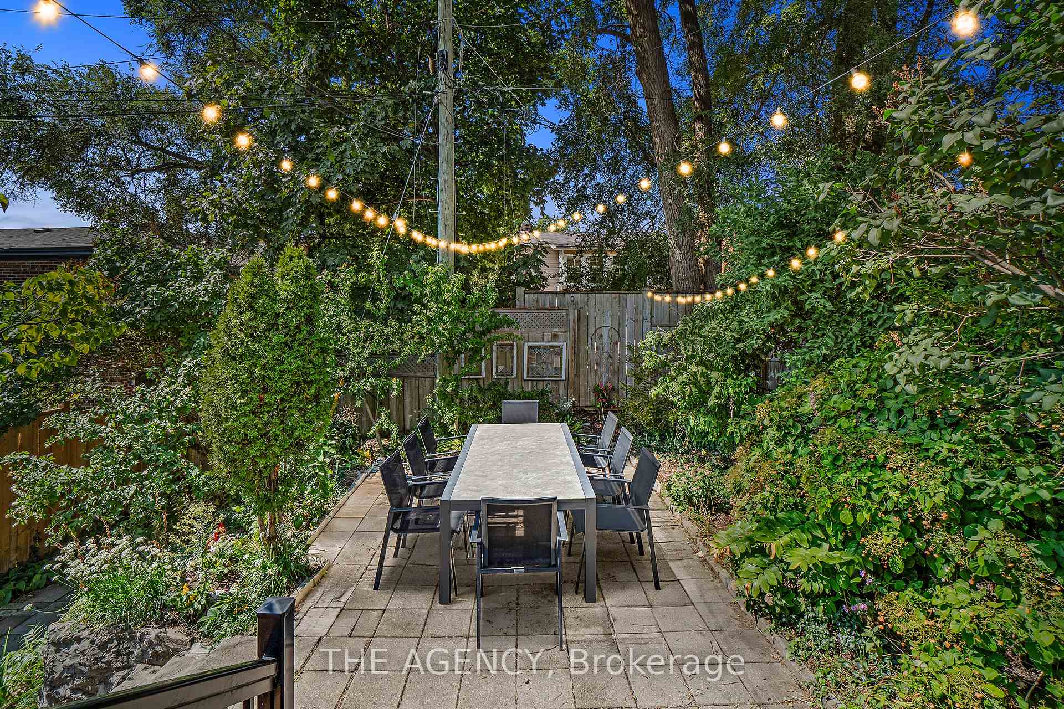
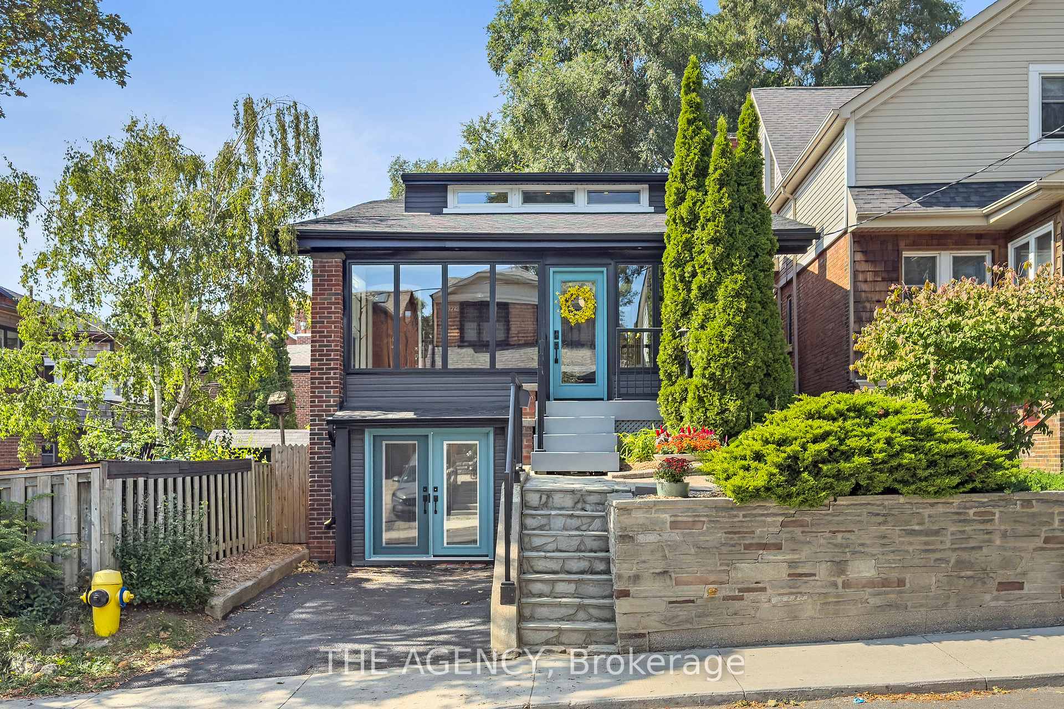
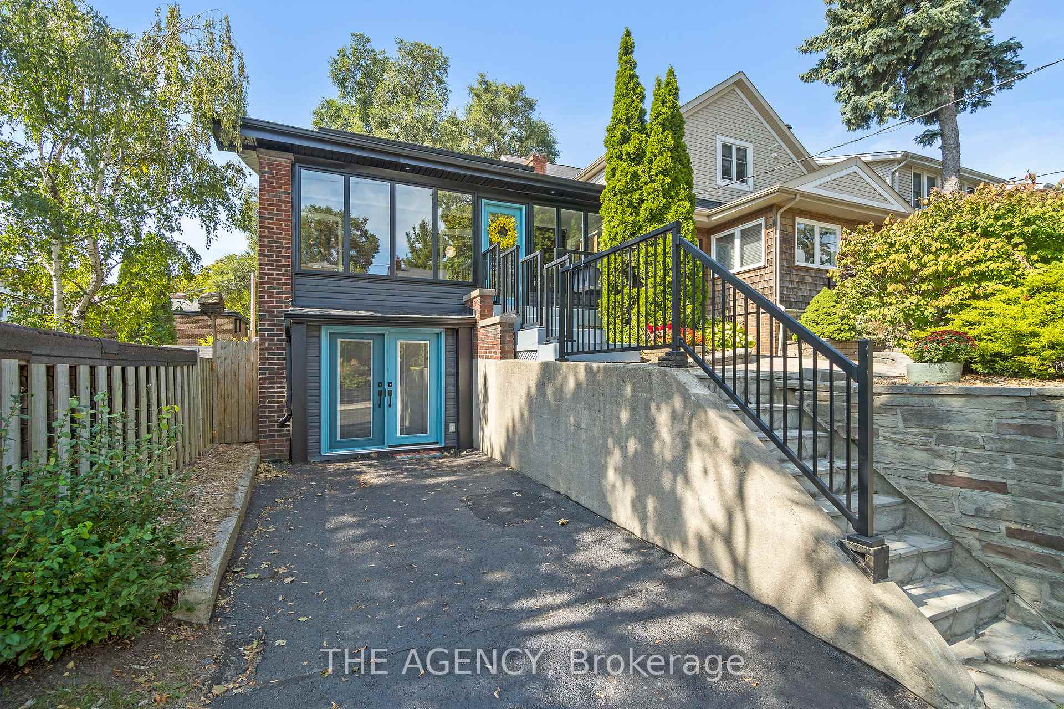
Welcome to 172 Brookside Drive, where timeless character meets contemporary design in the heartof the Upper Beaches. This beautifully restored home blends original charm with a modern loft-like feel, featuring vaulted ceilings, open sightlines, and an abundance of natural light. At the front of the home, a sunroom designed for year-round living flows seamlessly into the living room, where the original fireplace anchors the space with warmth and character. The main level showcases restored oak hardwood floors, while the custom kitchen is the true heart of the home, boasting soaring ceilings, bespoke counters, and a walkout to the outdoors. Step outside and discover a backyard oasis thats truly a showstopper professionally landscaped with lush gardens and thoughtfully designed spaces for dining, entertaining, and relaxing. Upstairs, the entire second floor is dedicated to a spacious primary suite with a luxurious ensuite bathroom, creating a true retreat. The lower level offers incredible flexibility with its own separate entrance, full kitchen, living room, and family room ideal for in-law accommodations, extended family, or income potential. A rare blend of restored charm, modern living, and outdoor beauty, this home is a complete package in one of Torontos most sought-after neighbourhoods.
Facts & features
Ask about this home
A HOMEH agent will answer your questions about this home.
Rooms
12 rooms · 3 bathrooms
- Room21′7″ × 7′4″159 sq.ft.
- Living room16′11″ × 11′6″195 sq.ft.
- Dining room12′ × 11′132 sq.ft.
- Kitchen12′9″ × 11′140 sq.ft.
- Bedroom 210′11″ × 10′3″112 sq.ft.
- Bedroom 310′3″ × 9′11″101 sq.ft.
- Primary bedroom21′10″ × 17′6″382 sq.ft.
- Family room18′3″ × 15′2″276 sq.ft.
- Living room14′7″ × 11′10″173 sq.ft.
- Kitchen12′3″ × 9′4″114 sq.ft.
- Bedroom 418′3″ × 9′6″174 sq.ft.
- Laundry—
Around this home
Schools nearby
School rating, out of 10.
Listing details
Helpful tools
Your HOMEH agent
"I would see it this week."
Ask HOMEH about this home
Price, neighbourhood, monthly cost. Ask anything.
HOMEH Intelligent Agent is an AI, not a licensed representative. Check anything important with your agent.