
 See all 38 photos
Property history

This listing has ended. It is no longer available.
Property not available for sale or for rent.
Ask about this home
A HOMEH agent will answer your questions about this home.Ask HOMEH
About this home
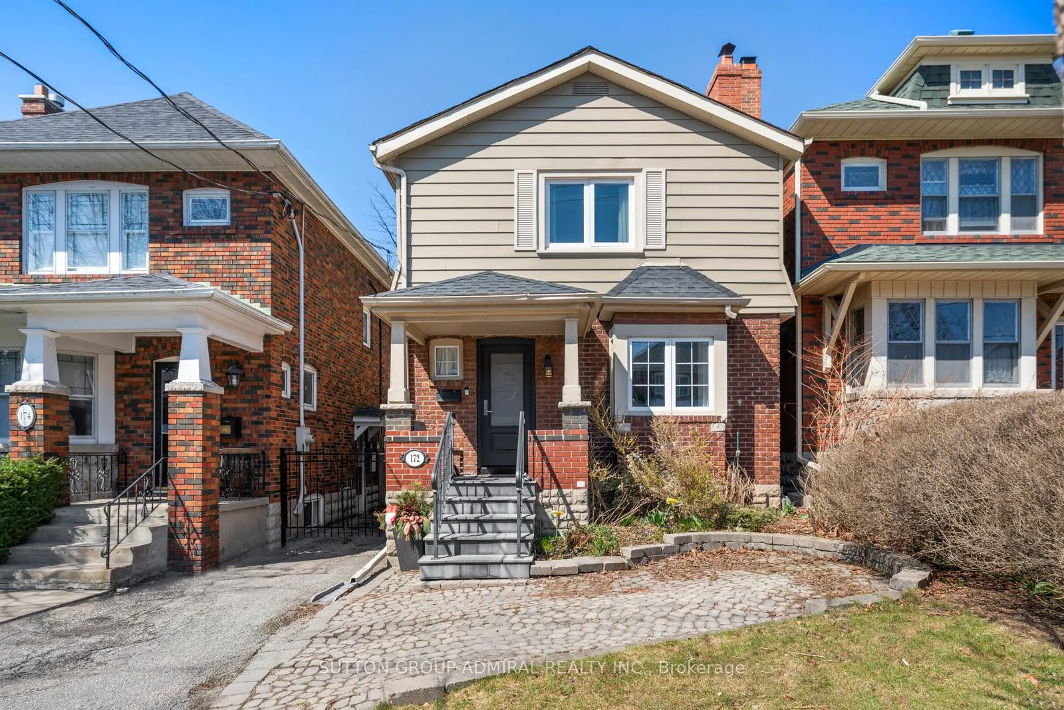
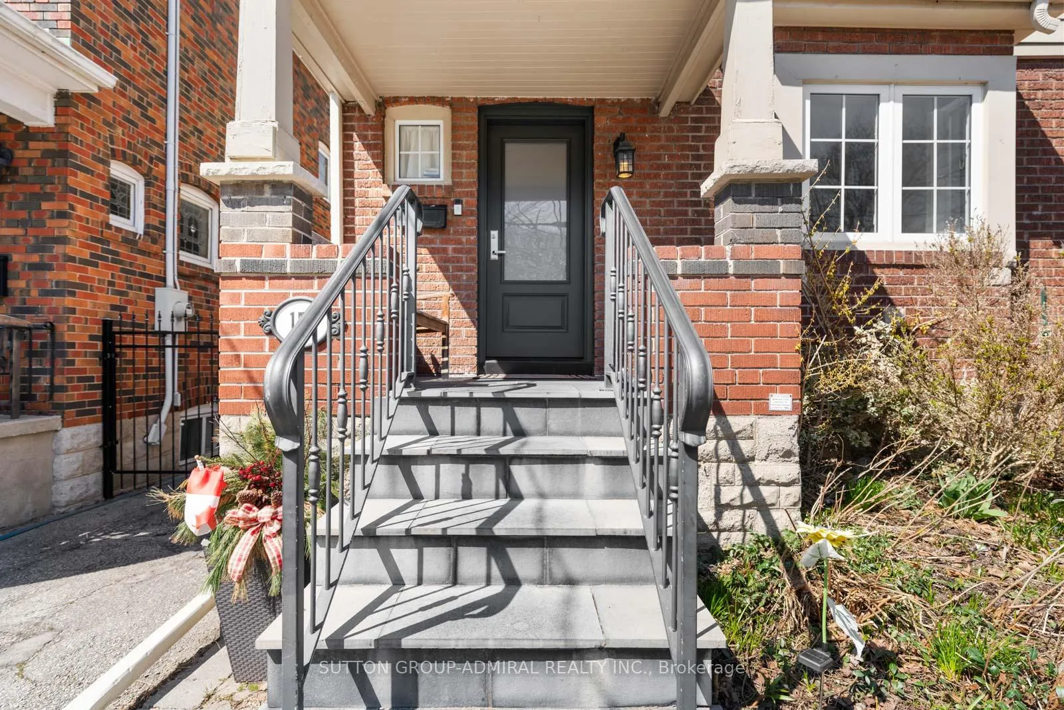
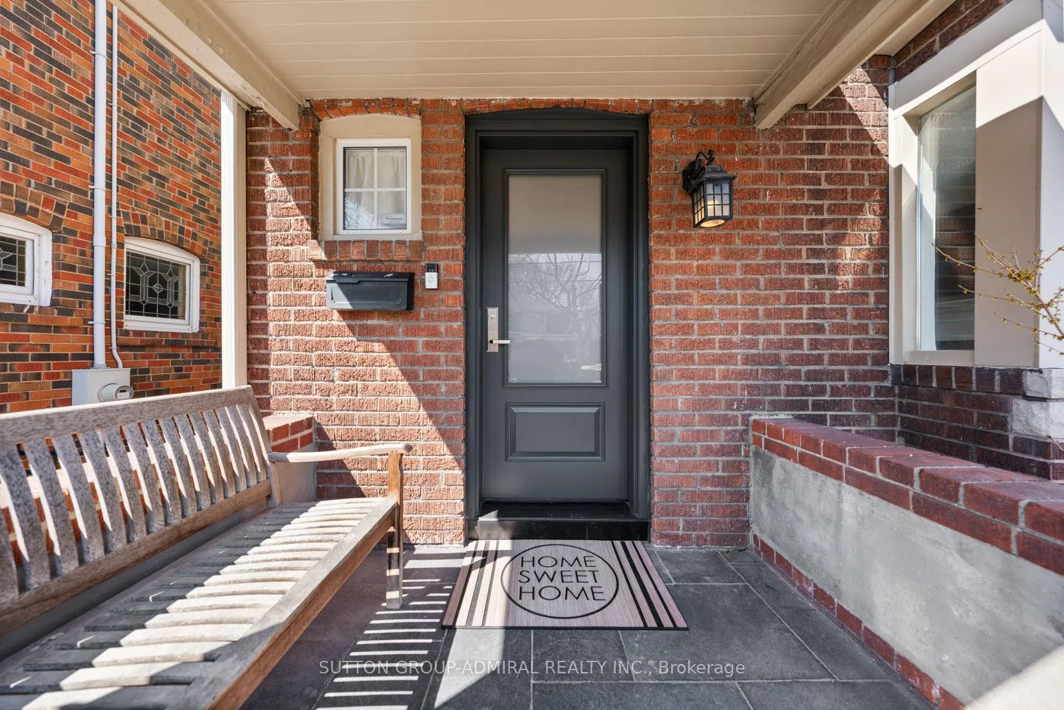
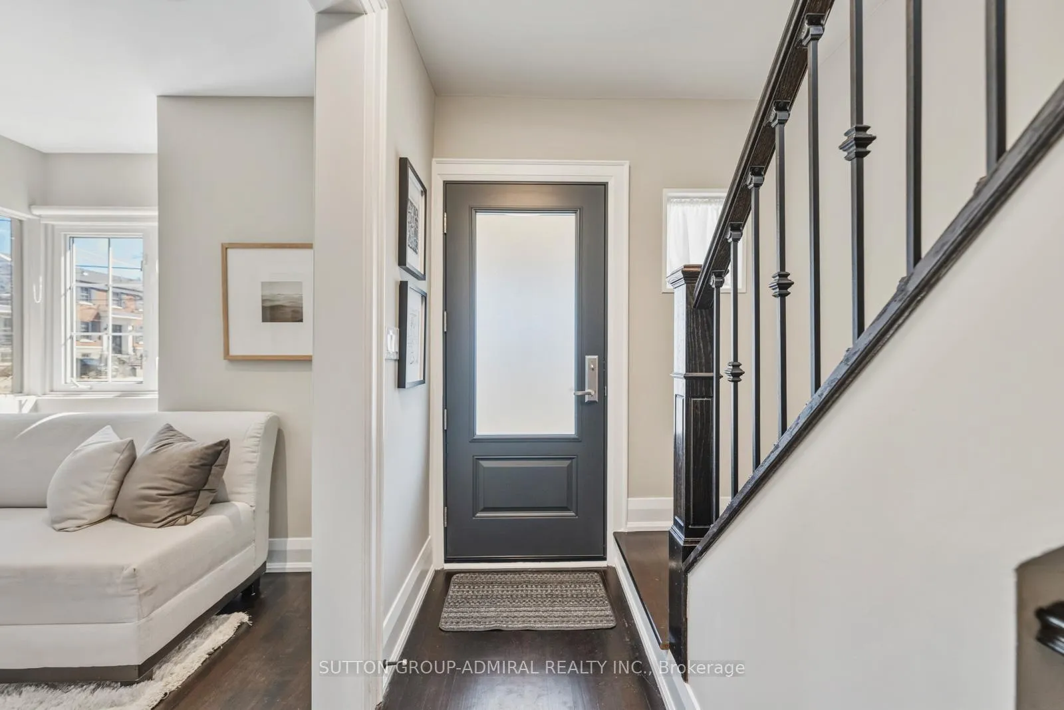
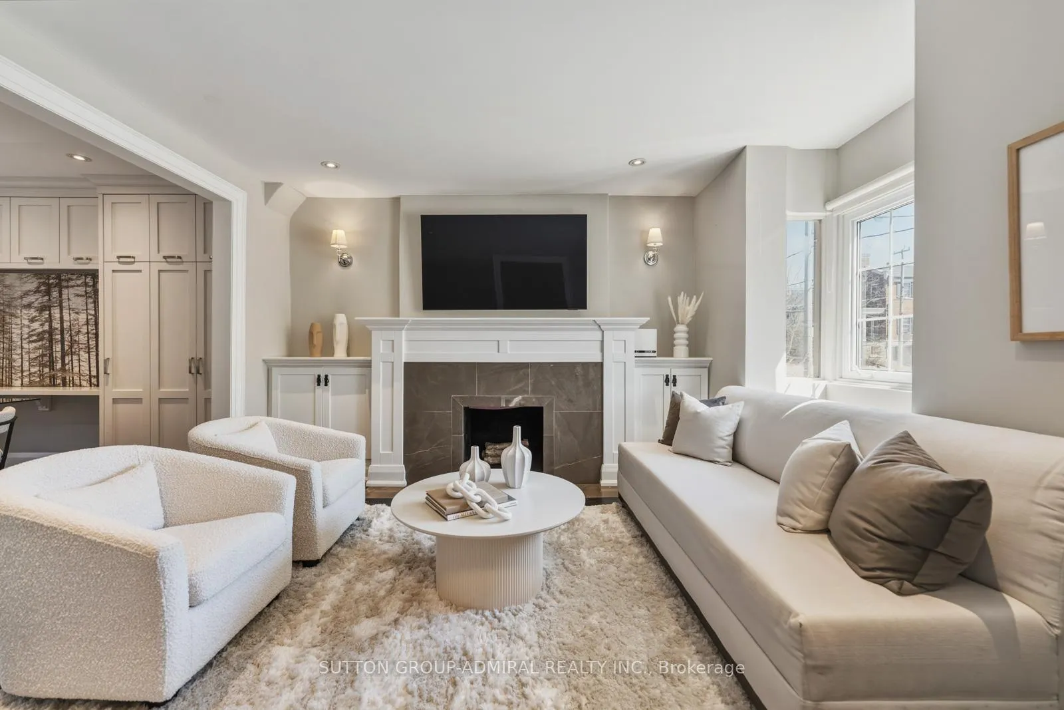
Set in the heart of Bedford Park, this beautifully renovated home blends timeless character with modern comfort. Thoughtfully updated while preserving its historic charm, the home showcases original architectural details alongside stylish contemporary finishes-creating a warm and inviting living space that feels both classic and current.Featuring 3+1 bedrooms and two full bathrooms, this home offers a versatile layout ideal for families, professionals, or those seeking extra space to work or entertain. The main level is bright and welcoming, with well-defined living and dining areas that flow effortlessly into a renovated kitchen designed for both function and style. High ceilings, large windows, and tasteful finishes enhance the sense of space and light throughout. Upstairs, three well-proportioned bedrooms provide comfort and privacy, complemented by an updated bathroom with modern fixtures. The additional bedroom in the finished basement adds flexibility-perfect for guests, a home office, or a recreation space.The fully finished basement extends the living area, offering a cozy retreat complete with a second bathroom, making it ideal for multi-generational living or hosting. Every inch of the home has been carefully considered to maximize usability while maintaining its original character. Located in the highly sought-after Bedford Park community, this home is situated in coveted John Wanless Junior Public School District close to parks, shops, and transit-offering the perfect balance of neighborhood charm and urban convenience.A rare opportunity to own a piece of history without compromising on modern living.
Facts & features
Ask about this home
A HOMEH agent will answer your questions about this home.
Rooms
9 rooms · 2 bathrooms
- Living room11′5″ × 14′5″164 sq.ft.
- Dining room8′7″ × 13′6″116 sq.ft.
- Kitchen9′5″ × 13′5″127 sq.ft.
- Primary bedroom14′5″ × 9′2″132 sq.ft.
- Bedroom 29′3″ × 11′7″107 sq.ft.
- Bedroom 39′3″ × 11′5″106 sq.ft.
- Bathroom7′10″ × 7′10″61 sq.ft.
- Recreation19′5″ × 13′1″254 sq.ft.
- Bedroom 418′2″ × 6′11″126 sq.ft.
Around this home
Schools nearby
School rating, out of 10.
Listing details
Helpful tools
Your HOMEH agent
"I would see it this week."
Ask HOMEH about this home
Price, neighbourhood, monthly cost. Ask anything.
HOMEH Intelligent Agent is an AI, not a licensed representative. Check anything important with your agent.