

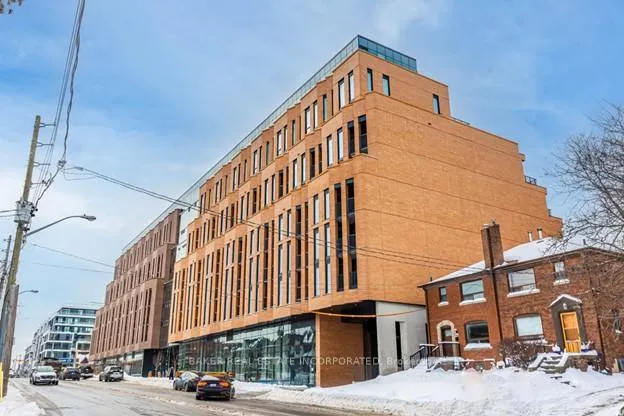
Unit 207, 1720 Bayview Avenue
Unit 207, 1720 Bayview Avenue
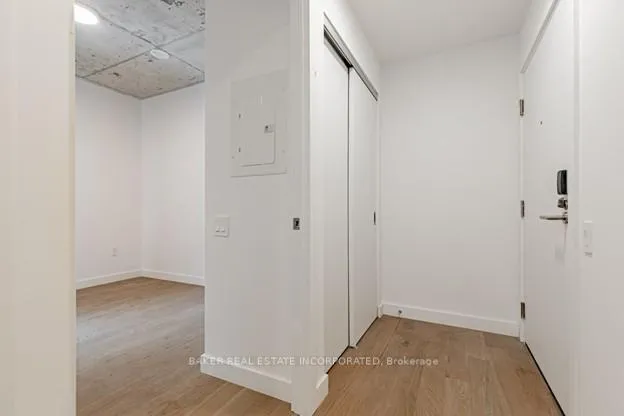 See all 26 photos
Property history
Facts and features
- ExposureEast
- LaundryIn-suite
- LockerOwned
- BalconyOpen
- Central air
- Concierge
- Gym
- Party room/meeting room
The homeCondo Apartment, Apartment, New
- TypeCondo Apartment
- StyleApartment
- AgeNew
- Living space600–699 sq ft
- BasementNone
- ExposureEast
InsideIn-suite laundry, main level, Carpet free, Concierge/security
- LaundryIn-suite laundry, main level
- FeaturesCarpet free
- SecurityConcierge/security
- Rooms above ground6
- Bedrooms2
- Bathrooms1
- Kitchens1
OutsideBrick, concrete, Open
- ExteriorBrick, concrete
- BalconyOpen
Parking and lockerUnderground, Parking type None, Underground
- GarageUnderground
- Parking typeNone
- DrivewayUnderground
- LockerOwned
BuildingLeaside commons, Storeys 9, Units 198
- NameLeaside commons
- Storeys9
- Units198
- Registered2025
- Condo corporation3157
- AmenitiesCommunity bbq, concierge, elevator, gym, party room/meeting room
- PetsNot allowed
Heating, water and powerForced air, gas, Central air
- HeatingForced air, gas
- CoolingCentral air
Rent and termsRent $2,795 a month, Entire property, Unfurnished
- Rent$2,795 a month
- Space for rentEntire property
- FurnishedUnfurnished
- Lease12 months
- PaidMonthly
- Rent includesBuilding insurance, common elements
- DepositRequired
- Credit checkRequired
- Employment letterRequired
- Rental applicationRequired
- ReferencesRequired
IncludedBuilding amenities include: co-working lounge, gym, outdoor garden lounge with bbq, party room, kids play area,. outdoor pet area, pet washing station, 24/7 security/concierge, parcel management system. bulk internet service is also included. includes 2 storage lockers.
- IncludedBuilding amenities include: co-working lounge, gym, outdoor garden lounge with bbq, party room, kids play area,. outdoor pet area, pet washing station, 24/7 security/concierge, parcel management system. bulk internet service is also included. includes 2 storage lockers.
NearbyHospital, park, place of worship, public transit, rec./commun.centre, school
- Close toHospital, park, place of worship, public transit, rec./commun.centre, school
Listing detailsC13150148, Rented, May 20, 2026
- MLS® numberC13150148
- StatusRented
- Listed onMay 20, 2026
- Days on market24
- UpdatedJun 13, 2026
- PossessionImmediate
- Occupied byVacant
- Listing brokerageBAKER REAL ESTATE INCORPORATED
About this home
Unit 207, 1720 Bayview Avenue, Toronto (Mount Pleasant East), ON M4G 3C4
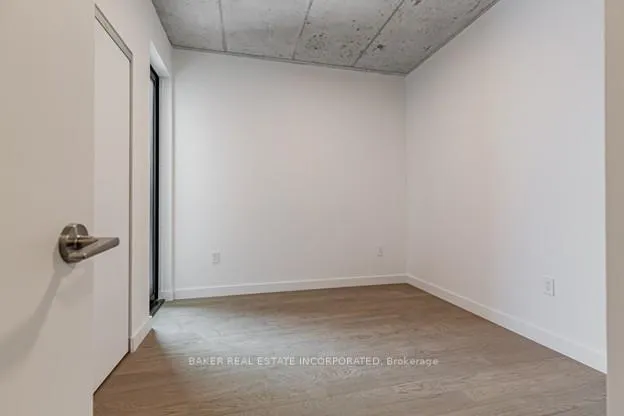
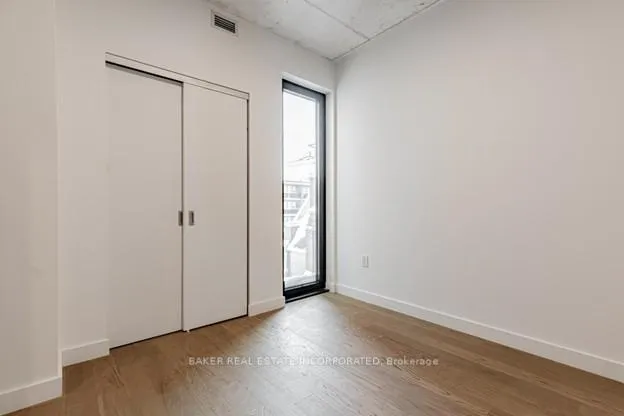
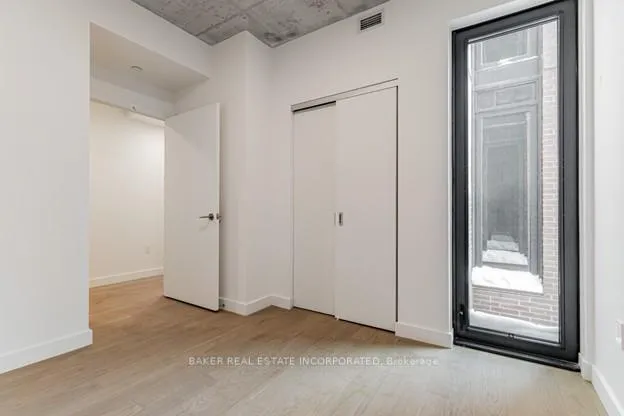
Be first to live at brand new Leaside Commons, a beautiful 9 storey boutique condominium building that offers exceptional design with it's modern take on the charm luxury of two toned brick glass that looks out onto a canapy of trees. It offers an incredible location in one of Toronto's most desirable neighbourhoods and curated amenities that you can be enjoyed with others or solo. This 2 bedroom unit offers cachet of exposed 9' concrete ceilings, a split bedroom plan that allows for privacy and the open concept living dining area and modern kitchen Scavolini Kitchen with gas cooktop, will make entertaining a joy. All in the heart of Leaside, a vibrant neighbourhood, known for its proximity to the downtown core. Independent shops and amazing dining and cafes along Bayview, excellent Schools, green spaces and so much more. Add to this, the newer LRT just outside your door providing quick and convenient access across the city.
Ask about this home
A HOMEH agent will answer your questions about this home.
Know more about Leaside Common
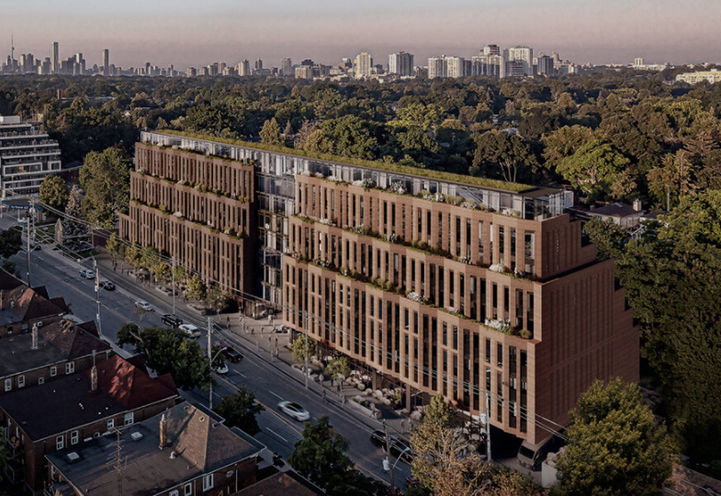
Condo building · 1710-1746 Bayview Ave
Leaside Common is a 9-storey condo with 198 suites, built in 2025 by Gairloch. Right now 3 for sale and 3 for rent are on the market here.
- 9storeys
- 198suites
- 2025built
No similar units for rent in Leaside Common right now.
Around this home
Daily convenience, out of 100, from the distances below
Schools nearby
School rating, out of 10.
Helpful calculators
Your HOMEH agent

"I would see it this week."