

Unit 322, 1720 Bayview Avenue
Unit 322, 1720 Bayview Avenue
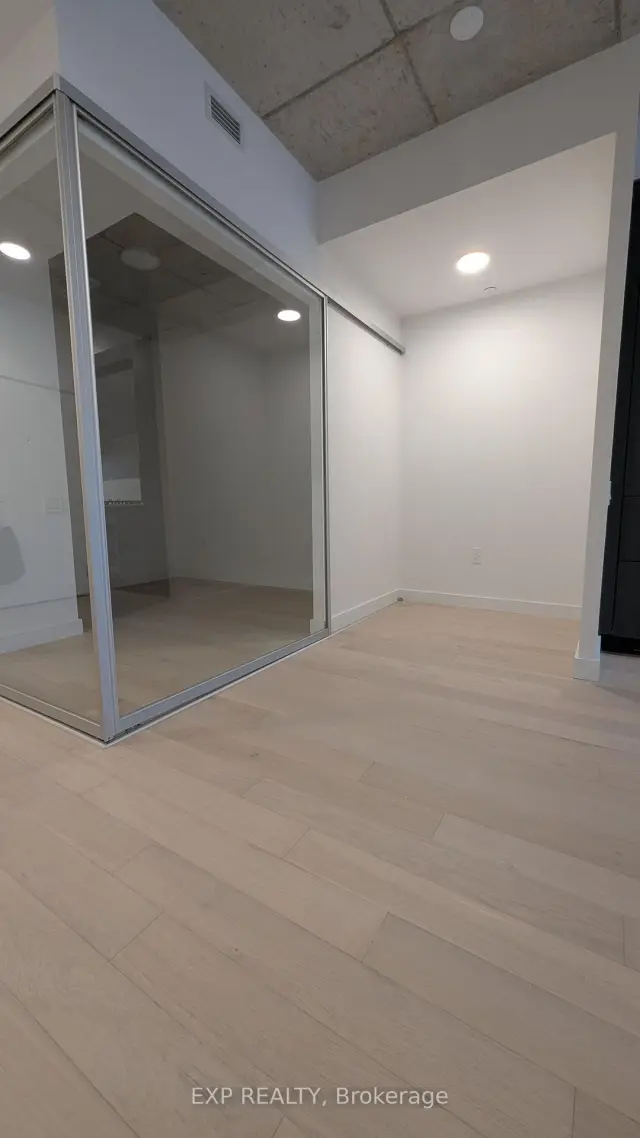 See all 38 photos
Property history
Facts and features
- ExposureWest
- LaundryIn-suite
- LockerNone
- BalconyTerrace
- Hardwood floors
- Central air
- Concierge
- Gym
The homeCondo Apartment, Apartment, New
- Type: Condo Apartment
- Style: Apartment
- Age: New
- Living space: 800–899 sq ft
- Basement: None
- Exposure: West
- Special designation: Accessibility
InsideWindow floor to ceiling, Hardwood, In-suite laundry, main level, Carpet free, built-in oven, countertop range, wheelchair access
- Flooring: Window floor to ceiling, Hardwood
- Laundry: In-suite laundry, main level
- Features: Carpet free, built-in oven, countertop range, wheelchair access
- Elevator: Yes
- Rooms above ground: 5
- Bedrooms: 2 + 1 in the basement
- Bathrooms: 2
- Kitchens: 1
OutsideBrick, Terrace, Doors swing in, 60 inch turn radius, lowered light switches, open floor plan, lever door handles, lever faucets
- Exterior: Brick
- Balcony: Terrace
- Accessibility: Doors swing in, 60 inch turn radius, lowered light switches, open floor plan, lever door handles, lever faucets
Parking and locker1 Parking, Underground, Parking type Owned
- Spaces: 1 Parking
- Garage: Underground
- Parking type: Owned
- Spot: 54
- Locker: None
BuildingLeaside Common, Storeys 9, Units 198
- Name: Leaside Common
- Storeys: 9
- Units: 198
- Registered: 2025
- Condo corporation: 0
- Amenities: Bbqs allowed, concierge, gym, media room, visitor parking
- Pets: Allowed
Heating, water and powerForced air, gas, Central air
- Heating: Forced air, gas
- Cooling: Central air
Rent and termsRent $3,500 a month, Entire property, Unfurnished
- Rent: $3,500 a month
- Space for rent: Entire property
- Furnished: Unfurnished
- Lease: 12 months
- Paid: Monthly
- Rent includes: Building maintenance, central air conditioning, high speed internet, parking
- Deposit: Required
- Credit check: Required
- Employment letter: Required
- Rental application: Required
- References: Required
Listing detailsC14147846, Rented, Nov 4, 2026
- MLS® number: C14147846
- Status: Rented
- Listed on: Nov 4, 2026
- Days on market: 12
- Updated: Nov 16, 2026
- Possession: Immediate
- Occupied by: Tenant
- Listing brokerage: eXp Realty
About this home
Unit 322, 1720 Bayview Avenue, Toronto (Mount Pleasant East), ON M4G 0E5
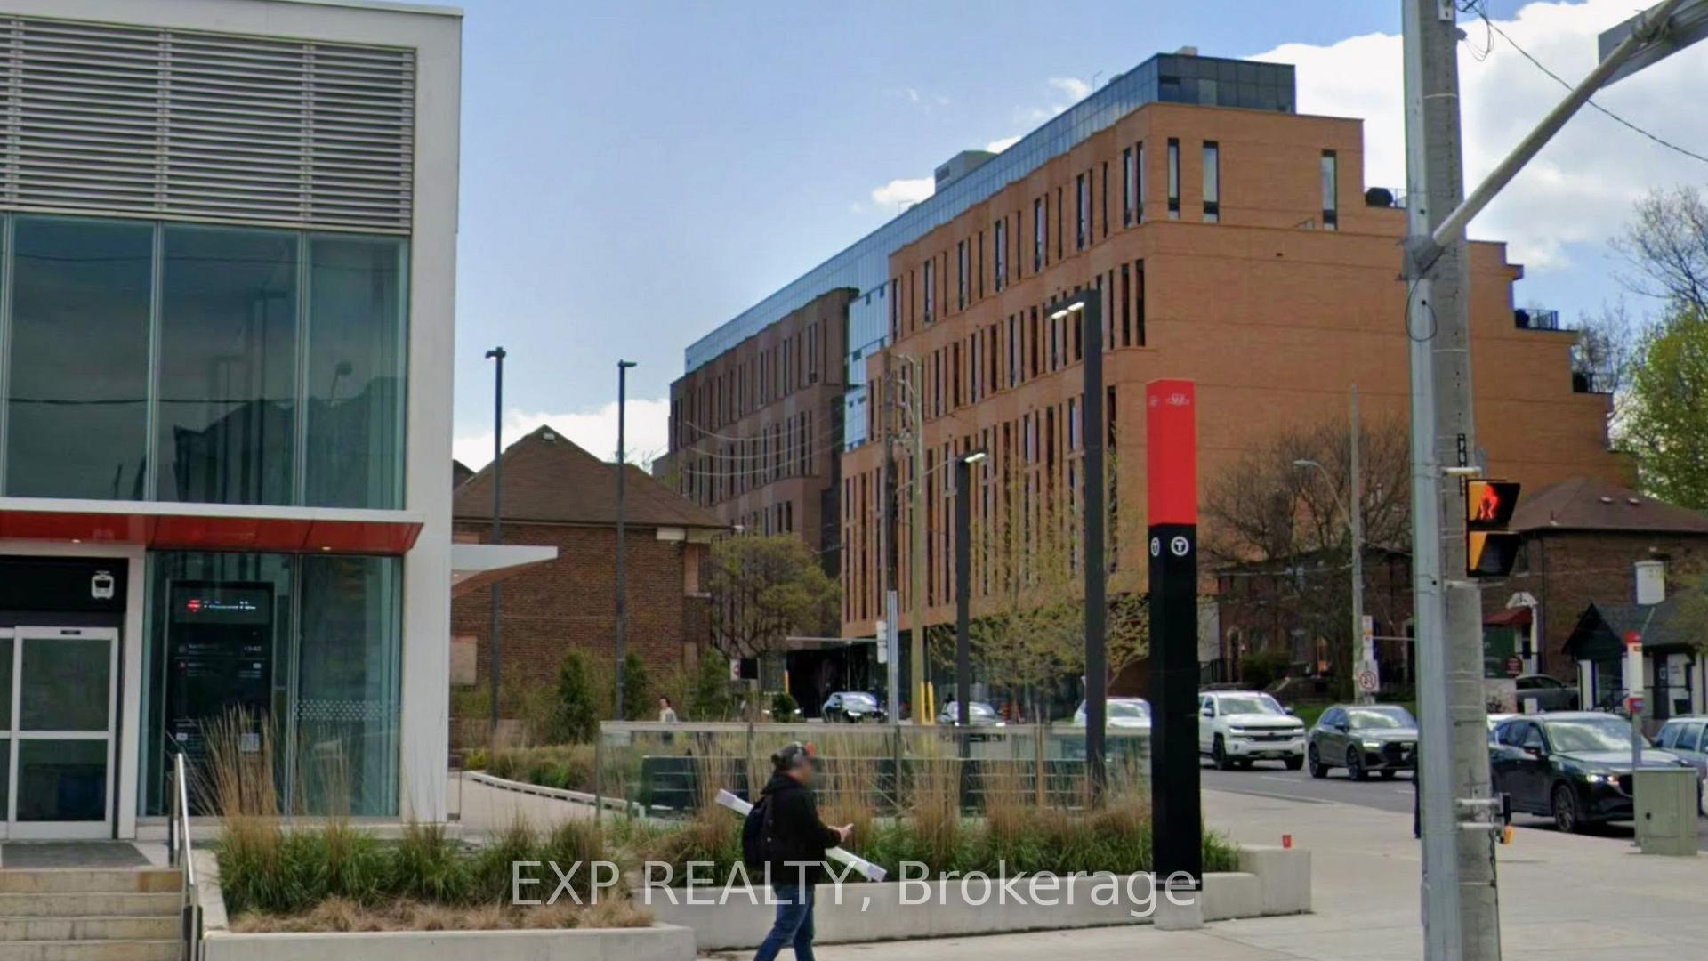
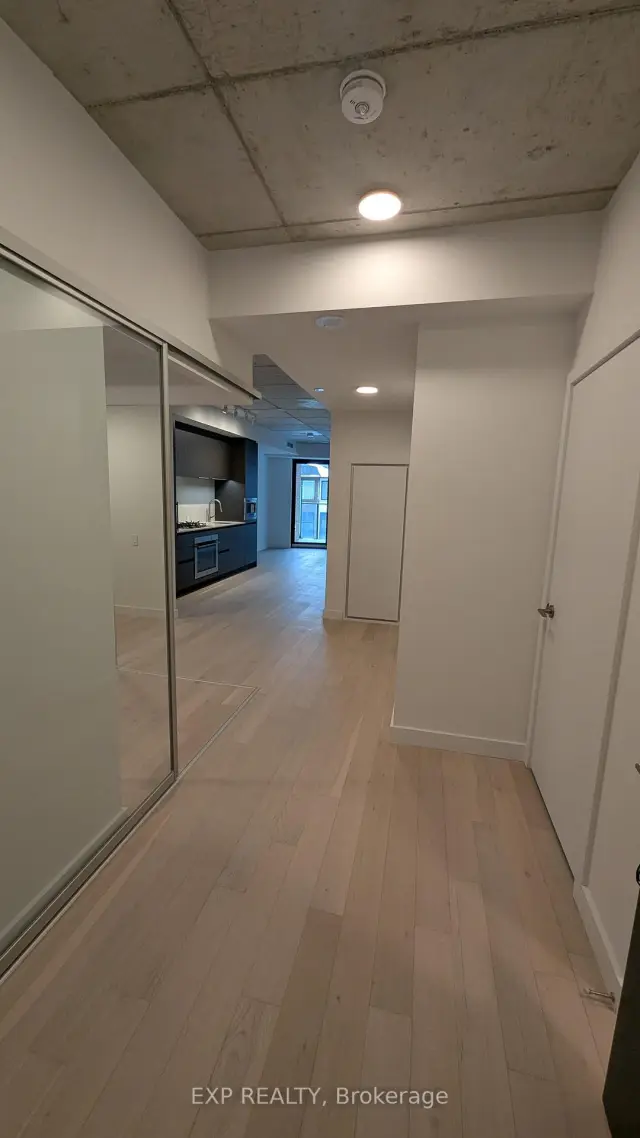
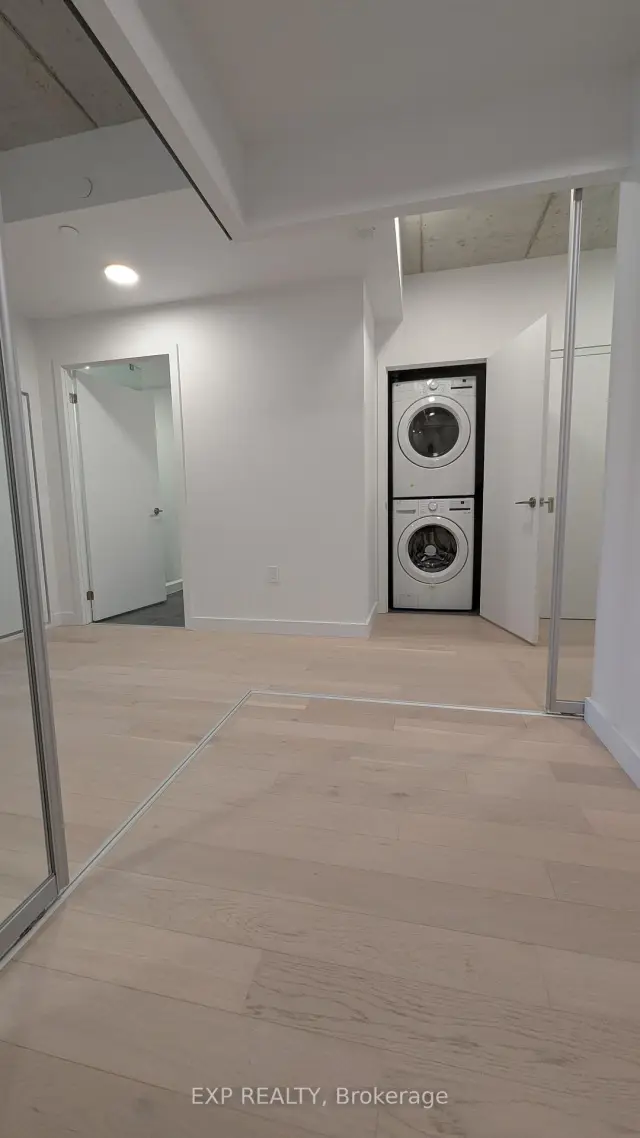
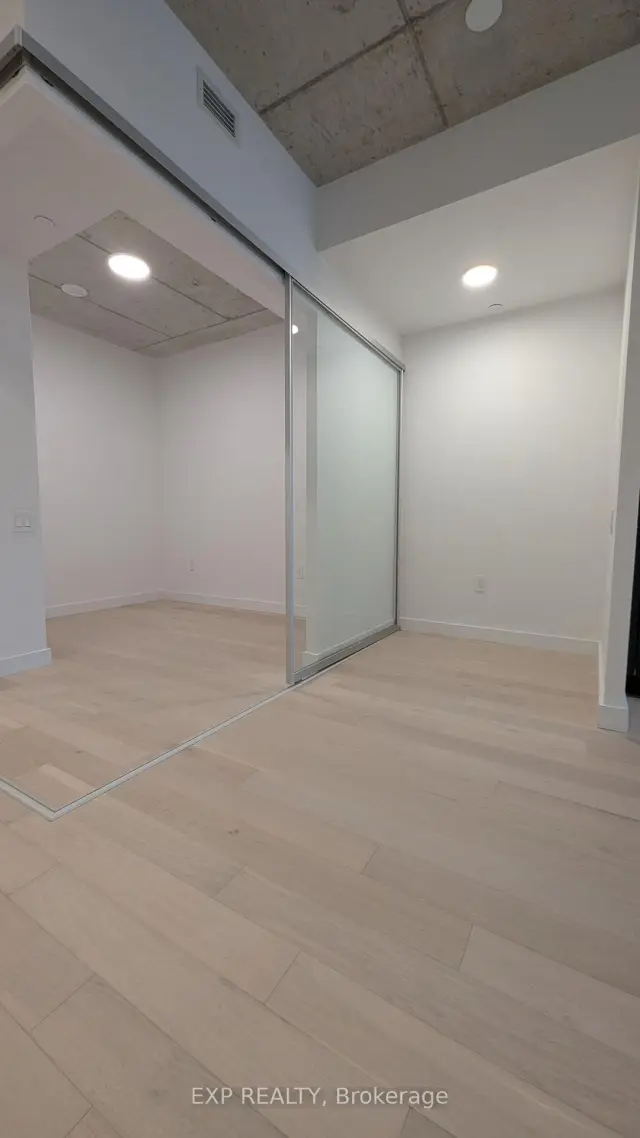
Experience refined boutique living in this modern and wheel chair friendly 2bed+Den, 2-bath residence in one of Toronto's most desirable neighborhoods, with parking. Offering a total of 981 SF. of living space, this home blends comfort with simplicity. Experience an open-concept layout with light plank hardwood flooring throughout, exposed concrete ceilings, and floor to ceiling windows that let the setting sun flow throughout. The modern kitchen is compact yet highly functional, with integrated appliances and clean lines. The primary suite offers a floor to ceiling windows, a walk-in closet completed with a 4-piece ensuite. The 2nd washroom showcases a frameless glass shower, rainfall shower head, and modern vanity. The stacked, full size, in-suite laundry closet adds convenience. Outdoor living space can be enjoyed year round by a covered terrace complete with hose bib and natural gas hook up for your BBQ or favorite fire feature. Amenities include a 24-hour concierge, complete fitness centre w children's play area, a co-working business center with available private rooms, an outdoor terrace with BBQ, as well as a pet washing station. Conveniently situated steps to the Leaside LRT, boutique shops, groceries, cafes, restaurants, parks, and top-rated schools. This is an exceptional opportunity for those seeking a modern, well-appointed home in a vibrant yet established community. Please allow 24 hour notice for showings. Note: Photos were taken prior to tenant moving in.
Ask about this home
A HOMEH agent will answer your questions about this home.
Know more about Leaside Common
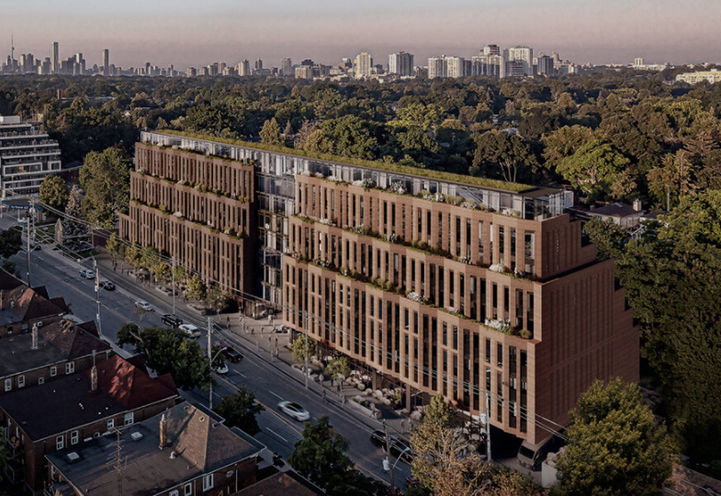
Condo building · 1710-1746 Bayview Ave
Leaside Common is a 9-storey condo with 198 suites, built in 2025 by Gairloch. Right now 3 for sale and 2 for rent are on the market here.
- 9storeys
- 198suites
- 2025built
No similar units for rent in Leaside Common right now.
Around this home
Daily convenience, out of 100, from the distances below
Schools nearby
School rating, out of 10.
Helpful calculators
Your HOMEH agent

"I would see it this week."