

Unit 422, 1720 Bayview Avenue
Unit 422, 1720 Bayview Avenue
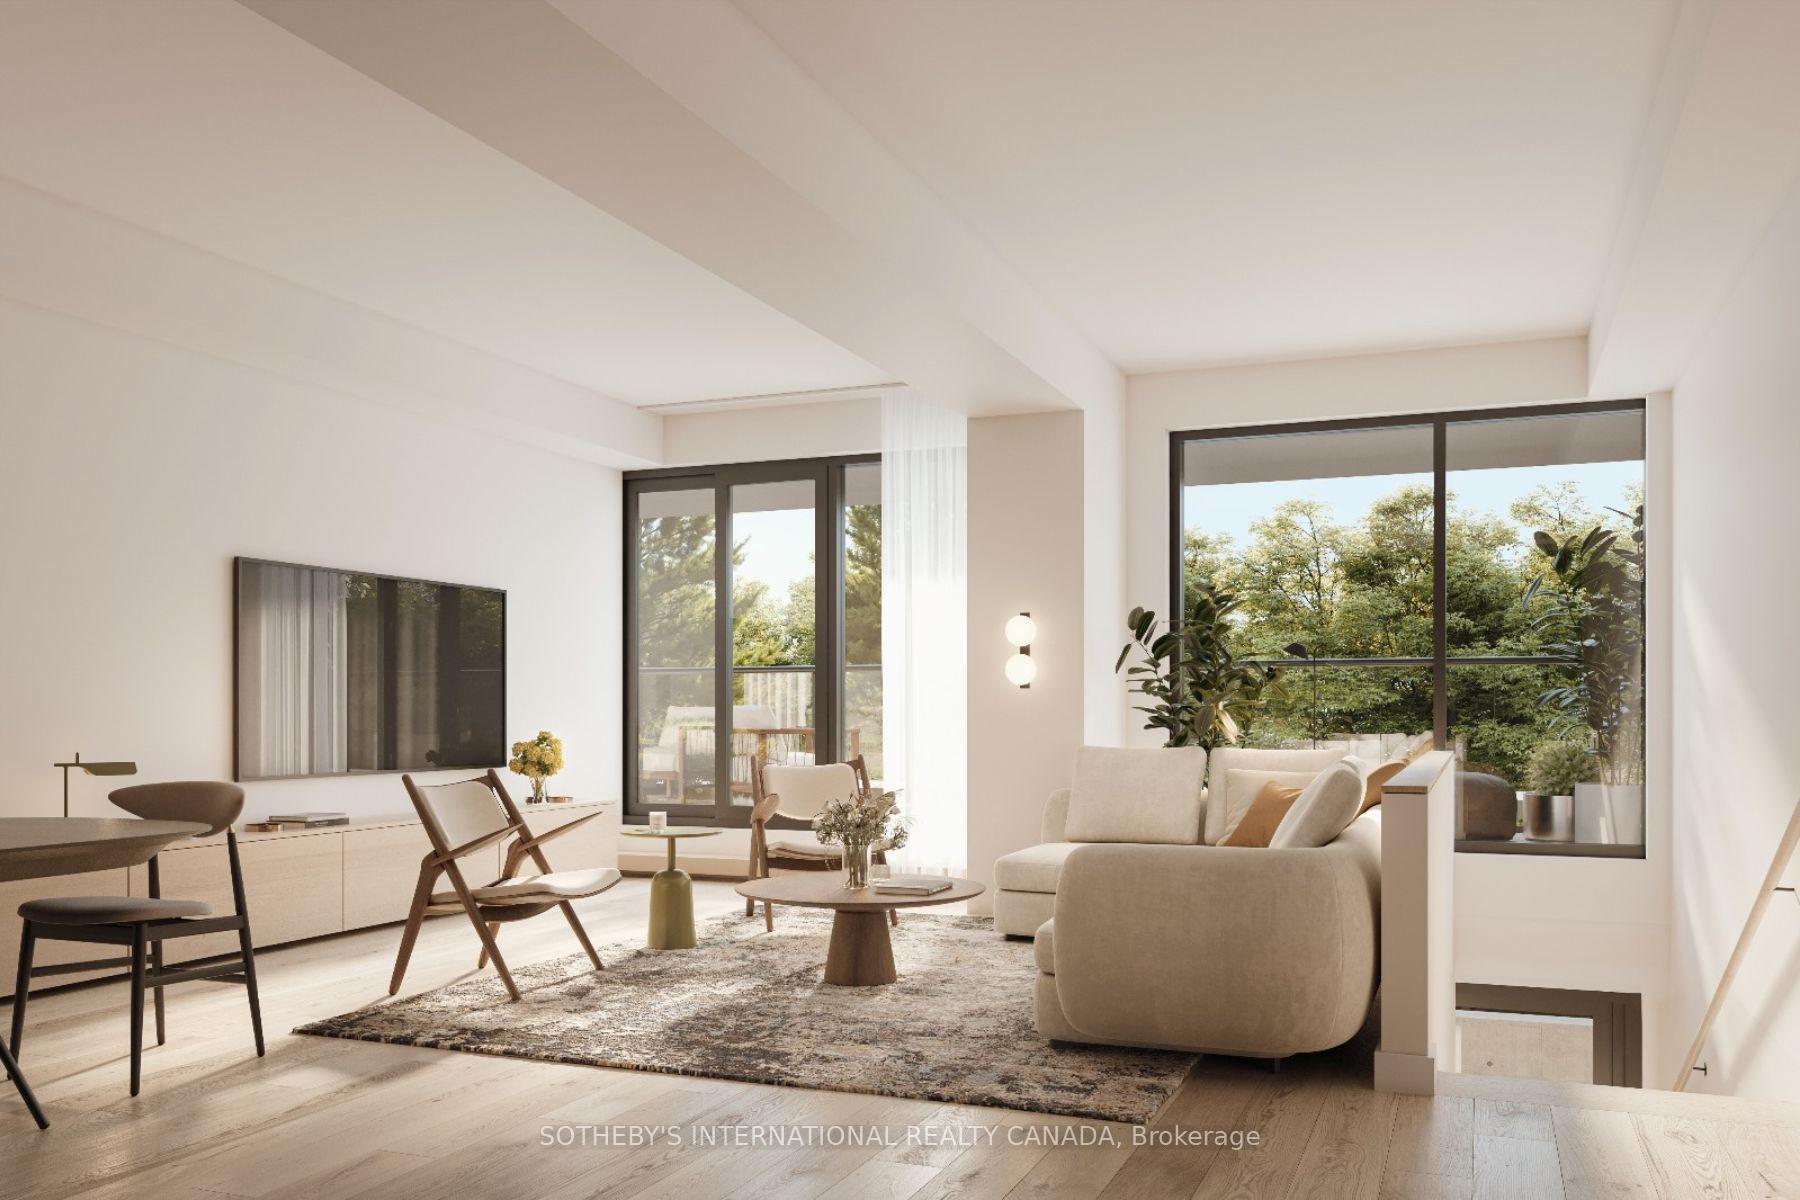 See all 21 photos
Property history
Facts and features
- ExposureWest
- LaundryIn-suite
- LockerNone
- BalconyTerrace
- Hardwood floors
- Central air
- Concierge
- Gym
- Party room/meeting room
- Rooftop deck/garden
The homeCondo Apartment, Apartment, New
- Type: Condo Apartment
- Style: Apartment
- Age: New
- Living space: 900–999 sq ft
- Basement: None
- Exposure: West
InsideHardwood, In-suite laundry, Built-in oven, primary bedroom - main floor, ventilation system, erv/hrv, carpet free, countertop range
- Flooring: Hardwood
- Laundry: In-suite laundry
- Features: Built-in oven, primary bedroom - main floor, ventilation system, erv/hrv, carpet free, countertop range
- Security: Monitored, carbon monoxide detectors, concierge/security, security system, smoke detector
- Rooms above ground: 5
- Rooms in the basement: 1
- Bedrooms: 2 + 1 in the basement
- Bathrooms: 2
- Kitchens: 1
OutsideBrick, Terrace
- Exterior: Brick
- Balcony: Terrace
Parking and locker1 Parking, Underground, Parking type Owned
- Spaces: 1 Parking
- Garage: Underground
- Parking type: Owned
- Driveway: Underground
- Spot: 25
- Locker: None
BuildingLeaside common, Storeys 9, Units 198
- Name: Leaside common
- Storeys: 9
- Units: 198
- Registered: 2025
- Condo corporation: 0
- Amenities: Concierge, gym, party room/meeting room, rooftop deck/garden, elevator, exercise room
- Pets: Allowed
Heating, water and powerFan coil, gas, Central air
- Heating: Fan coil, gas
- Cooling: Central air
Rent and termsRent $3,300 a month, Entire property, Unfurnished
- Rent: $3,300 a month
- Space for rent: Entire property
- Furnished: Unfurnished
- Lease: 12 months
- Paid: Monthly
- Rent includes: Building maintenance, building insurance, common elements, grounds maintenance, exterior maintenance, central air conditioning, snow removal
- Deposit: Required
- Credit check: Required
- Employment letter: Required
- Rental application: Required
- References: Required
IncludedOne parking included! custom blinds, integrated fridge, intergraded dishwasher, built-in oven, built-in microwave, stove, kitchen island, stacked washer and dryer.
- Included: One parking included! custom blinds, integrated fridge, intergraded dishwasher, built-in oven, built-in microwave, stove, kitchen island, stacked washer and dryer.
NearbyHospital, public transit, rec./commun.centre, school, park, place of worship
- Close to: Hospital, public transit, rec./commun.centre, school, park, place of worship
Listing detailsC12516386, Rented, Nov 6, 2025
- MLS® number: C12516386
- Status: Rented
- Listed on: Nov 6, 2025
- Days on market: 25
- Updated: Dec 1, 2025
- Possession: 2025-11-06 / Immediate
- Occupied by: Vacant
- Listing brokerage: SOTHEBY'S INTERNATIONAL REALTY CANADA
About this home
Unit 422, 1720 Bayview Avenue, Toronto (Mount Pleasant East), ON M4G 3C4
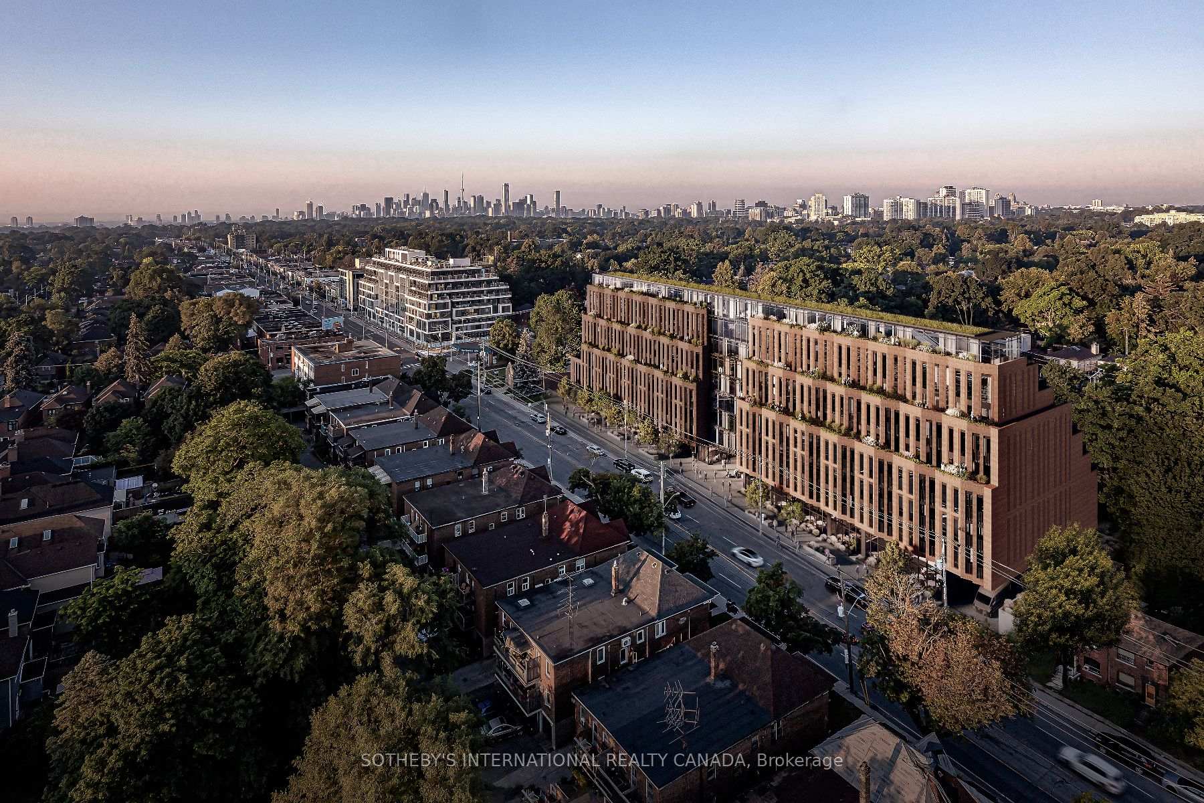
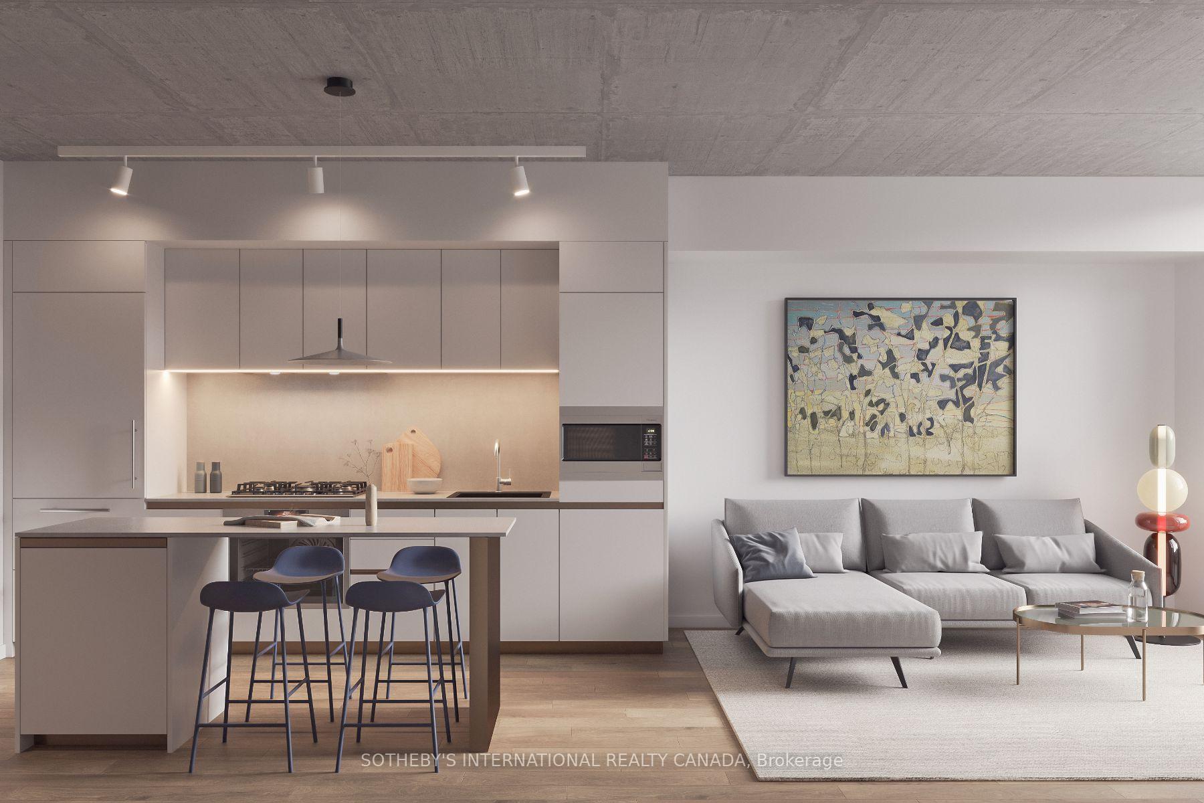
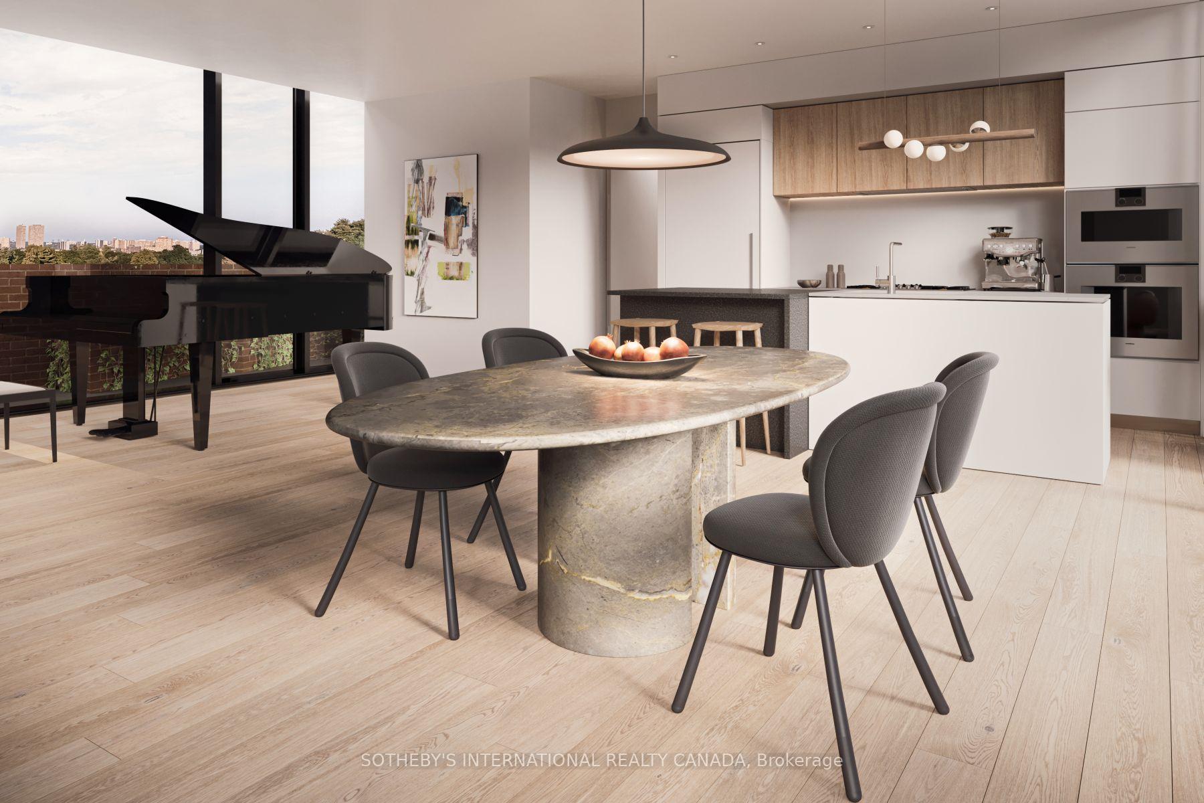
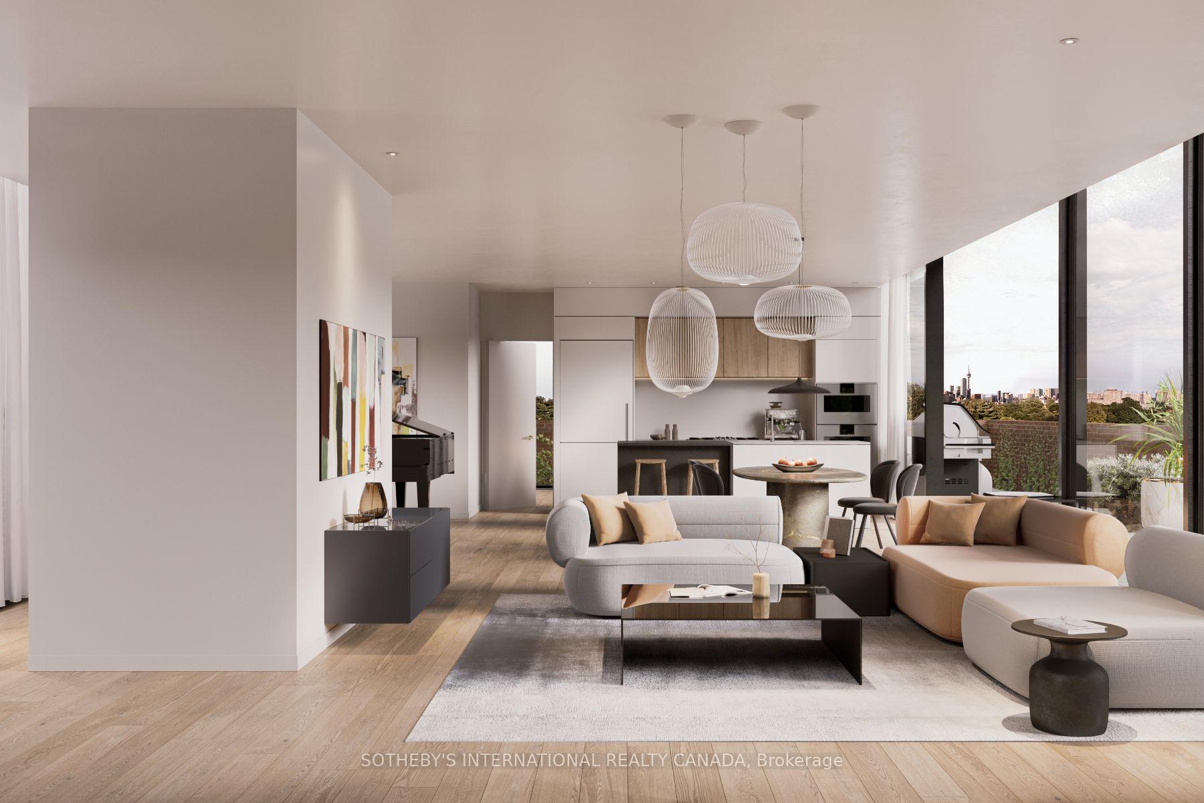
Experience elevated living at Leaside Common, a brand-new luxury residence in the heart of Leaside. This 9-storey boutique building by Gairloch Developments features fewer than 200 suites with striking architecture by BDP Quadrangle and sophisticated interiors by Sixteen Degree Studio. Design and thoughtful execution define every detail, and the timeless finishes reflect the spirit of the neighbourhood. This brand new never never-lived-in West-facing two-bedroom plus den, two-bathroom suite offers a bright and spacious layout with a private terrace. The suite features 920 square feet of interior living space with 9-foot exposed concrete ceilings, premium engineered hardwood flooring, and smooth-painted walls. The kitchen includes an eat-in island, custom Italian cabinetry, engineered quartz countertops and backsplash, high-end stainless steel built-in electric oven, gas cooktop and panelled refrigerator and dishwasher. The primary bedroom features a walk-in closet and an ensuite with a frameless glass shower with rain head and hand shower. Additional highlights include a full-size Energy Star-certified washer and dryer, smart thermostat, and Energy Recovery Ventilation system for improved air quality. The suite also includes one parking spot for added convenience. The inspired collection of amenities includes a fitness studio,co-working lounge, party room, outdoor terrace, children's playroom, and pet spa. The ground level features retail, a 24-hour concierge, and smart building access. Leaside Common is perfectly positioned in prime Mount Pleasant East, steps to the new Leaside LRT Station and minutes from the Don Valley Parkway. Enjoy easy access to Sunnybrook Hospital, premier shops, cafes, and top-rated schools (e.g., Leaside High, Toronto French School). This established midtown community offers the perfect balance of urban convenience and neighbourhood charm.
Ask about this home
A HOMEH agent will answer your questions about this home.
Know more about Leaside Common
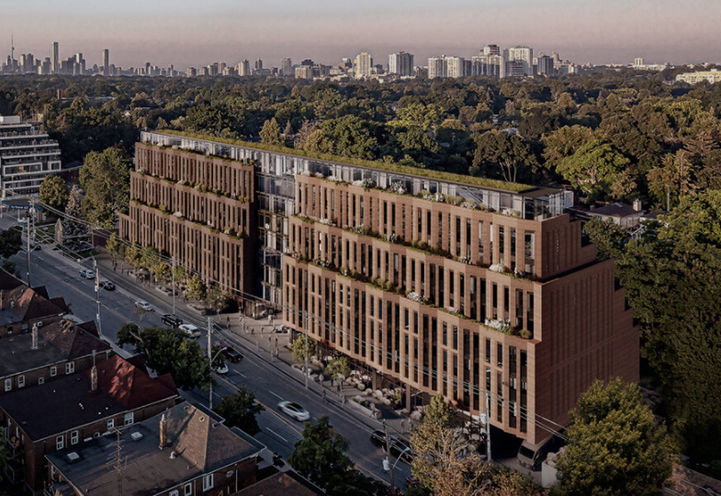
Condo building · 1710-1746 Bayview Ave
Leaside Common is a 9-storey condo with 198 suites, built in 2025 by Gairloch. Right now 3 for sale and 2 for rent are on the market here.
- 9storeys
- 198suites
- 2025built
No similar units for rent in Leaside Common right now.
Around this home
Daily convenience, out of 100, from the distances below
Schools nearby
School rating, out of 10.
Helpful calculators
Your HOMEH agent

"I would see it this week."