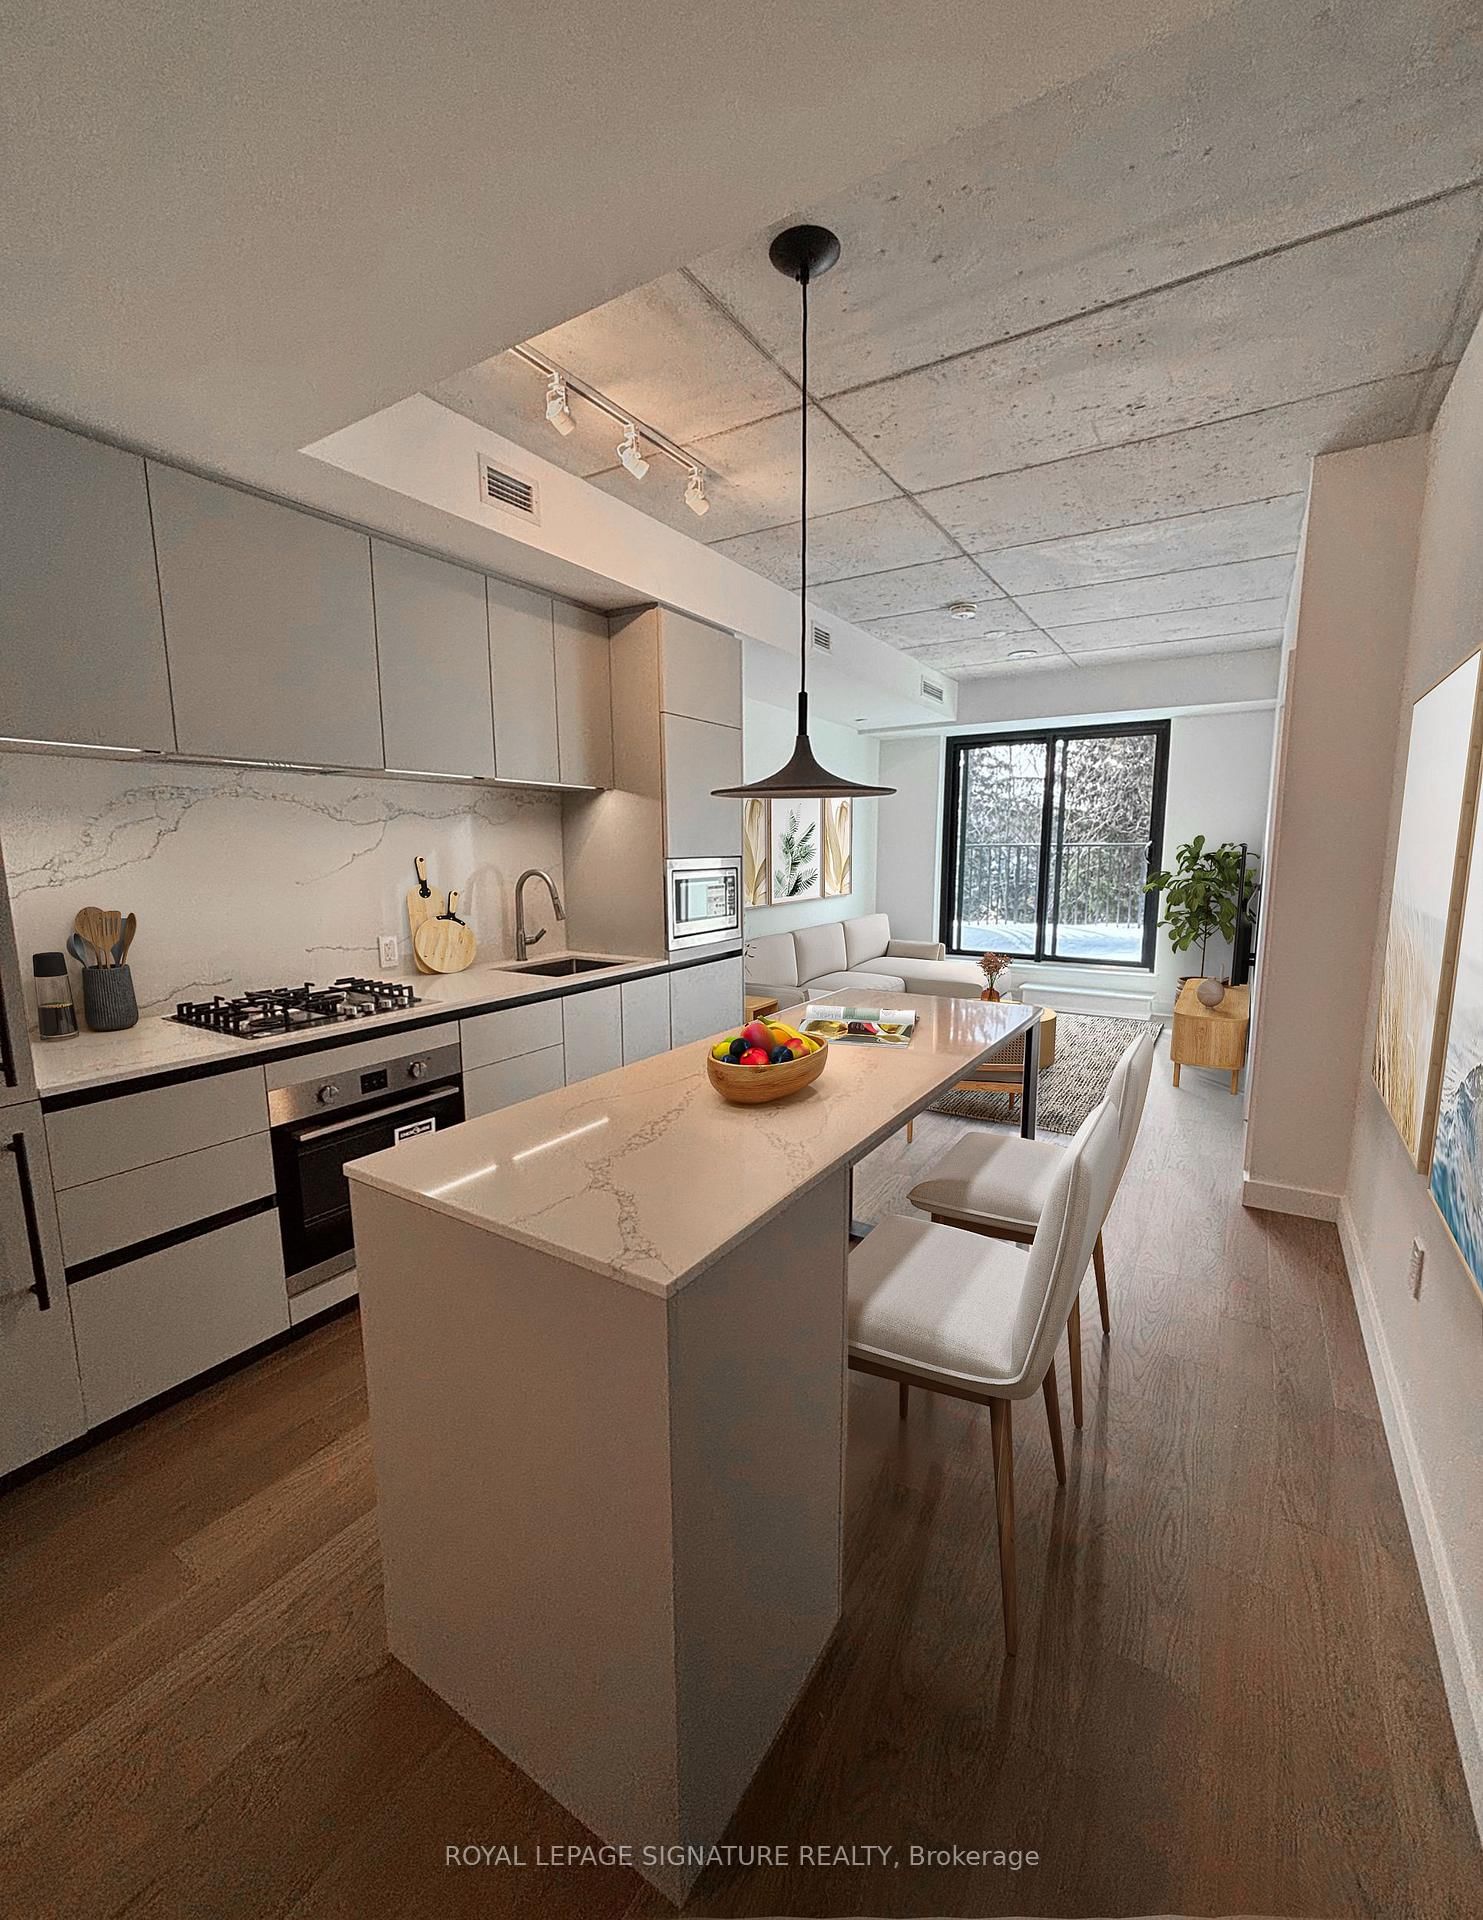
Front of Unit 513, 1720 Bayview Avenue

Unit 513, 1720 Bayview Avenue
Toronto (Mount Pleasant East)
Common Element Condo Rented
1/6
Front of Unit 513, 1720 Bayview Avenue

Unit 513, 1720 Bayview Avenue
Toronto (Mount Pleasant East)
Common Element Condo Rented
Photo 2 of 6 – Unit 513, 1720 Bayview Avenue, TorontoPhoto 3 of 6 – Unit 513, 1720 Bayview Avenue, TorontoPhoto 4 of 6 – Unit 513, 1720 Bayview Avenue, TorontoPhoto 5 of 6 – Unit 513, 1720 Bayview Avenue, TorontoSee all 6 photos
Asked for: $2,450Rented Apr 8, 2026

Included in rent: Common Elements, Building Insurance

1+1 Bedrooms
2 Bathrooms
0 Parking
— sq.ft
— Unit
— Move-in

Property history

Facts and features

  • ExposureWest
  • BalconyTerrace
  • Lease term1 year
  • FurnishedNo
The homeCommon Element Condo, New_development, mid_rise, condo, New
  • Type: Common Element Condo
  • Style: New_development, mid_rise, condo
  • Age: New
  • Exposure: West
Inside1 + 1 in the basement, Bathrooms 2
  • Bedrooms: 1 + 1 in the basement
  • Bathrooms: 2
OutsideTerrace
  • Balcony: Terrace
BuildingLeaside common, Storeys 9, Units 198
  • Name: Leaside common
  • Storeys: 9
  • Units: 198
  • Registered: 2025
Rent and termsRent $2,450 a month, Furnished No, 1 year
  • Rent: $2,450 a month
  • Furnished: No
  • Lease: 1 year
  • Rent includes: Common elements, building insurance
Listing detailsC12840546, Rented, Mar 3, 2026
  • MLS® number: C12840546
  • Status: Rented
  • Listed on: Mar 3, 2026
  • Days on market: 36
  • Updated: Apr 8, 2026
  • Possession: March 9, 2026
  • Listing brokerage: ROYAL LEPAGE SIGNATURE REALTY

About this home

Unit 513, 1720 Bayview Avenue, Toronto (Mount Pleasant East), ON M4G 3C4

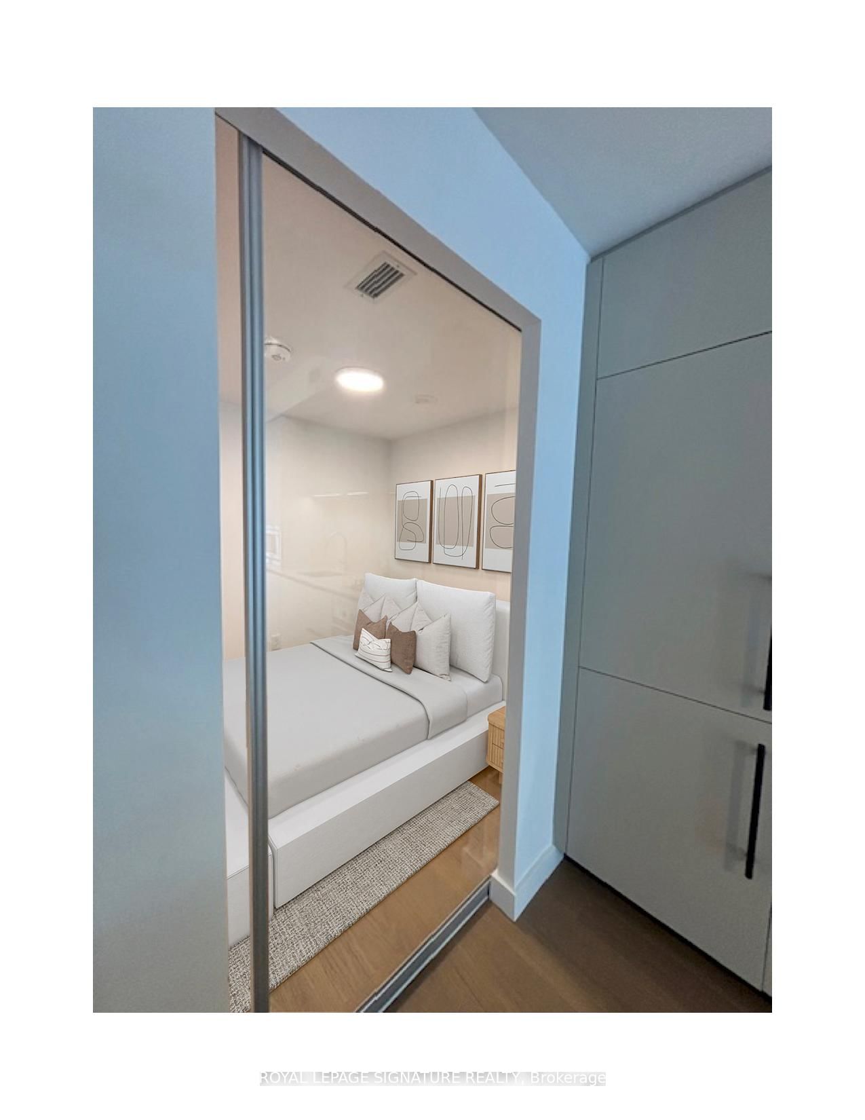
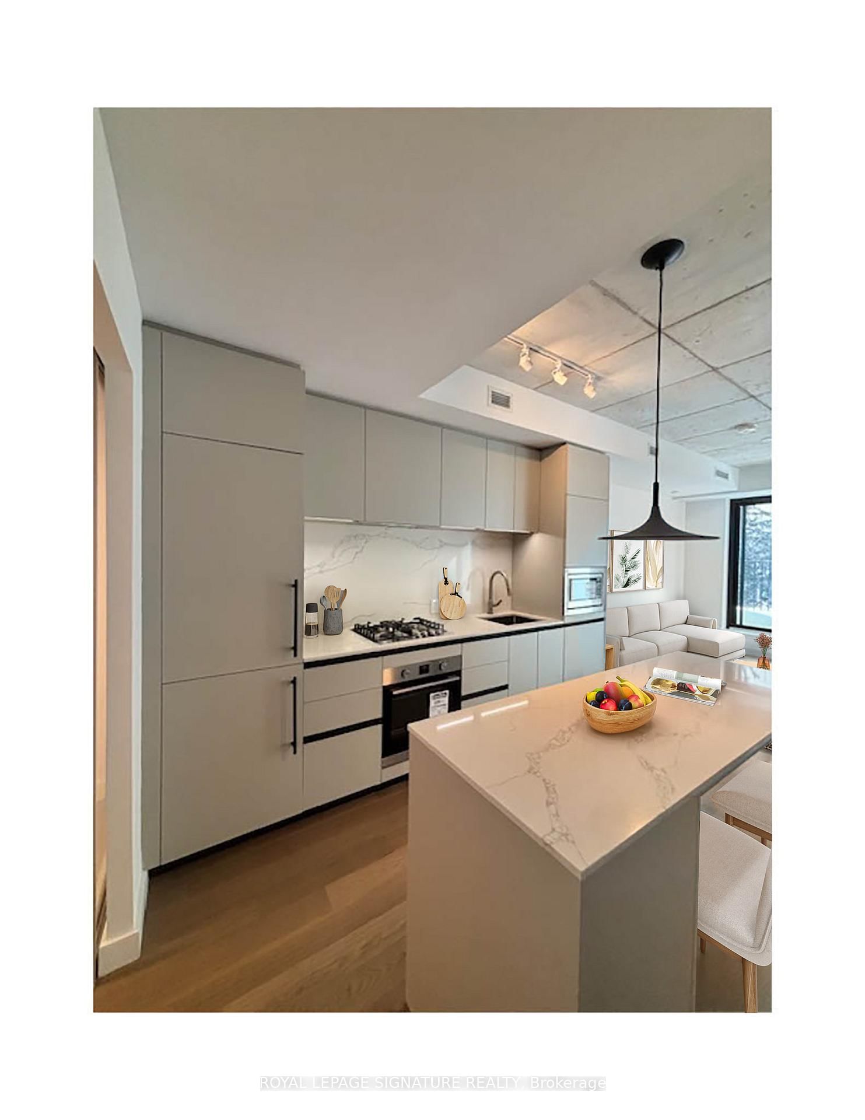
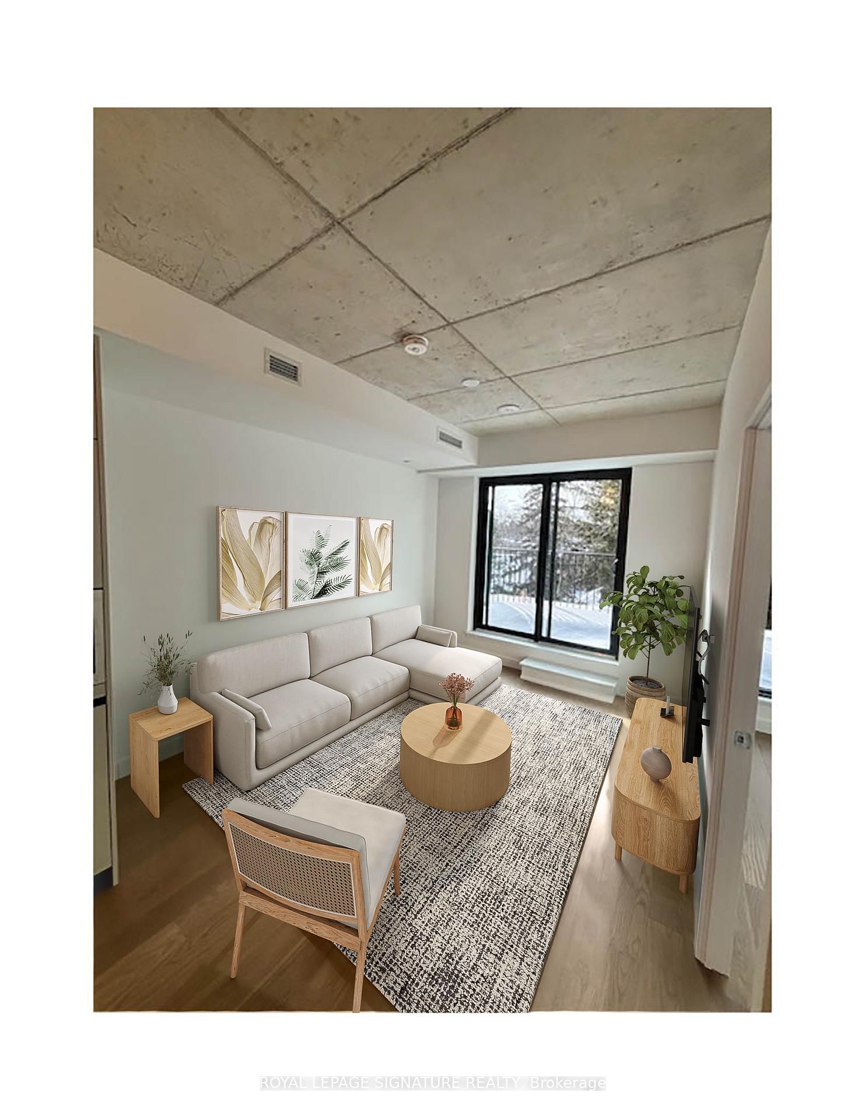
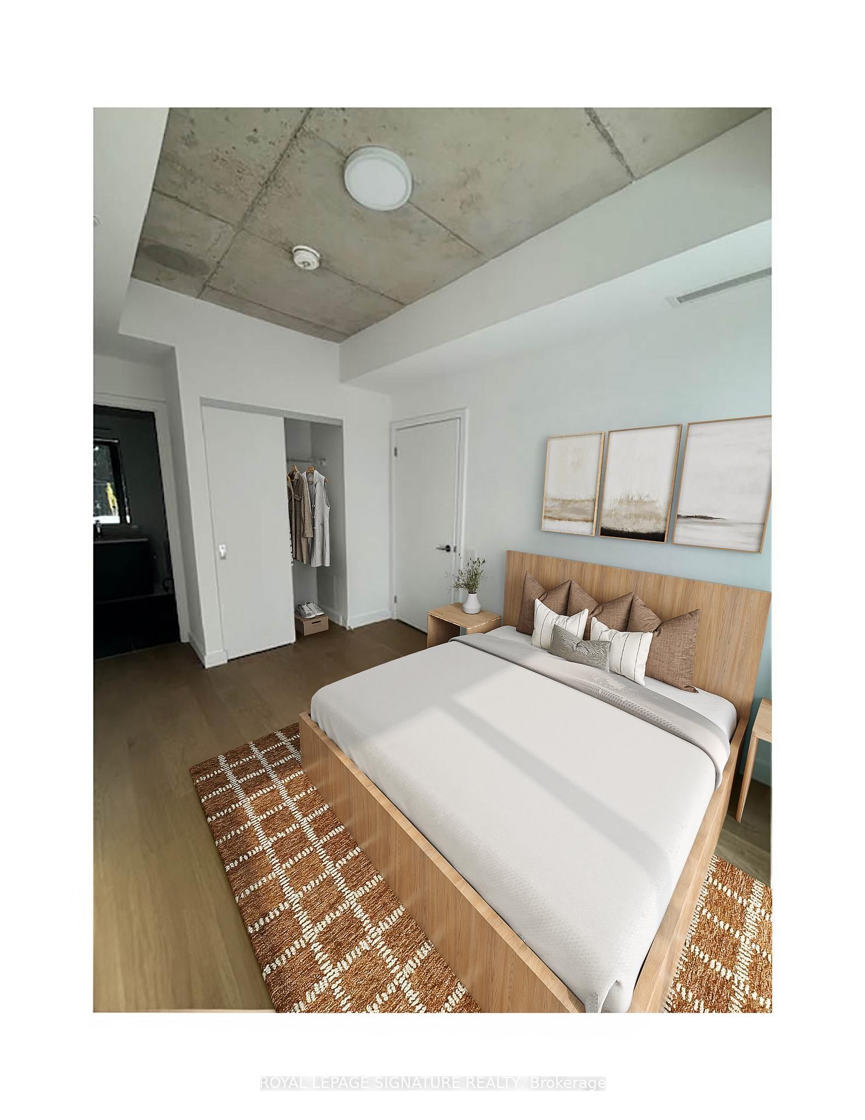
Welcome to Leaside Commons a new boutique buidling in the heart of Bayview Leaside. One of the most sought after neigbhorhoods in Toronto, just few short minutes from Rosedale, Summerhill and Yorkville. Thoughtfully designed 1 bedroom master with ensuite and large oversized den that can be used as 2nd bedroom with sliding class doors, 2nd bathroom has full size soaker tub. Unit has upgraded modern finishes throughtout with large kitchen Island and living space. Italian designer Scavolini kitchen with gas cooktop, integrated stainless steel appliances. Unit has a beautiful 100 sqft west facing terrace with gas bbq hookup, ideal for indoor-outdoor living in the spring, summer and fall. Large enough for 4-5 seater dinning table and outdoor patio furtniture. The building has a fully equipped gym with state of the art equipment. New Eglington Crosstown LRT is less than 5 minutes from your doorstep. Leaside Commons has every amenity just outside your door, 2 major groccery chain stores, pharmacy, banks and speciality gourmet shops and restaurants along Bayview Avenue. Sunnybrook Hospital and Holland Bloorview Kids Rehab is about a 5 minute drive away. This is the ideal buidling and neighborhood for young professionals, families or empty nesters looking to live in an upscale residentail area close to great parks, walking trails, Bloor/Yorkville shopping and dinning options.

Ask about this home

A HOMEH agent will answer your questions about this home.

Ask a question

Know more about Leaside Common

Leaside Common, 1710-1746 Bayview Ave

Condo building · 1710-1746 Bayview Ave

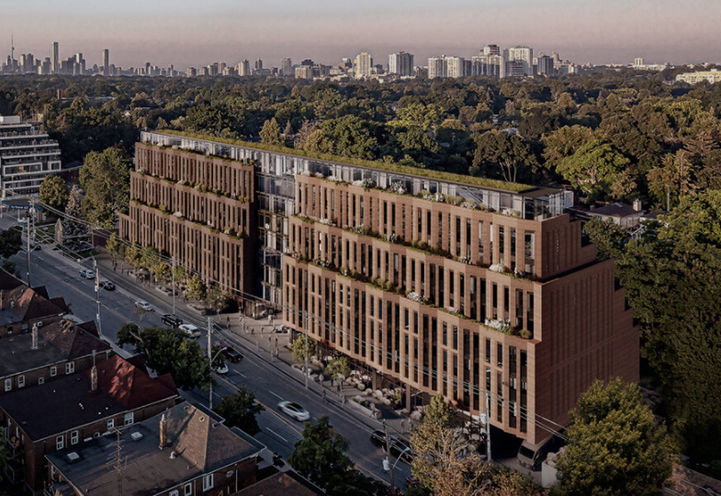
Leaside Common is a 9-storey condo with 198 suites, built in 2025 by Gairloch. Right now 3 for sale and 2 for rent are on the market here.

  • 9storeys
  • 198suites
  • 2025built
ConciergeGymParty roomBike storage

No similar units for rent in Leaside Common right now.

Around this home

100Errands
100Transit
100Parks
94Schools

Daily convenience, out of 100, from the distances below

ParkHoward Talbot Park · 8 within 1 km5 min walk299 m
GroceryNo Frills2 min walk121 m
SchoolLeaside High School6 min walk370 m
SubwayLeaside3 min walk157 m
PharmacyBayside Medical Pharmacy4 min walk223 m
Cafés & foodTim Hortons · 15 within 1 km2 min walk153 m
Gym & rec centreF45 Training4 min walk246 m
LibraryAnkara Library5 min walk294 m
WalkDriveStraight-line distance, open map data
Grocery0.1 km
Park0.3 km
Coffee0.2 km
Dining0.2 km
Gym0.2 km
Leaside0.2 km

Schools nearby

School rating, out of 10.

Leaside High Schoolsecondary · Public · 0.4 km
9.1/10Excellent
Children's Garden Junior Schoolelementary · Private · 0.5 km
—
Polaris Learning Centresecondary · Private · 0.5 km
—
Contact agent

Helpful calculators

Rent vs buy
Affordability
Mortgage
Down payment
Stress test
CMHC insurance

Your HOMEH agent

KimHOMEH agent · Toronto

"I would see it this week."

Ask Kim

© 2026 HOMEH Inc., Brokerage · RECO Registration #6000380 · 505 Highway 7 East, Unit 308, Thornhill, ON L3T 7T1 · Listing data courtesy of the MLS® System of the listing brokerage, deemed reliable but not guaranteed.

Disclaimers and terms

HOMEH is operated by HOMEH Inc., a licensed Ontario real estate brokerage regulated by the Real Estate Council of Ontario (RECO) under the Trust in Real Estate Services Act, 2002 (TRESA). Under TRESA, consumers are entitled to the RECO Information Guide before entering into a representation agreement. Broker of Record Licence #5034208. Toronto Regional Real Estate Board Member #20004000.

Mortgage. Payment figures are estimates for illustration only, not an offer to lend; all financing is on approved credit (OAC). HOMEH Inc., Brokerage is not a mortgage broker, agent or lender; mortgage products and advice come from independent professionals licensed by the Financial Services Regulatory Authority of Ontario (FSRA).

Hestimate. Worked out with automated tools from recent nearby sales of similar homes. For information only, not an appraisal.

Accuracy. Listings, market data, photos, school, transit and neighbourhood information come from sources believed reliable, including the MLS® System and the Toronto Regional Real Estate Board (TRREB), but are not warranted accurate, current or complete. MLS® listing data is copyright TRREB. It must only be used by consumers with a bona fide interest in the purchase, sale or lease of real estate, and not for any commercial purpose.

Programs. Programs, incentives and benefits on this website are privately administered, may change or end without notice, and imply no government authority, endorsement or affiliation.

Not intended to solicit clients currently under contract with another brokerage.

The trademarks REALTOR®, REALTORS® and the REALTOR® logo are controlled by The Canadian Real Estate Association (CREA) and identify real estate professionals who are members of CREA. The trademarks MLS®, Multiple Listing Service® and the associated logos are owned by CREA and identify the quality of services provided by real estate professionals who are members of CREA. Used under licence.