

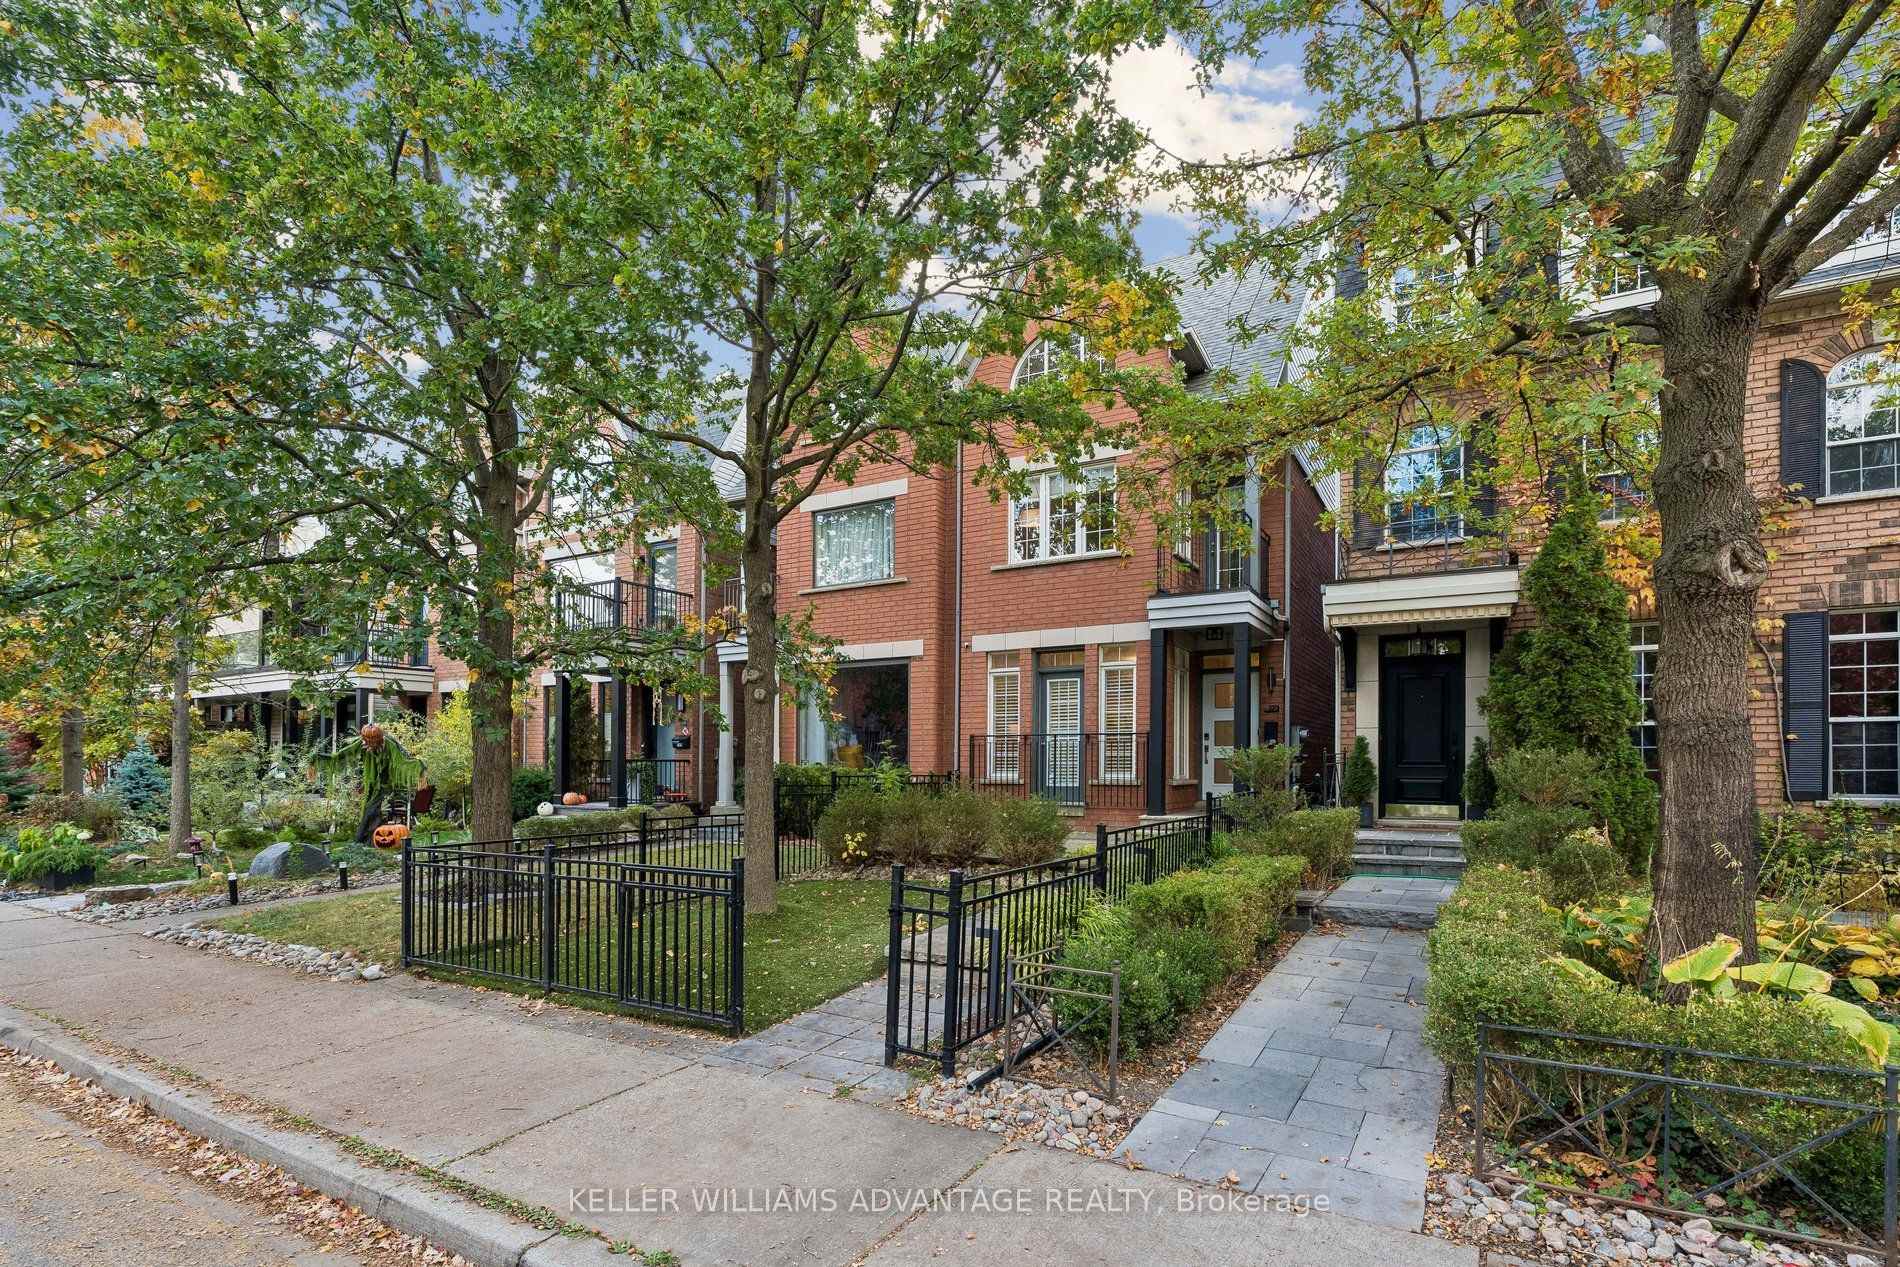
173 Boardwalk Drive
173 Boardwalk Drive
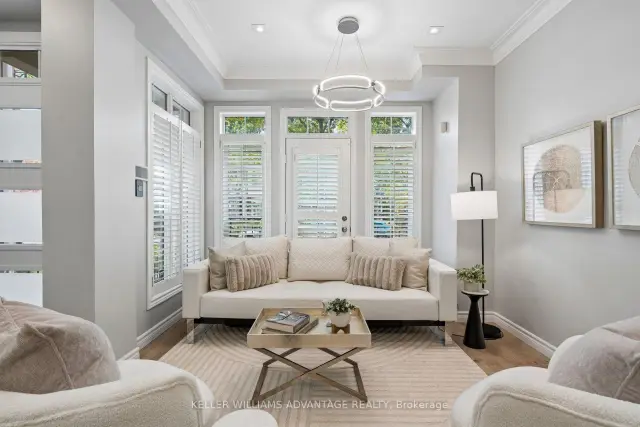 See all 46 photos
Property history
Facts and features
- BasementFinished
- Water, sewerMunicipal
- HeatingForced air
- CoolingCentral air
- Hardwood floors
- Central air
The homeSemi-Detached, 3-storey, 2,000–2,500 sq ft
- TypeSemi-Detached
- Style3-storey
- Living space2,000–2,500 sq ft
- BasementFinished
InsideHardwood, Tile, Upper level, Carpet free, other
- FlooringHardwood, Tile
- LaundryUpper level
- FeaturesCarpet free, other
- Rooms above ground9
- Rooms in the basement2
- Bedrooms3 + 1 in the basement
- Bathrooms4
- Kitchens1
- Family roomYes
Outside and lotBrick, Asphalt shingle, Concrete
- ExteriorBrick
- RoofAsphalt shingle
- FoundationConcrete
- Size18.04 × 117.09 ft
Parking2 Garage, Detached, Lane
- Spaces2 Garage
- GarageDetached
- DrivewayLane
Heating, water and powerForced air, gas, Central air, Municipal water
- HeatingForced air, gas
- CoolingCentral air
- WaterMunicipal water
- SewerMunicipal sewer
Costs and taxesTaxes $10,389 a year, HST included in the price, Hot water tank
- Taxes, 2026$10,389 a year
- HSTHST included in the price
- Rental itemsHot water tank
Included in the saleExisting fridge, stove, dishwasher, microwave, washer and dryer, all electric light fixtures, all window coverings, hot tub outdoor gas fireplace, tv brackets.
- IncludedExisting fridge, stove, dishwasher, microwave, washer and dryer, all electric light fixtures, all window coverings, hot tub outdoor gas fireplace, tv brackets.
NearbyFenced yard, park, public transit, school, beach, marina
- Close toFenced yard, park, public transit, school, beach, marina
Listing detailsE14145408, Sold, Nov 3, 2026
- MLS® numberE14145408
- StatusSold
- Listed onNov 3, 2026
- Days on market6
- UpdatedNov 9, 2026
- Possession2026-12-09 / 1-29 days
- Occupied byOwner
- Listing brokerageKELLER WILLIAMS ADVANTAGE REALTY
About this home
173 Boardwalk Drive, Toronto (The Beaches), ON M4L 3X9
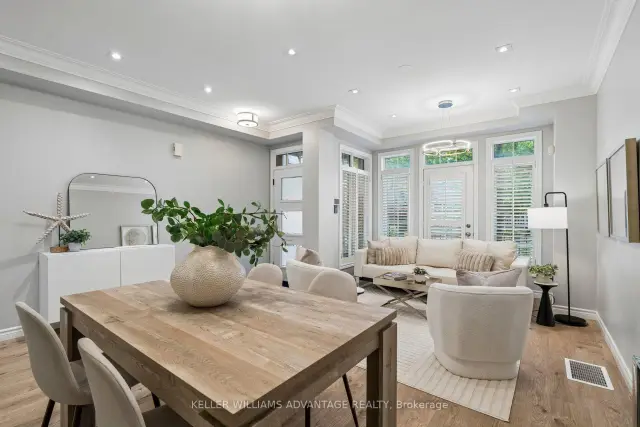
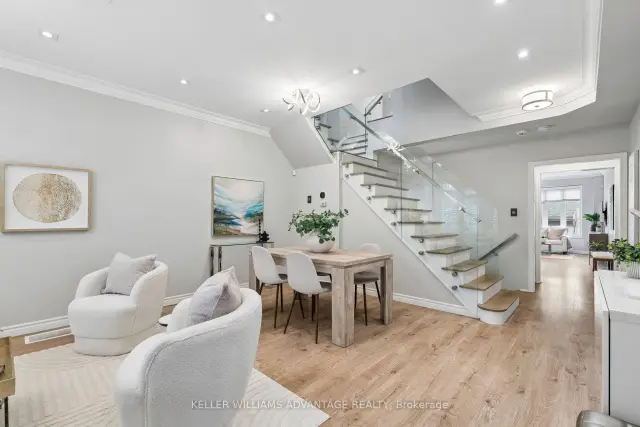
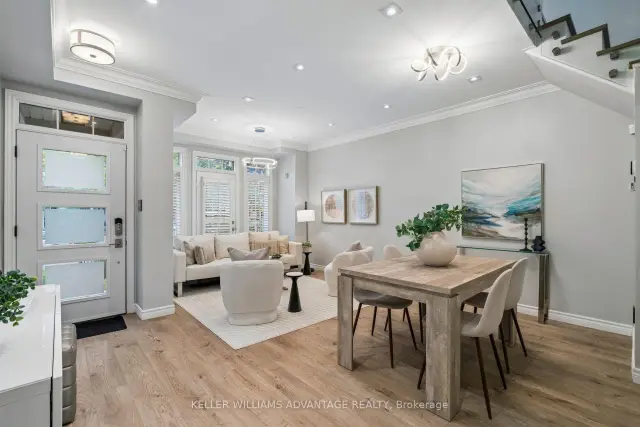
Beautifully renovated across four levels, this three-storey semi brings thoughtful design and everyday ease to one of The Beach's most sought-after pockets. The beach and boardwalk are just down the street, with Queen Street's shops, cafés and restaurants steps from home. White oak floors and glass stair railings set a warm, contemporary tone throughout. On the main floor, open living and dining spaces with a Juliette balcony flow into a Scavolini kitchen featuring a Wolf range, breakfast area and walkout to the backyard. From dinner parties to slow weekend mornings, the layout feels equally at home. The second floor offers two bedrooms and a family room lined with built-in bookcases-an inviting spot to read, work or let the kids spread out. Above, the entire third floor belongs to the primary suite, complete with a walk-in closet, spa-inspired five-piece ensuite and a private deck for a quiet start or finish to the day. A finished lower level adds a recreation room, den and full bathroom, providing flexible space for guests, teens or movie nights. In the backyard, a hot tub and outdoor gas fireplace extend the enjoyment well beyond summer, while a detached two-car garage offers convenient access from the lane. With 3+1 bedrooms, four bathrooms and room to gather or retreat, this is a beautifully considered home in a neighbourhood that makes it easy to love where you live.
Ask about this home
A HOMEH agent will answer your questions about this home.
Around this home
Daily convenience, out of 100, from the distances below
Schools nearby
School rating, out of 10.
Helpful calculators
Your HOMEH agent

"Priced 2% over the Hestimate. I would see it this week."