
 See all 31 photos
Property history

This listing has ended. It is no longer available.
Property not available for sale or for rent.
Ask about this home
A HOMEH agent will answer your questions about this home.Ask HOMEH
About this home
Unit 106, 1733 Queen Street E, Toronto
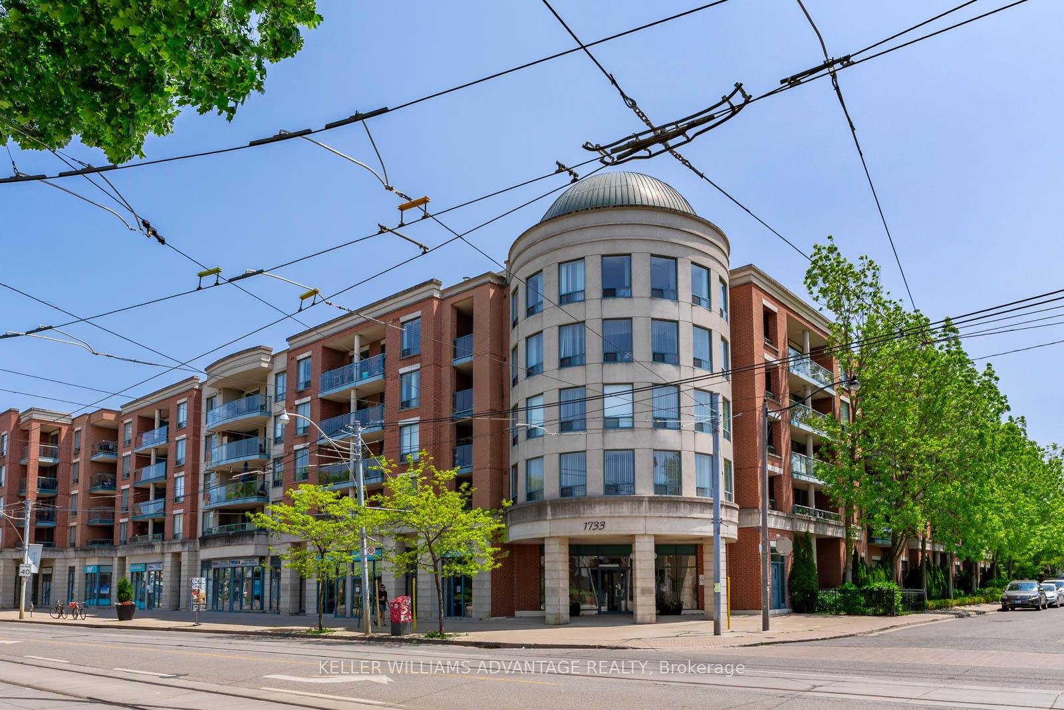
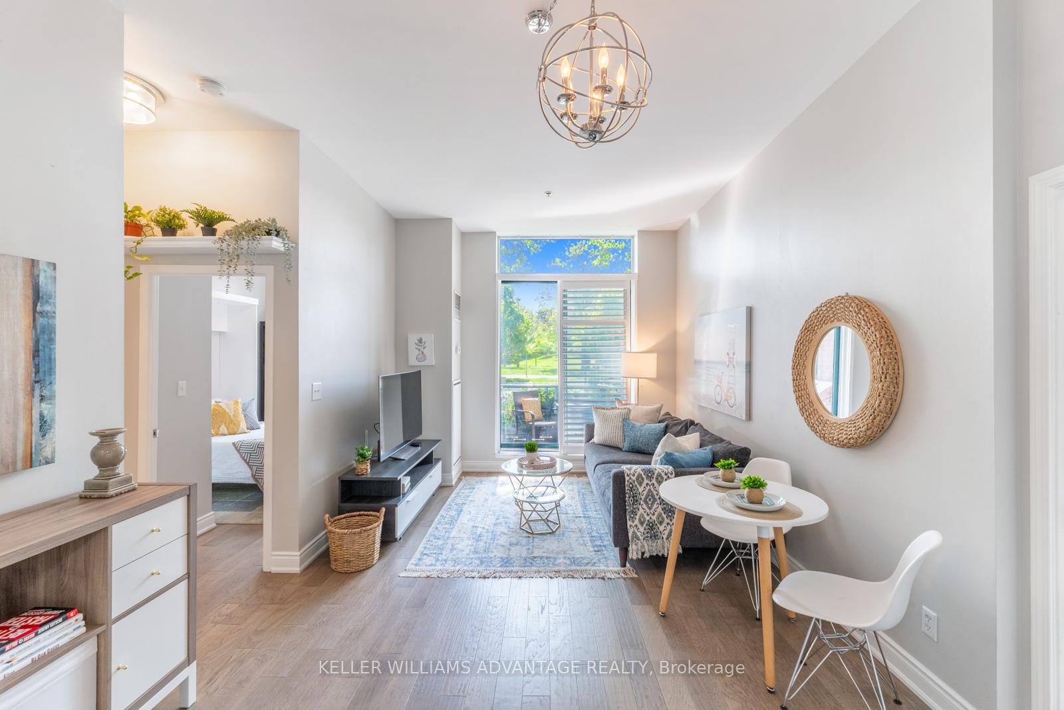
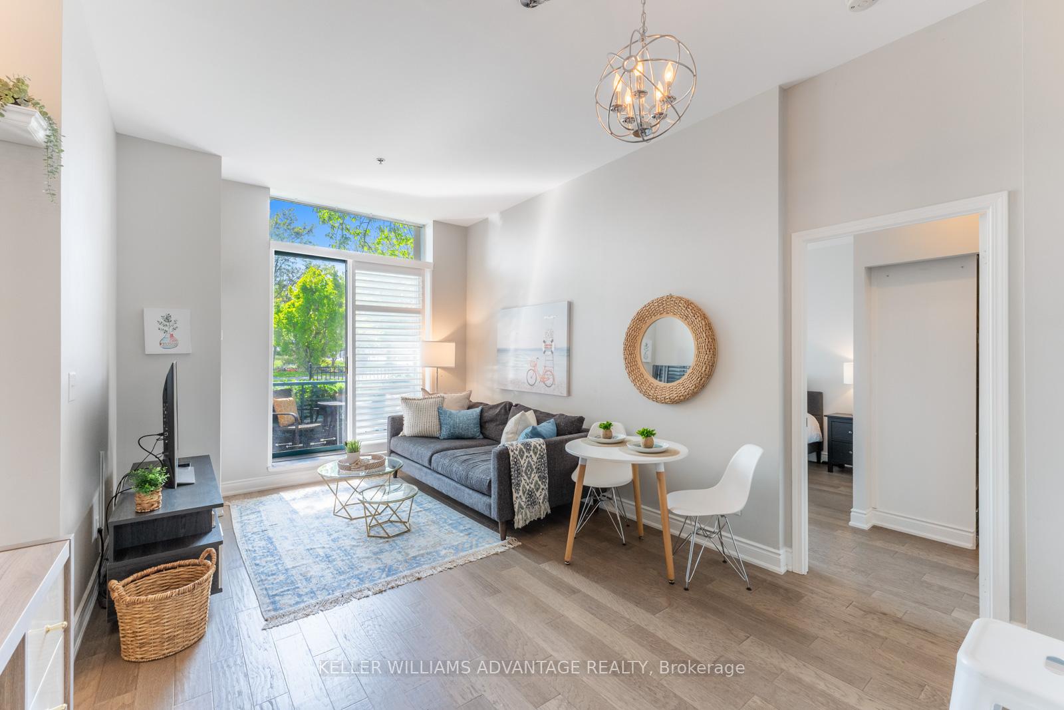
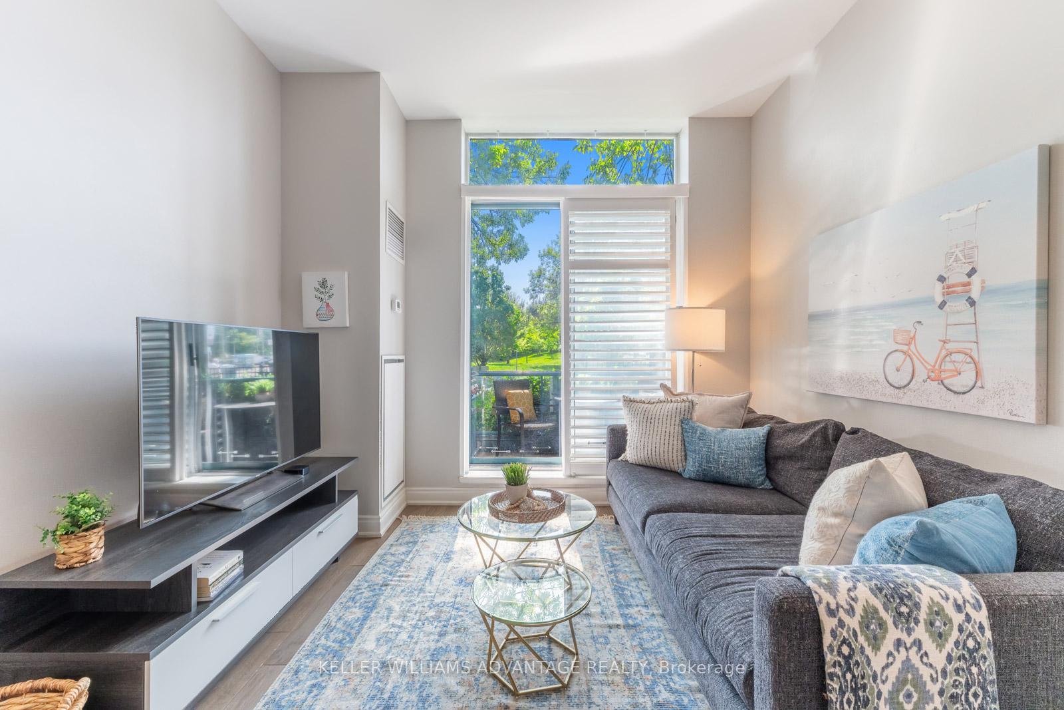
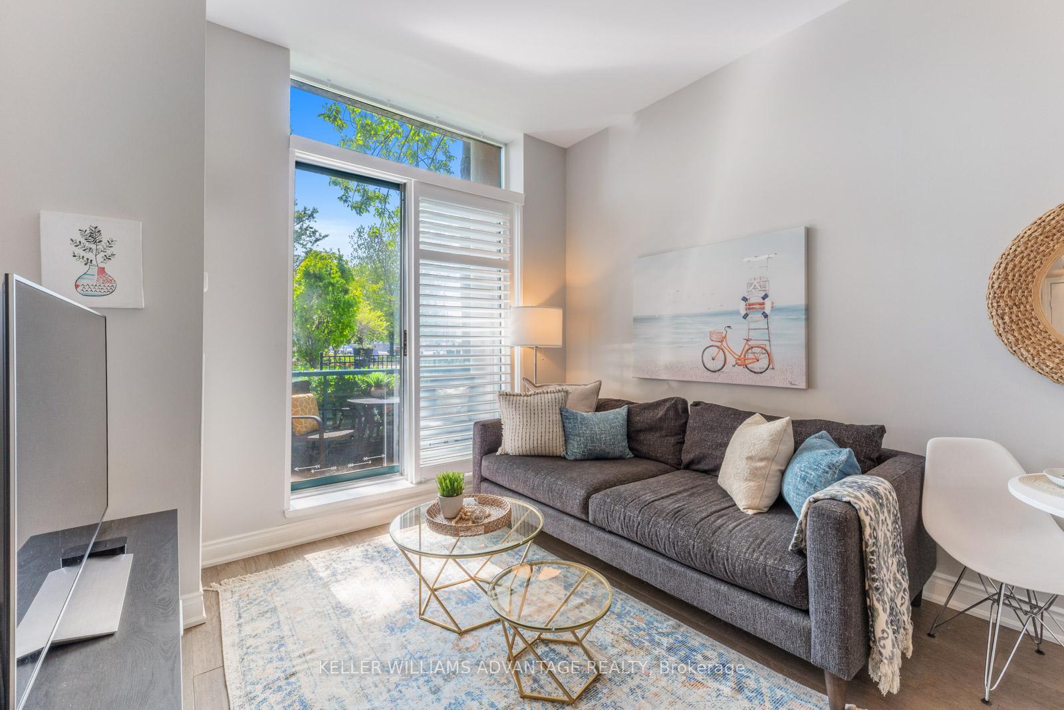
Nestled in "Prime Beach", this rarely available & gorgeously updated 2-bedroom + den condo offers the perfect blend of city convenience and lakeside tranquility. This condo feels more like "townhome living" with sliding doors that walk out to your patio from both the living room and the primary bedroom, perfect for your morning coffee! Overlooking the lush greenery of Woodbine Park, this west-facing unit main floor condo features a spacious balcony, ideal for BBQs, evening cocktails, sunsets and watching the world go by. With the boardwalk, lake, and park just steps away, outdoor living has never been easier. Take morning walks with your dog right across the street in the park, grab fresh produce from the grocery store up the street, or catch a summer jazz concert right outside your door. Inside, this 950 sq ft condo boasts 10 foot ceilings (only on this floor!), a smart split-bedroom layout, 2 full bathrooms, and a versatile den perfect for a home office, guest space, or creative nook. It's an ideal setup for professionals, downsizers, or anyone craving a peaceful lifestyle with everything at their fingertips. Enjoy true peace of mind with inclusive and lower-than-average maintenance fees that cover heat, A/C, hydro, and water, a rare perk in Toronto. This well-managed, pet-friendly building is known for its strong reserve fund, friendly neighbours, and beautifully maintained common areas. With the streetcar at your doorstep, downtown is just minutes away but you'll feel a world apart in this relaxed, community-focused neighbourhood. This is an incredible opportunity to own in one of Toronto's most cherished enclaves...Move in and enjoy the beach lifestyle today!
Facts & features
Ask about this home
A HOMEH agent will answer your questions about this home.
Rooms
6 rooms · 2 bathrooms
- Living room10′11″ × 8′2″90 sq.ft.
- Kitchen17′9″ × 15′4″271 sq.ft.
- Primary bedroom13′ × 10′7″138 sq.ft.
- Bedroom12′2″ × 8′7″105 sq.ft.
- Dining room17′9″ × 15′4″271 sq.ft.
- Den8′2″ × 7′11″65 sq.ft.
Around this home
Schools nearby
School rating, out of 10.
Listing details
Helpful tools
Your HOMEH agent
"Priced 27% over our estimate. I would see it this week."
Ask HOMEH about this home
Price, neighbourhood, monthly cost. Ask anything.
HOMEH Intelligent Agent is an AI, not a licensed representative. Check anything important with your agent.