
 See all 40 photos
Property history

This listing has ended. It is no longer available.
Property not available for sale or for rent.
Ask about this home
A HOMEH agent will answer your questions about this home.Ask HOMEH
About this home
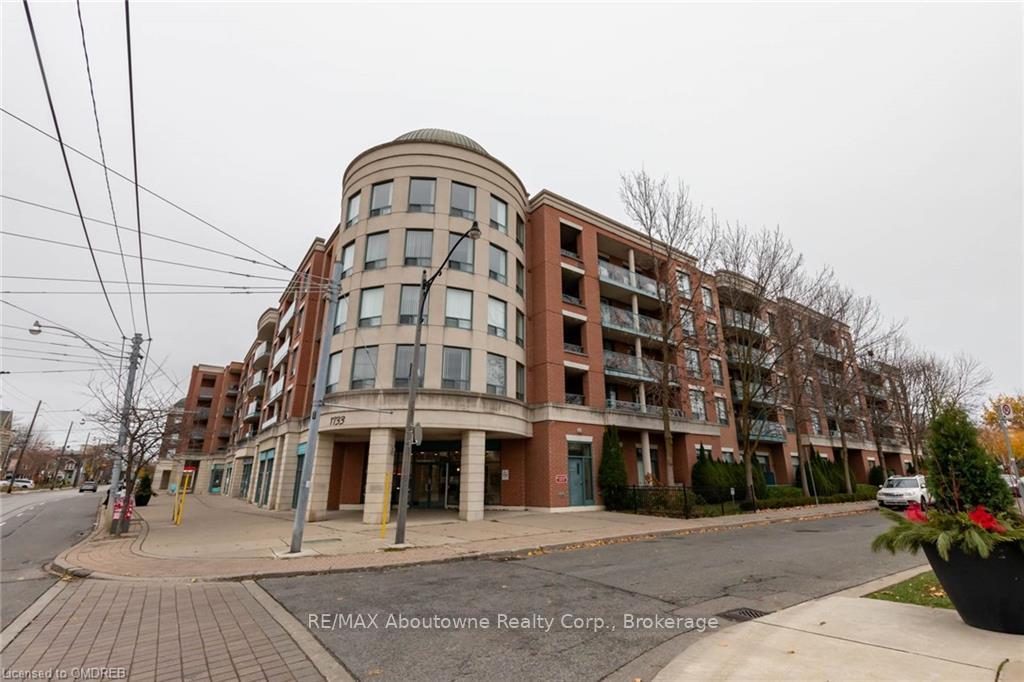
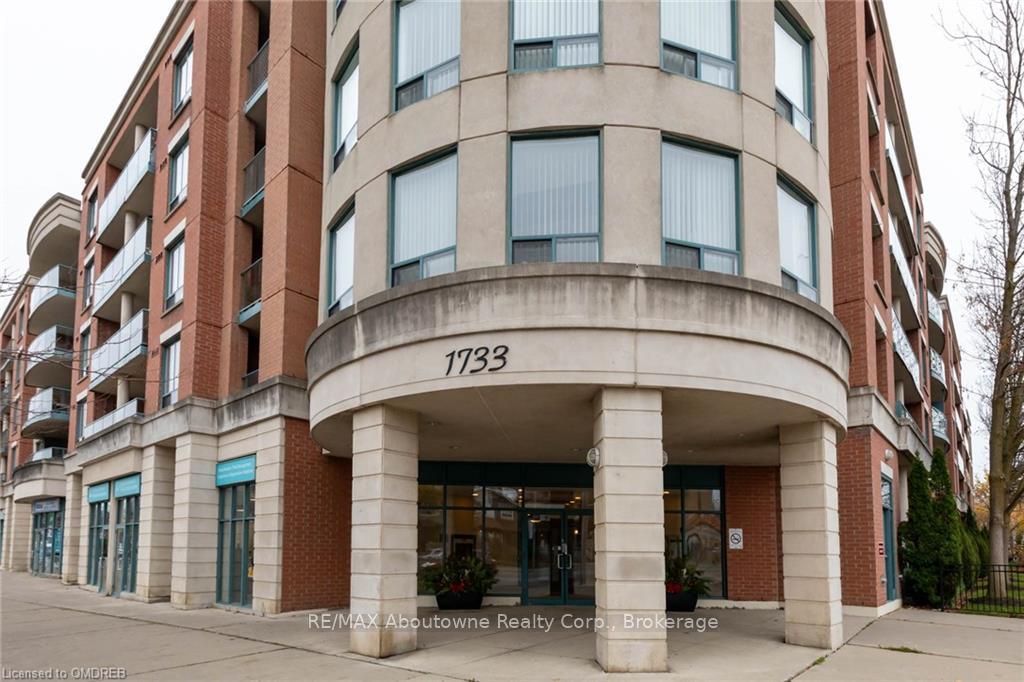
Unit 404, 1733 Queen Street E, Toronto
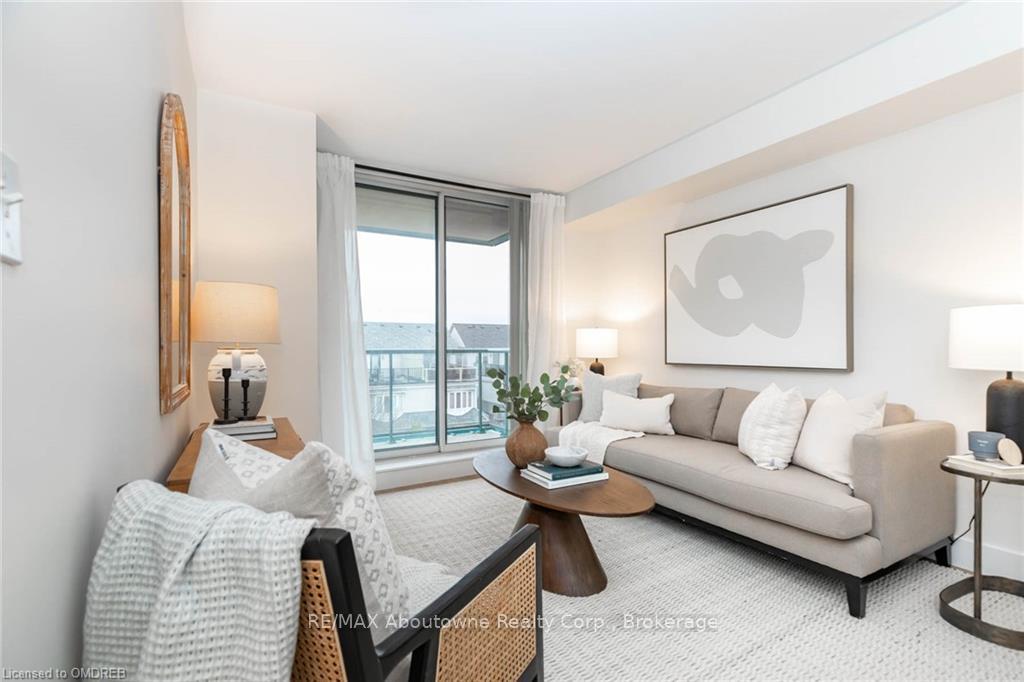
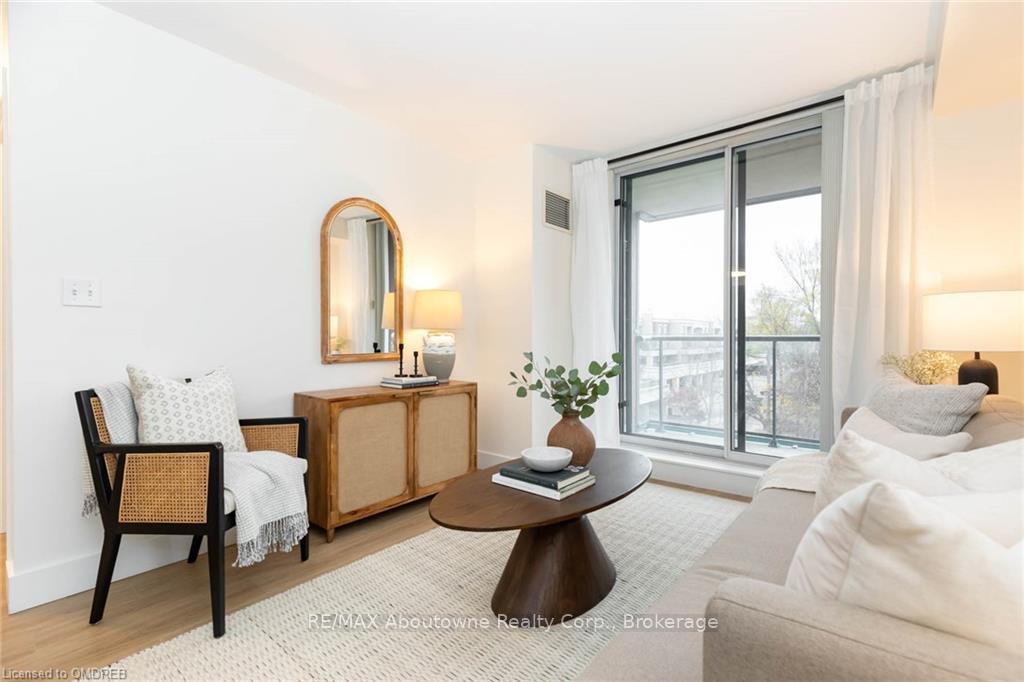
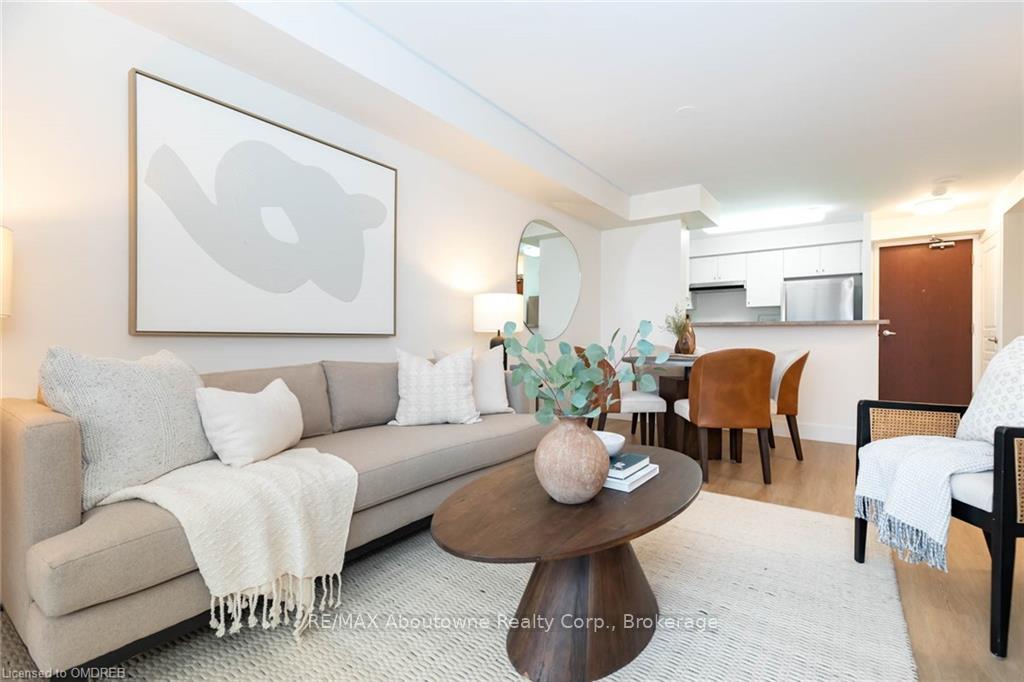
Beaches living at its best! Newly updated 1 bedroom + den condo ideally located in the heart of the Beaches community! Freshly painted with new flooring, brand new kitchen appliances (fridge, stove and dishwasher) new light fixtures throughout and brand new bathroom vanity. Open concept living/dining room with walk-out to large balcony - perfect for enjoying your morning coffee. Bonus den is ideal as a home office or guest bedroom. Convenient in-suite laundry. Parking/Locker included. Condo fees include almost everything! Just steps to Woodbine park, the boardwalk, beach and the lake, charming shops, cafes and restaurants, a movie theatre, groceries, 24Hr transit and so much more. This location is a true lifestyle destination. Don't miss out on this fantastic opportunity to live in this coveted boutique building in Toronto's Beaches community!
Facts & features
Ask about this home
A HOMEH agent will answer your questions about this home.
Rooms
42 rooms · 1 bathroom
- Bathroom—
- Other17′2″ × 10′4″177 sq.ft.
- Kitchen7′8″ × 7′9″59 sq.ft.
- Primary bedroom12′9″ × 9′1″116 sq.ft.
- Den6′6″ × 5′7″36 sq.ft.
- Bathroom—
- Foyer5′9″ × 3′3″19 sq.ft.
- Other17′2″ × 10′4″177 sq.ft.
- Kitchen7′8″ × 7′9″59 sq.ft.
- Primary bedroom12′9″ × 9′1″116 sq.ft.
- Den6′6″ × 5′7″36 sq.ft.
- Bathroom—
- Foyer5′9″ × 3′3″19 sq.ft.
- Other17′2″ × 10′4″177 sq.ft.
- Kitchen7′8″ × 7′9″59 sq.ft.
- Primary bedroom12′9″ × 9′1″116 sq.ft.
- Den6′6″ × 5′7″36 sq.ft.
- Bathroom—
- Foyer5′9″ × 3′3″19 sq.ft.
- Other17′2″ × 10′4″177 sq.ft.
- Kitchen7′8″ × 7′9″59 sq.ft.
- Primary bedroom12′9″ × 9′1″116 sq.ft.
- Den6′6″ × 5′7″36 sq.ft.
- Bathroom—
- Foyer5′9″ × 3′3″19 sq.ft.
- Other17′2″ × 10′4″177 sq.ft.
- Kitchen7′8″ × 7′9″59 sq.ft.
- Primary bedroom12′9″ × 9′1″116 sq.ft.
- Den6′6″ × 5′7″36 sq.ft.
- Bathroom—
- Foyer5′9″ × 3′3″19 sq.ft.
- Other17′2″ × 10′4″177 sq.ft.
- Kitchen7′8″ × 7′9″59 sq.ft.
- Primary bedroom12′9″ × 9′1″116 sq.ft.
- Den6′6″ × 5′7″36 sq.ft.
- Bathroom—
- Foyer5′9″ × 3′3″19 sq.ft.
- Foyer5′9″ × 3′3″19 sq.ft.
- Other17′2″ × 10′4″177 sq.ft.
- Kitchen7′8″ × 7′9″59 sq.ft.
- Primary bedroom12′9″ × 9′1″116 sq.ft.
- Den6′6″ × 5′7″36 sq.ft.
Around this home
Schools nearby
School rating, out of 10.
Listing details
Helpful tools
Your HOMEH agent
"I would see it this week."
Ask HOMEH about this home
Price, neighbourhood, monthly cost. Ask anything.
HOMEH Intelligent Agent is an AI, not a licensed representative. Check anything important with your agent.