

Main & 2nd Floor, 1737 Dufferin Street
Main & 2nd Floor, 1737 Dufferin Street
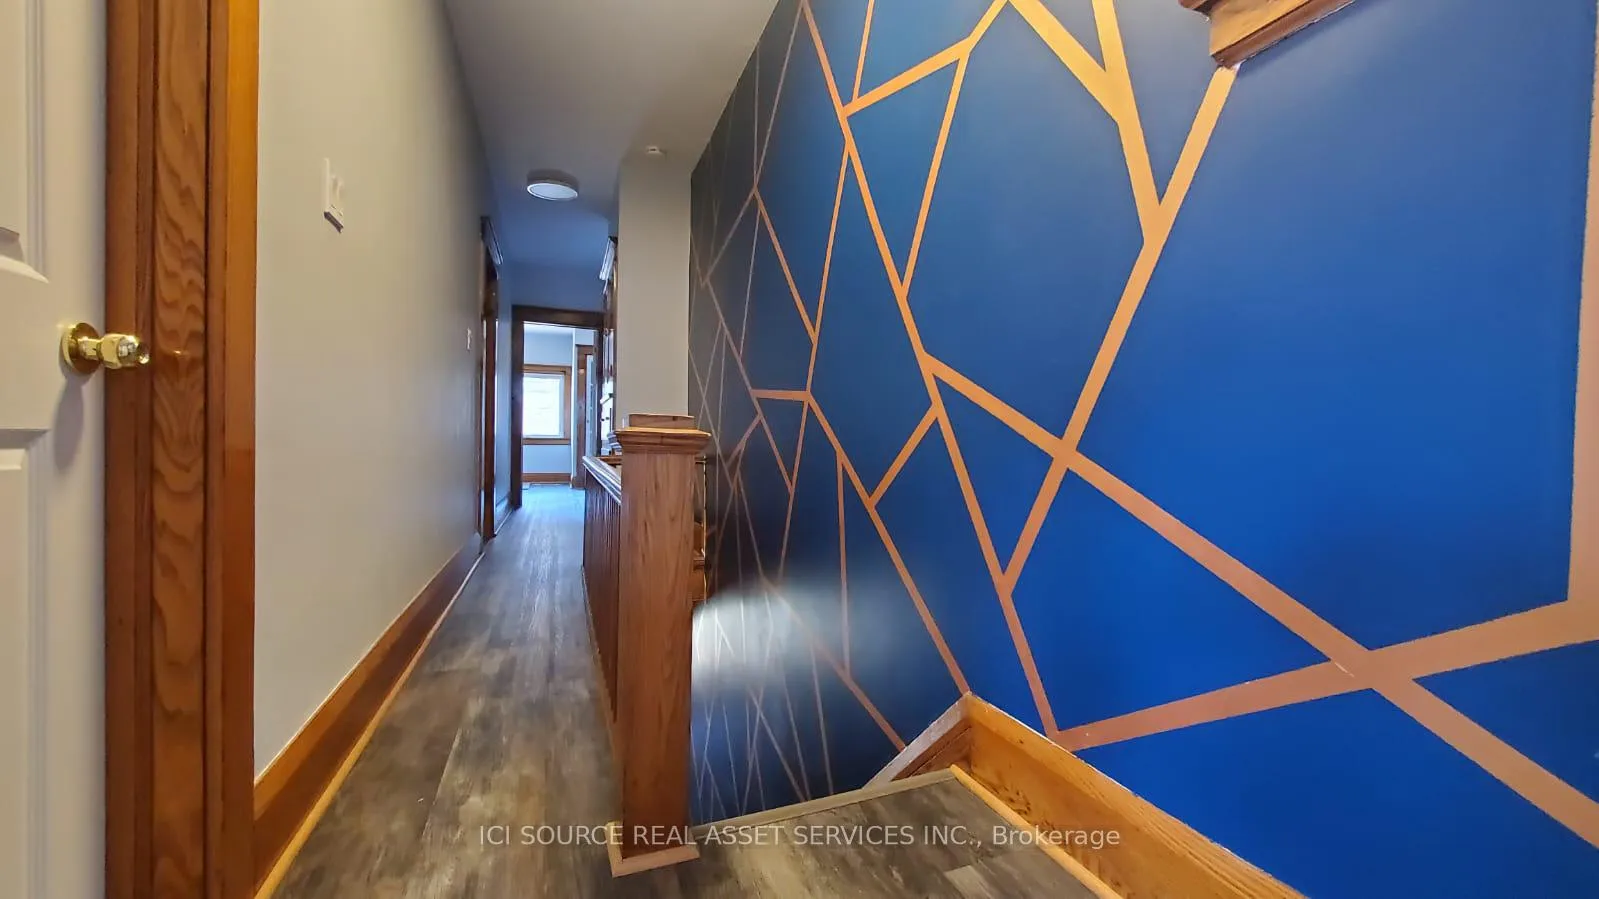 See all 14 photos
Property history
- $4,250TerminatedList: 2025-03-13|End: 2025-07-14|123 daysC12019098
Facts and features
- BasementApartment
- Lease term12 months
- FurnishedUnfurnished
- LaundryIn basement
- Central air
The homeDetached, 2-storey, 1,100–1,500 sq ft
- Type: Detached
- Style: 2-storey
- Living space: 1,100–1,500 sq ft
- Basement: Apartment
- Waterfront: None
InsideIn basement, Carpet free, water heater, Rooms above ground 7
- Laundry: In basement
- Features: Carpet free, water heater
- Rooms above ground: 7
- Rooms in the basement: 1
- Bedrooms: 4
- Bathrooms: 2
- Kitchens: 1
- Family room: Yes
Outside and lotBrick, Asphalt shingle, Block
- Exterior: Brick
- Roof: Asphalt shingle
- Foundation: Block
Parking2 Parking, Available
- Spaces: 2 Parking
- Driveway: Available
Heating, water and powerForced air, gas, Central air, Municipal water
- Heating: Forced air, gas
- Cooling: Central air
- Water: Municipal water
- Sewer: Municipal sewer
Rent and termsRent $4,250 a month, Main, 2nd floor, Unfurnished
- Rent: $4,250 a month
- Space for rent: Main, 2nd floor
- Furnished: Unfurnished
- Lease: 12 months
- Rent includes: Parking
IncludedMajor appliances and all utilities (water, sewer, gas, hydro) included in the fixed $250/month utility fee., Garage and personal utilities such as internet and entertainment subscriptions
- Included: Major appliances and all utilities (water, sewer, gas, hydro) included in the fixed $250/month utility fee.
- Not included: Garage and personal utilities such as internet and entertainment subscriptions
Listing detailsC12019098, Terminated, Mar 13, 2025
- MLS® number: C12019098
- Status: Terminated
- Listed on: Mar 13, 2025
- Days on market: 123
- Updated: Jul 14, 2025
- Possession: 2025-05-16 / Flexible
- Occupied by: Tenant
- Listing brokerage: ICI SOURCE REAL ASSET SERVICES INC.
About this home
Main & 2nd Floor, 1737 Dufferin Street, Toronto (Oakwood Village), ON M6E 3N9
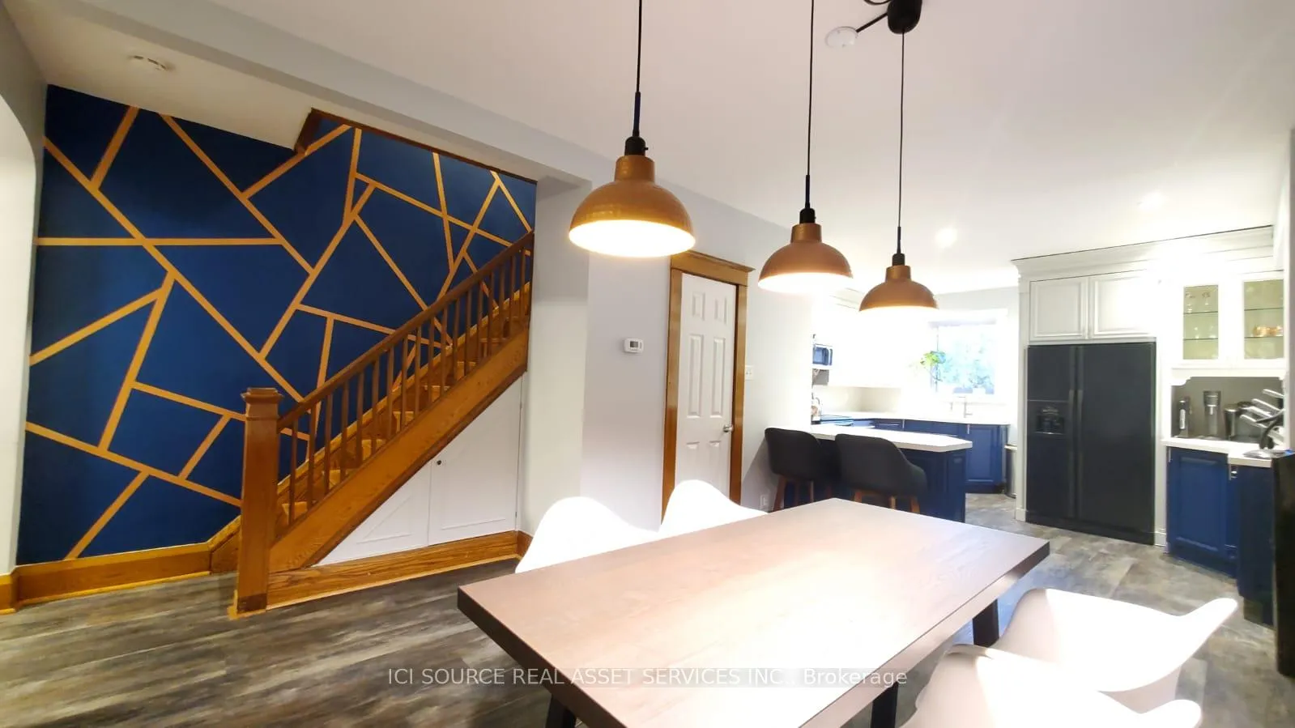
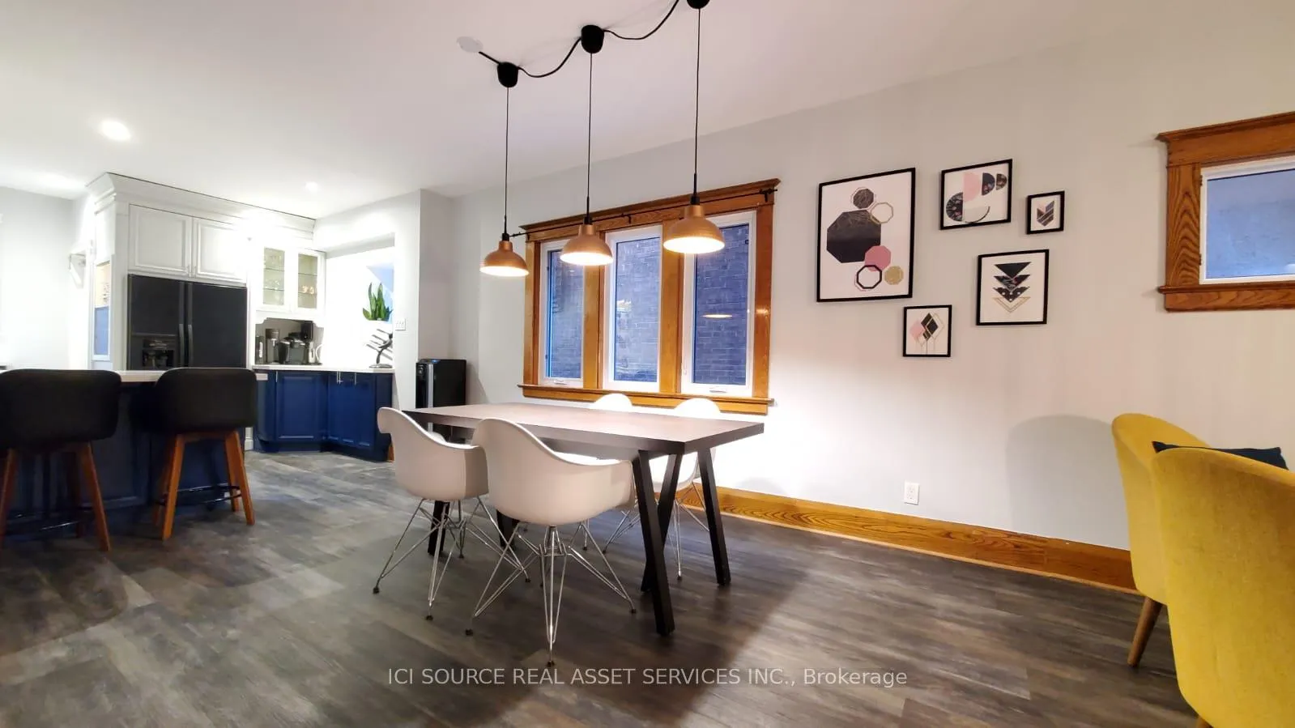
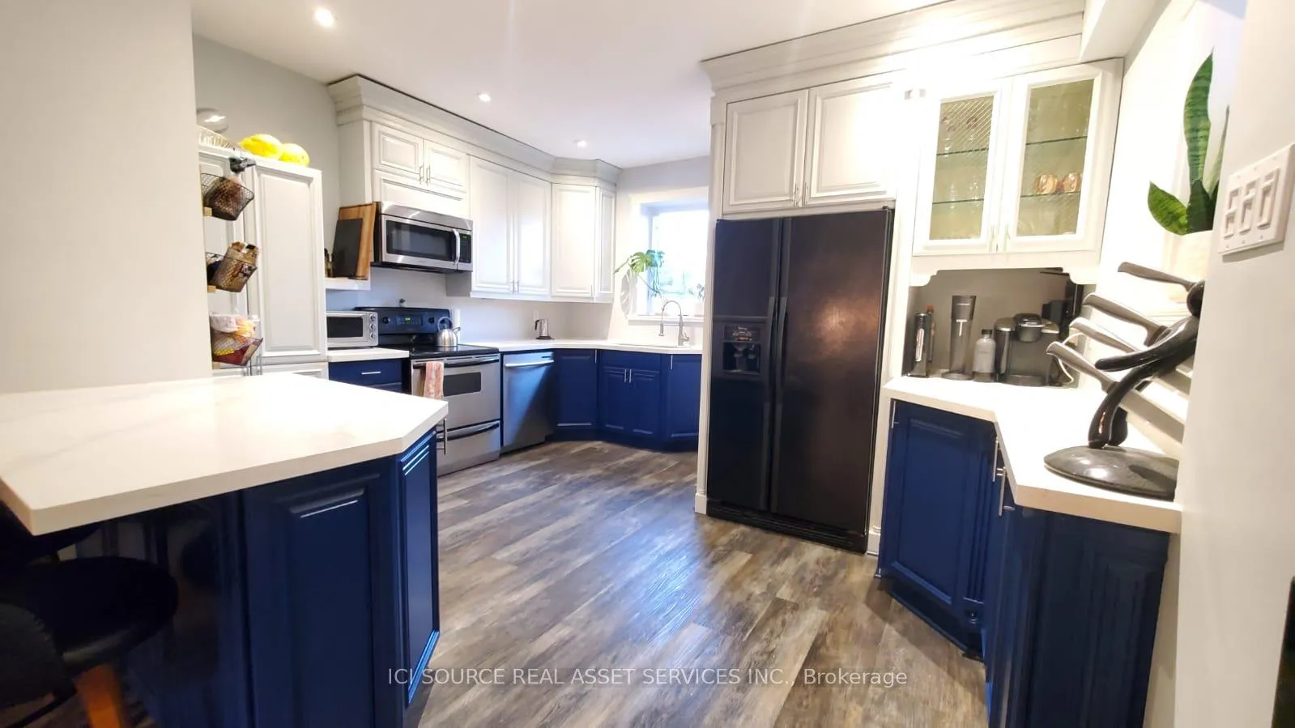
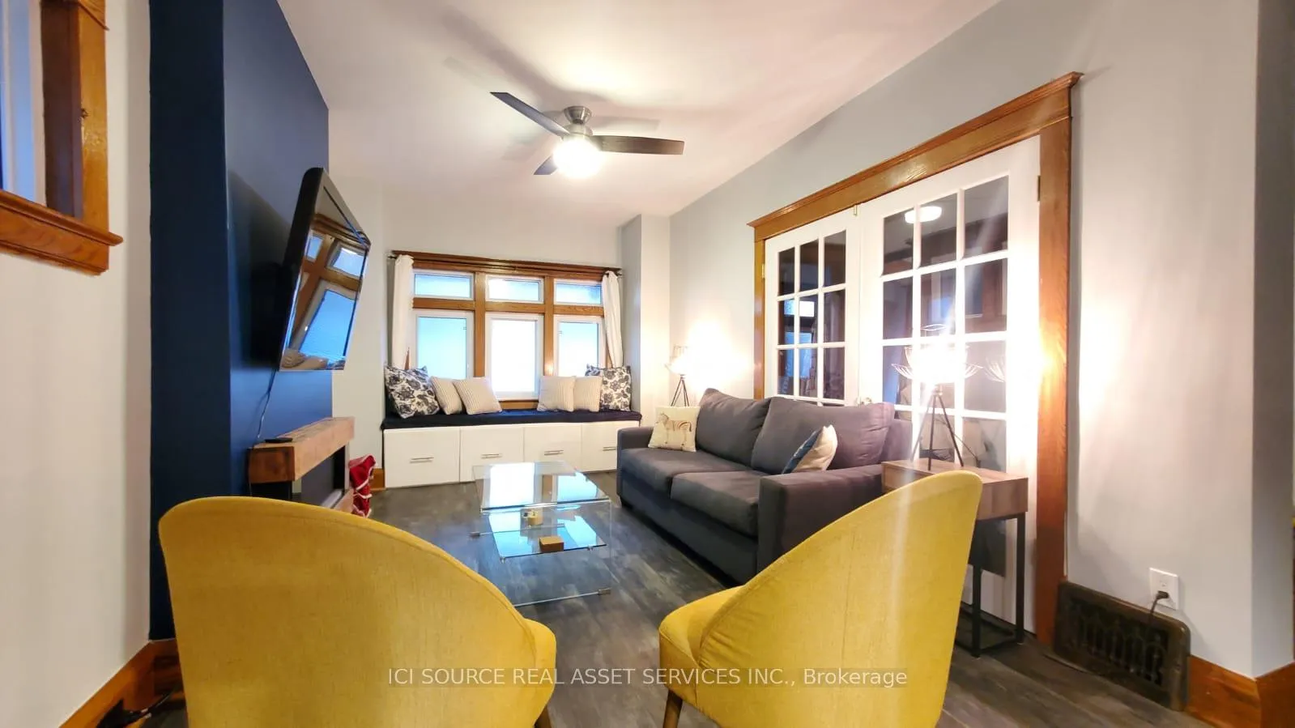
Timeless charm meets modern luxury in this beautifully renovated 4-bedroom, 2-bathroom detached home in the vibrant Corso Italia neighbourhood. Tastefully designed mid-century aesthetics complements the homes open concept, 9 ceilings, and original wood features. Upstairs, four spacious bedrooms offerample room for both rest and relaxation. Outside, enjoy people-watching from the front porch or unwind in the privacy of your own backyard complete with a deck. The private driveway accommodates 2 small vehicles for secure hassle-free parking. Conveniently located laundry room in the basement (shared with basement tenant). Garage not included. Prime mid-town location provides a quick 12min drive to HWY 401 and seamless downtown access via the TTC to Dufferin (10min) and St Clair West (15min) subway stations. Across the street from a prestigious private school and steps to public schools, parks, restaurants, shops, and all amenities. Rent is $4,250 per month plus $250 for utilities (hydro, water, gas, and central air). Available for a long-term lease starting May 16,2025 (move in date flexible). Don't miss this chance to enjoy modern comforts in a historic setting within one of Toronto's most sought-after neighborhoods.*For Additional Property Details Click The Brochure Icon Below*
Ask about this home
A HOMEH agent will answer your questions about this home.
Around this home
Daily convenience, out of 100, from the distances below
Schools nearby
School rating, out of 10.
Helpful calculators
Your HOMEH agent

"I would see it this week."