
 See all 50 photos
Property history

This home has sold. It is no longer available.
Property not available for sale or for rent.
Book a viewing
Ask HOMEH
About this home
174 Kenilworth Avenue, Toronto
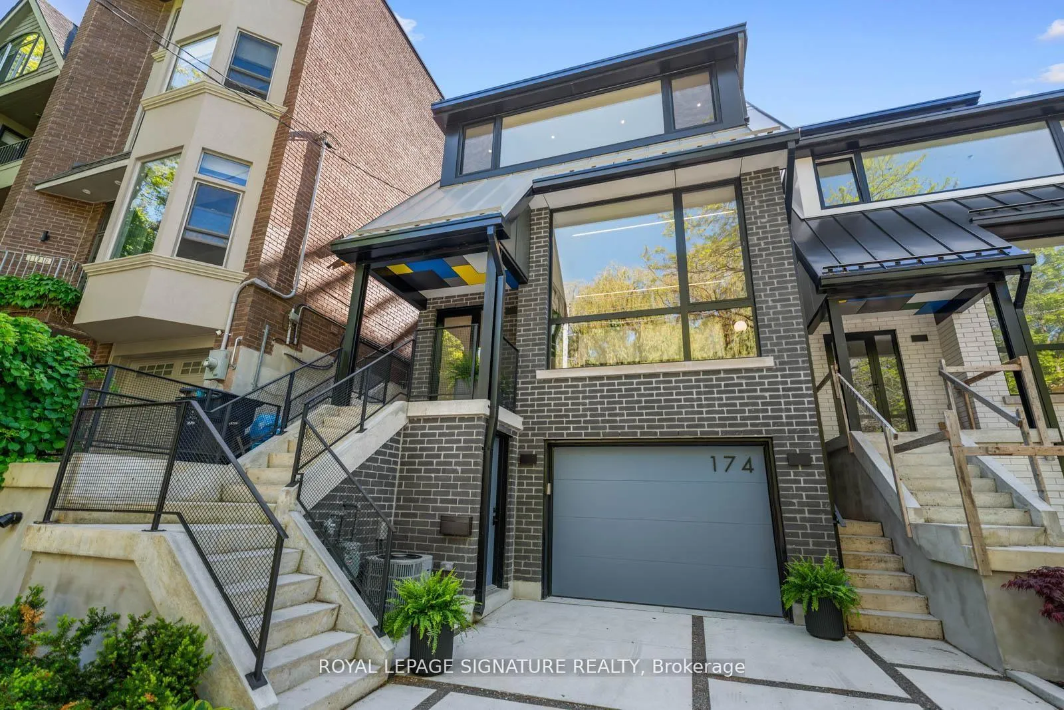
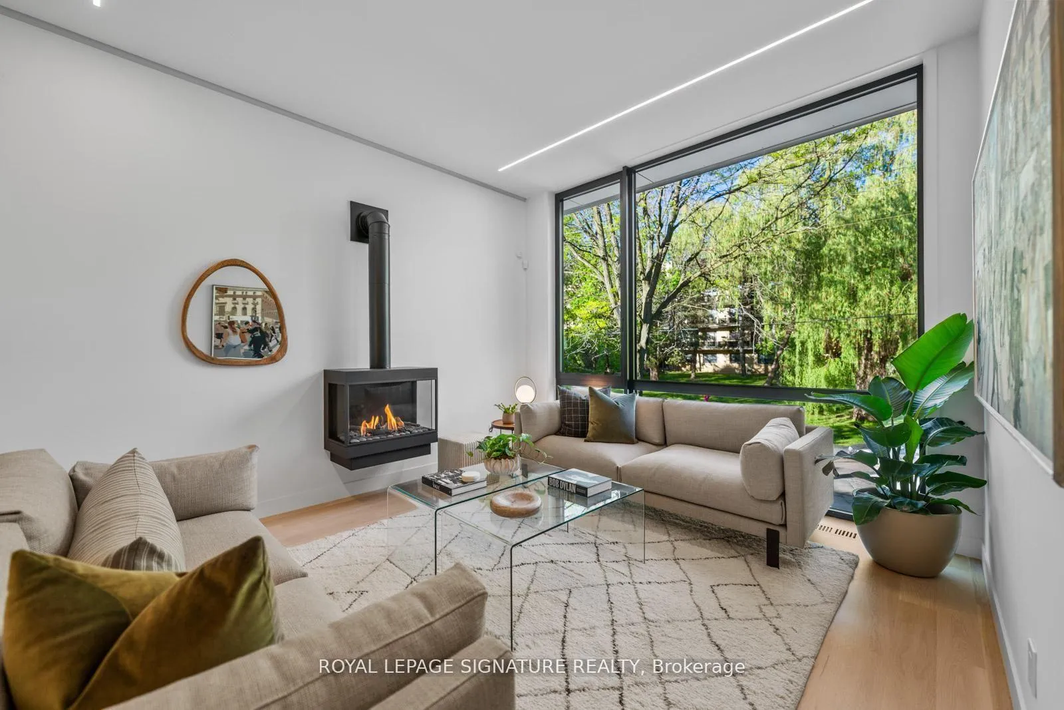
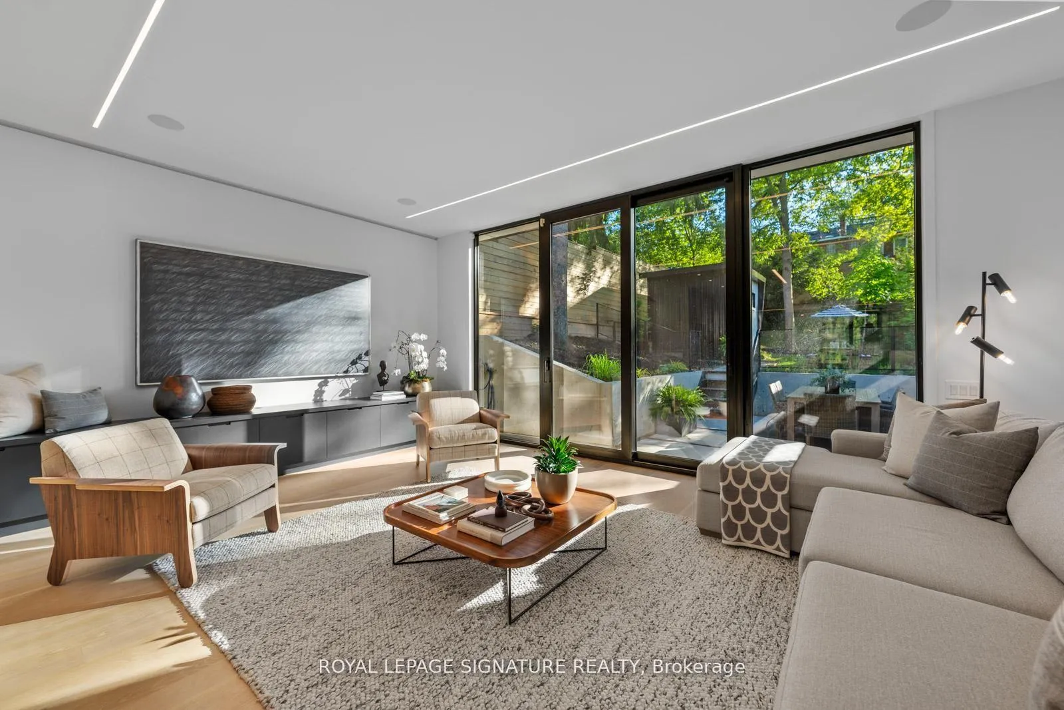
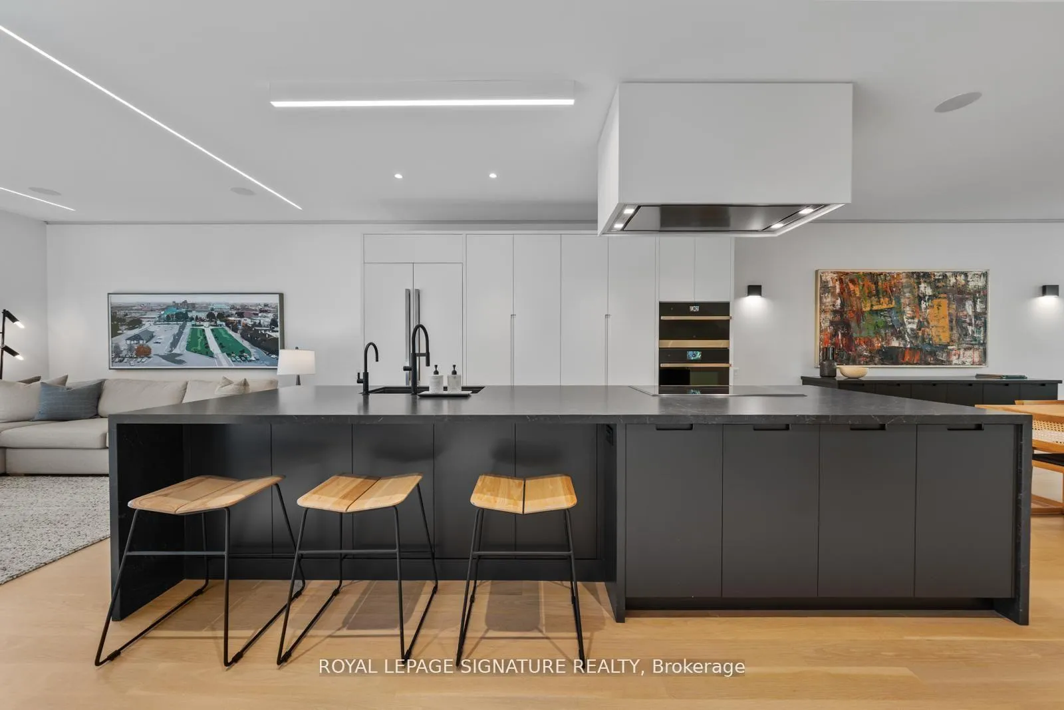
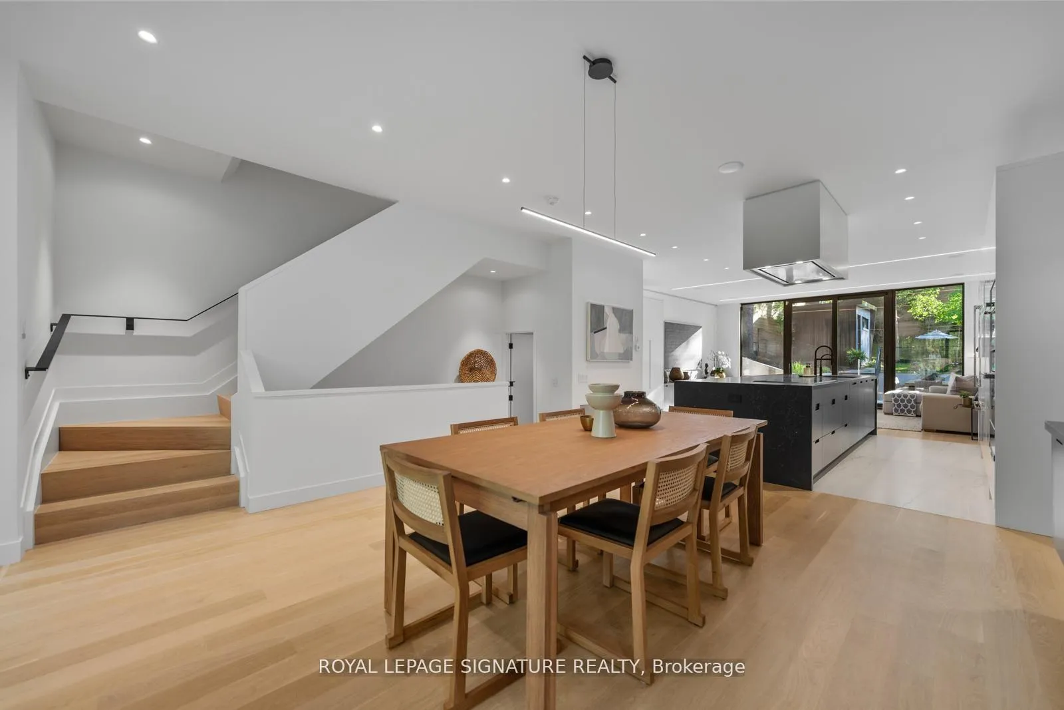
Brand new, impeccably built, and Tarion Warranty backed. This is The Beach reimagined - architectural, elevated, magazine-worthy, but still warm, livable, and ready for real life. Think clean lines, soaring ceilings, walls of glass, natural light everywhere, and open spaces made for everything from quiet mornings to full-on dance parties.At the heart of the home is a showstopper Olympic kitchen with illuminated cabinetry, brushed Cabo quartz, JennAir appliances, and a sculptural Falmec hood that feels like art. The living space is anchored by a stunning European fireplace, with integrated lighting throughout creating that cozy, layered glow day and night.The primary retreat brings serious boutique-hotel energy with treetop views, heated floors, a spa-inspired five-piece ensuite, freestanding tub, curbless shower, double vanity, and a custom walk-in closet. Upstairs, skylights, built-ins, and select walkouts add even more light and function.Behind the walls, the quality continues: hydronic-heated lower-level floors, multiple HVAC zones, tankless hot water, 200-amp service, central vac, dual laundry, and storage for days. Steps to Queen, Starbucks, restaurants, parks, the boardwalk, and in Kew Beach School district. A Beach home that raises the bar.
Facts & features
Book a viewing
Rooms
16 rooms · 5 bathrooms
- Foyer11′7″ × 4′9″55 sq.ft.
- Living room13′8″ × 12′1″165 sq.ft.
- Dining room16′10″ × 14′7″245 sq.ft.
- Kitchen19′5″ × 13′3″257 sq.ft.
- Family room19′5″ × 14′1″273 sq.ft.
- Primary bedroom19′5″ × 12′233 sq.ft.
- Bedroom 219′11″ × 12′8″252 sq.ft.
- Bedroom 312′2″ × 10′1″123 sq.ft.
- Laundry6′ × 3′7″21 sq.ft.
- Bedroom 414′5″ × 13′1″189 sq.ft.
- Office21′6″ × 12′7″271 sq.ft.
- Recreation18′6″ × 18′333 sq.ft.
- Bedroom10′1″ × 9′11″100 sq.ft.
- Laundry11′4″ × 6′5″73 sq.ft.
- Utility room11′4″ × 4′45 sq.ft.
- Cold room/cantina15′3″ × 6′1″93 sq.ft.
Around this home
Schools nearby
School rating, out of 10.
Listing details
Helpful tools
Your HOMEH agent
"I would see it this week."
Ask HOMEH about this home
Price, neighbourhood, monthly cost. Ask anything.
HOMEH Intelligent Agent is an AI, not a licensed representative. Check anything important with your agent.