

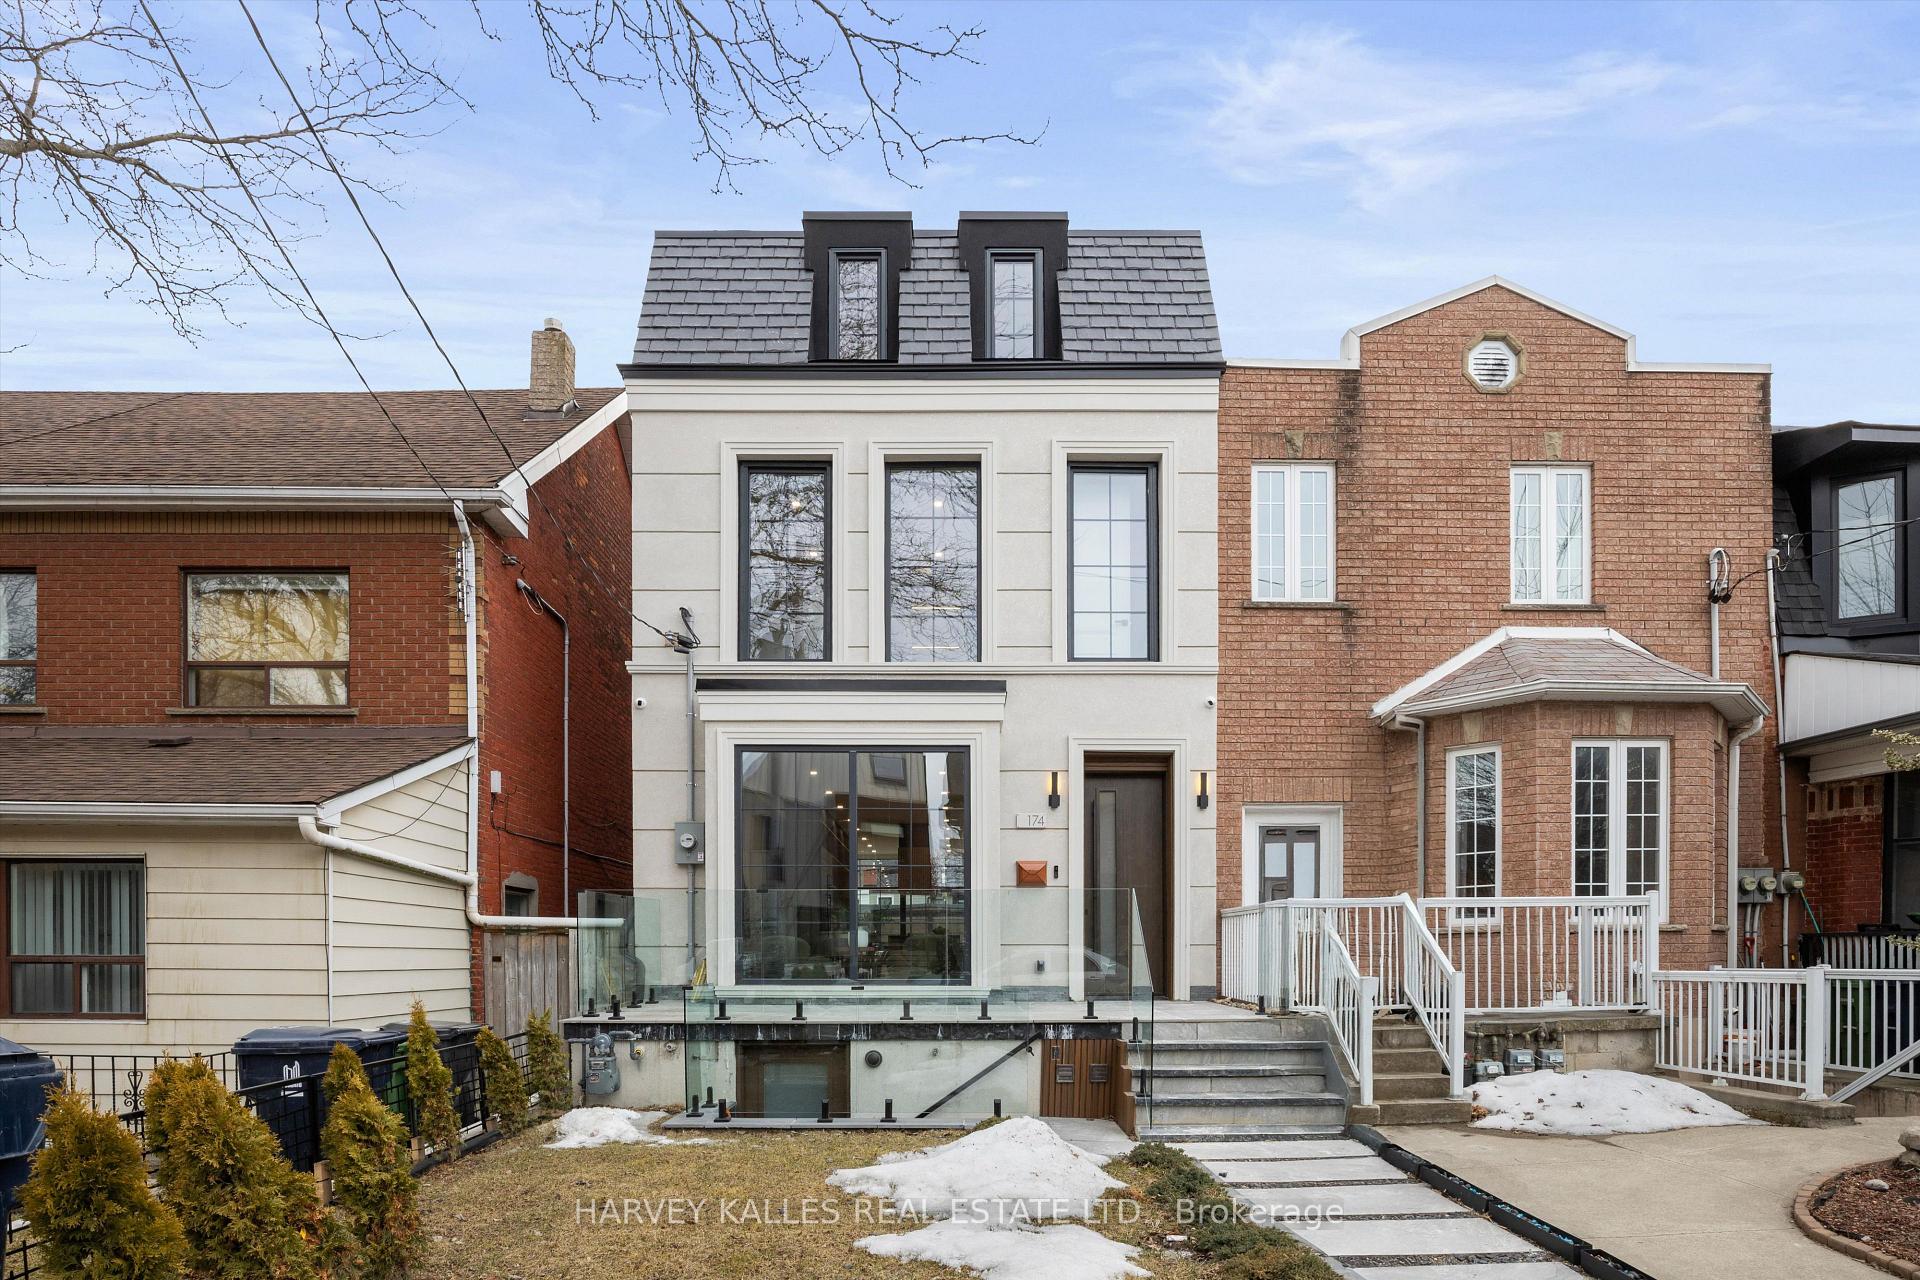
174 Lisgar Street
174 Lisgar Street
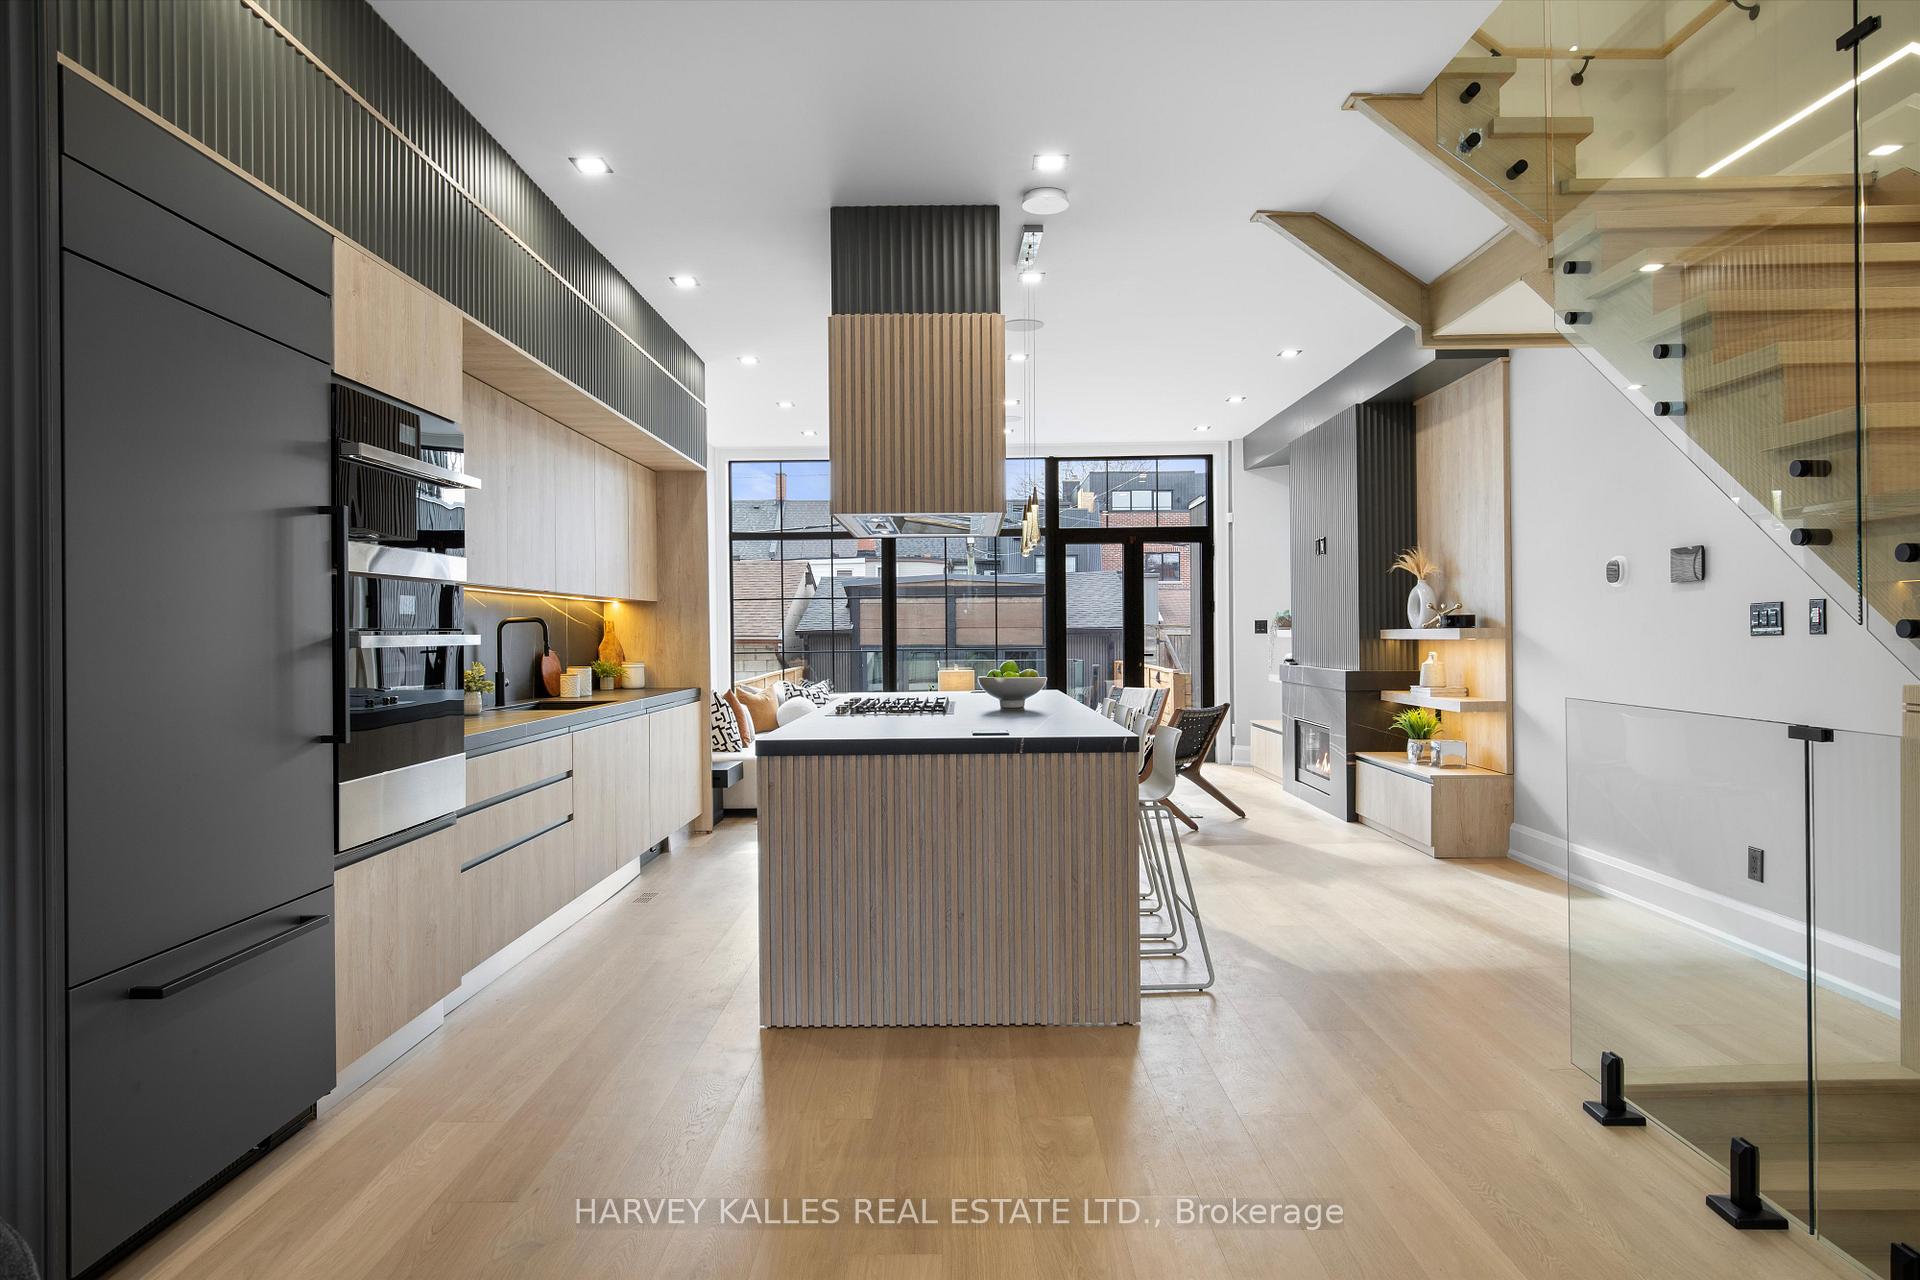 See all 50 photos
Property history
Facts and features
- BasementFinished
- Water, sewerMunicipal
- HeatingForced air
- CoolingCentral air
- Separate entrance
- Hardwood floors
- Fireplace
- Central air
The homeSemi-Detached, 3-storey, Finished, separate entrance
- Type: Semi-Detached
- Style: 3-storey
- Basement: Finished, separate entrance
InsideFireplace Yes, Hardwood, Porcelain, Upper level
- Fireplace: Yes
- Flooring: Hardwood, Porcelain
- Laundry: Upper level
- Rooms above ground: 8
- Rooms in the basement: 2
- Bedrooms: 4 + 1 in the basement
- Bathrooms: 5
- Kitchens: 1
- Family room: Yes
Outside and lotStone, Unknown, Unknown
- Exterior: Stone
- Roof: Unknown
- Foundation: Unknown
- Features: Patio
- Size: 19.5 × 125 ft
Parking2 Garage, Detached
- Spaces: 2 Garage
- Garage: Detached
Heating, water and powerForced air, gas, Central air, Municipal water
- Heating: Forced air, gas
- Cooling: Central air
- Water: Municipal water
- Sewer: Municipal sewer
Costs and taxesTaxes $7,232 a year, HST included in the price, Rental items None.
- Taxes, 2024: $7,232 a year
- HST: HST included in the price
- Rental items: None.
Included in the saleJennair fridge/freezer, jennair dw, jennair oven, jennair gas cooktop, thermador exhaust, jennair mw, electrolux w&d, samsung w&d, ecobee therm., c.vac & equip, home automation, all elfs, all window coverings, security cams., Not included None.
- Included: Jennair fridge/freezer, jennair dw, jennair oven, jennair gas cooktop, thermador exhaust, jennair mw, electrolux w&d, samsung w&d, ecobee therm., c.vac & equip, home automation, all elfs, all window coverings, security cams.
- Not included: None.
NearbyPark, place of worship, arts centre, public transit, rec./commun.centre, school
- Close to: Park, place of worship, arts centre, public transit, rec./commun.centre, school
Listing detailsC12017208, Sold, Mar 13, 2025
- MLS® number: C12017208
- Status: Sold
- Listed on: Mar 13, 2025
- Days on market: 18
- Updated: Mar 31, 2025
- Possession: Other
- Occupied by: Vacant
- Listing brokerage: HARVEY KALLES REAL ESTATE LTD.
About this home
174 Lisgar Street, Toronto (Little Portugal), ON M6J 3G3
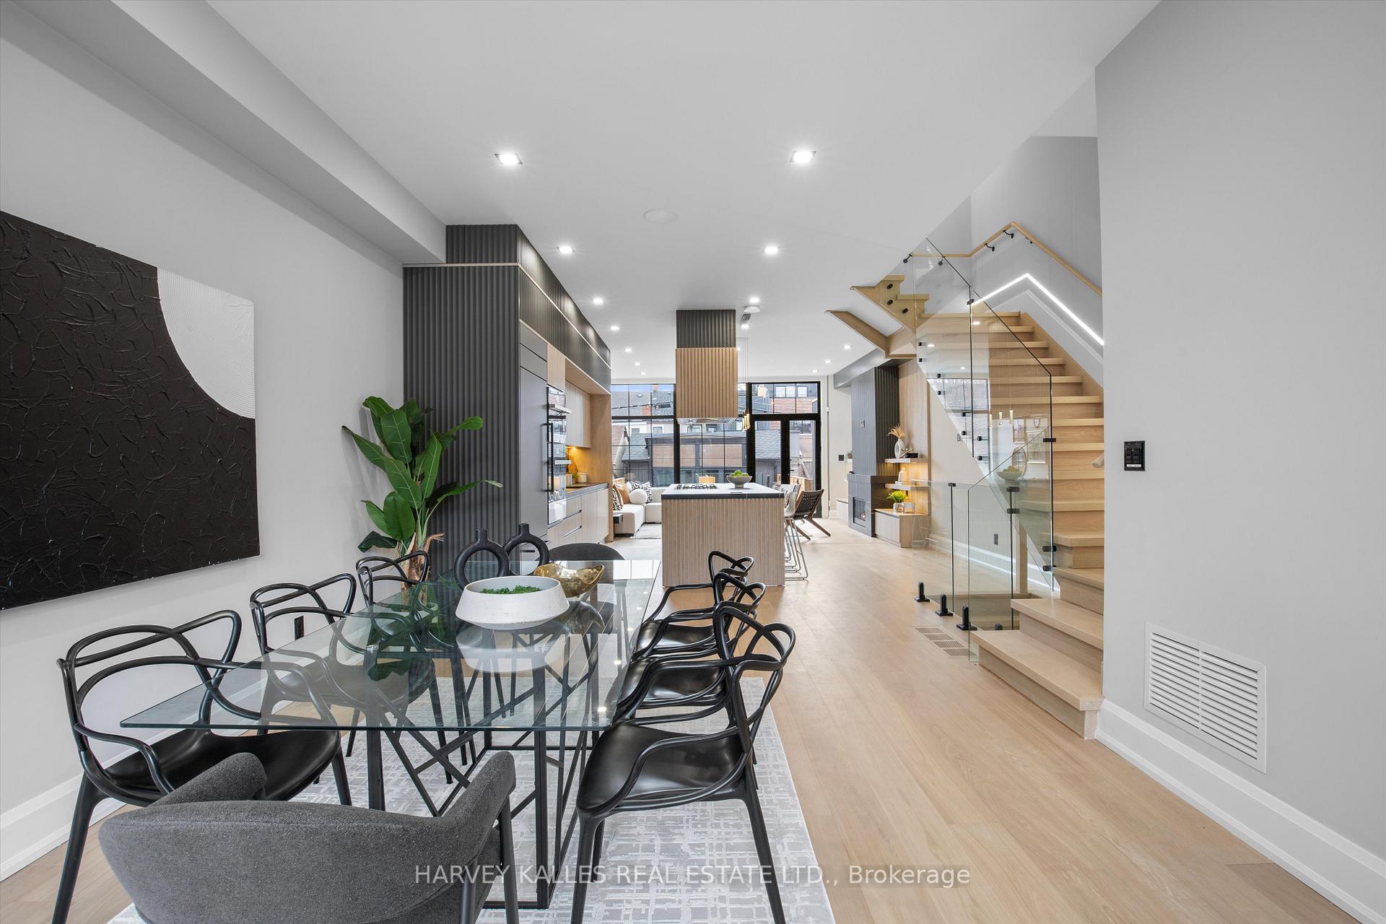
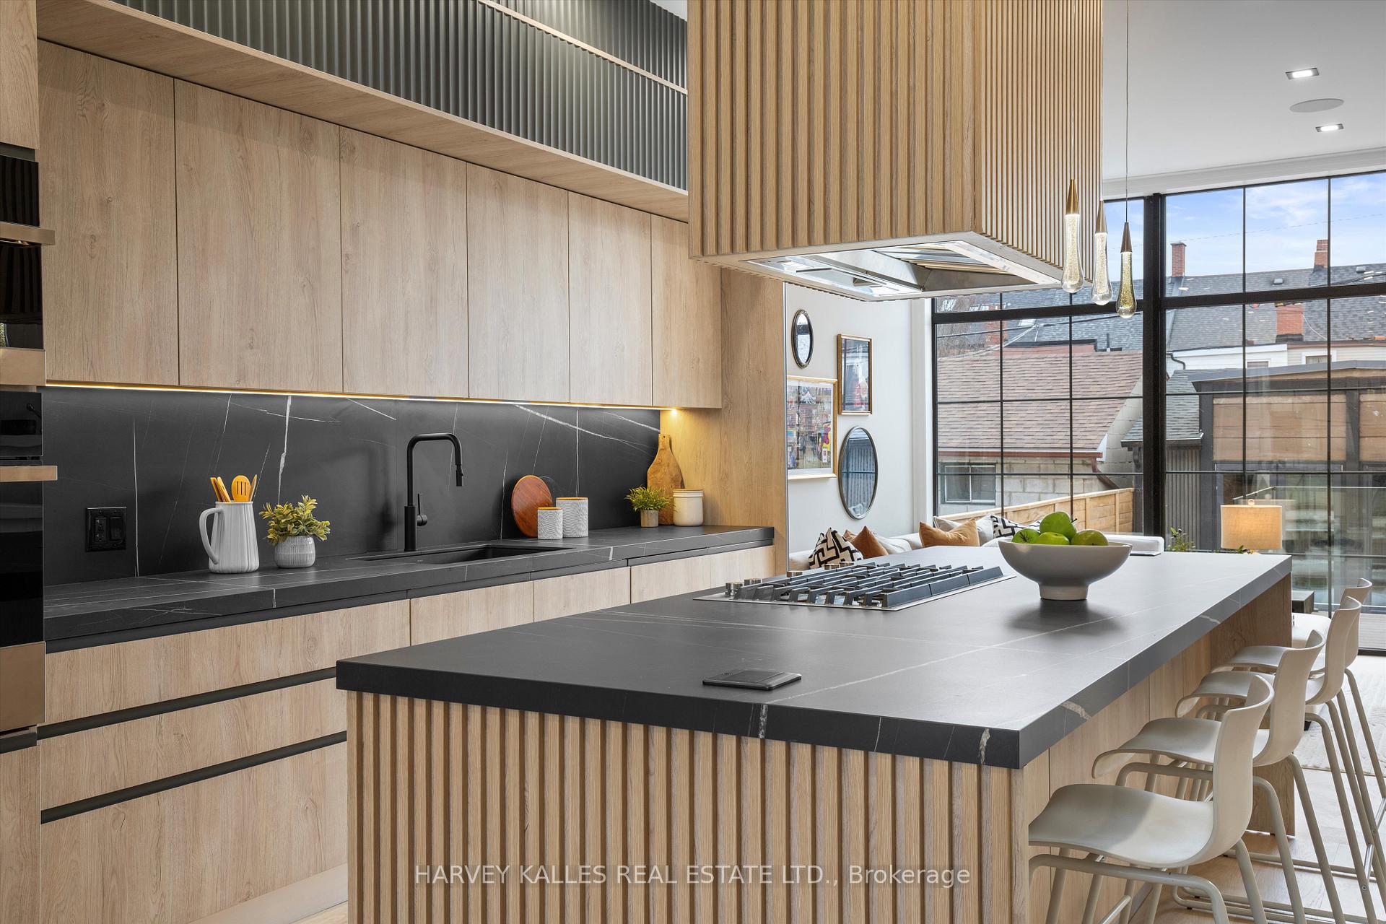
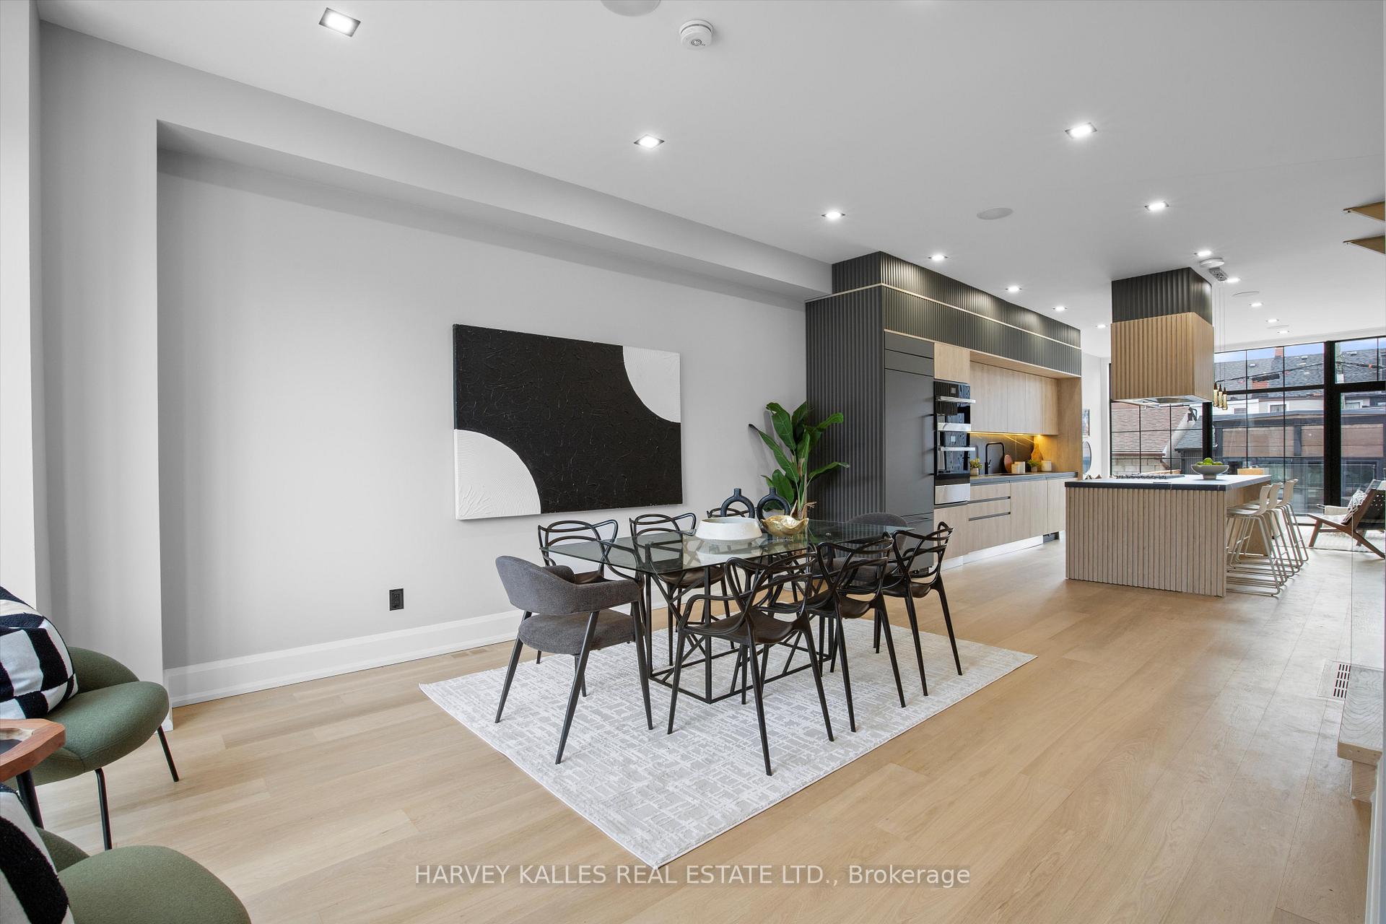
This Stunning, Fully Renovated Top to Bottom Family Home Just Steps to The Ossington Strip, Spans Four Levels Showcasing The Absolute Best Of Contemporary Living! The Main Floor Boasts An Open-Concept Design With A Beautifully Appointed Living And Dining Area, A Gorgeous Modern Eat-In Kitchen Complete With Integrated Appliances And A Breakfast Bar, And A Spacious Family Room Featuring Floor-To-Ceiling Windows, A Walkout to Trex Decking and Landscaped Yard, And A Cozy Fireplace Setting The Perfect Space For Entertaining Or Relaxing In Style. The Third Level Is A Private Primary Retreat With Private Balcony And Is Highlighted By A Luxurious Ensuite, A Walkthrough Closet With Custom Built-Ins, And A Skylight That Fills The Space With Natural Light. The Second Level Offers Three Additional Bedrooms, Each Thoughtfully Designed, As Well As Upper-Level Laundry For Convenience. The Lower Level Adds Even More Living Space With Separate Entrance, And Has A Generously Sized Rec Room With Walkout To Yoga/Pilates Retreat or Patio, A Guest Room With Own Walkout to Patio, And A Second Laundry Room. Just Minutes From Trinity Bellwoods Park, Trendy Shops, Restaurants, Queen St, Ossington Strip, And Much More - This Beautiful Home Is Truly A Must-See Awaiting Its New Owners!
Ask about this home
A HOMEH agent will answer your questions about this home.
Around this home
Daily convenience, out of 100, from the distances below
Schools nearby
School rating, out of 10.
Helpful calculators
Your HOMEH agent

"I would see it this week."