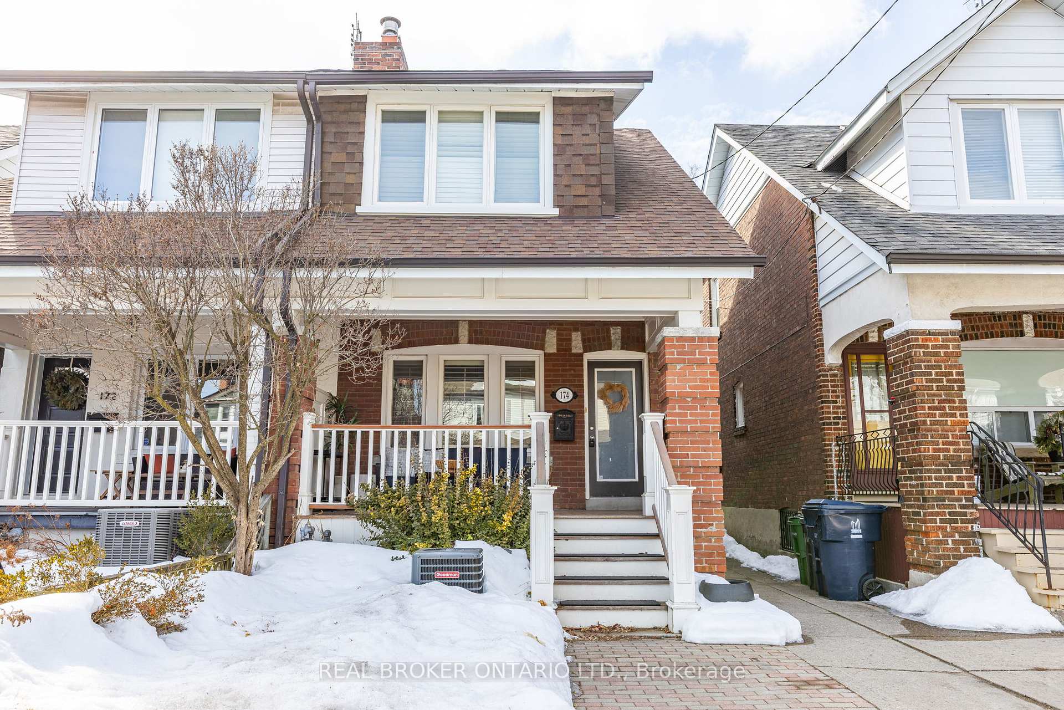
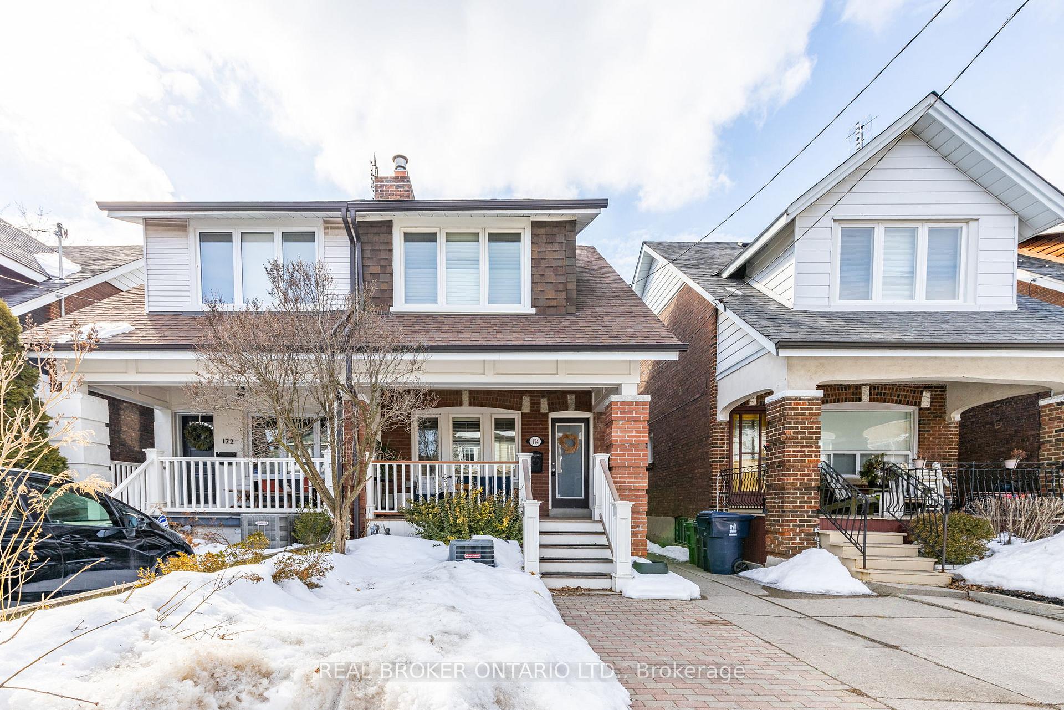
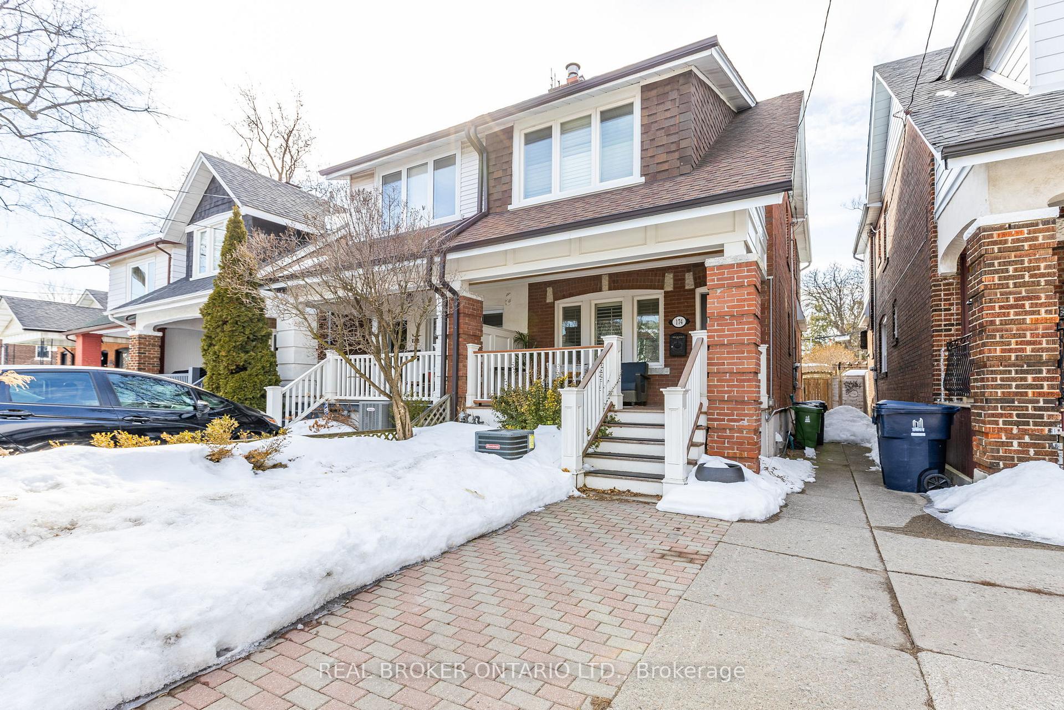
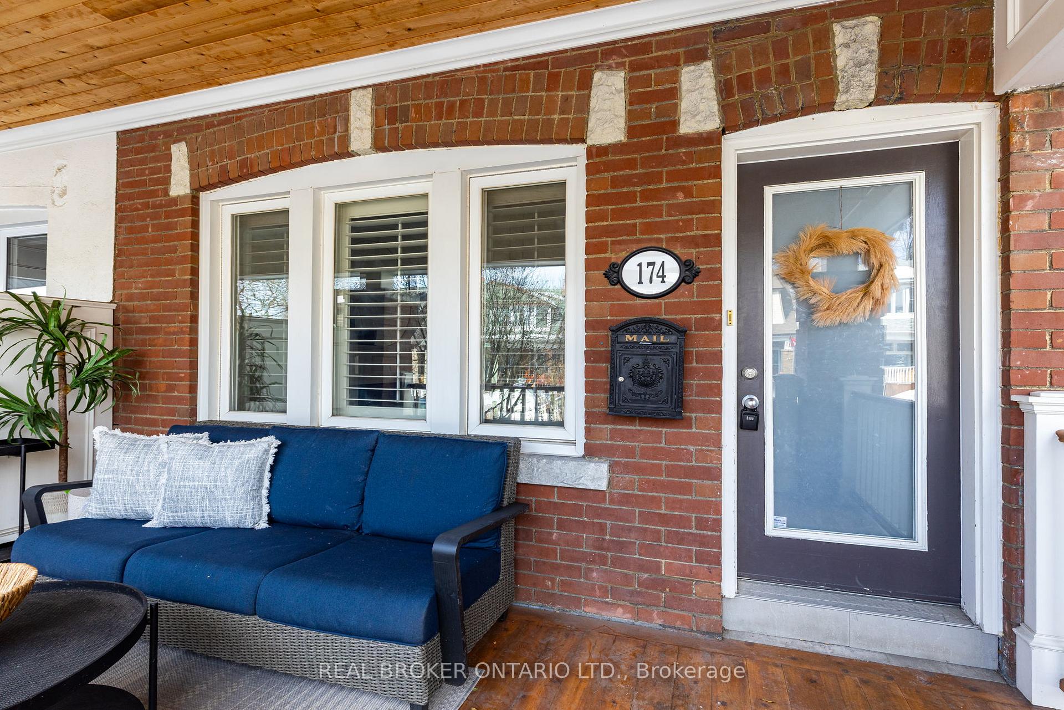
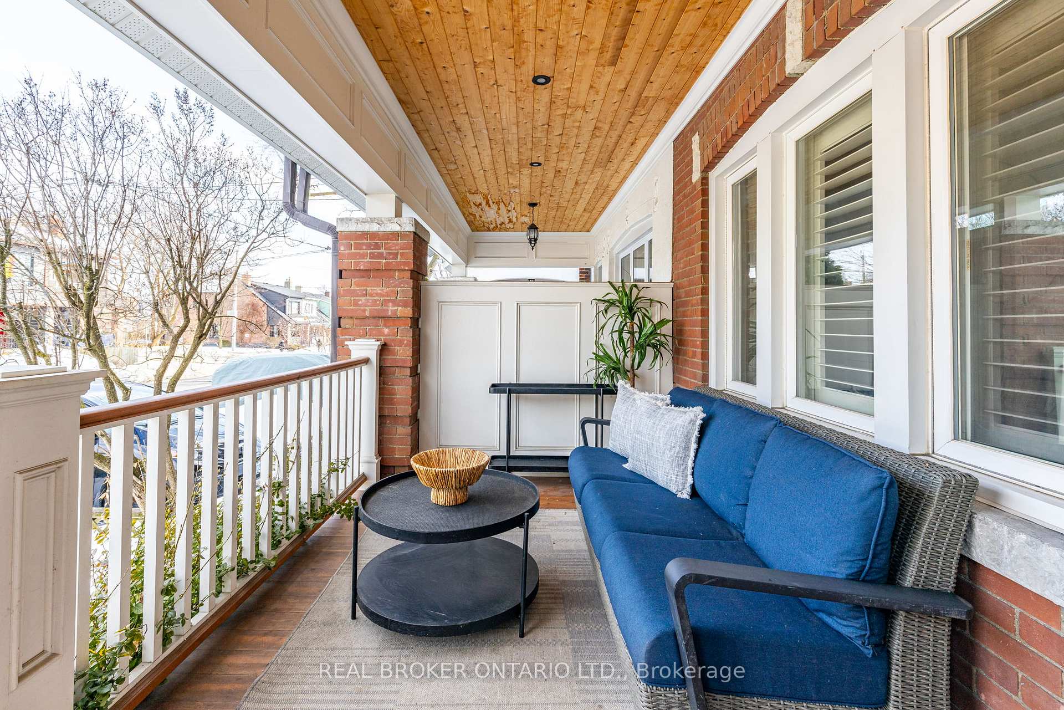
Stunning 3-Bedroom Gem in Prime East York. Welcome to 174 Monarch Park Ave, a renovated semi that perfectly blends quality modern upgrades with classic charm. From the beautiful porch, step inside to a stylish open-concept main floor featuring a sunlit living space, stylish hardwood floors, and unique brick accent wall. Move to the beautifully updated gourmet kitchen with a centre island, granite countertops, stainless steel appliances, and ample storage. There are pot lights with dimmers, new modern light fixtures, and lots of other upgrades throughout. Upstairs, you'll find spacious bedrooms with generous closet space and a contemporary full bathroom. The primary bedroom features a decorative working gas fireplace. The tastefully finished basement with walk-out offers a versatile rec room, a second full bathroom, and a laundry area, perfect for additional living space and more storage. Step outside to a private backyard oasis with a beautiful cedar deck, ideal for entertaining or unwinding after a long day. There is also a large garden shed, natural gas firepit, bbq, and polar plunge. It has a legal front pad that can fit up to 2 cars. Located just steps from vibrant Danforth Avenue, enjoy top-rated schools, parks, transit, and fantastic local shops and restaurants. Move in and start enjoying this incredible neighborhood today! See attached for list of upgrades.
Read more
Carpet FreeVentilation SystemPorchPatioDeck
Facts & features
TypeSemi-Detached
Style2-storey
Size1.1K~1.5K Sq.Ft.
Lot19.75 x 100 ft
HeatingForced air, gas
CoolingCentral air
BasementFinished with walk-out
Parking1 drive
WaterMunicipal
FireplaceYes
Book a viewing
Wed28Oct
Thu29Oct
Fri30Oct
Sat31Oct
Sun1Nov
Pick a time
Rooms
9 rooms · 2 bathrooms
Main floor3 rooms
Living room14′9″ × 19′4″285 sq.ft.
Dining room10′10″ × 12′131 sq.ft.
Kitchen14′8″ × 10′147 sq.ft.
Second floor3 rooms
Primary bedroom11′7″ × 15′173 sq.ft.
Bedroom 213′2″ × 10′7″140 sq.ft.
Bedroom 39′5″ × 13′6″127 sq.ft.
Lower level3 rooms
Recreation14′1″ × 24′2″340 sq.ft.
Laundry7′10″ × 7′8″60 sq.ft.
Utility room5′11″ × 7′11″47 sq.ft.
Bathrooms2
4-pcSecond4-pcBasement
Around this home
Greenwood & Danforth
10Walking
Schools nearby
School rating, out of 10.
La Mosaïqueelementary · Public · 0.3 km
7.6/10
Danforthsecondary · Public · 0.5 km
5.8/10
Earl Beattyelementary · Public · 0.6 km
6.1/10
Listing details
MLS® numberE12023598
Listed onMar 17, 2025
Days on market28
UpdatedApr 14, 2025
Listing brokerageREAL BROKER ONTARIO LTD.
PossessionFlexible
Helpful tools
Mortgage calculator
Closing costs
Land transfer tax
Buyer guide
Your HOMEH agent
KimHOMEH agent · Toronto
"I would see it this week."
Ask Kim
Ask HOMEH about this home
Price, neighbourhood, monthly cost. Ask anything.
HOMEH Intelligent Agent is an AI, not a licensed representative. Check anything important with your agent.

 See all 37 photos
