
 See all 33 photos
Property history

This home has sold. It is no longer available.
Property not available for sale or for rent.
Book a viewing
Ask HOMEH
About this home
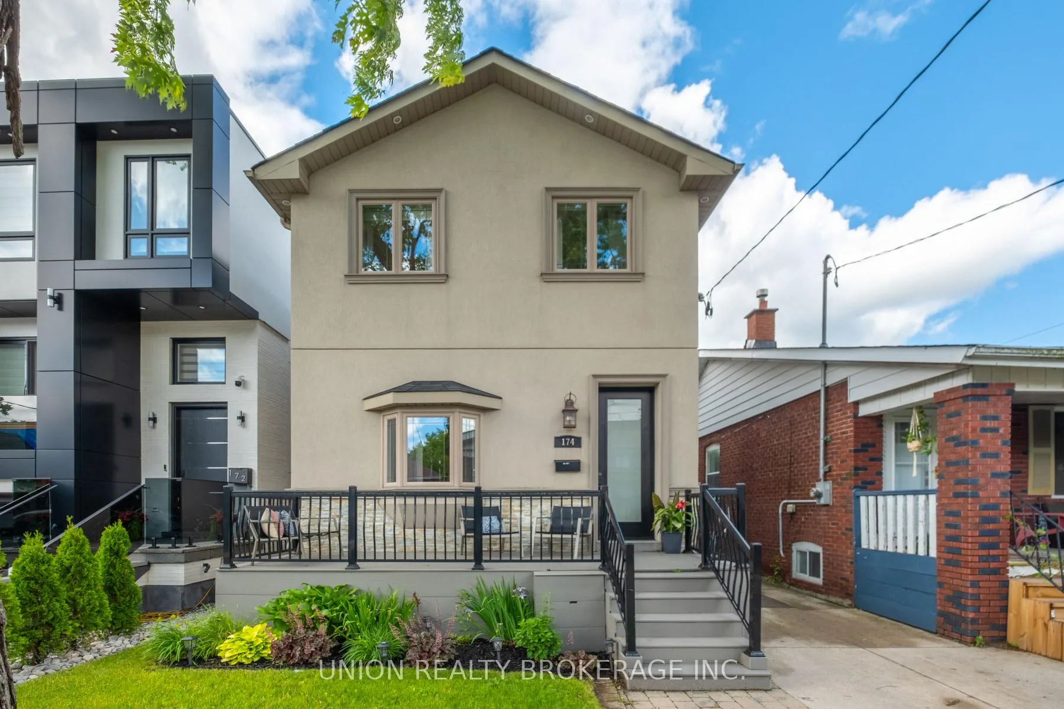
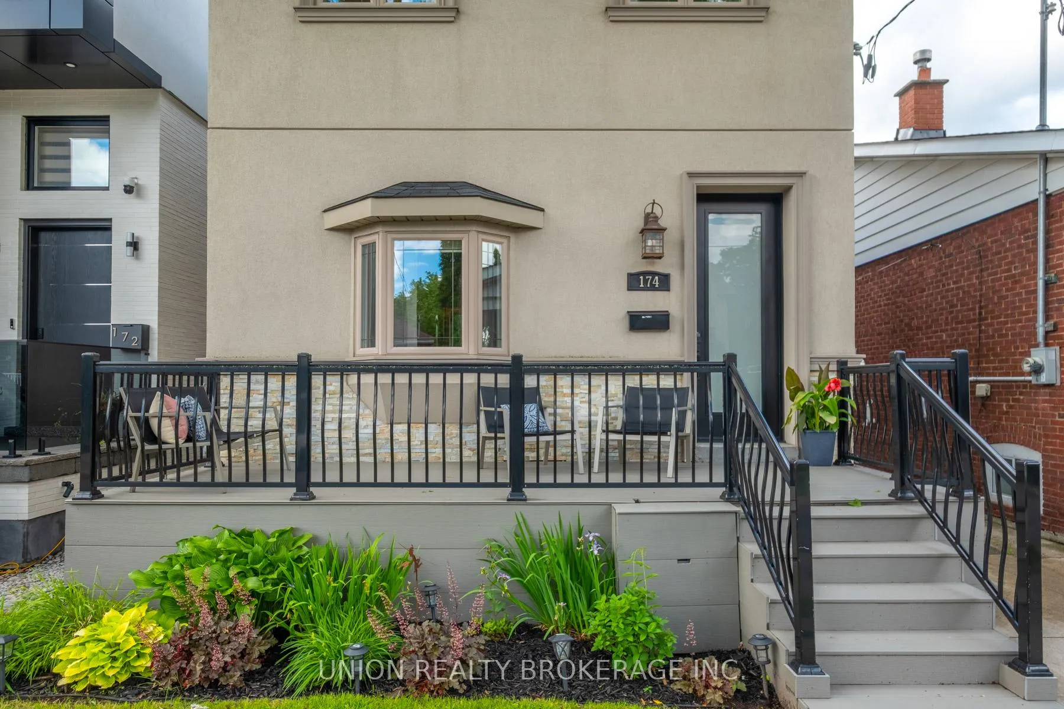
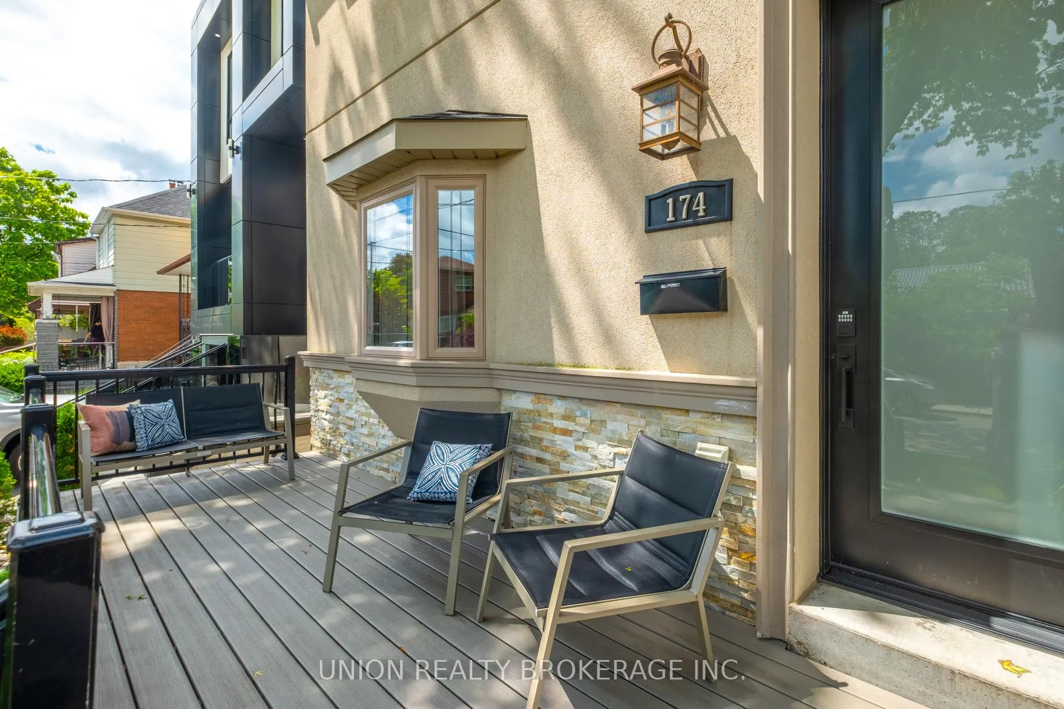
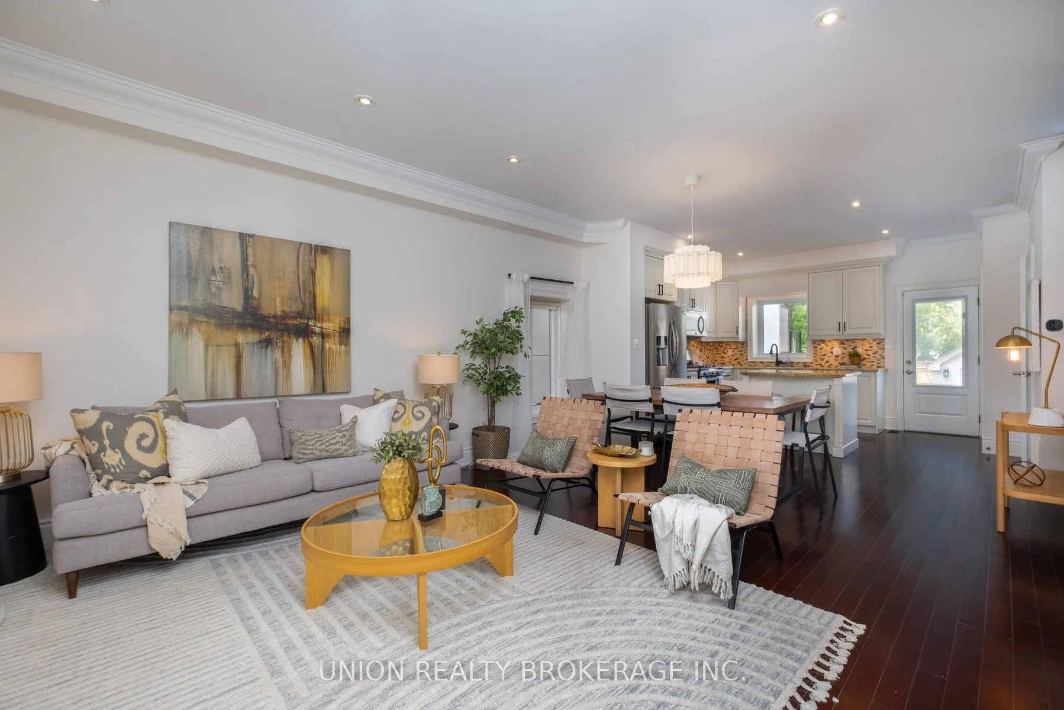
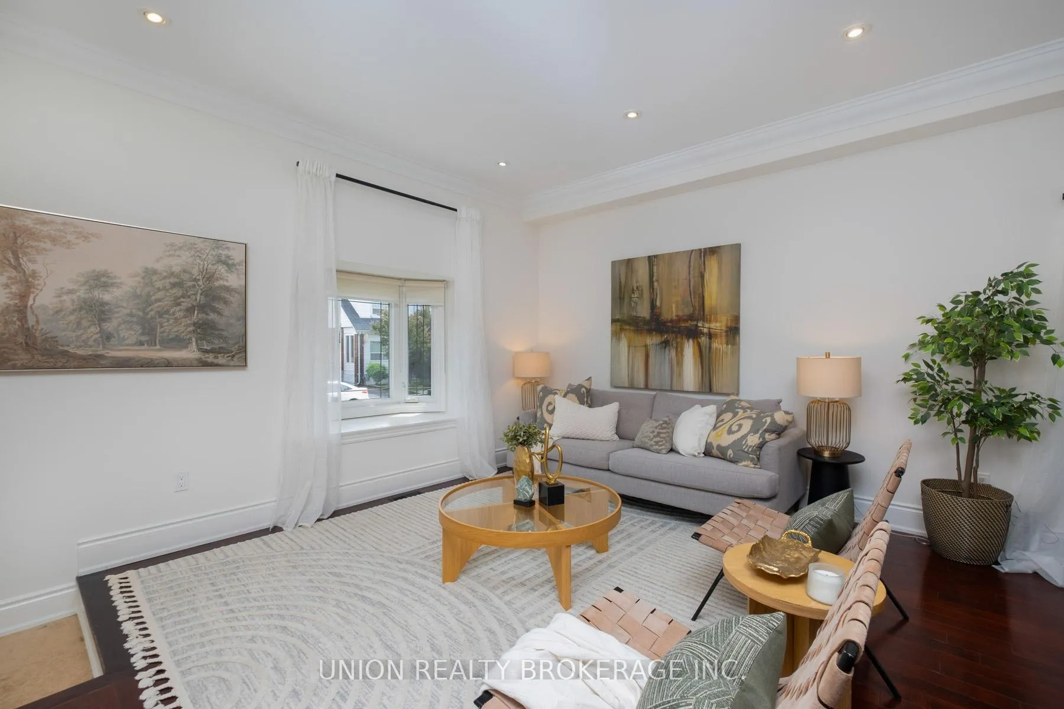
Don't miss this fully renovated, move-in ready detached home, nestled on a peaceful, tree-lined avenue in the heart of East York that checks all of the boxes. The bright, open-concept main floor flows effortlessly, with hardwood floors throughout, a convenient powder room, and a well-designed kitchen anchored by a centre island which is perfect for both everyday living and entertaining. From here, step out to a covered rear deck overlooking a landscaped backyard, creating a seamless extension of your living space for relaxed summer evenings and easy outdoor gatherings with family and friends. Upstairs you'll find a spacious primary suite featuring a walk-in closet and 3-piece ensuite, two additional spacious bedrooms, a full 4-piece family bathroom and second-floor laundry room to enhance the home's functionality, making busy mornings and daily routines that much easier. The fully finished basement adds valuable living space, complete with a rec room, additional bedroom, and 3-piece bathroom - ideal for guests, a home office, or growing families. With its own separate side entrance, the space also offers excellent potential for an in-law suite. A wide mutual drive leads to a detached garage, complemented by additional parking in front. Located within the RH McGregor, Cosburn Middle School, and East York CI catchments, and a short walk from the vibrant shops, restaurants, and amenities of the Danforth, with easy TTC access nearby, this home offers an ideal balance of lifestyle and convenience. This is the kind of home that makes the next chapter feel easy - thoughtfully updated, well-located, and ready to grow with you.
Facts & features
Book a viewing
Rooms
8 rooms · 4 bathrooms
- Living room11′2″ × 13′10″155 sq.ft.
- Dining room7′1″ × 14′5″102 sq.ft.
- Kitchen11′9″ × 13′10″163 sq.ft.
- Bedroom 39′1″ × 9′5″85 sq.ft.
- Primary bedroom10′7″ × 13′1″139 sq.ft.
- Bedroom 212′8″ × 9′5″119 sq.ft.
- Bedroom 49′3″ × 18′1″167 sq.ft.
- Recreation14′ × 14′4″201 sq.ft.
Around this home
Schools nearby
School rating, out of 10.
Listing details
Helpful tools
Your HOMEH agent
"I would see it this week."
Ask HOMEH about this home
Price, neighbourhood, monthly cost. Ask anything.
HOMEH Intelligent Agent is an AI, not a licensed representative. Check anything important with your agent.